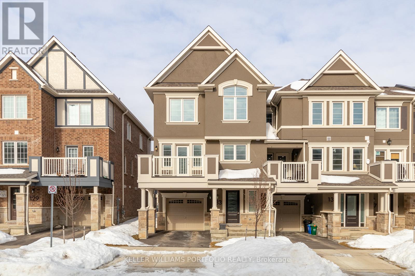
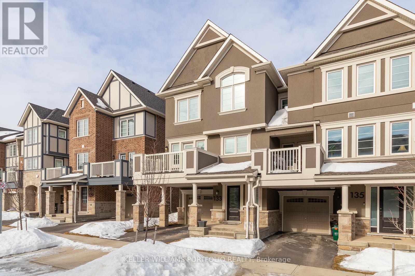
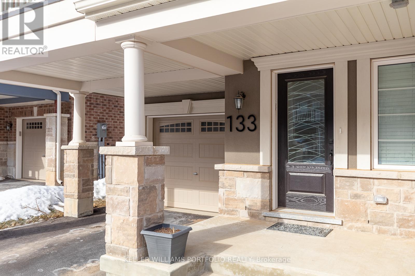
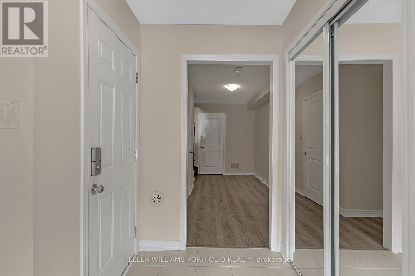
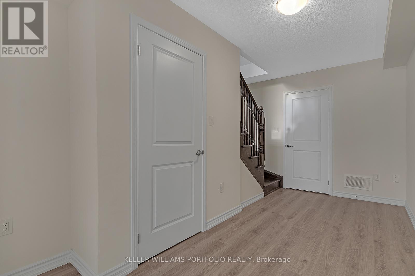
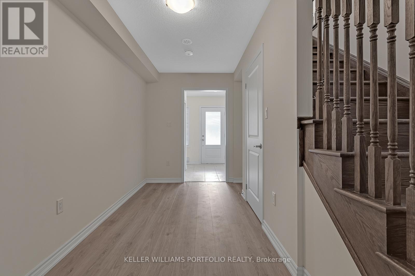
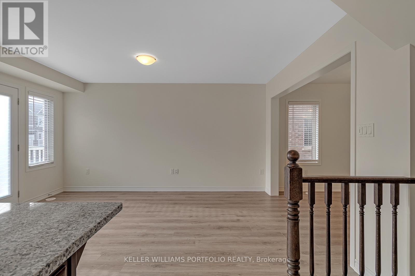
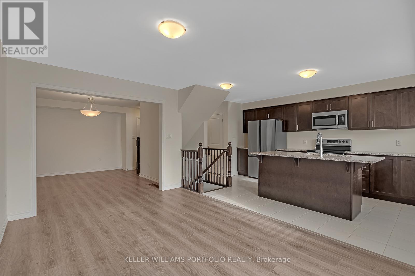
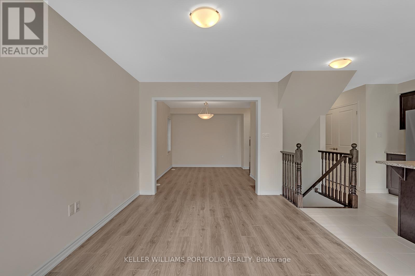
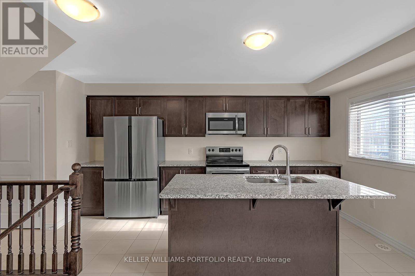
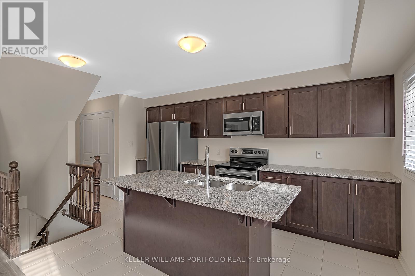
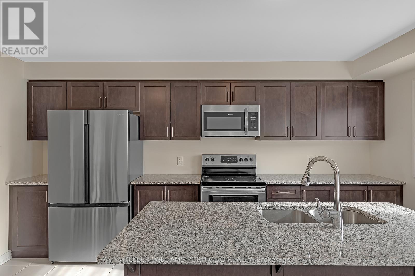
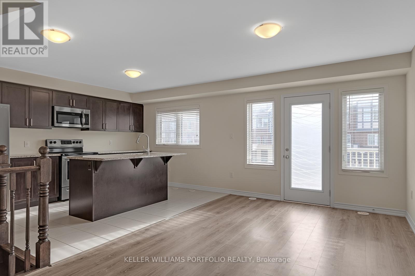
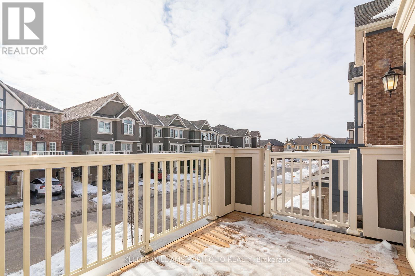
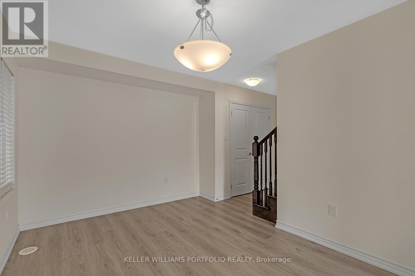
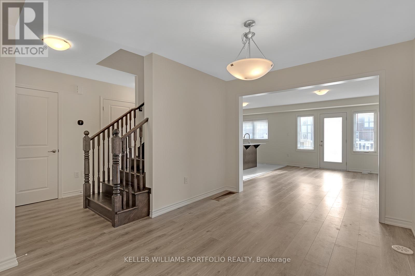
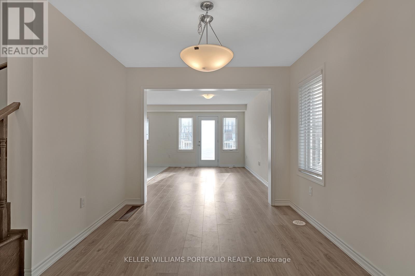
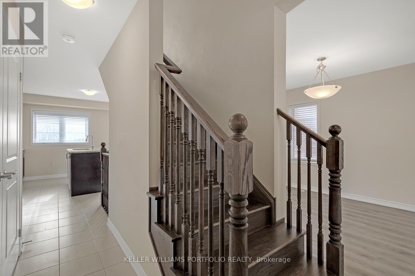
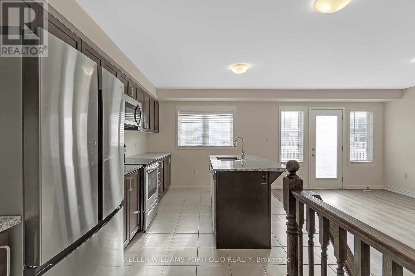
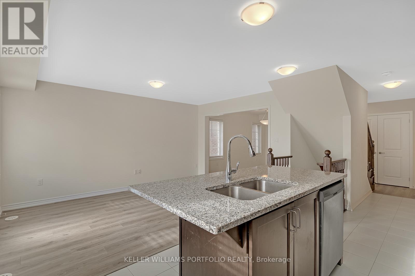
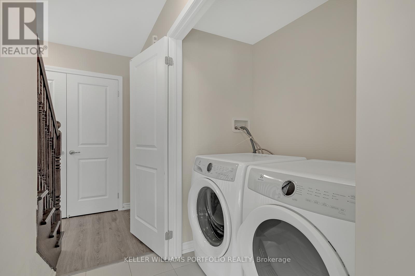
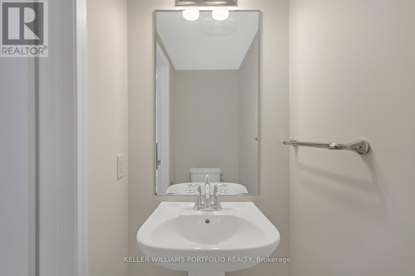
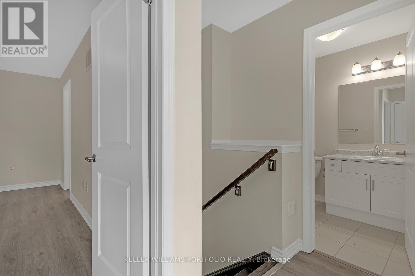
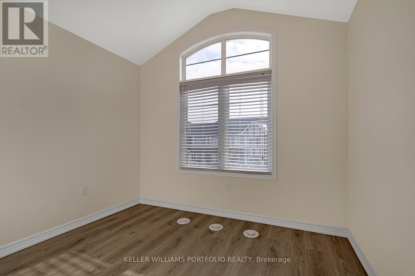
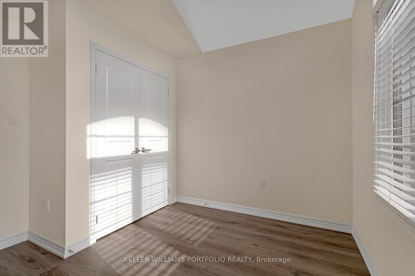
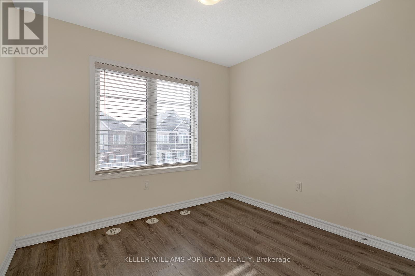
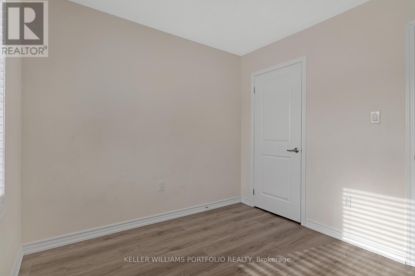
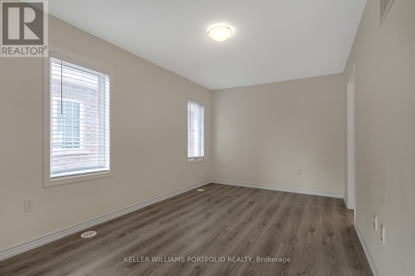
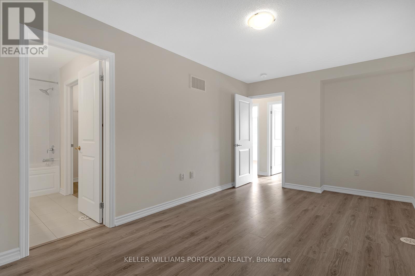
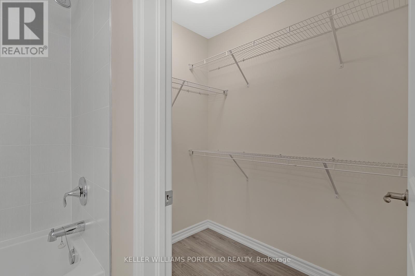
Luxurious End-Unit 3 Bdrm Mattamy Townhouse With Attached Garage In East Preserve. Approx. 1500 Sq. Ft., Premium South Facing, Large Windows In Every Room With Abundant Natural Sunlight (Feels Like A Semi). Upgraded Executive Chef Kitchen With Large Island, Open Concept, Granite Counter Tops, Ss Appliances, High Ceilings And Elegant Laminate Floors On *All* Levels. Conveniently Located Minutes To Transit, Shopping, Parks & Trails, Schools, Hospital (id:61852)
| MLS® Number | W13156314 |
| Property Type | Single Family |
| Community Name | 1008 - GO Glenorchy |
| EquipmentType | Water Heater |
| ParkingSpaceTotal | 2 |
| RentalEquipmentType | Water Heater |
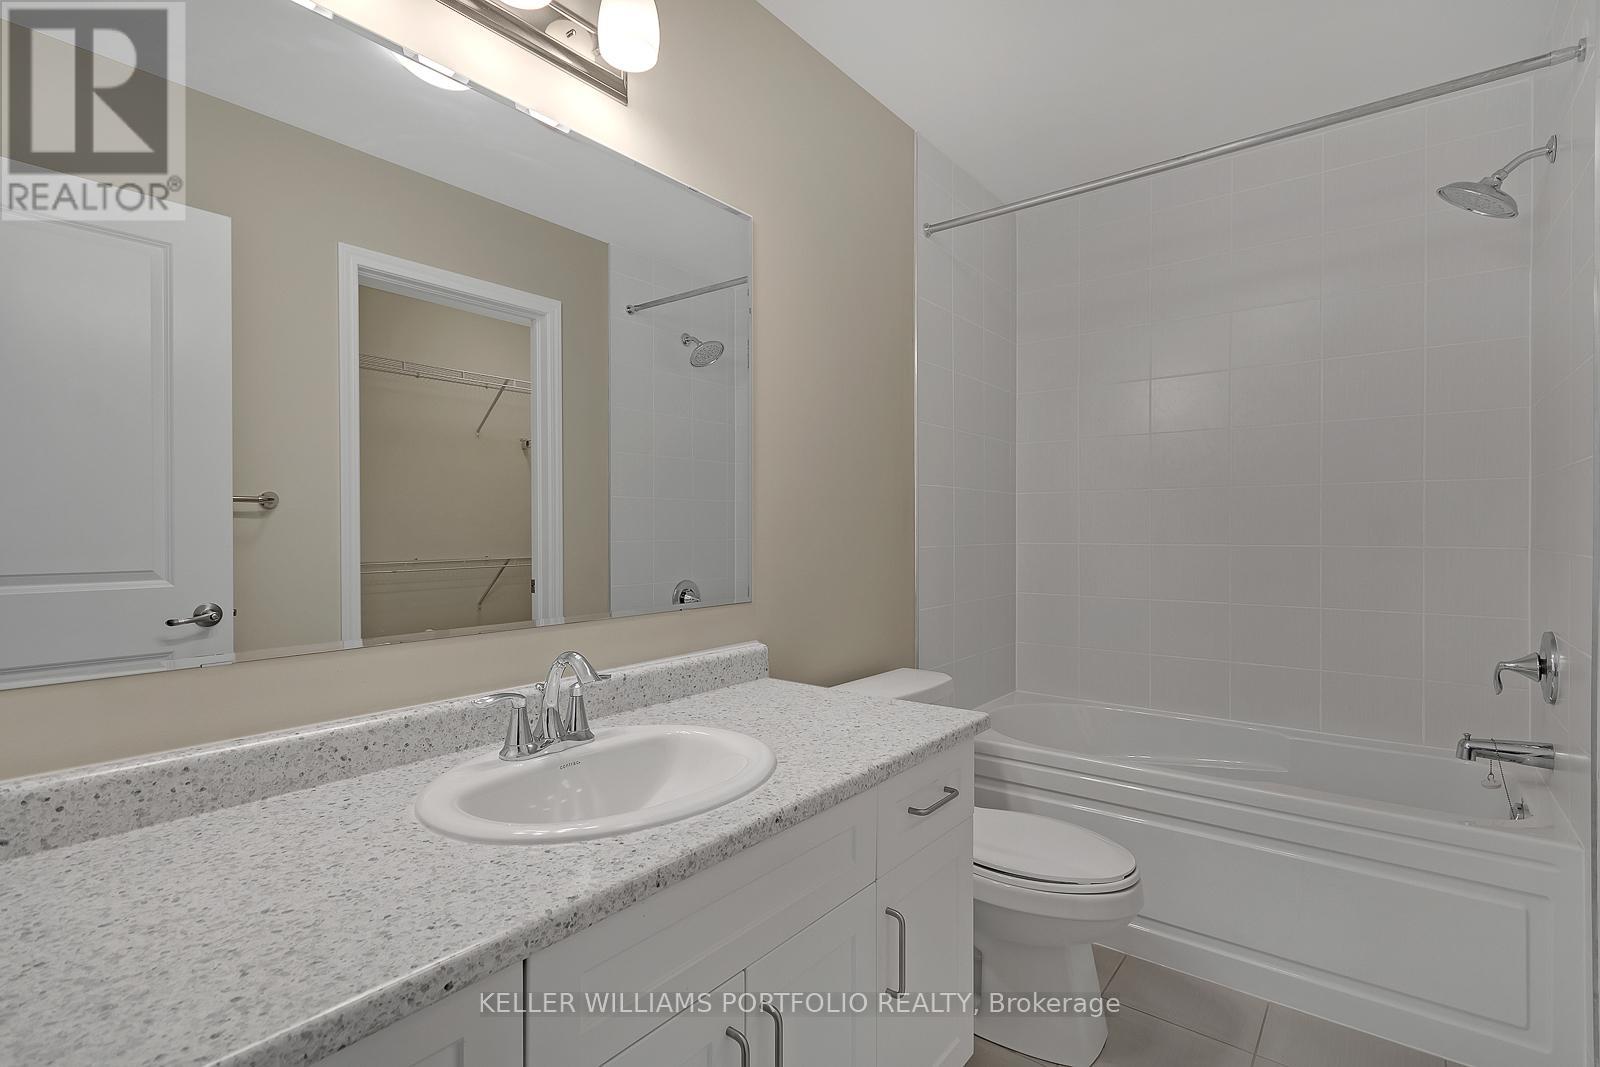
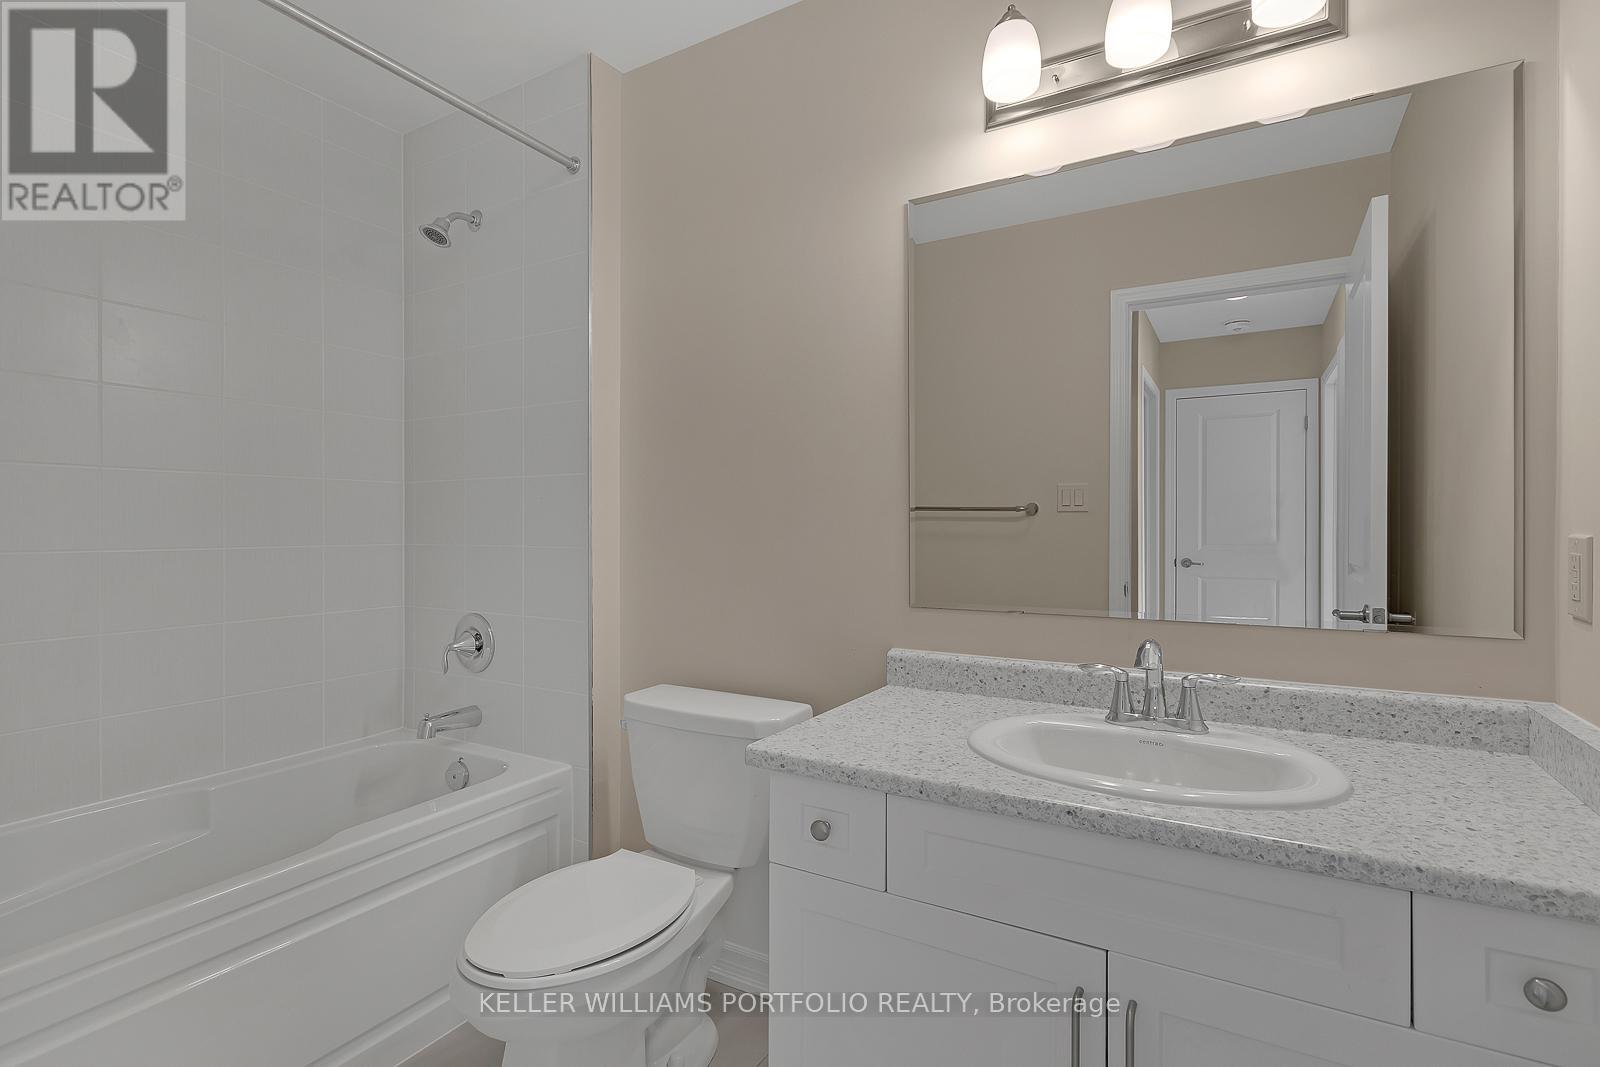
| BathroomTotal | 3 |
| BedroomsAboveGround | 3 |
| BedroomsTotal | 3 |
| Appliances | Dishwasher, Dryer, Microwave, Stove, Washer, Refrigerator |
| BasementType | None |
| ConstructionStyleAttachment | Attached |
| CoolingType | Central Air Conditioning |
| ExteriorFinish | Stucco |
| FoundationType | Poured Concrete |
| HalfBathTotal | 1 |
| HeatingFuel | Natural Gas |
| HeatingType | Forced Air |
| StoriesTotal | 3 |
| SizeInterior | 1100 - 1500 Sqft |
| Type | Row / Townhouse |
| UtilityWater | Municipal Water |
| Attached Garage | |
| Garage |
| Acreage | No |
| Sewer | Sanitary Sewer |
| Level | Type | Length | Width | Dimensions |
|---|---|---|---|---|
| Lower Level | Office | 1.9 m | 4.78 m | 1.9 m x 4.78 m |
| Main Level | Living Room | 3.1 m | 4.57 m | 3.1 m x 4.57 m |
| Main Level | Dining Room | 2.94 m | 3.96 m | 2.94 m x 3.96 m |
| Main Level | Kitchen | 2.77 m | 4.75 m | 2.77 m x 4.75 m |
| Upper Level | Bedroom | 2.95 m | 4.8 m | 2.95 m x 4.8 m |
| Upper Level | Bedroom 2 | 2.95 m | 2.74 m | 2.95 m x 2.74 m |
| Upper Level | Bedroom 3 | 3.04 m | 3.15 m | 3.04 m x 3.15 m |
Contact us for more information
Sabine El Ghali
Broker

The trademarks REALTOR®, REALTORS®, and the REALTOR® logo are controlled by The Canadian Real Estate Association (CREA) and identify real estate professionals who are members of CREA. The trademarks MLS®, Multiple Listing Service® and the associated logos are owned by The Canadian Real Estate Association (CREA) and identify the quality of services provided by real estate professionals who are members of CREA. The trademark DDF® is owned by The Canadian Real Estate Association (CREA) and identifies CREA's Data Distribution Facility (DDF®)