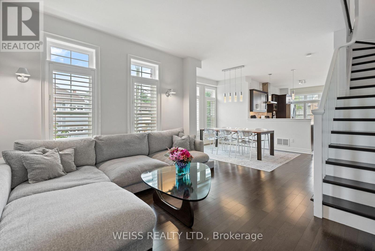
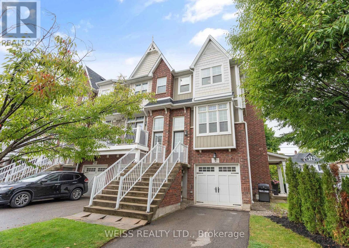
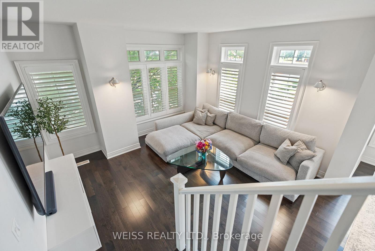
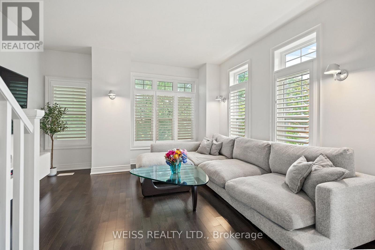
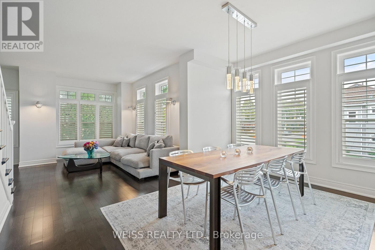
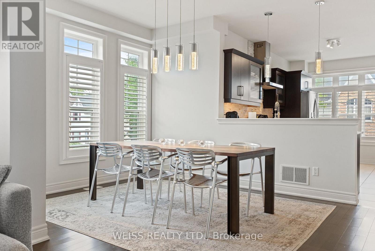
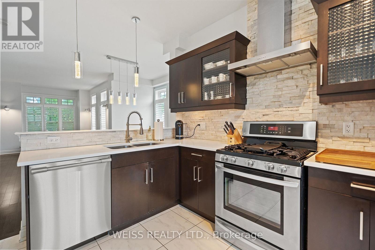
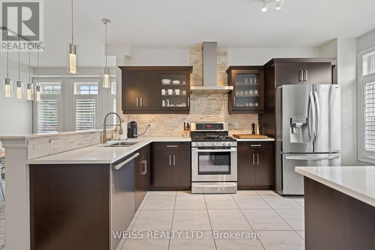
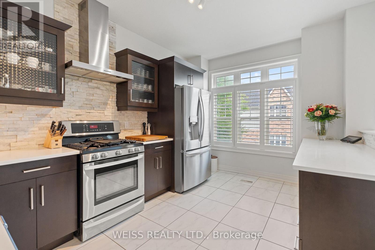
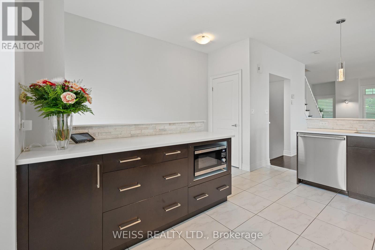
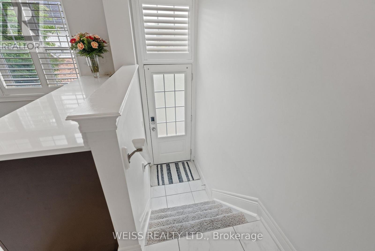
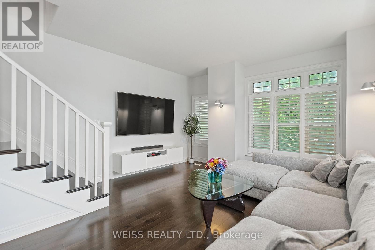
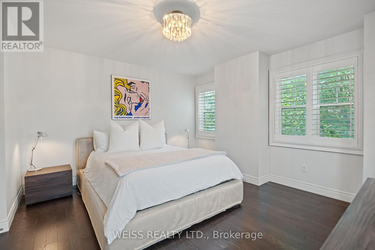
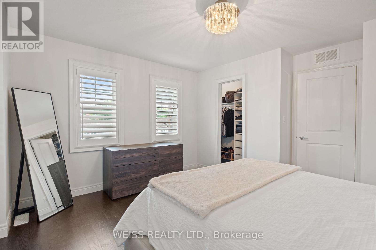
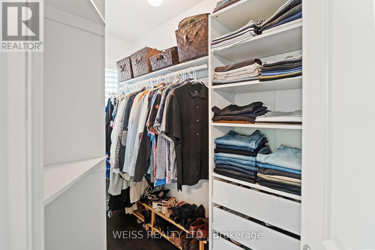
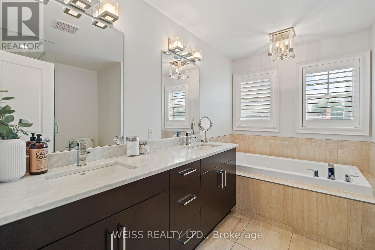
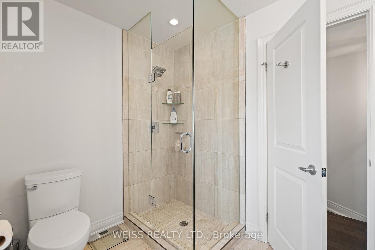
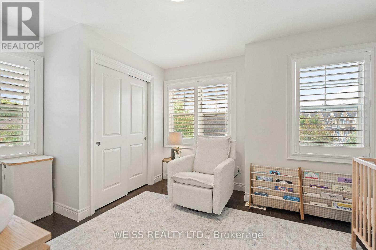
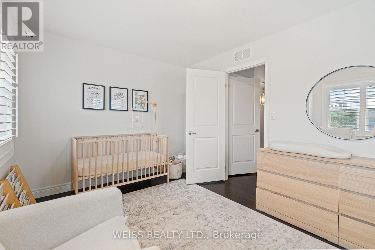
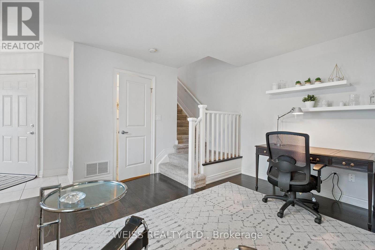
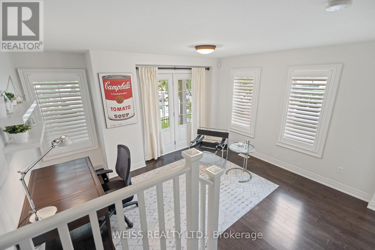
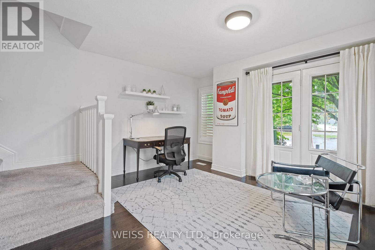
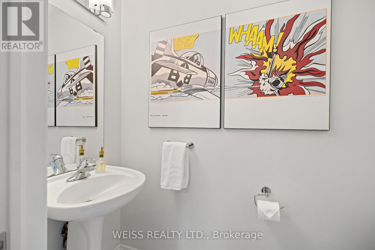
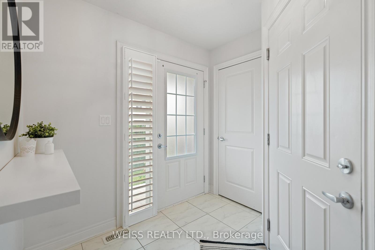
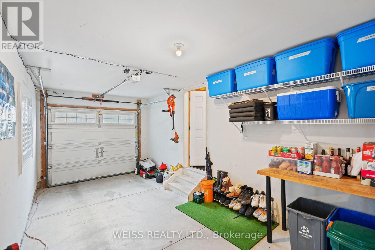
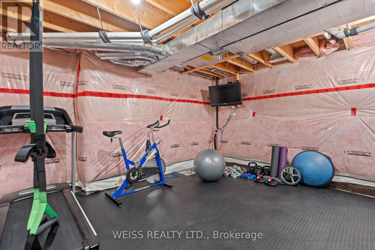
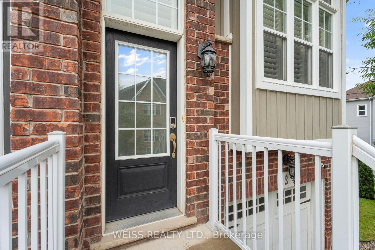
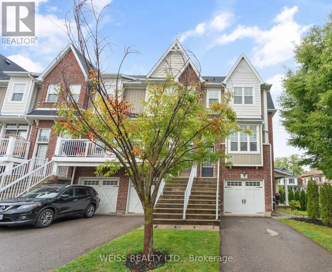
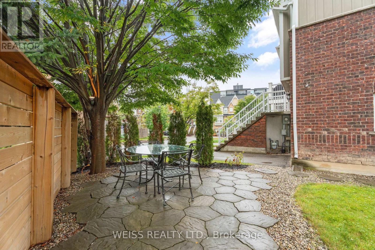
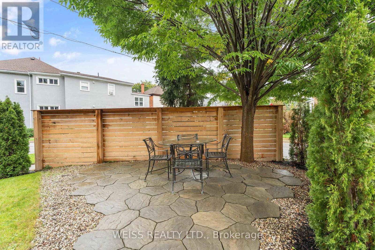
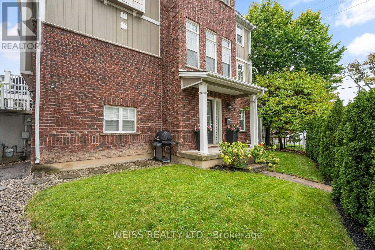
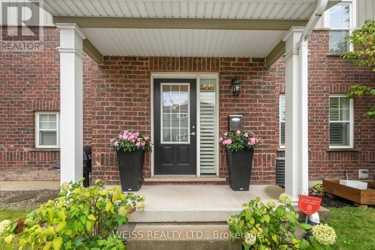
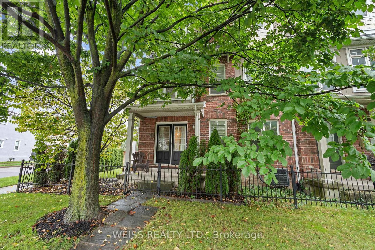
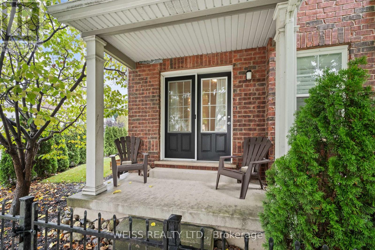
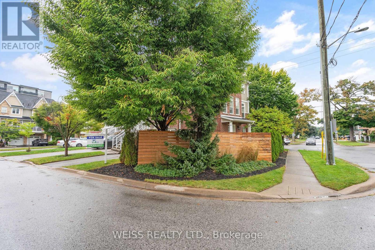
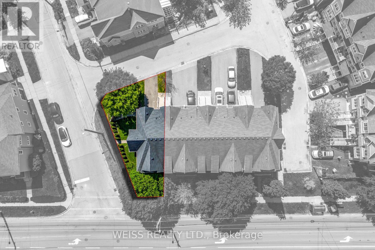
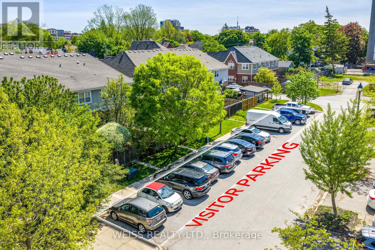
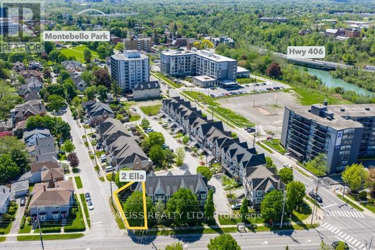
Spacious - Contemporary-Sun-Filled End Unit Townhouse features great interior and outdoor space. 2 Ella offers a move-in condition freehold townhouse with 1615 sq ft of living space across 3 levels in an excellent location near the St Catharines downtown area. As you enter, there's a feeling of open space with 9' ceilings and lots of natural light with windows in every room. Originally built as the model home, it offers a unique layout with premium upgrades and finishes throughout. Key upgrades found in this exclusive model home layout include an additional working kitchen counter with lower cabinetry, top-of-the-line appliances, a freestanding glass enclosed shower and an extra-large built-in bathtub. As an end unit, this home features windows with California shutters on all three sides, ensuring abundant natural light in every room. This has the feel of a semi-detached home! The additional sq ft of this builder's model home accommodates a larger dining room and more spacious main bathroom, as well as a secondary street-level entrance from Montebello Place. This extra home entrance provides access to a flexible room with space that can be used as an exercise room or a 3rd bdr or it can provide an opportunity for the owner to operate a home business. Visitor parking is also available on site. As a corner lot, the sq ft of this home is one of the largest in the neighbourhood (see survey provided). On this unique property, you can enjoy a private, low maintenance backyard space enclosed with emerald cedars, mature trees, wood fencing and a private patio ideal for BBQs & entertaining. Be sure to check out all the photos, property survey, home report & 3D media provided in this listing to realize the full value of what ownership of 2 Ella provides. Street transit stops close by. Quick access to Hwy 406 & QEW. Outstanding Walkability score 91with easy access to downtown shops, restaurants, grocery, Montebello Park, Performing Arts Centre, Farmer's Market and more. (id:61852)
| MLS® Number | X13156436 |
| Property Type | Single Family |
| Community Name | 451 - Downtown |
| AmenitiesNearBy | Hospital, Park, Place Of Worship, Public Transit |
| ParkingSpaceTotal | 3 |
| BathroomTotal | 2 |
| BedroomsAboveGround | 2 |
| BedroomsBelowGround | 1 |
| BedroomsTotal | 3 |
| Age | 6 To 15 Years |
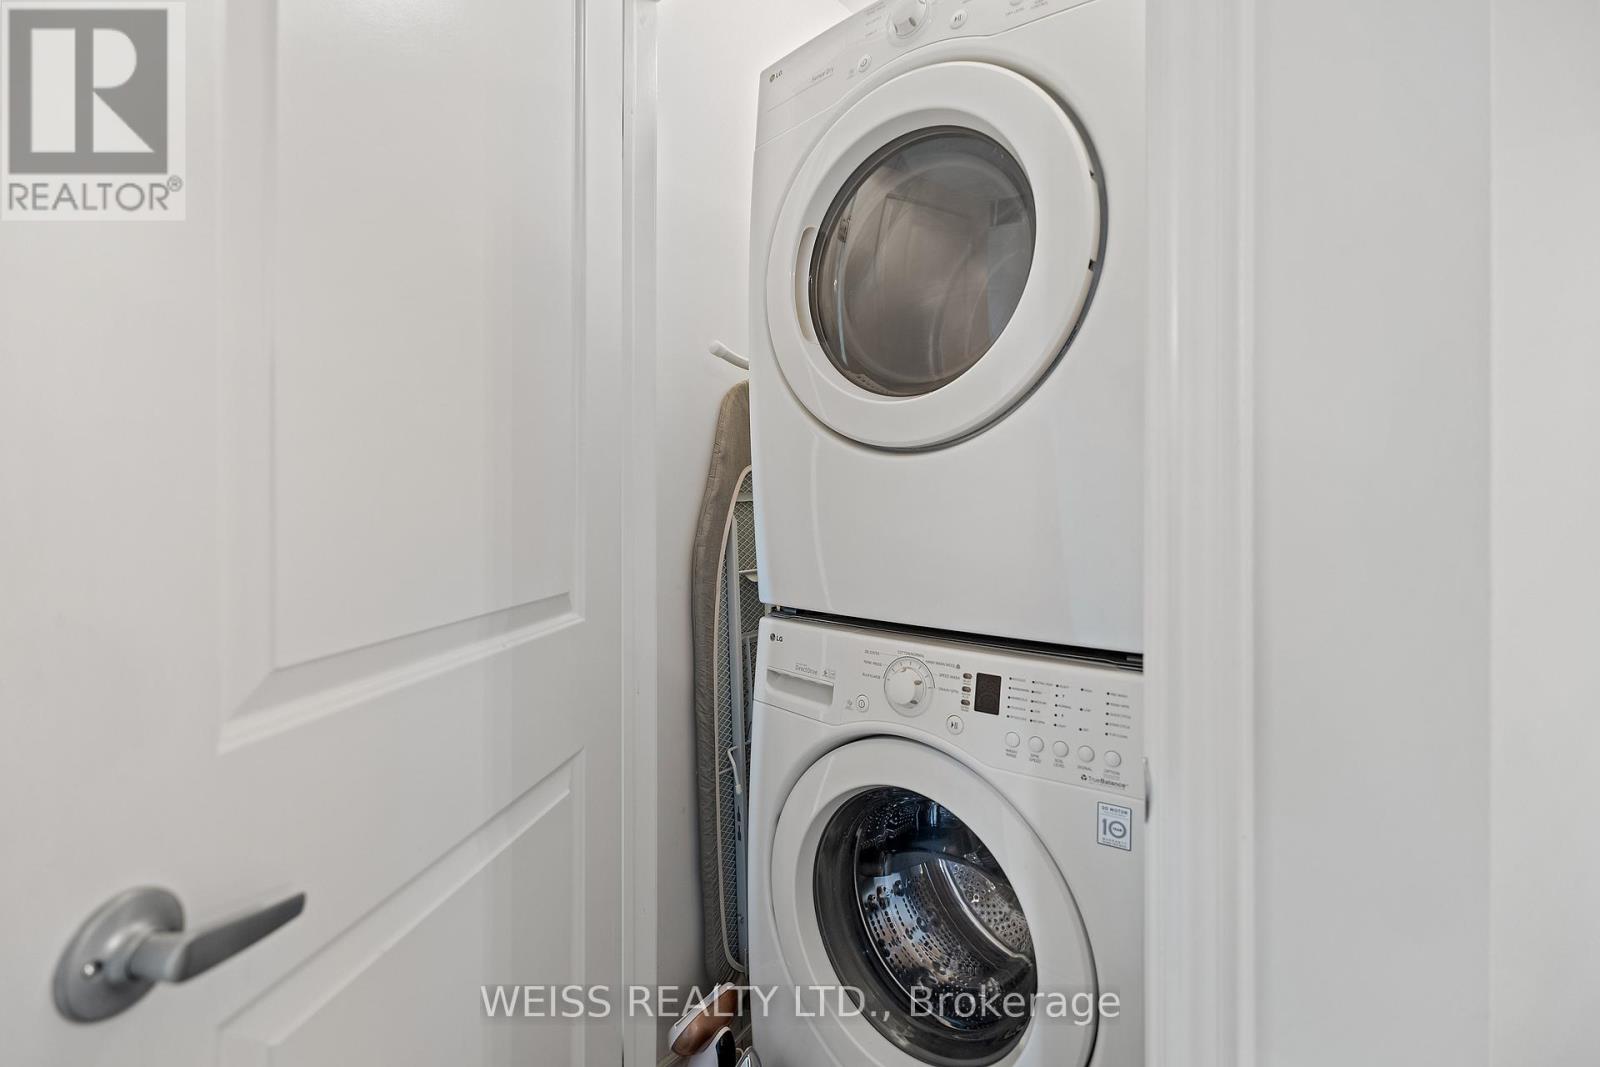
| Appliances | Dishwasher, Dryer, Garage Door Opener Remote(s), Microwave, Gas Stove(s), Washer, Refrigerator |
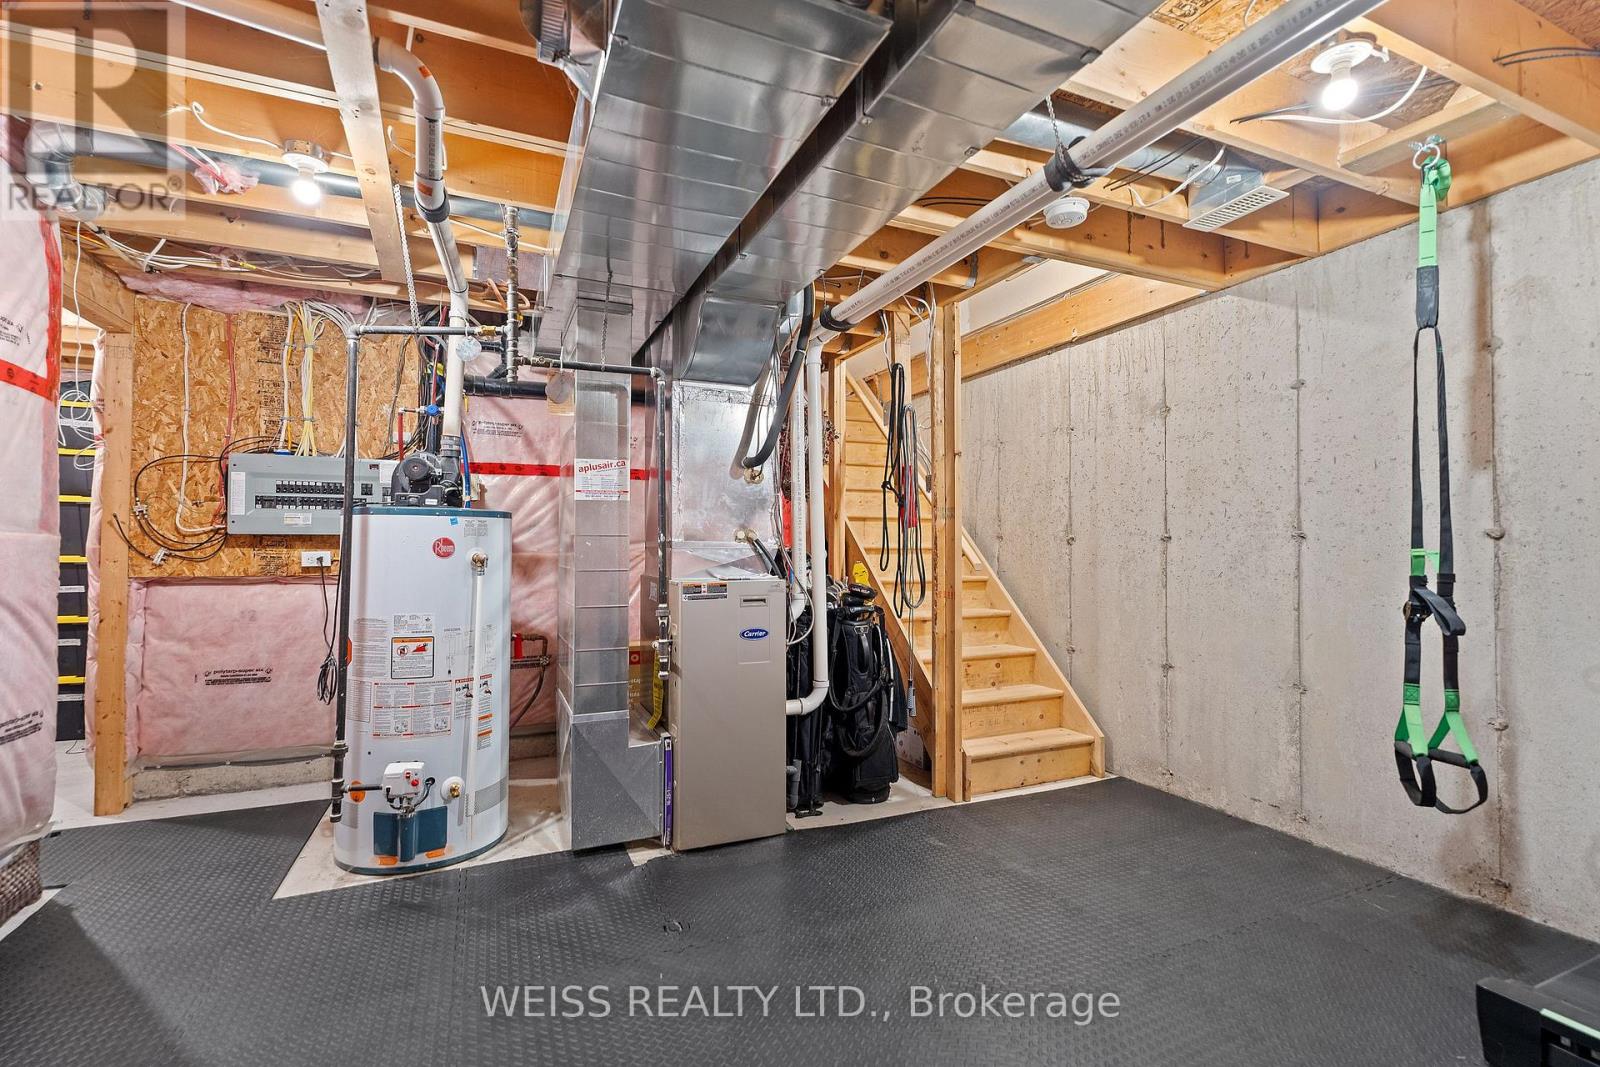
| BasementDevelopment | Unfinished |
| BasementType | N/a (unfinished) |
| ConstructionStyleAttachment | Attached |
| CoolingType | Central Air Conditioning |
| ExteriorFinish | Brick |
| FlooringType | Hardwood |
| FoundationType | Poured Concrete |
| HalfBathTotal | 1 |
| HeatingFuel | Natural Gas |
| HeatingType | Forced Air |
| StoriesTotal | 3 |
| SizeInterior | 1500 - 2000 Sqft |
| Type | Row / Townhouse |
| UtilityWater | Municipal Water |
| Garage |
| Acreage | No |
| FenceType | Fenced Yard |
| LandAmenities | Hospital, Park, Place Of Worship, Public Transit |
| Sewer | Sanitary Sewer |
| SizeDepth | 70 Ft |
| SizeFrontage | 48 Ft |
| SizeIrregular | 48 X 70 Ft ; Frontage And Lot Shape Irregular |
| SizeTotalText | 48 X 70 Ft ; Frontage And Lot Shape Irregular |
| Level | Type | Length | Width | Dimensions |
|---|---|---|---|---|
| Second Level | Kitchen | 3.14 m | 4.57 m | 3.14 m x 4.57 m |
| Second Level | Dining Room | 4.3 m | 2.87 m | 4.3 m x 2.87 m |
| Second Level | Living Room | 4 m | 4 m | 4 m x 4 m |
| Third Level | Primary Bedroom | 4 m | 3.9 m | 4 m x 3.9 m |
| Third Level | Bedroom 2 | 4 m | 3.23 m | 4 m x 3.23 m |
| Main Level | Office | 4 m | 3.69 m | 4 m x 3.69 m |
https://www.realtor.ca/real-estate/29785113/2-ella-street-st-catharines-downtown-451-downtown
Contact us for more information
Anna Zamparo
Salesperson

The trademarks REALTOR®, REALTORS®, and the REALTOR® logo are controlled by The Canadian Real Estate Association (CREA) and identify real estate professionals who are members of CREA. The trademarks MLS®, Multiple Listing Service® and the associated logos are owned by The Canadian Real Estate Association (CREA) and identify the quality of services provided by real estate professionals who are members of CREA. The trademark DDF® is owned by The Canadian Real Estate Association (CREA) and identifies CREA's Data Distribution Facility (DDF®)