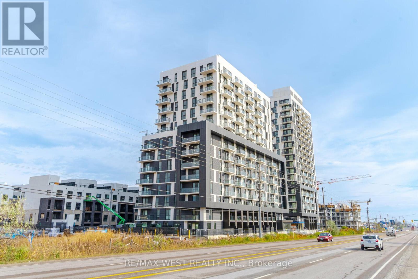
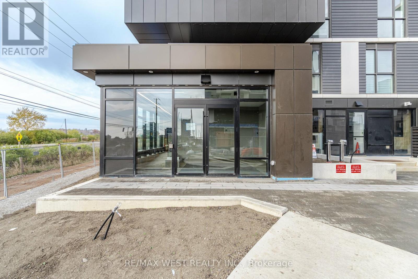
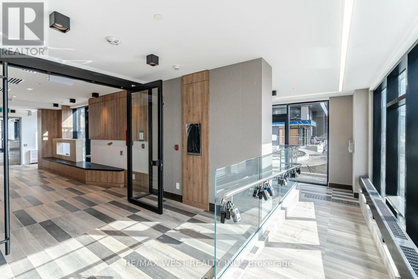
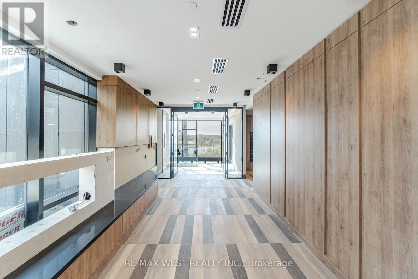
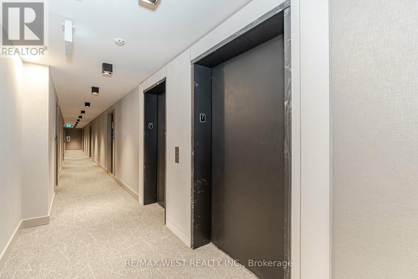
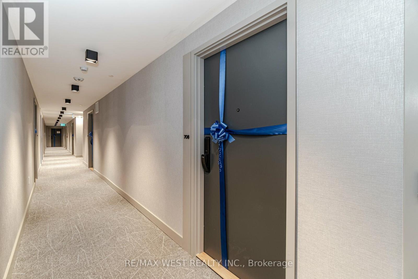
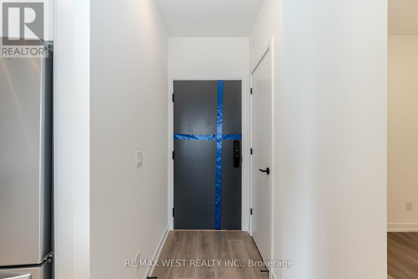
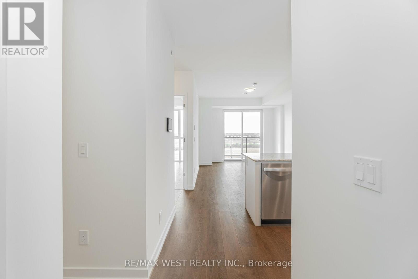
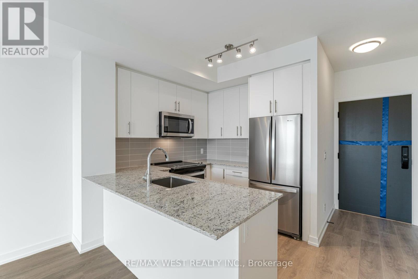
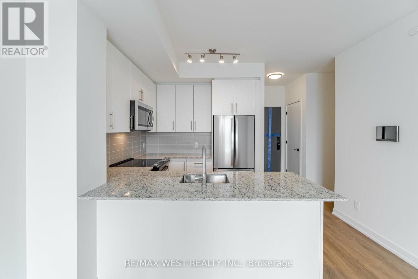
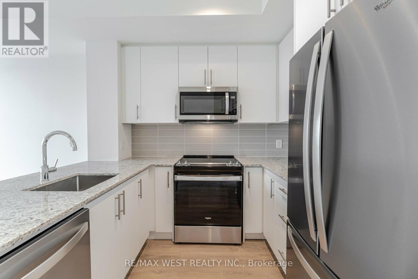
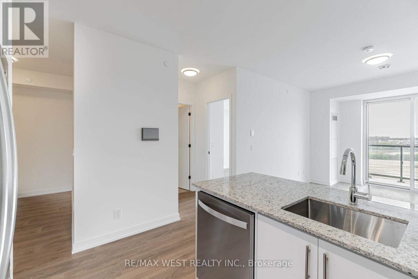
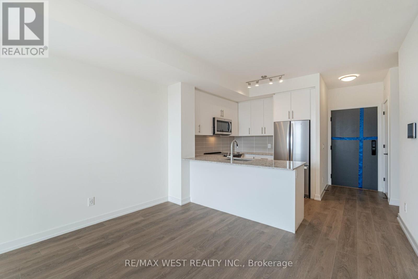
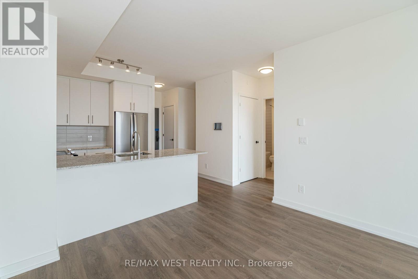
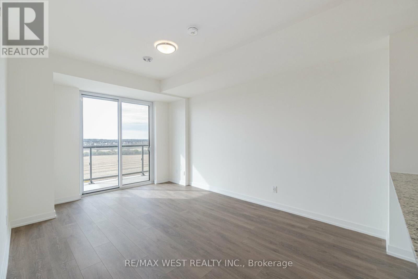
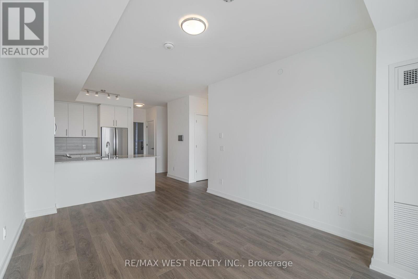
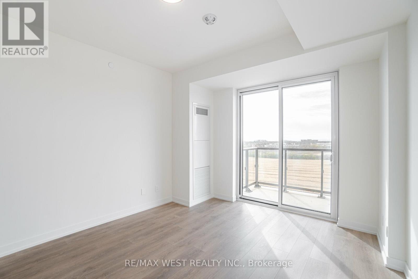
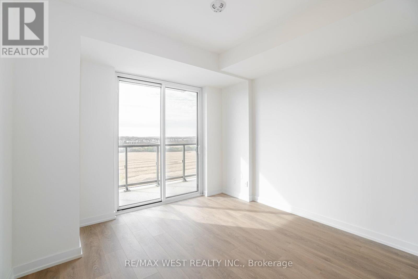
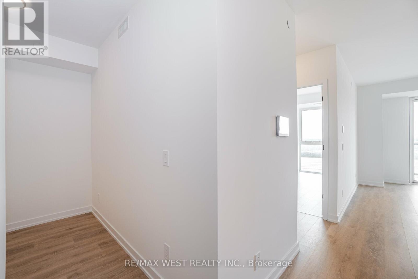
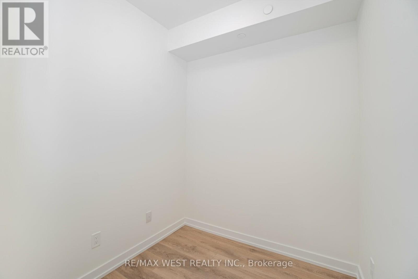
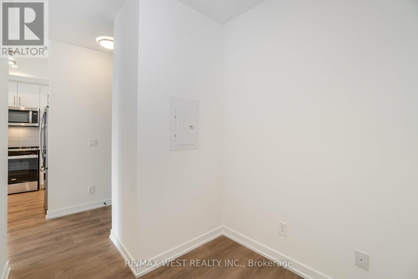
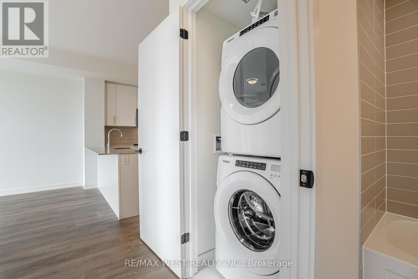
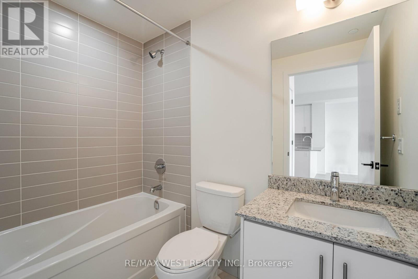
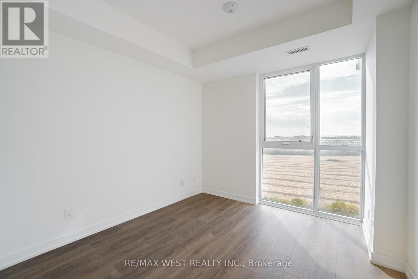
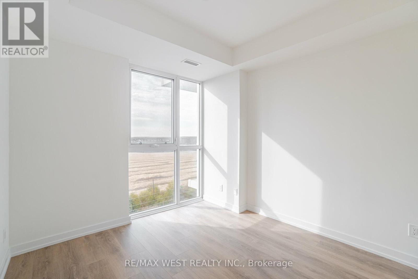
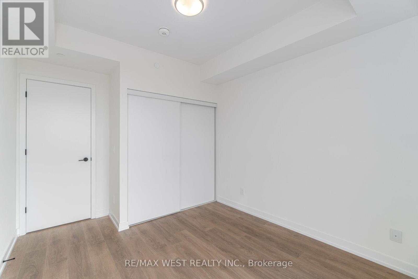
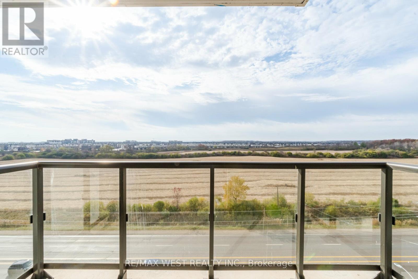
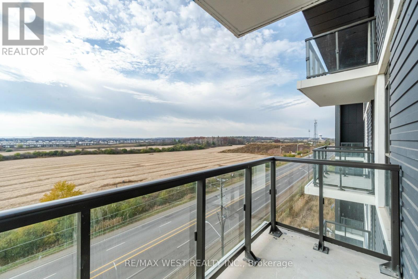
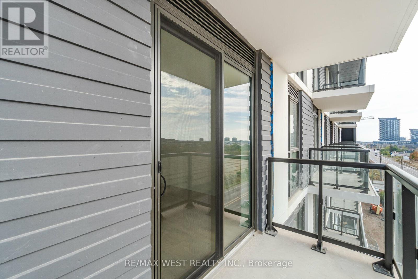
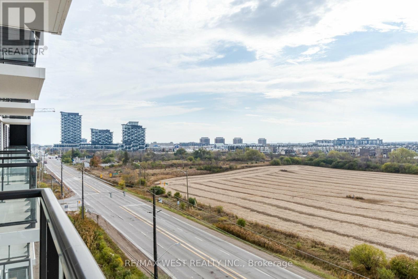
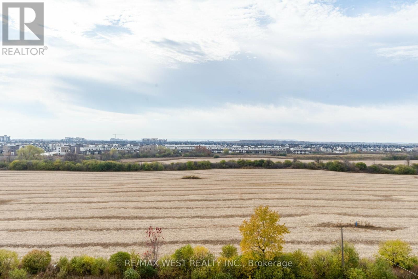
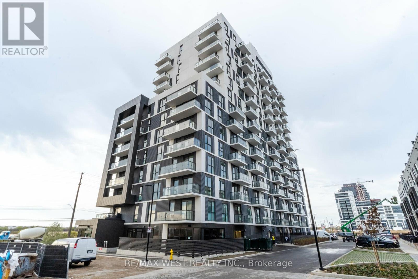
Welcome To This Sun-Filled 1Bedroom+ Den, 1 Bathroom! This Unit Comes With 1 Underground Parking Spot. Boasting 9 ft ceilings, Keyless Entry, And Sleek Hardwood Floors Throughout, This Space Is Designed For Modern Living. Conveniently Located Near Major Highways, GO train, Shopping Centers, And The Oakville Hospital. Don't Miss This Opportunity To Move Into A Turnkey Condo with A Reputable & Reliable Builder. Close To Hwy 407, 403, Sheridan College, Oakville GO, Downtown Oakville, Etc. (id:61852)
| MLS® Number | W13156260 |
| Property Type | Single Family |
| Community Name | 1010 - JM Joshua Meadows |
| CommunityFeatures | Pets Allowed With Restrictions |
| Features | Balcony, Carpet Free |
| ParkingSpaceTotal | 1 |
| BathroomTotal | 1 |
| BedroomsAboveGround | 1 |
| BedroomsBelowGround | 1 |
| BedroomsTotal | 2 |
| Age | New Building |
| Amenities | Exercise Centre, Storage - Locker |
| BasementType | None |
| CoolingType | Central Air Conditioning |
| ExteriorFinish | Concrete |
| HeatingFuel | Electric |
| HeatingType | Forced Air |
| SizeInterior | 600 - 699 Sqft |
| Type | Apartment |
| Underground | |
| No Garage |
| Acreage | No |
| Level | Type | Length | Width | Dimensions |
|---|---|---|---|---|
| Main Level | Dining Room | 3.45 m | 7.44 m | 3.45 m x 7.44 m |
| Main Level | Den | 2.13 m | 2.06 m | 2.13 m x 2.06 m |
| Main Level | Bedroom | 3.05 m | 3.05 m | 3.05 m x 3.05 m |
Contact us for more information
Mindy Kahlon
Salesperson

The trademarks REALTOR®, REALTORS®, and the REALTOR® logo are controlled by The Canadian Real Estate Association (CREA) and identify real estate professionals who are members of CREA. The trademarks MLS®, Multiple Listing Service® and the associated logos are owned by The Canadian Real Estate Association (CREA) and identify the quality of services provided by real estate professionals who are members of CREA. The trademark DDF® is owned by The Canadian Real Estate Association (CREA) and identifies CREA's Data Distribution Facility (DDF®)