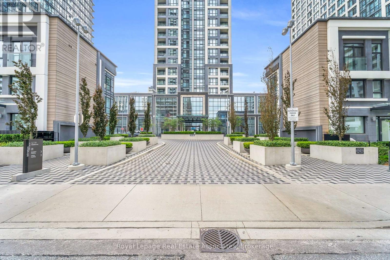
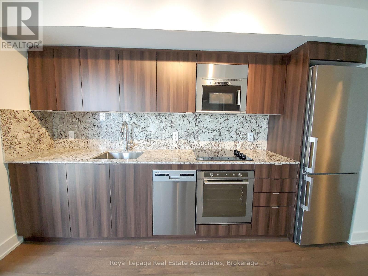
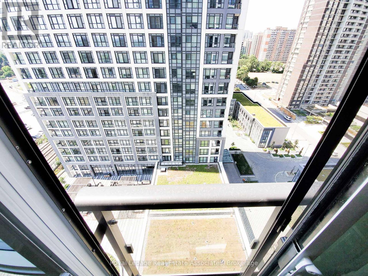
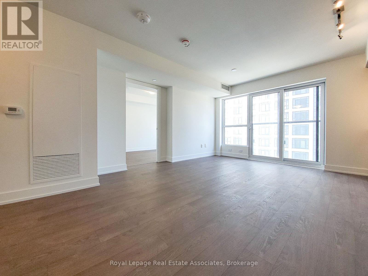
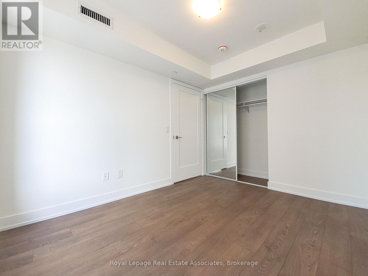
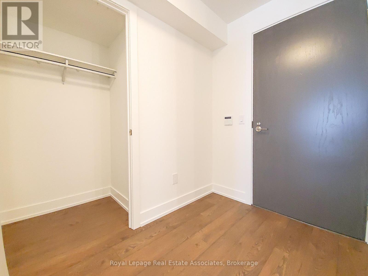
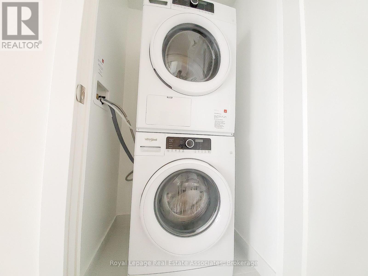
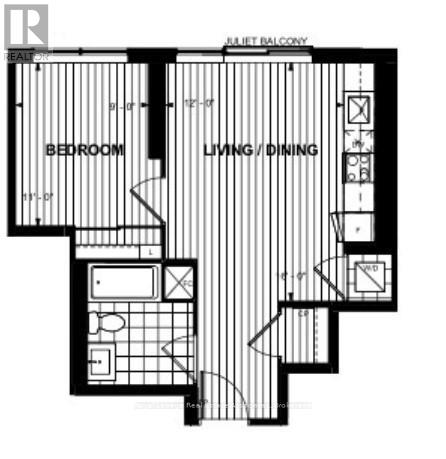
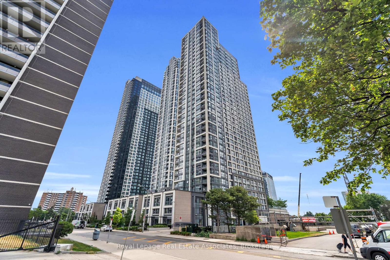
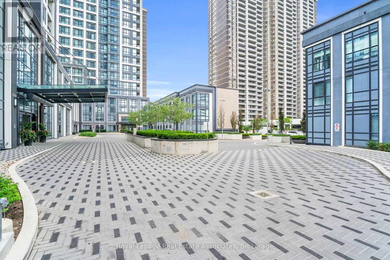
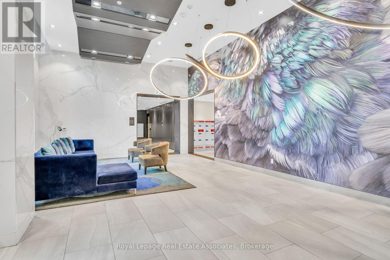
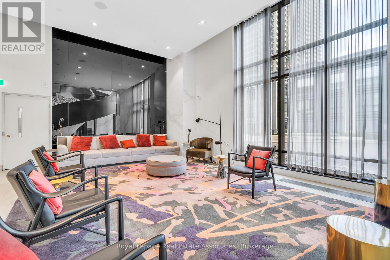
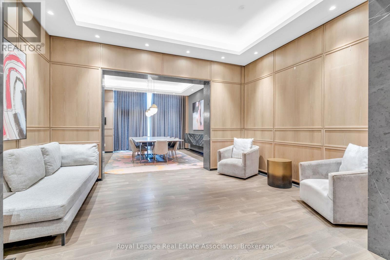
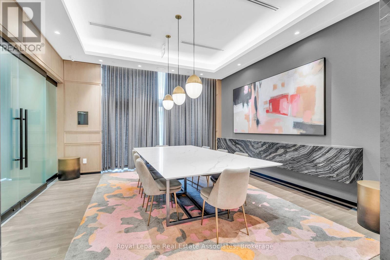
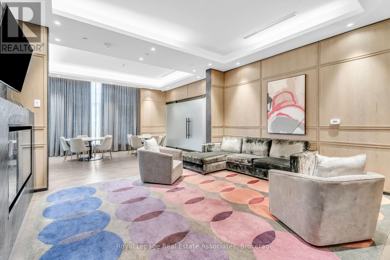
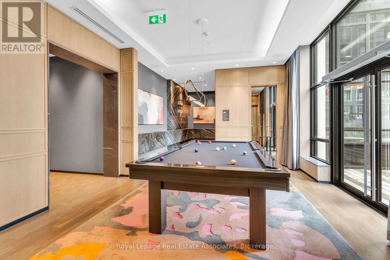
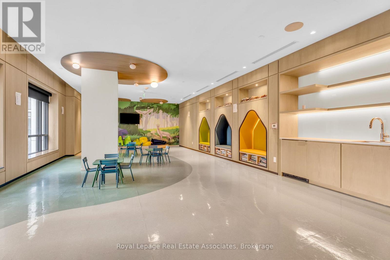
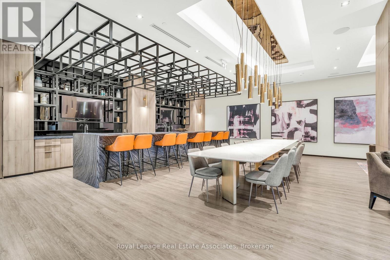
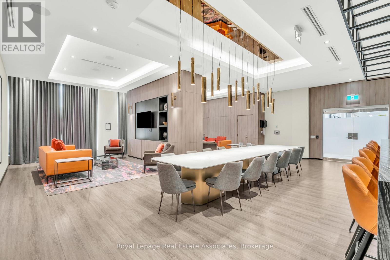
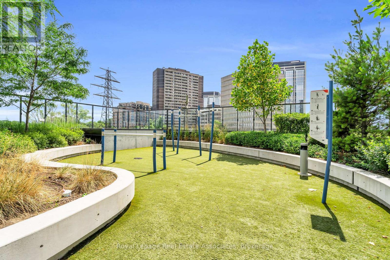
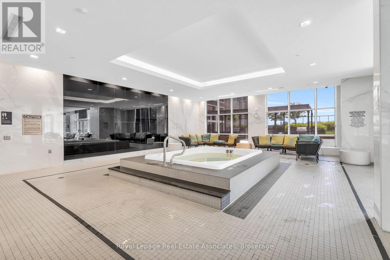
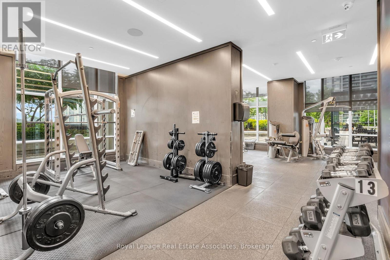
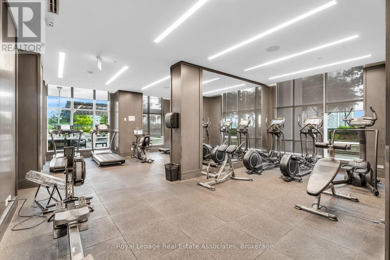
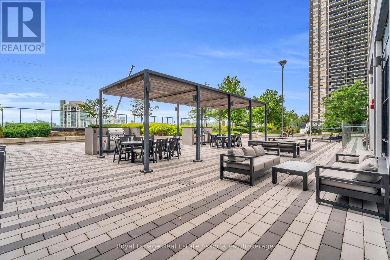
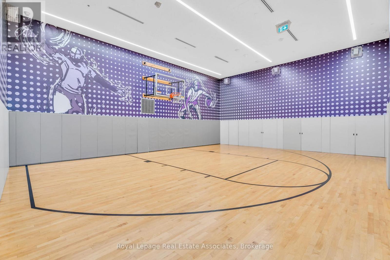
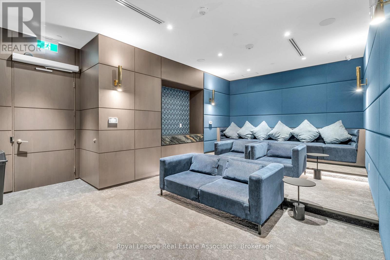
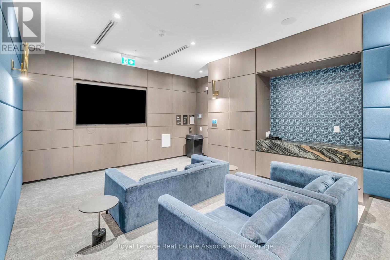
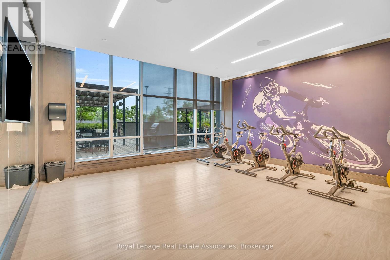
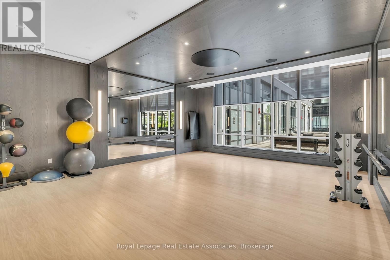
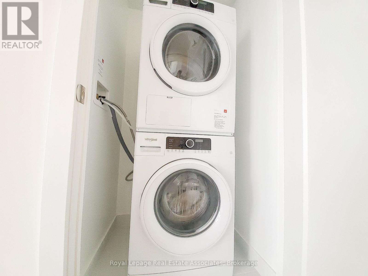
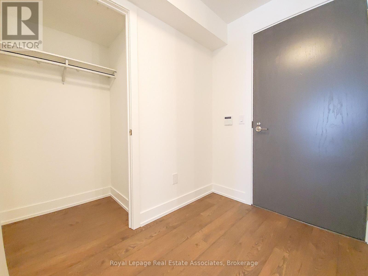
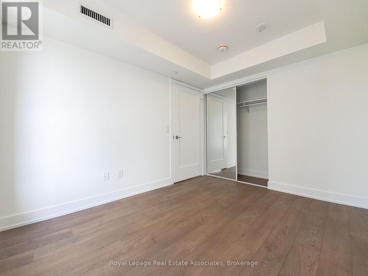
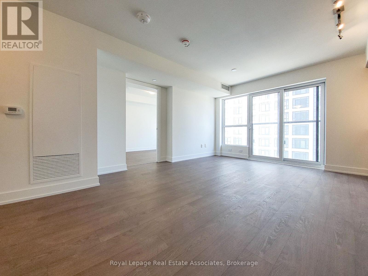
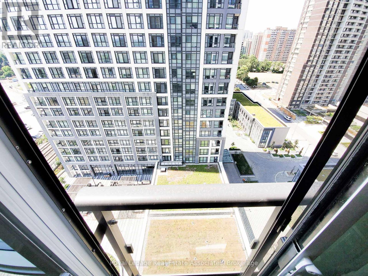
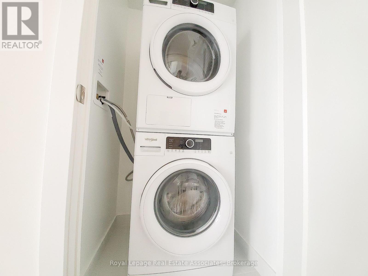
*** WITH PARKING & LOCKER *** Welcome to Bloor Promenade, where modern design meets connected urban living in the heart of Islington-City Centre West. This bright and thoughtfully designed 1-bedroom suite features a carpet-free layout with contemporary finishes throughout, complete with an exclusive parking space and locker for added convenience. The modern kitchen features built-in stainless steel appliances, sleek cabinetry, and an efficient open-concept design that flows seamlessly into the combined living and dining area. Floor-to-ceiling windows enhance natural light throughout the space, while the Juliette balcony adds an airy and inviting feel to the suite. The bedroom offers a comfortable layout with a large closet and floor-to-ceiling window, creating a bright and functional retreat. A contemporary 4-piece bathroom is finished with clean tilework and modern fixtures, while in-suite laundry is conveniently tucked away within a dedicated laundry closet. Residents enjoy access to premium amenities including concierge service, fitness centre, guest suites, game room, and more. Ideally located steps from Islington Subway Station, parks, shopping, and dining, this residence offers comfortable, well-connected living in a vibrant Etobicoke community. (id:61852)
| MLS® Number | W13156358 |
| Property Type | Single Family |
| Community Name | Islington-City Centre West |
| AmenitiesNearBy | Park, Public Transit, Schools |
| CommunityFeatures | Pets Allowed With Restrictions |
| Features | Elevator, Lighting, Balcony, Carpet Free |
| ParkingSpaceTotal | 1 |
| BathroomTotal | 1 |
| BedroomsAboveGround | 1 |
| BedroomsTotal | 1 |
| Age | 0 To 5 Years |
| Amenities | Security/concierge, Exercise Centre, Recreation Centre, Storage - Locker |
| BasementType | None |
| CoolingType | Central Air Conditioning |
| ExteriorFinish | Concrete |
| FireProtection | Controlled Entry, Monitored Alarm, Security Guard |
| HeatingFuel | Natural Gas |
| HeatingType | Forced Air |
| SizeInterior | 500 - 599 Sqft |
| Type | Apartment |
| Underground | |
| Garage |
| Acreage | No |
| LandAmenities | Park, Public Transit, Schools |
| LandscapeFeatures | Landscaped |
| Level | Type | Length | Width | Dimensions |
|---|---|---|---|---|
| Main Level | Foyer | Measurements not available | ||
| Main Level | Kitchen | 2.44 m | 1.83 m | 2.44 m x 1.83 m |
| Main Level | Dining Room | 5.11 m | 3.66 m | 5.11 m x 3.66 m |
| Main Level | Living Room | 5.11 m | 3.66 m | 5.11 m x 3.66 m |
| Main Level | Bedroom | 3.35 m | 2.74 m | 3.35 m x 2.74 m |
| Main Level | Laundry Room | Measurements not available |
Contact us for more information
Justin Jeffery
Salesperson
Julie Branco
Salesperson

The trademarks REALTOR®, REALTORS®, and the REALTOR® logo are controlled by The Canadian Real Estate Association (CREA) and identify real estate professionals who are members of CREA. The trademarks MLS®, Multiple Listing Service® and the associated logos are owned by The Canadian Real Estate Association (CREA) and identify the quality of services provided by real estate professionals who are members of CREA. The trademark DDF® is owned by The Canadian Real Estate Association (CREA) and identifies CREA's Data Distribution Facility (DDF®)