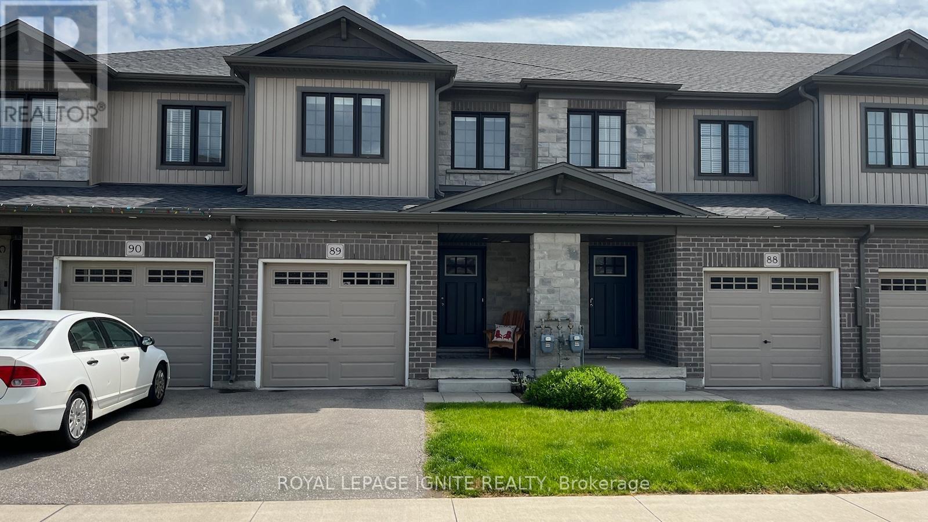
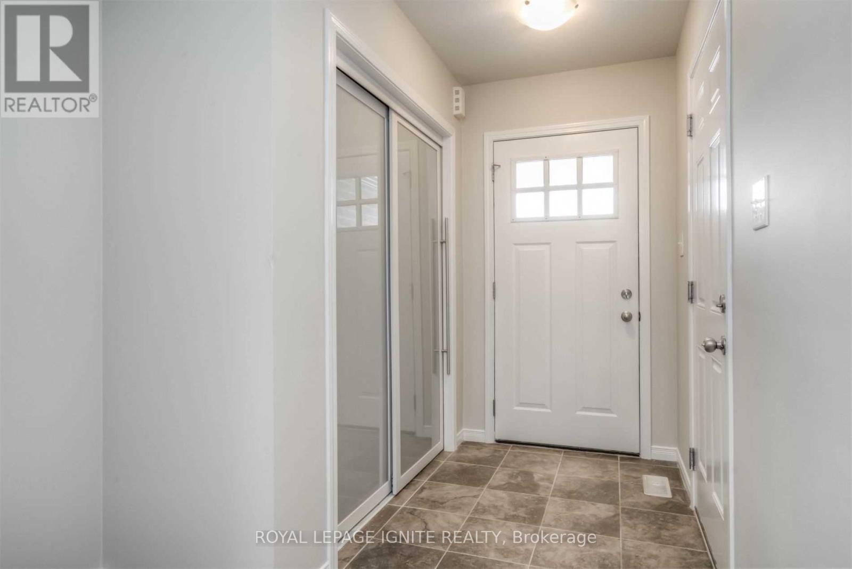
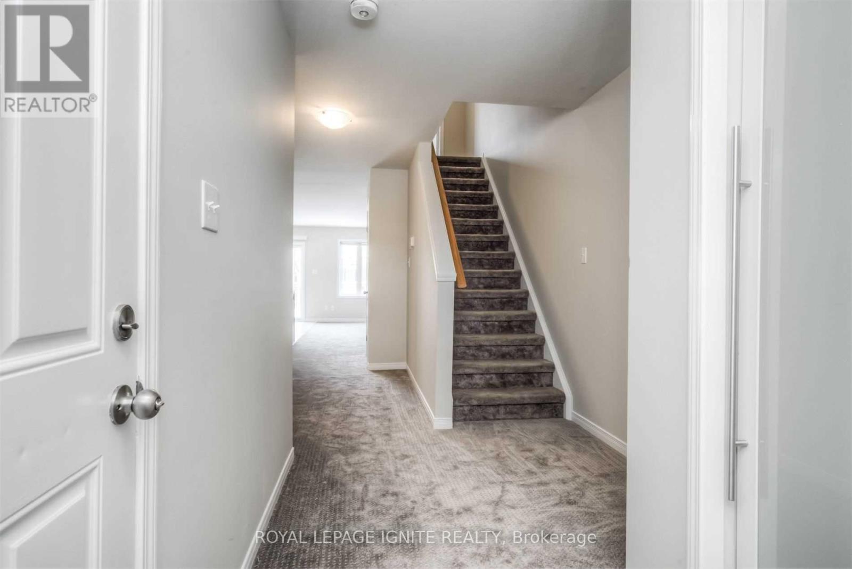
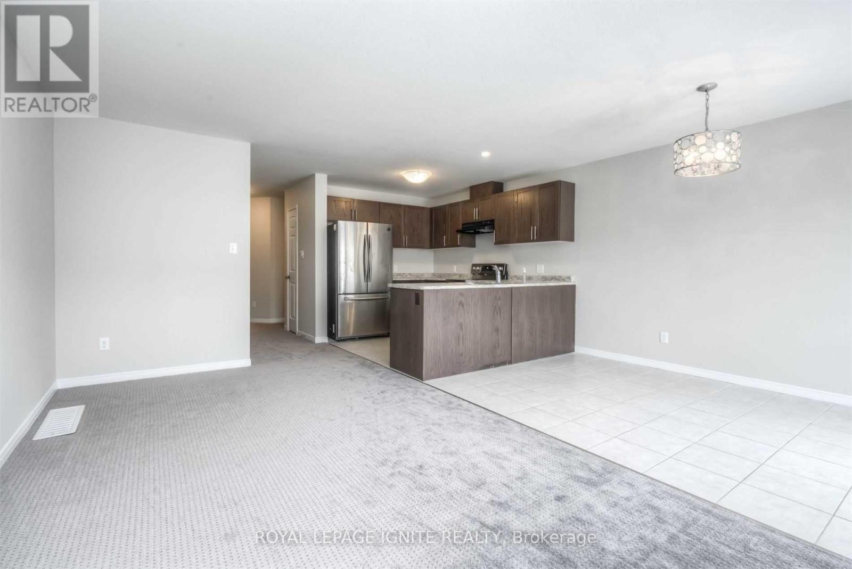
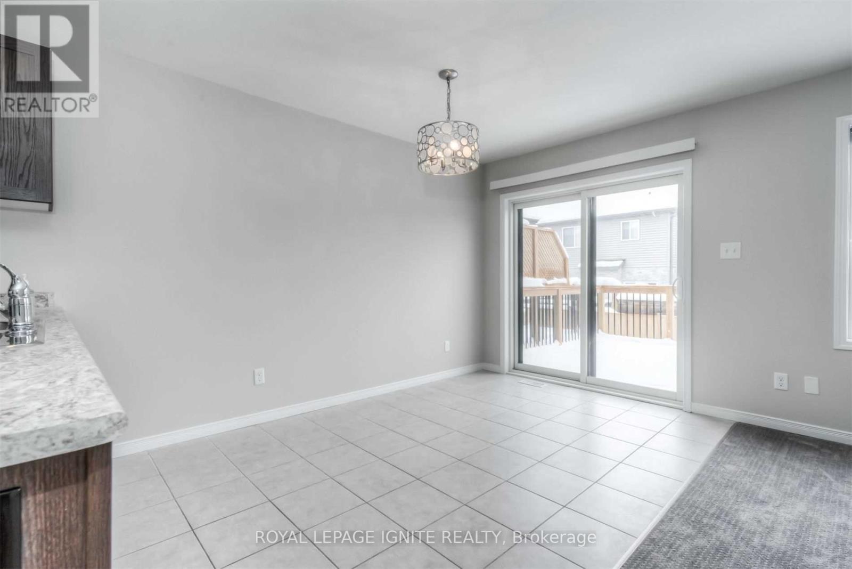
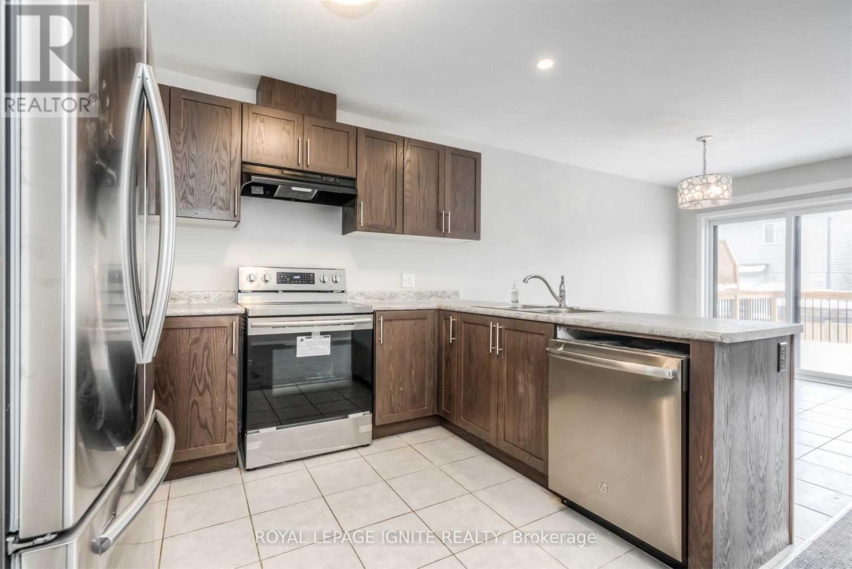
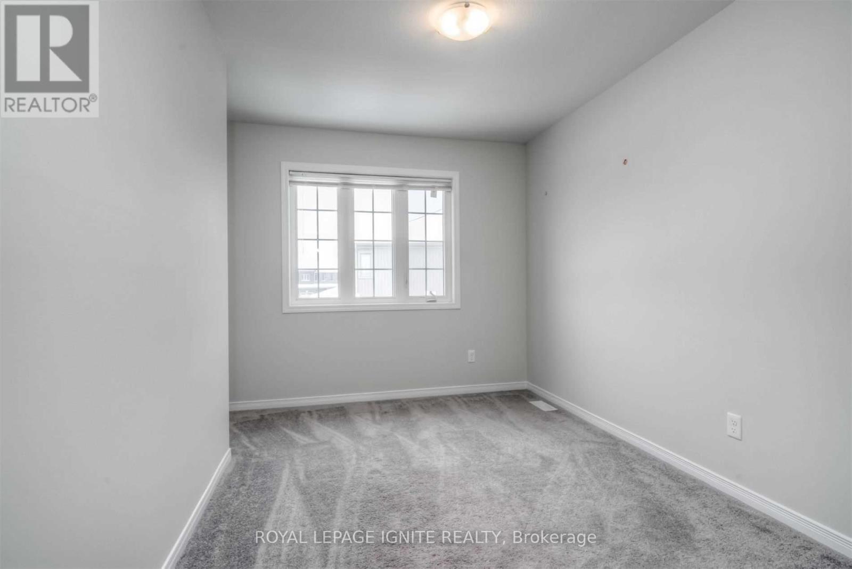
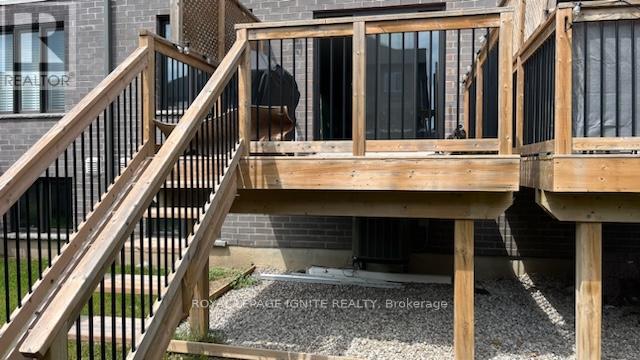
BEAUTIFUL, WELL MAINTAINED TOWNHOUSE WITH 3 BEDROOMS, (2+1) WASHROOMS IN A MOST DESIRABLE AREAOF CAMBRIDGE! OPEN CONCEPT MAIN FLOOR HAS A NICE KITCHEN. MINUTES FROM SCHOOLS, PARKS, SHOPPING, CONESTOGA COLLEGE, AND HWY 401.Tenant pays for all Utilities & HOT WATER TANK. Key deposit $300 along with Tenant Content and liability insurance. Water System + RO Water Filter. (id:61852)
| MLS® Number | X13156056 |
| Property Type | Single Family |
| CommunityFeatures | Pets Allowed With Restrictions |
| EquipmentType | Water Heater |
| ParkingSpaceTotal | 2 |
| RentalEquipmentType | Water Heater |
| BathroomTotal | 3 |
| BedroomsAboveGround | 3 |
| BedroomsTotal | 3 |
| Age | 6 To 10 Years |
| BasementDevelopment | Unfinished |
| BasementType | N/a (unfinished) |
| CoolingType | Central Air Conditioning |
| ExteriorFinish | Brick |
| FlooringType | Carpeted, Ceramic |
| HalfBathTotal | 1 |
| HeatingFuel | Natural Gas |
| HeatingType | Forced Air |
| StoriesTotal | 2 |
| SizeInterior | 1400 - 1599 Sqft |
| Type | Row / Townhouse |
| Attached Garage | |
| Garage |
| Acreage | No |
| Level | Type | Length | Width | Dimensions |
|---|---|---|---|---|
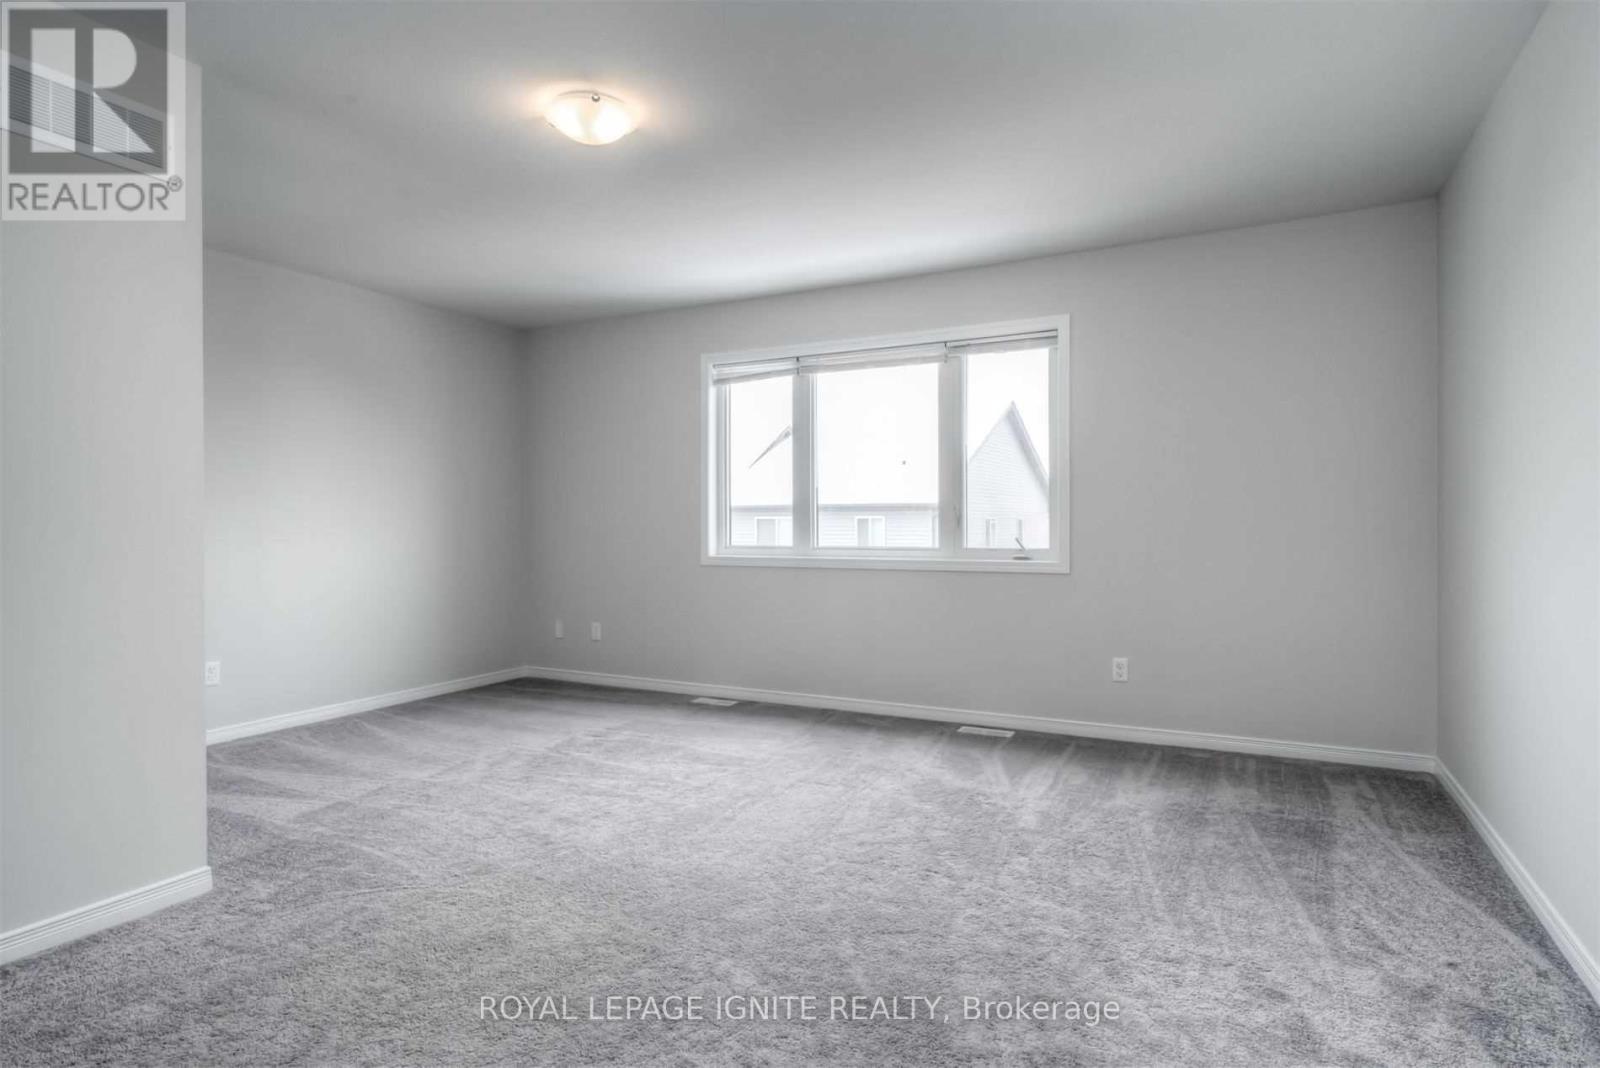
| Second Level | Primary Bedroom | 5.3 m | 4.63 m | 5.3 m x 4.63 m |
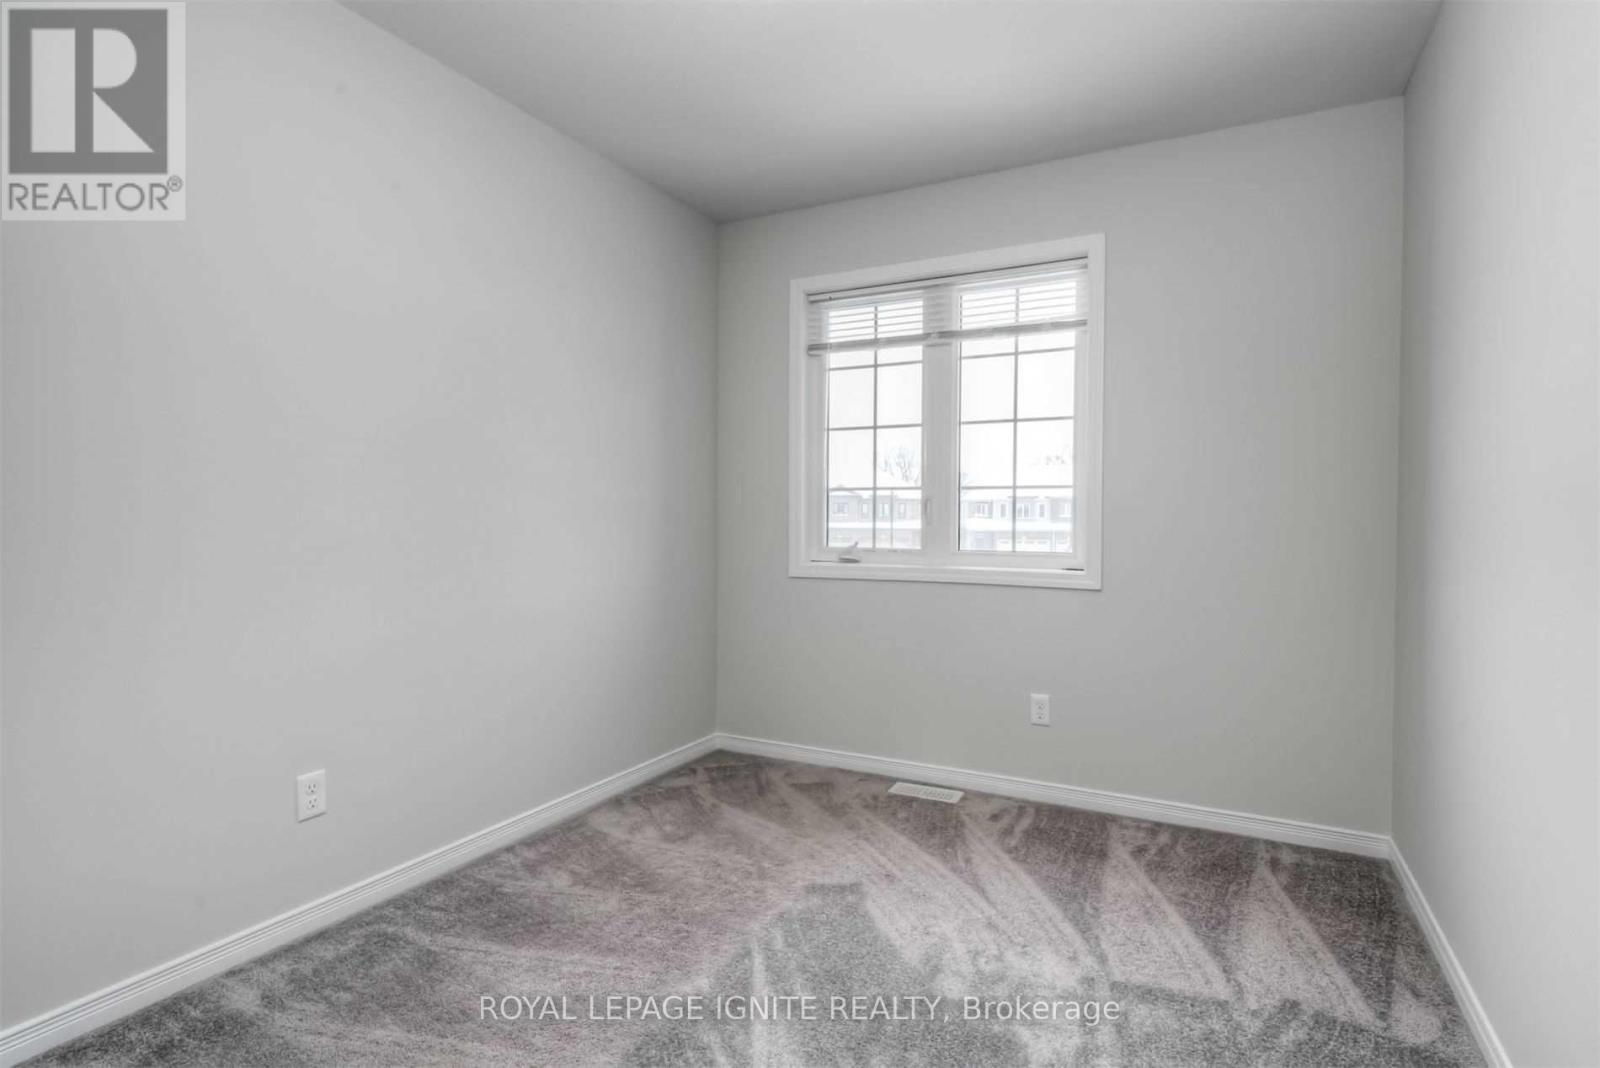
| Second Level | Bedroom 2 | 2.62 m | 3.28 m | 2.62 m x 3.28 m |
| Second Level | Bedroom 3 | 2.77 m | 3.28 m | 2.77 m x 3.28 m |
| Ground Level | Great Room | 2.85 m | 5.34 m | 2.85 m x 5.34 m |
| Ground Level | Dining Room | 2.43 m | 3.81 m | 2.43 m x 3.81 m |
| Ground Level | Kitchen | 2.43 m | 3.13 m | 2.43 m x 3.13 m |
https://www.realtor.ca/real-estate/29784901/89-135-hardcastle-drive-cambridge
Contact us for more information
Amrik Pabla
Broker
Shahi Raj
Salesperson

The trademarks REALTOR®, REALTORS®, and the REALTOR® logo are controlled by The Canadian Real Estate Association (CREA) and identify real estate professionals who are members of CREA. The trademarks MLS®, Multiple Listing Service® and the associated logos are owned by The Canadian Real Estate Association (CREA) and identify the quality of services provided by real estate professionals who are members of CREA. The trademark DDF® is owned by The Canadian Real Estate Association (CREA) and identifies CREA's Data Distribution Facility (DDF®)