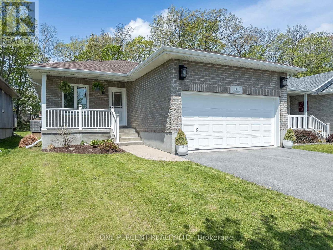
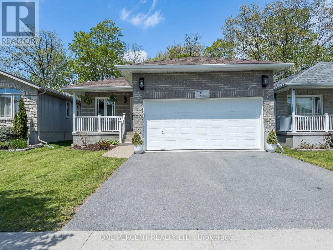
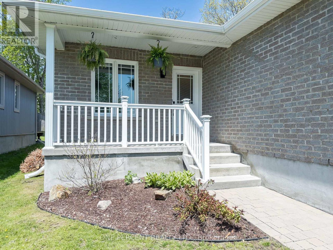
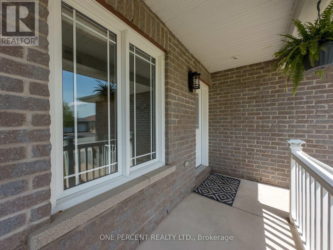
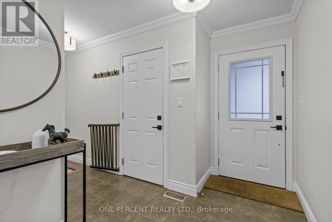
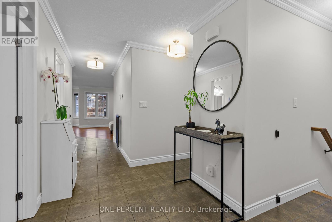
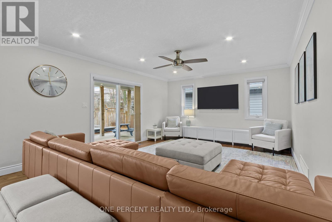
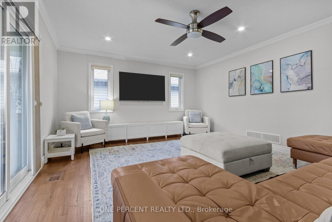
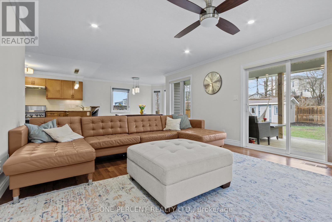
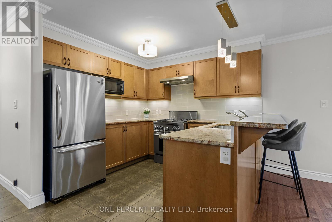
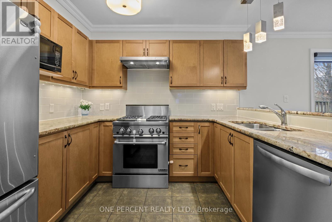
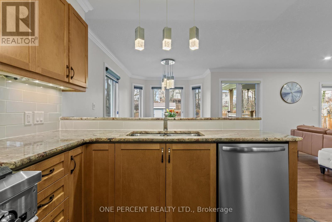
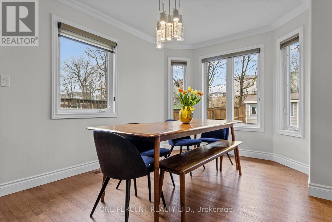
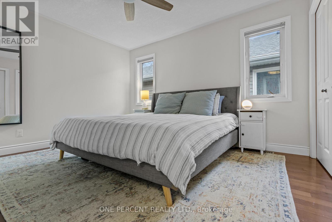
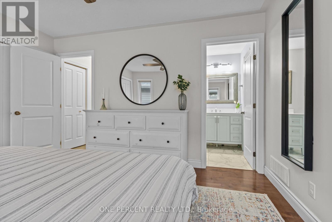
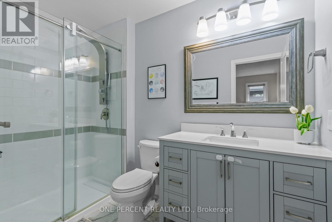
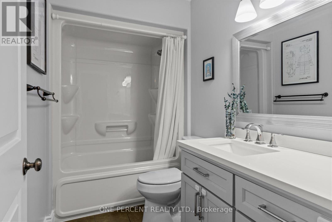
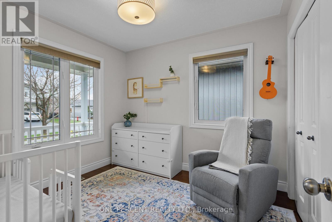
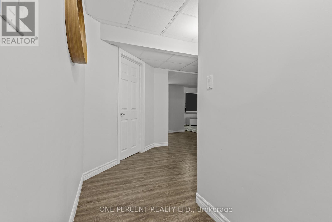
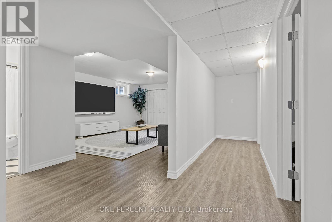
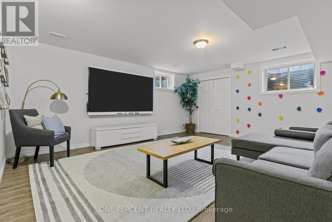
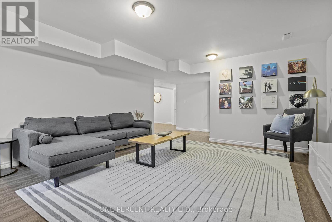
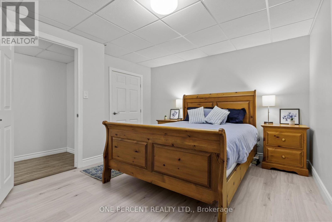
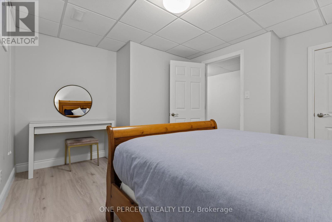
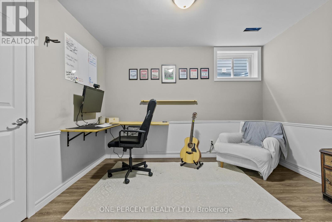
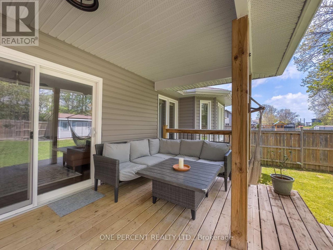
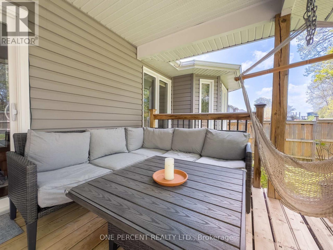
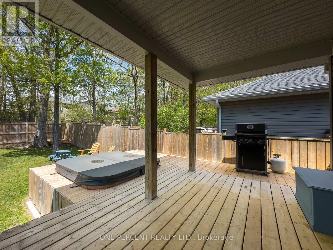
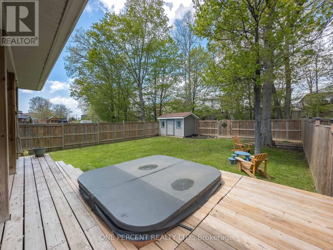
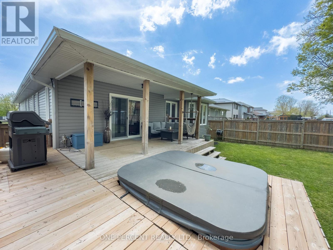
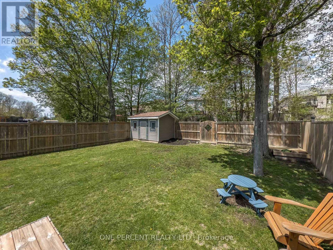
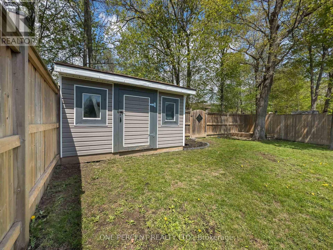
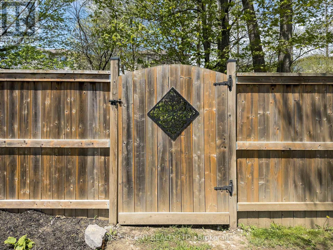
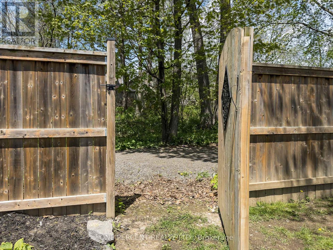
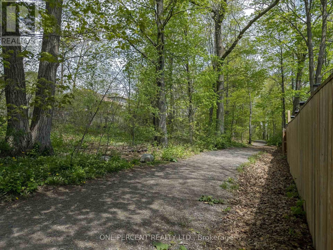
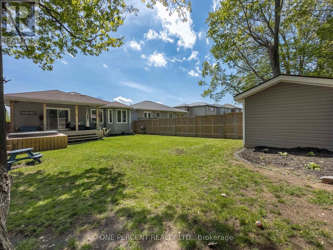
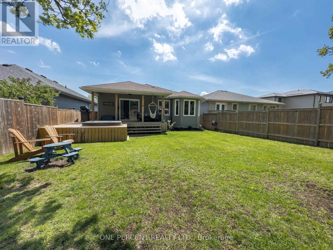
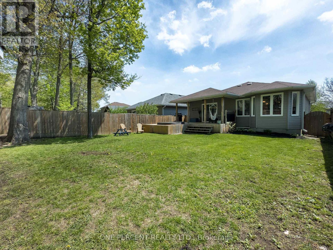
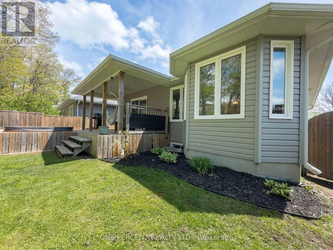
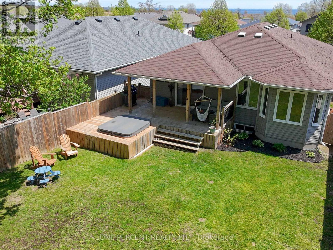
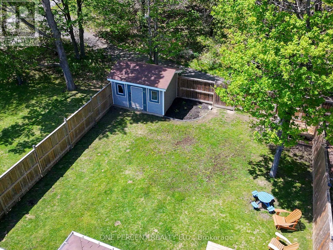
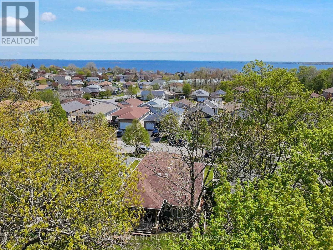
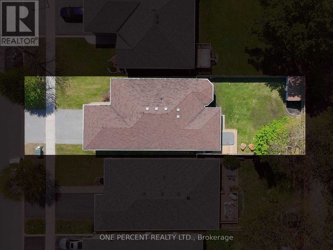
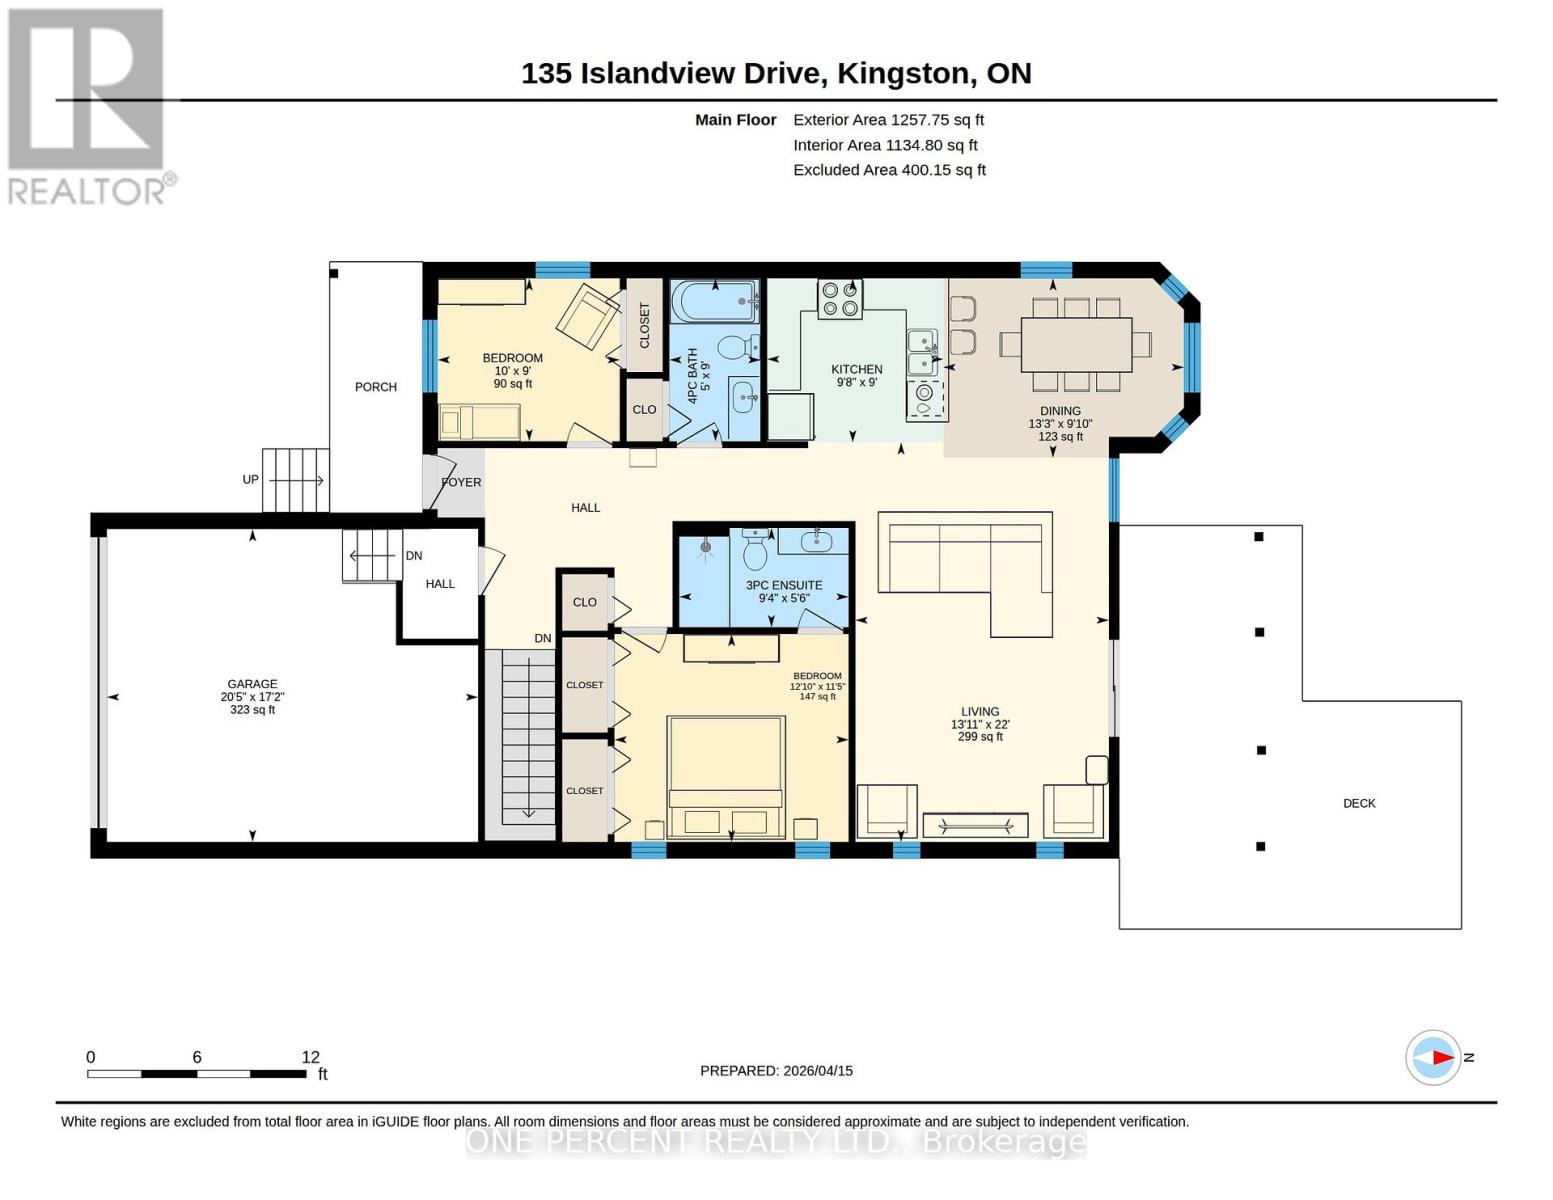
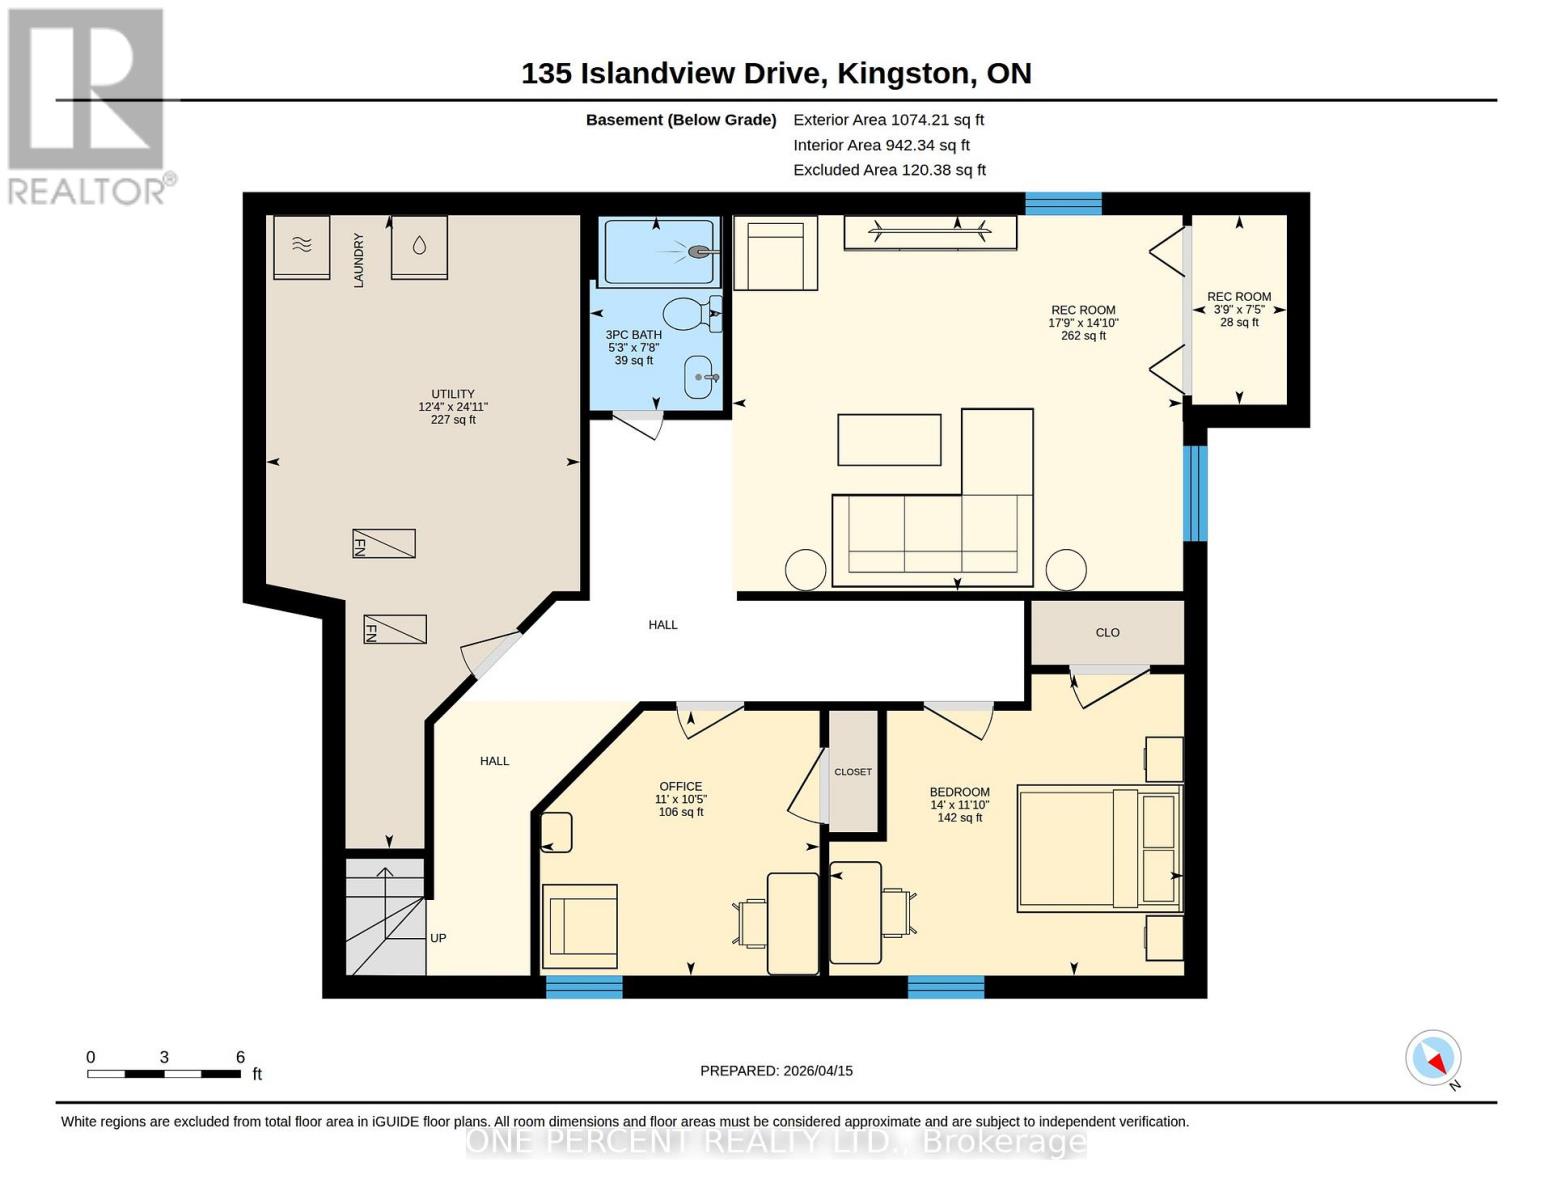
Welcome to one of Amherstview's most sought-after streets, Islandview Drive. This stunning bungalow with finished basement backs onto mature trees, green space, and a walking path, offering privacy and a beautiful natural setting rarely found in newer subdivisions. The bright open-concept main floor features a spacious living room with hardwood flooring and tile throughout, a large dining area, and an upgraded kitchen with granite countertops, backsplash, and patio doors leading to the extended deck and covered seating area overlooking the fully fenced backyard. The yard is larger than many in the area and includes a natural gas BBQ hookup, hot tub, storage shed, children's sandpit, and convenient side and rear gate that opens directly to the walking trail to the play park. The main floor offers 2 bedrooms, including a spacious primary suite large enough for a king-size bed complete with a modern ensuite featuring quartz countertops, while the front bedroom is ideal for guests, a child's room, or office space. The lower level adds exceptional living space with 2 additional bedrooms, a large rec room, laundry area, and ample storage. Included in the sale is an 86" interactive smartboard screen, perfect for home schooling, doing your own on-screen analysis of the hockey game or just for use as a TV! The 1.5x garage is insulated with room for 2 vehicles and even a full-size truck. A/C unit installed new in Summer 2025. Don't miss your opportunity to own this impressive home in a fantastic family-friendly location. (id:61852)
| MLS® Number | X13156126 |
| Property Type | Single Family |
| Community Name | 54 - Amherstview |
| EquipmentType | Air Conditioner, Water Heater |
| ParkingSpaceTotal | 6 |
| RentalEquipmentType | Air Conditioner, Water Heater |
| Structure | Deck |
| BathroomTotal | 3 |
| BedroomsAboveGround | 2 |
| BedroomsBelowGround | 2 |
| BedroomsTotal | 4 |
| Age | 16 To 30 Years |
| Appliances | Water Heater, Dishwasher, Dryer, Stove, Washer, Refrigerator |
| ArchitecturalStyle | Bungalow |
| BasementDevelopment | Finished |
| BasementType | Full (finished) |
| ConstructionStyleAttachment | Detached |
| CoolingType | Central Air Conditioning |
| ExteriorFinish | Stone, Vinyl Siding |
| FoundationType | Poured Concrete |
| HeatingFuel | Natural Gas |
| HeatingType | Forced Air |
| StoriesTotal | 1 |
| SizeInterior | 1100 - 1500 Sqft |
| Type | House |
| UtilityWater | Municipal Water |
| Attached Garage | |
| Garage |
| Acreage | No |
| FenceType | Fenced Yard |
| Sewer | Sanitary Sewer |
| SizeDepth | 131 Ft ,2 In |
| SizeFrontage | 40 Ft |
| SizeIrregular | 40 X 131.2 Ft |
| SizeTotalText | 40 X 131.2 Ft|under 1/2 Acre |
| ZoningDescription | Ru |
| Level | Type | Length | Width | Dimensions |
|---|---|---|---|---|
| Basement | Bedroom | 3.35 m | 3.18 m | 3.35 m x 3.18 m |
| Basement | Recreational, Games Room | 4.51 m | 5.4 m | 4.51 m x 5.4 m |
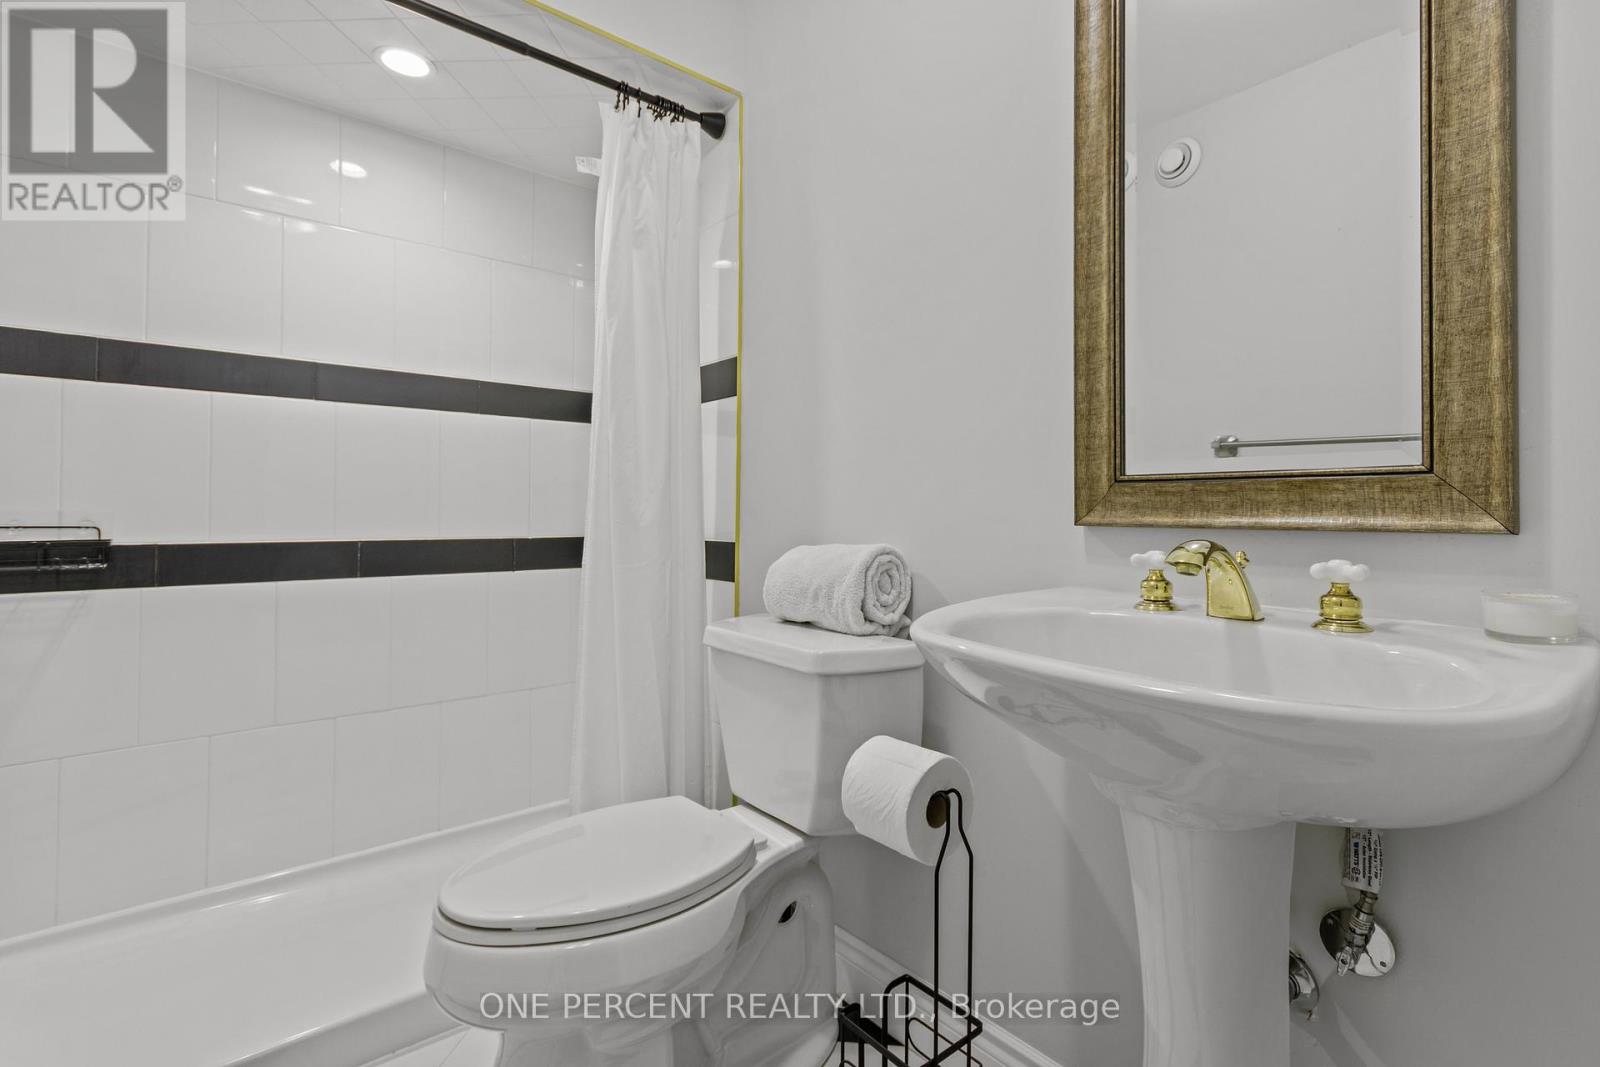
| Basement | Bathroom | 2.33 m | 1.59 m | 2.33 m x 1.59 m |
| Basement | Bedroom | 4.26 m | 3.61 m | 4.26 m x 3.61 m |
| Main Level | Bathroom | 2.84 m | 1.66 m | 2.84 m x 1.66 m |
| Main Level | Bedroom | 2.73 m | 3.05 m | 2.73 m x 3.05 m |
| Main Level | Primary Bedroom | 3.49 m | 3.92 m | 3.49 m x 3.92 m |
| Main Level | Bathroom | 1.52 m | 2.73 m | 1.52 m x 2.73 m |
| Main Level | Kitchen | 2.95 m | 2.75 m | 2.95 m x 2.75 m |
| Main Level | Dining Room | 4.03 m | 3 m | 4.03 m x 3 m |
| Main Level | Living Room | 6.7 m | 4.25 m | 6.7 m x 4.25 m |
| Electricity | Installed |
| Sewer | Installed |
https://www.realtor.ca/real-estate/29784909/135-islandview-drive-loyalist-amherstview-54-amherstview
Contact us for more information
John Stevenson
Salesperson

The trademarks REALTOR®, REALTORS®, and the REALTOR® logo are controlled by The Canadian Real Estate Association (CREA) and identify real estate professionals who are members of CREA. The trademarks MLS®, Multiple Listing Service® and the associated logos are owned by The Canadian Real Estate Association (CREA) and identify the quality of services provided by real estate professionals who are members of CREA. The trademark DDF® is owned by The Canadian Real Estate Association (CREA) and identifies CREA's Data Distribution Facility (DDF®)