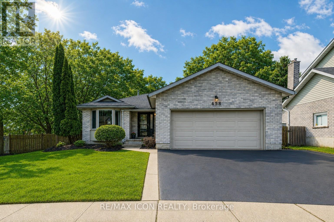
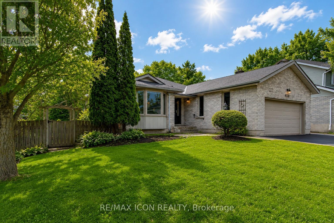
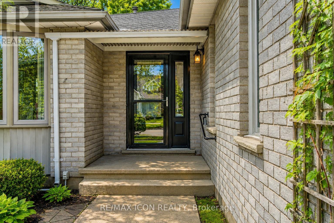
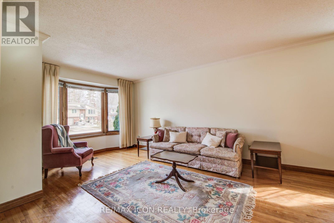
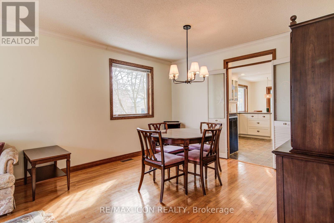
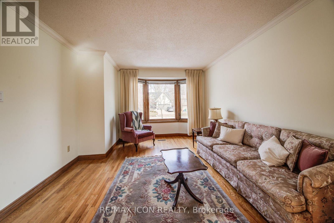
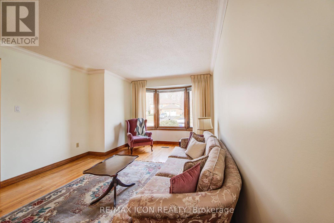
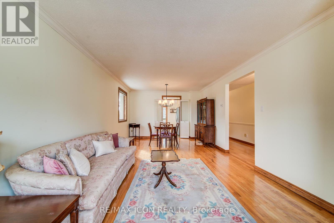
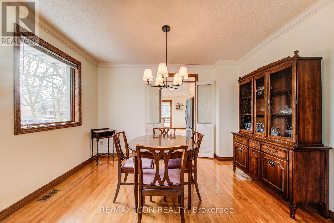
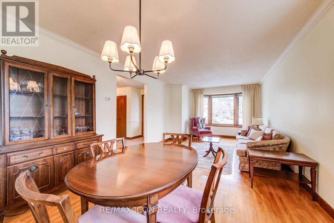
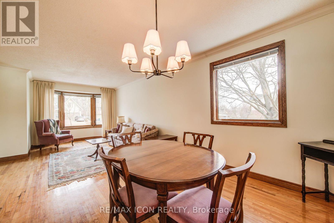
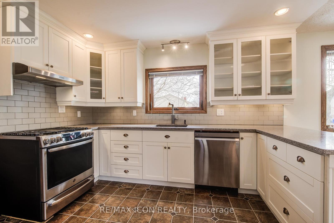
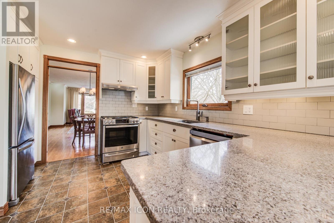
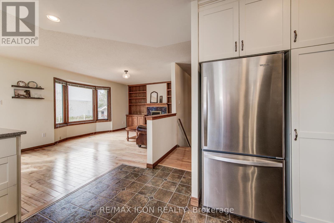
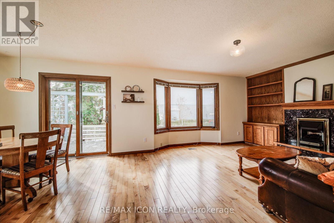
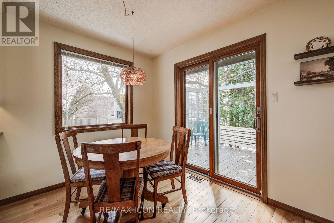
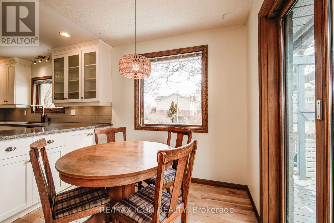
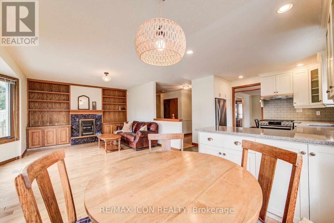
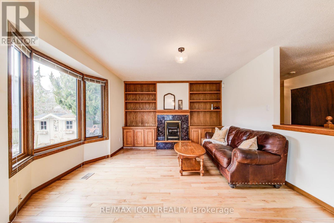
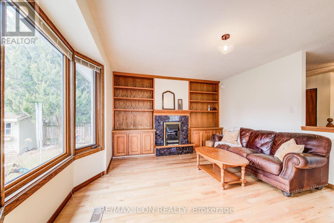
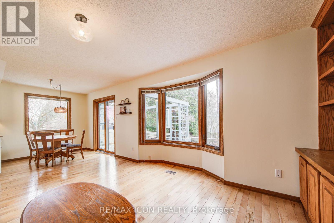
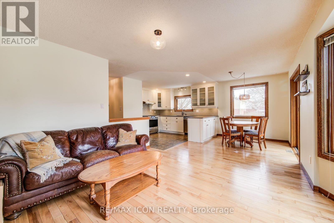
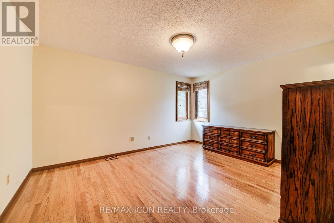
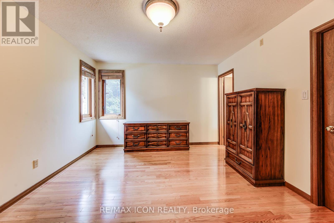
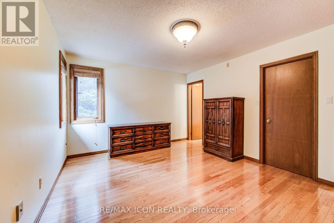
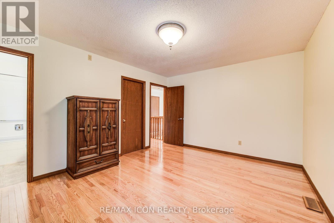
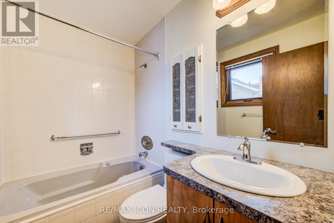
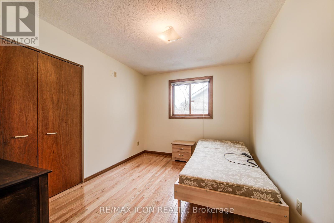
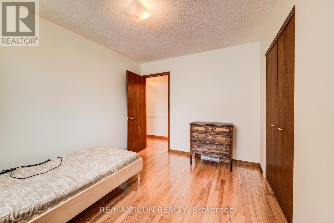
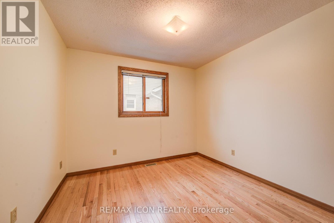
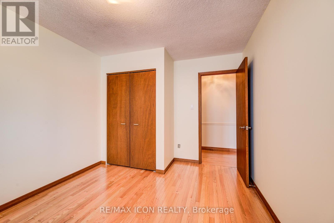
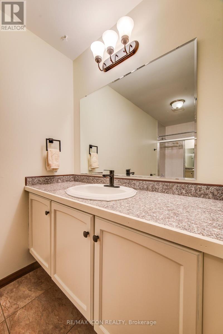
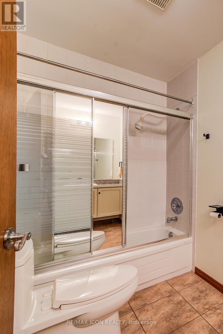
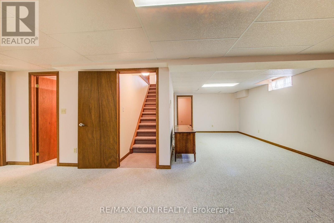
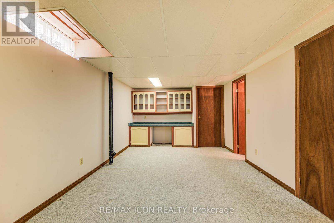
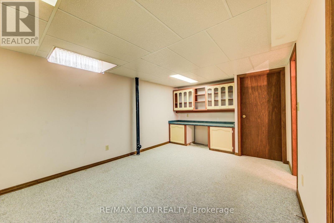
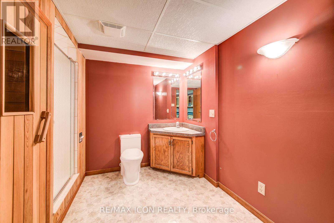
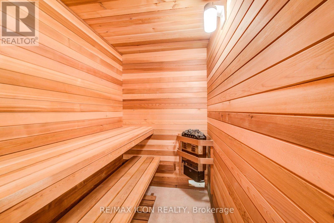
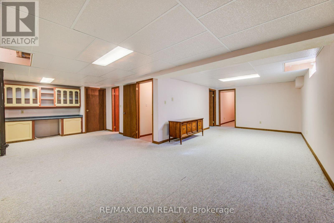
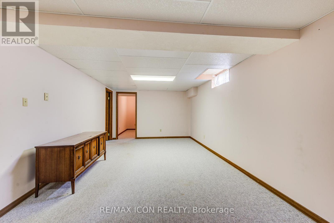
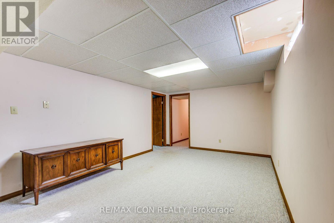
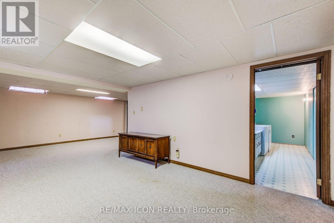
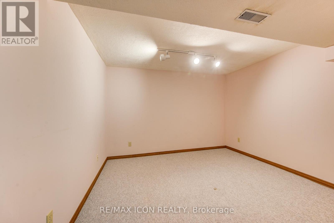
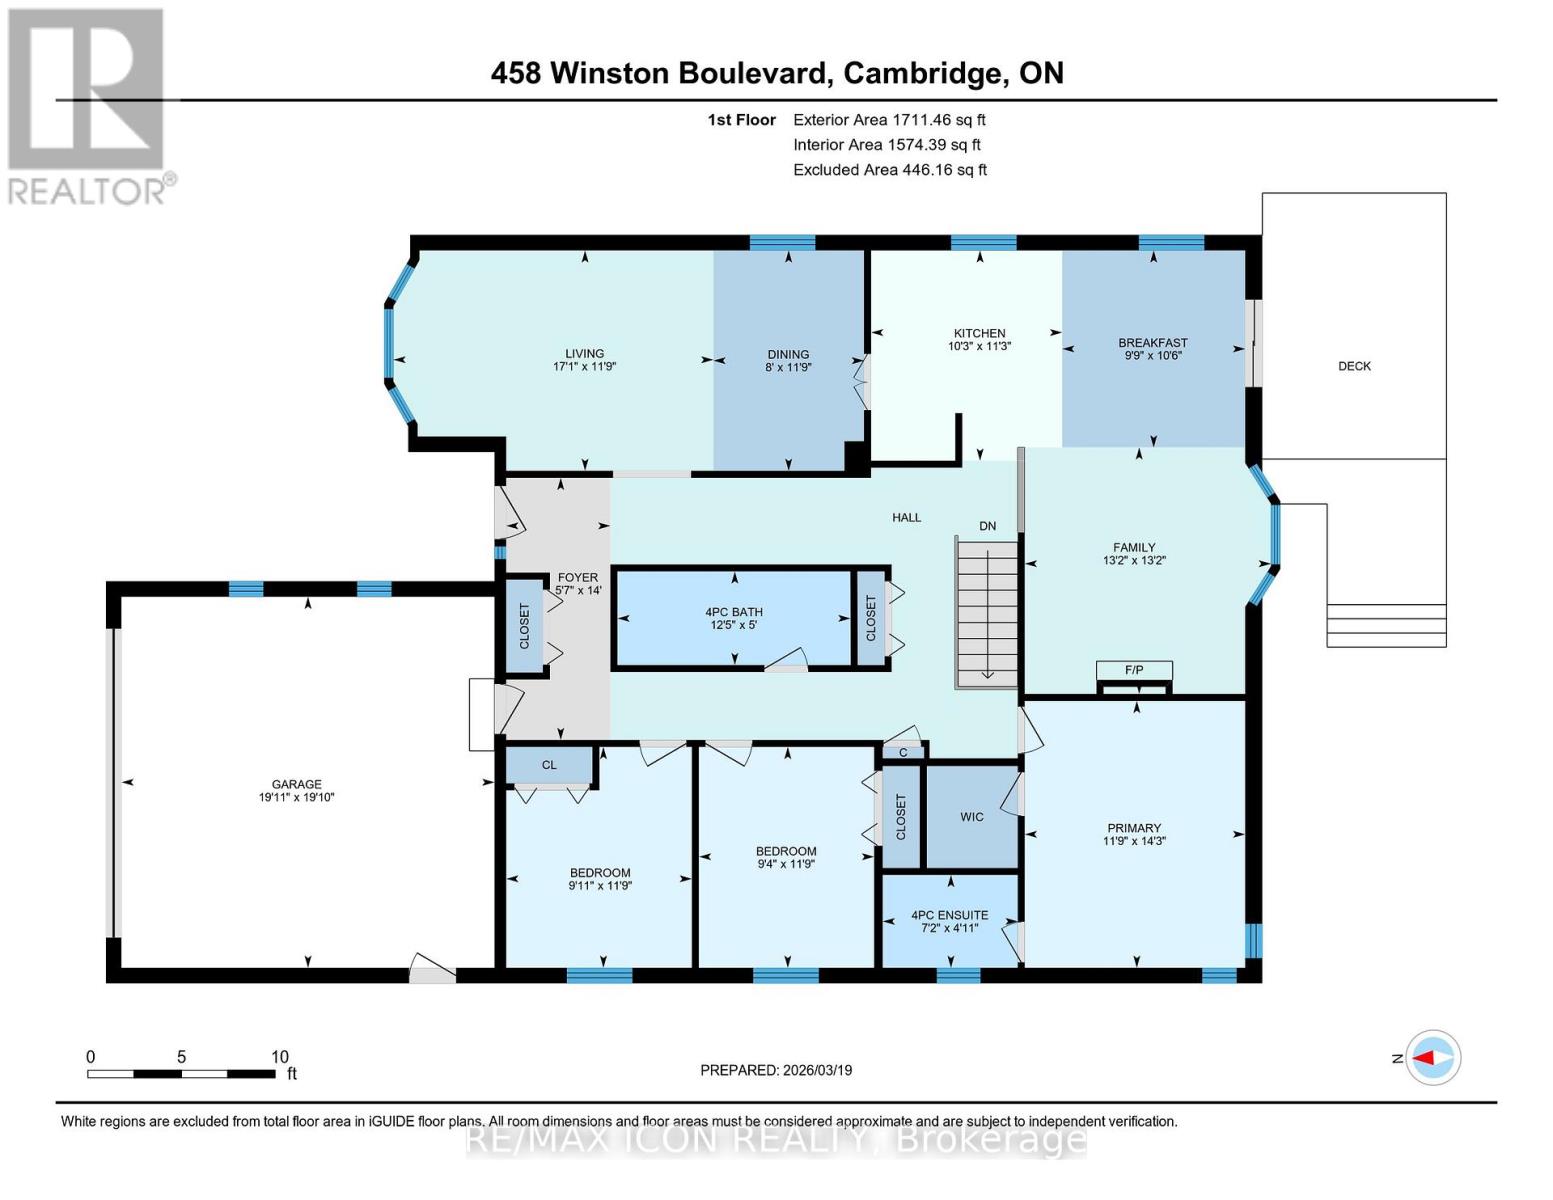
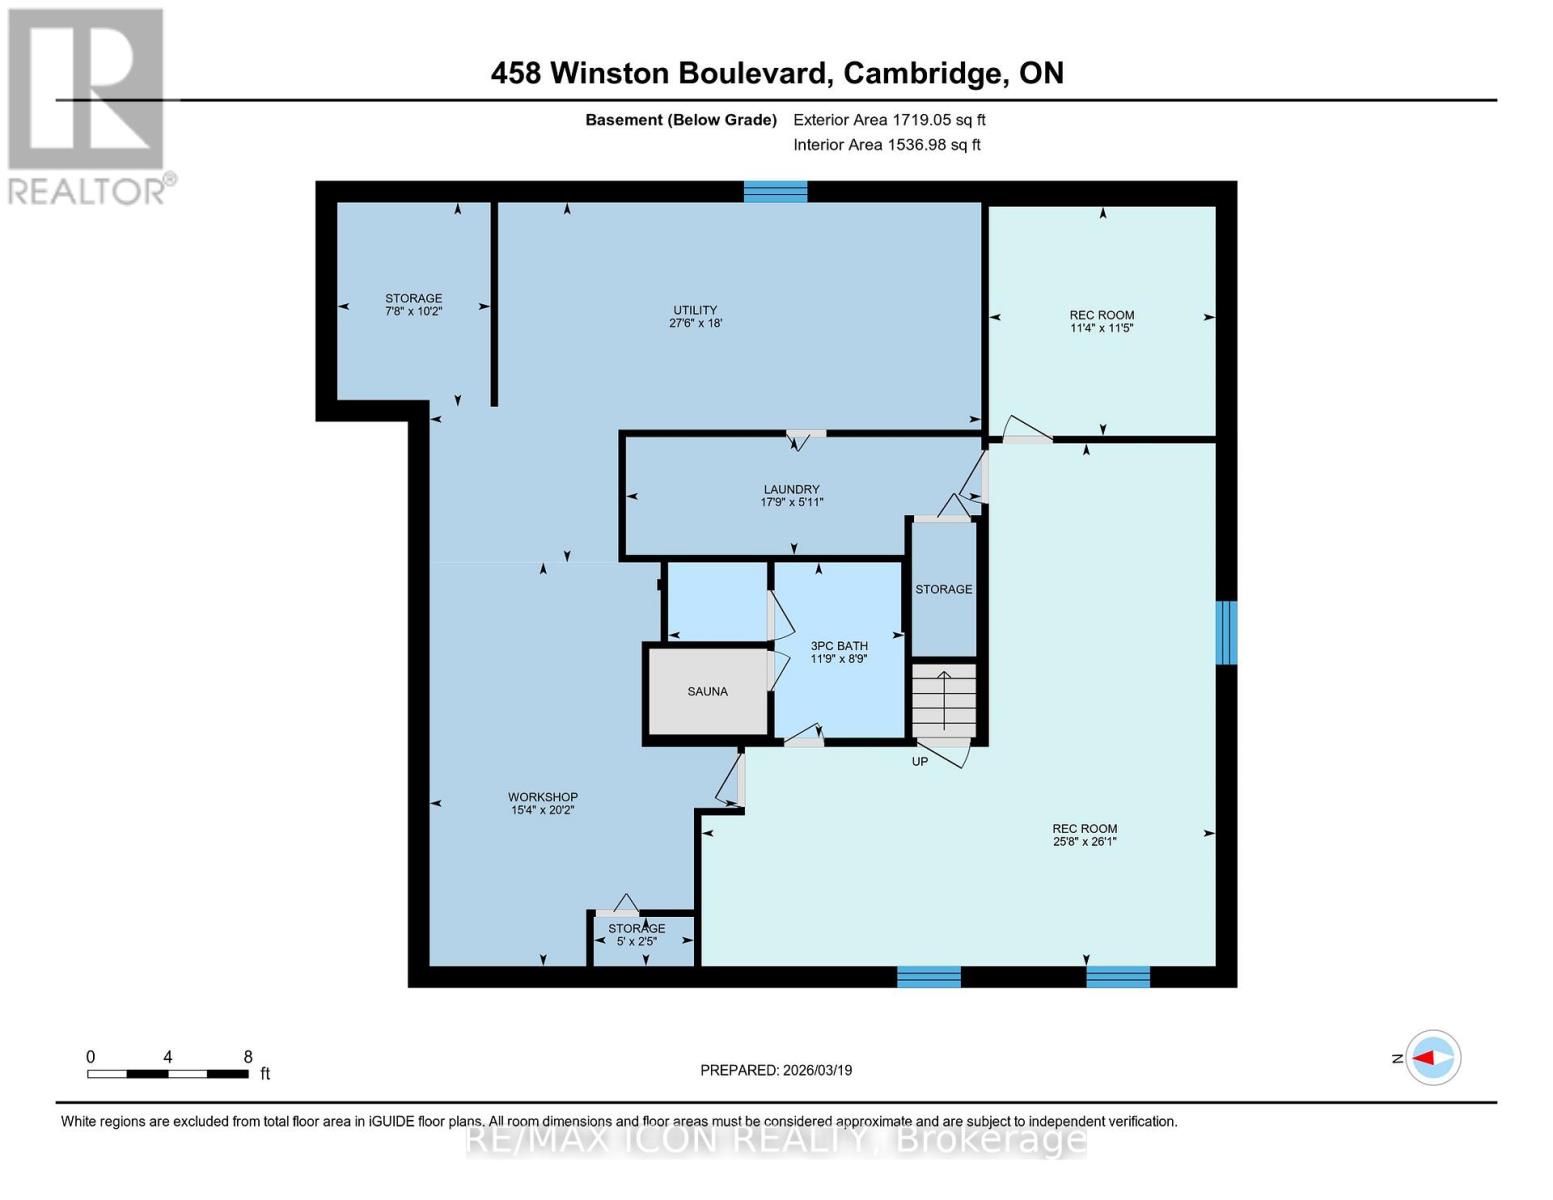
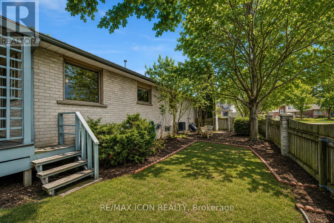
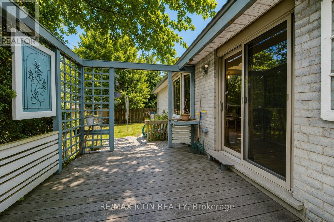
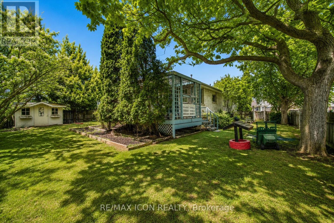
Welcome to 458 Winston Blvd., an executive-style bungalow nestled in the heart of Hespeler, offering over 3,000 sq. ft. of beautifully finished living space on a large private lot with a double car garage. From the moment you step inside, the wide hallways and engineered hardwood flooring create an immediate sense of warmth, space, and quality craftsmanship throughout.Designed with both everyday living and entertaining in mind, the main floor features a spacious formal living room, a dedicated dining room, 3 generously sized bedrooms, and 2 full bathrooms, including a spacious primary retreat complete with its own ensuite. Oversized windows flood the home with natural light, enhancing the bright and airy feel of every room.The fully renovated kitchen is a standout feature, showcasing custom cabinetry, quartz countertops, stainless steel appliances, and a bright dinette overlooking the backyard. The kitchen seamlessly connects to the inviting family room, where a cozy gas fireplace and large bay windows create the perfect setting for relaxing or hosting guests.The finished basement adds exceptional flexibility with a dedicated office space, expansive additional living areas, and a spa-inspired bathroom complete with a sauna. Outside, enjoy the expansive backyard featuring a composite deck, separate shed, and plenty of room for a future workshop, garden, or outdoor entertaining space.Additional highlights include triple-pane premium windows throughout, central vacuum, a secondary electrical panel, 35-year shingles (2005), windows (2014), and furnace and A/C (2014).A rare opportunity to own a spacious, thoughtfully updated bungalow offering comfort, functionality, and premium features both inside and out. (id:61852)
| MLS® Number | X13156162 |
| Property Type | Single Family |
| AmenitiesNearBy | Golf Nearby, Hospital, Park, Place Of Worship, Public Transit, Schools |
| Features | Sauna |
| ParkingSpaceTotal | 5 |
| Structure | Deck, Shed |
| BathroomTotal | 3 |
| BedroomsAboveGround | 3 |
| BedroomsTotal | 3 |
| Age | 31 To 50 Years |
| Amenities | Fireplace(s) |
| Appliances | Garage Door Opener Remote(s), Water Heater, Water Softener, Central Vacuum, Dishwasher, Dryer, Garage Door Opener, Oven, Range, Gas Stove(s), Washer, Window Coverings, Refrigerator |
| ArchitecturalStyle | Bungalow |
| BasementDevelopment | Partially Finished |
| BasementType | Full (partially Finished) |
| ConstructionStyleAttachment | Detached |
| CoolingType | Central Air Conditioning |
| ExteriorFinish | Brick |
| FireProtection | Alarm System, Smoke Detectors |
| FireplacePresent | Yes |
| FireplaceTotal | 1 |
| FoundationType | Poured Concrete |
| HeatingFuel | Natural Gas |
| HeatingType | Forced Air |
| StoriesTotal | 1 |
| SizeInterior | 1500 - 2000 Sqft |
| Type | House |
| UtilityWater | Municipal Water |
| Attached Garage | |
| Garage |
| Acreage | No |
| LandAmenities | Golf Nearby, Hospital, Park, Place Of Worship, Public Transit, Schools |
| Sewer | Sanitary Sewer |
| SizeDepth | 114 Ft ,9 In |
| SizeFrontage | 65 Ft ,7 In |
| SizeIrregular | 65.6 X 114.8 Ft |
| SizeTotalText | 65.6 X 114.8 Ft|under 1/2 Acre |
| ZoningDescription | R4 |
| Level | Type | Length | Width | Dimensions |
|---|---|---|---|---|
| Basement | Bathroom | 2.67 m | 3.58 m | 2.67 m x 3.58 m |
| Basement | Recreational, Games Room | 3.48 m | 3.45 m | 3.48 m x 3.45 m |
| Basement | Recreational, Games Room | 7.95 m | 7.82 m | 7.95 m x 7.82 m |
| Basement | Laundry Room | 1.8 m | 5.41 m | 1.8 m x 5.41 m |
| Basement | Workshop | 6.15 m | 4.67 m | 6.15 m x 4.67 m |
| Basement | Other | 0.74 m | 1.52 m | 0.74 m x 1.52 m |
| Basement | Other | 3.1 m | 2.34 m | 3.1 m x 2.34 m |
| Basement | Utility Room | 5.49 m | 8.38 m | 5.49 m x 8.38 m |
| Main Level | Foyer | 4.27 m | 1.7 m | 4.27 m x 1.7 m |
| Main Level | Bathroom | 2.67 m | 3.58 m | 2.67 m x 3.58 m |
| Main Level | Living Room | 3.58 m | 5.21 m | 3.58 m x 5.21 m |
| Main Level | Kitchen | 3.43 m | 3.12 m | 3.43 m x 3.12 m |
| Main Level | Dining Room | 3.58 m | 2.44 m | 3.58 m x 2.44 m |
| Main Level | Eating Area | 3.2 m | 2.97 m | 3.2 m x 2.97 m |
| Main Level | Family Room | 4.01 m | 4.01 m | 4.01 m x 4.01 m |
| Main Level | Primary Bedroom | 4.34 m | 3.58 m | 4.34 m x 3.58 m |
| Main Level | Bathroom | 1.5 m | 2.18 m | 1.5 m x 2.18 m |
| Main Level | Bedroom 2 | 3.58 m | 2.84 m | 3.58 m x 2.84 m |
| Main Level | Bedroom 3 | 3.58 m | 3.02 m | 3.58 m x 3.02 m |
https://www.realtor.ca/real-estate/29784912/458-winston-boulevard-cambridge
Contact us for more information
Dan Porlier
Broker

The trademarks REALTOR®, REALTORS®, and the REALTOR® logo are controlled by The Canadian Real Estate Association (CREA) and identify real estate professionals who are members of CREA. The trademarks MLS®, Multiple Listing Service® and the associated logos are owned by The Canadian Real Estate Association (CREA) and identify the quality of services provided by real estate professionals who are members of CREA. The trademark DDF® is owned by The Canadian Real Estate Association (CREA) and identifies CREA's Data Distribution Facility (DDF®)