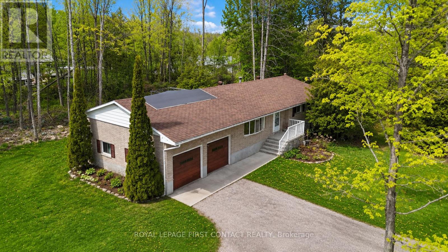
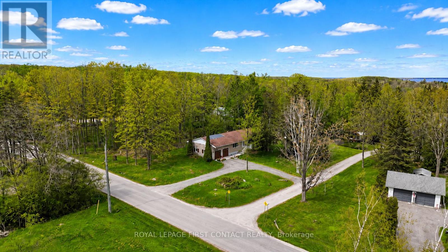
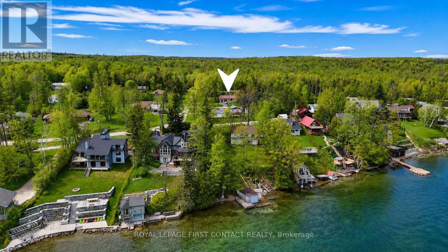
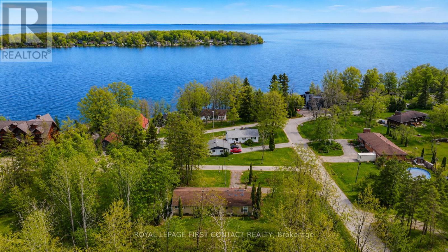
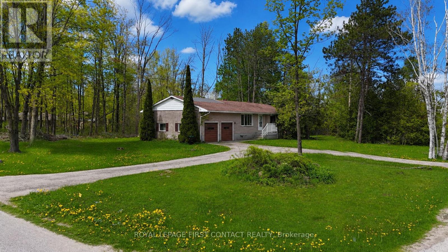
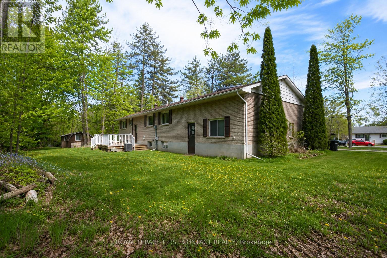
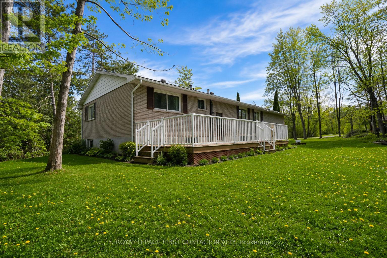
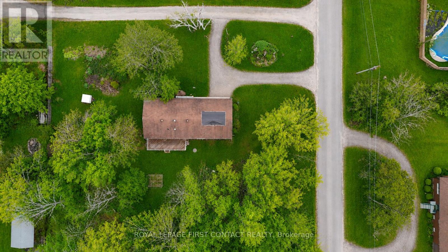
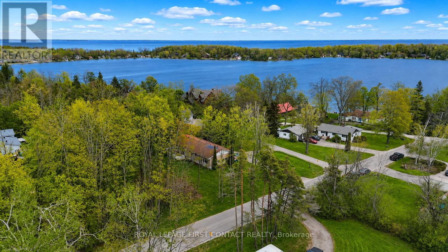
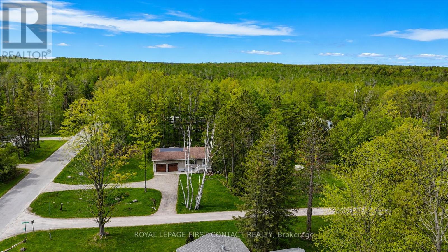
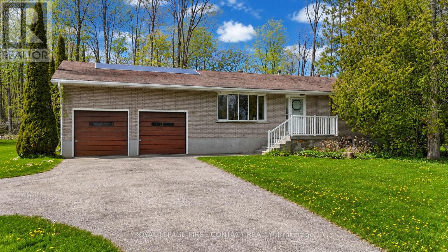
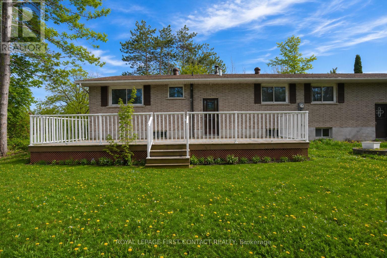
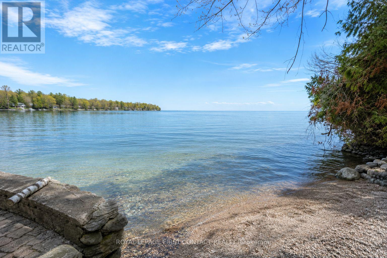
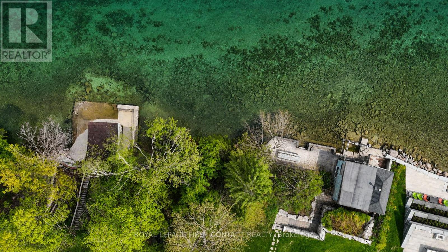
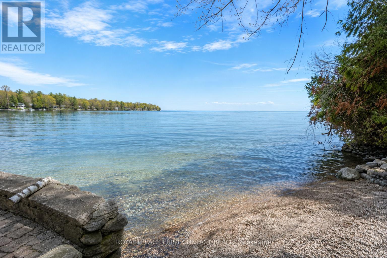
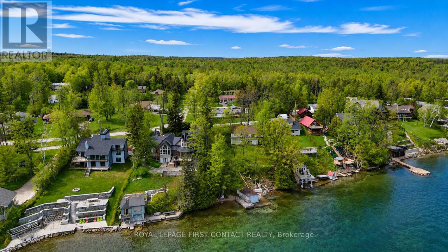
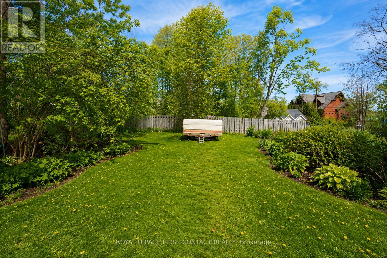
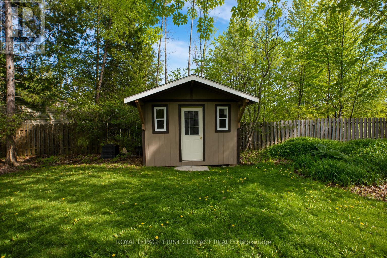
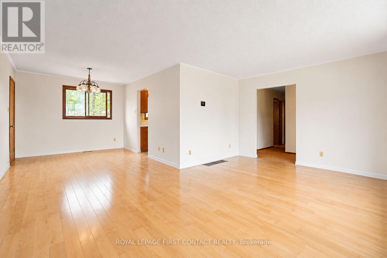
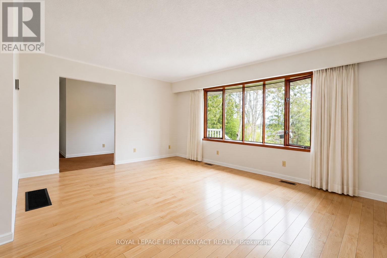
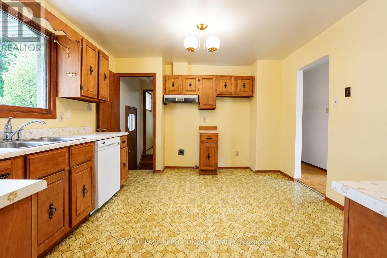
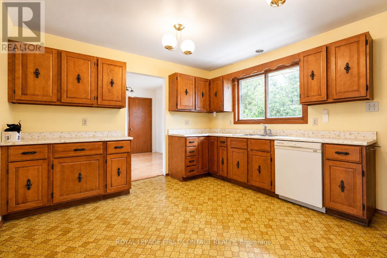
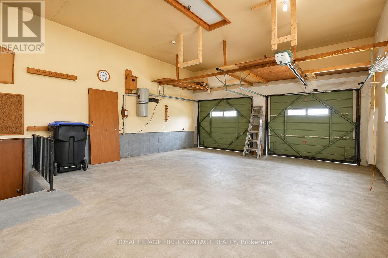
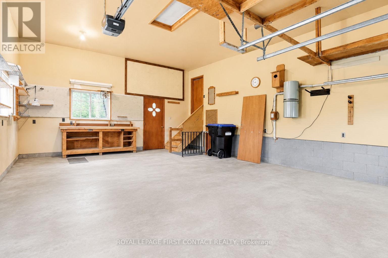
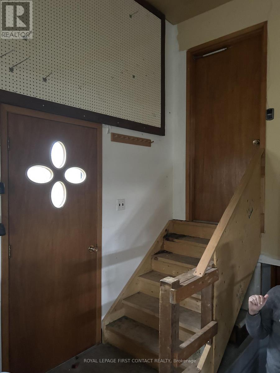
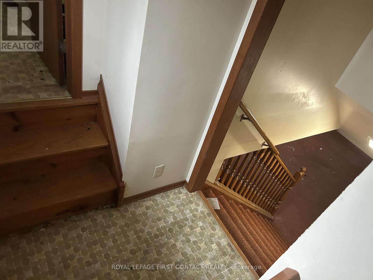
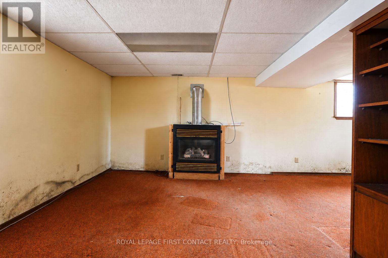
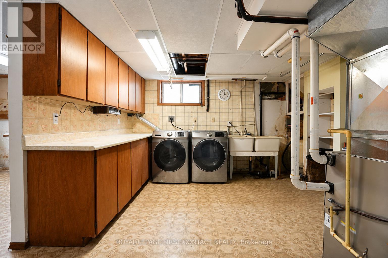
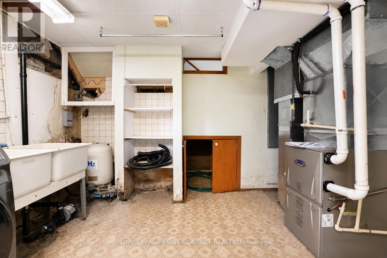
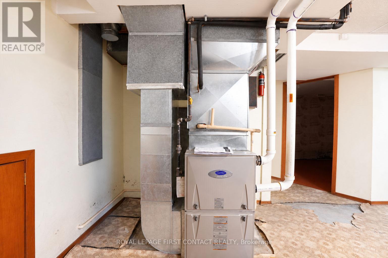
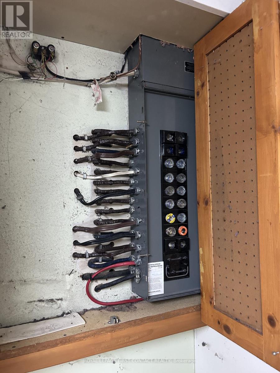
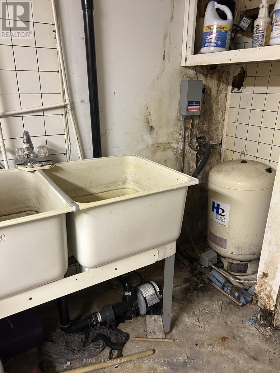
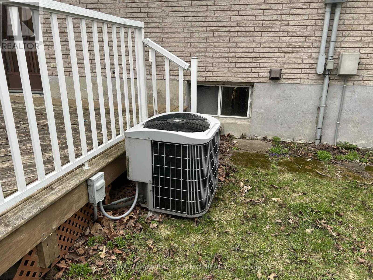
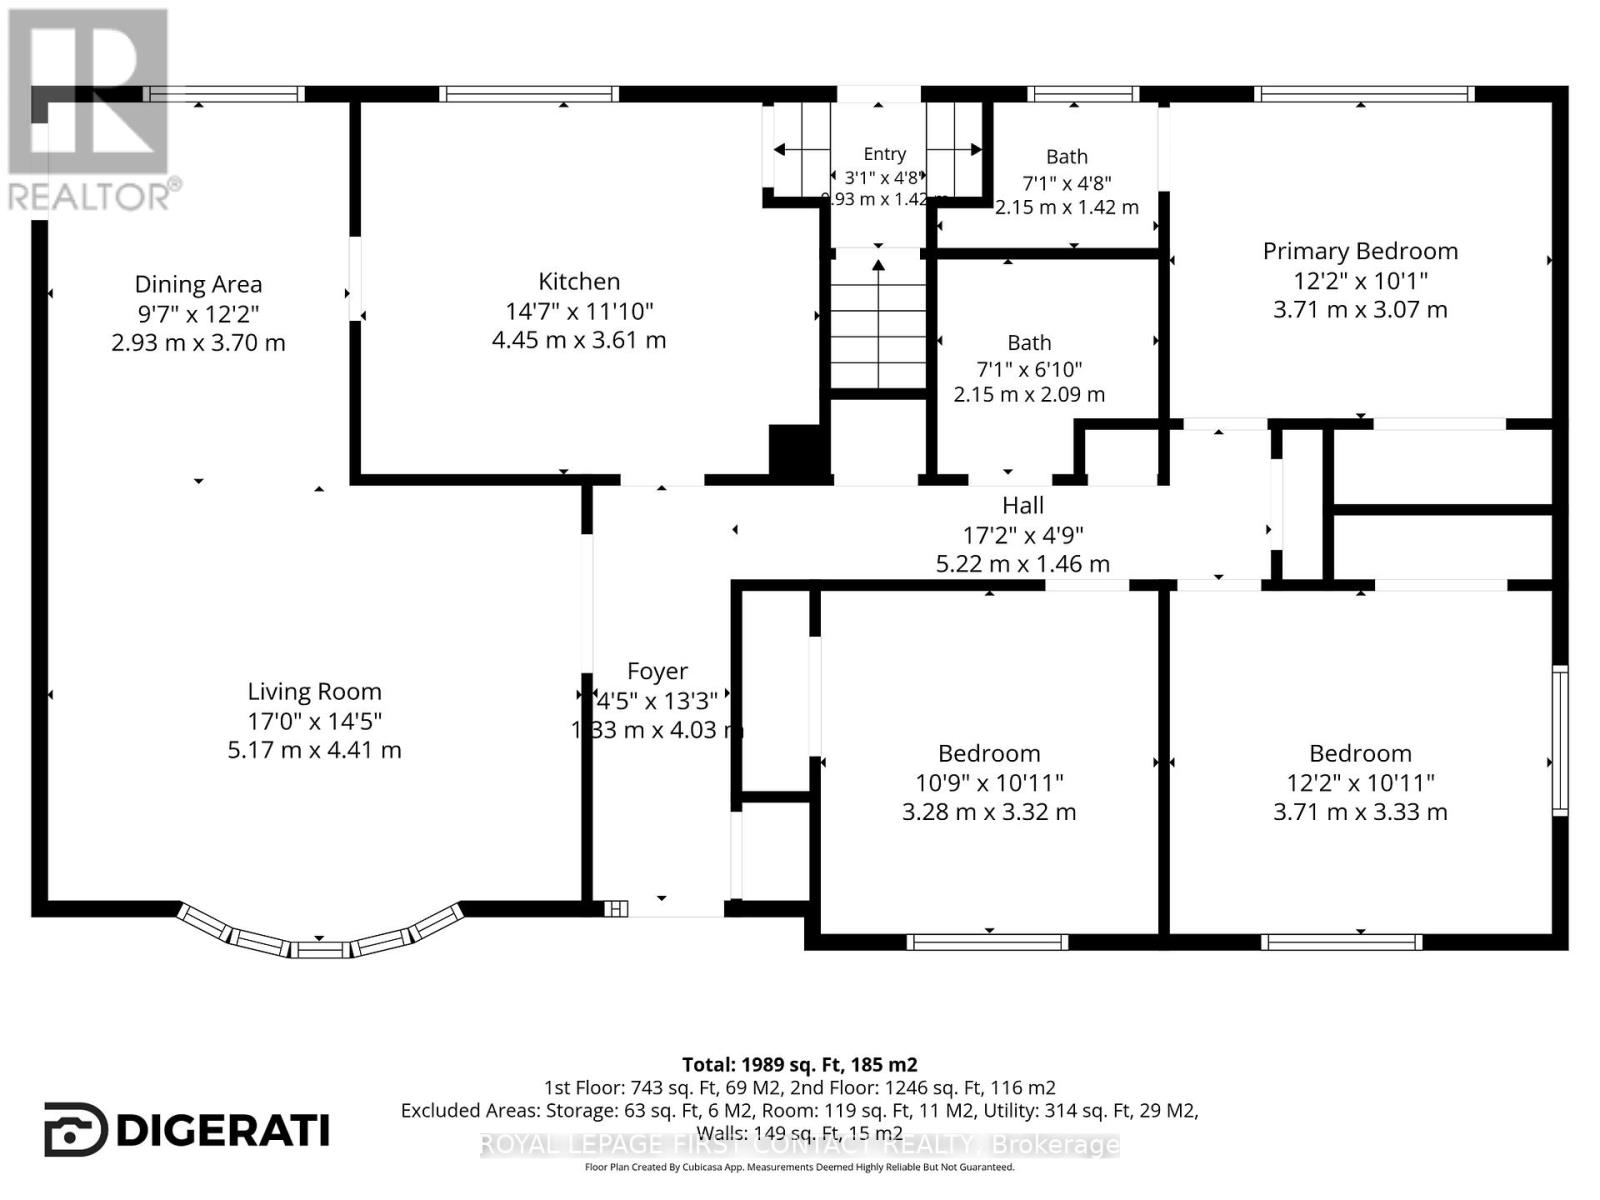
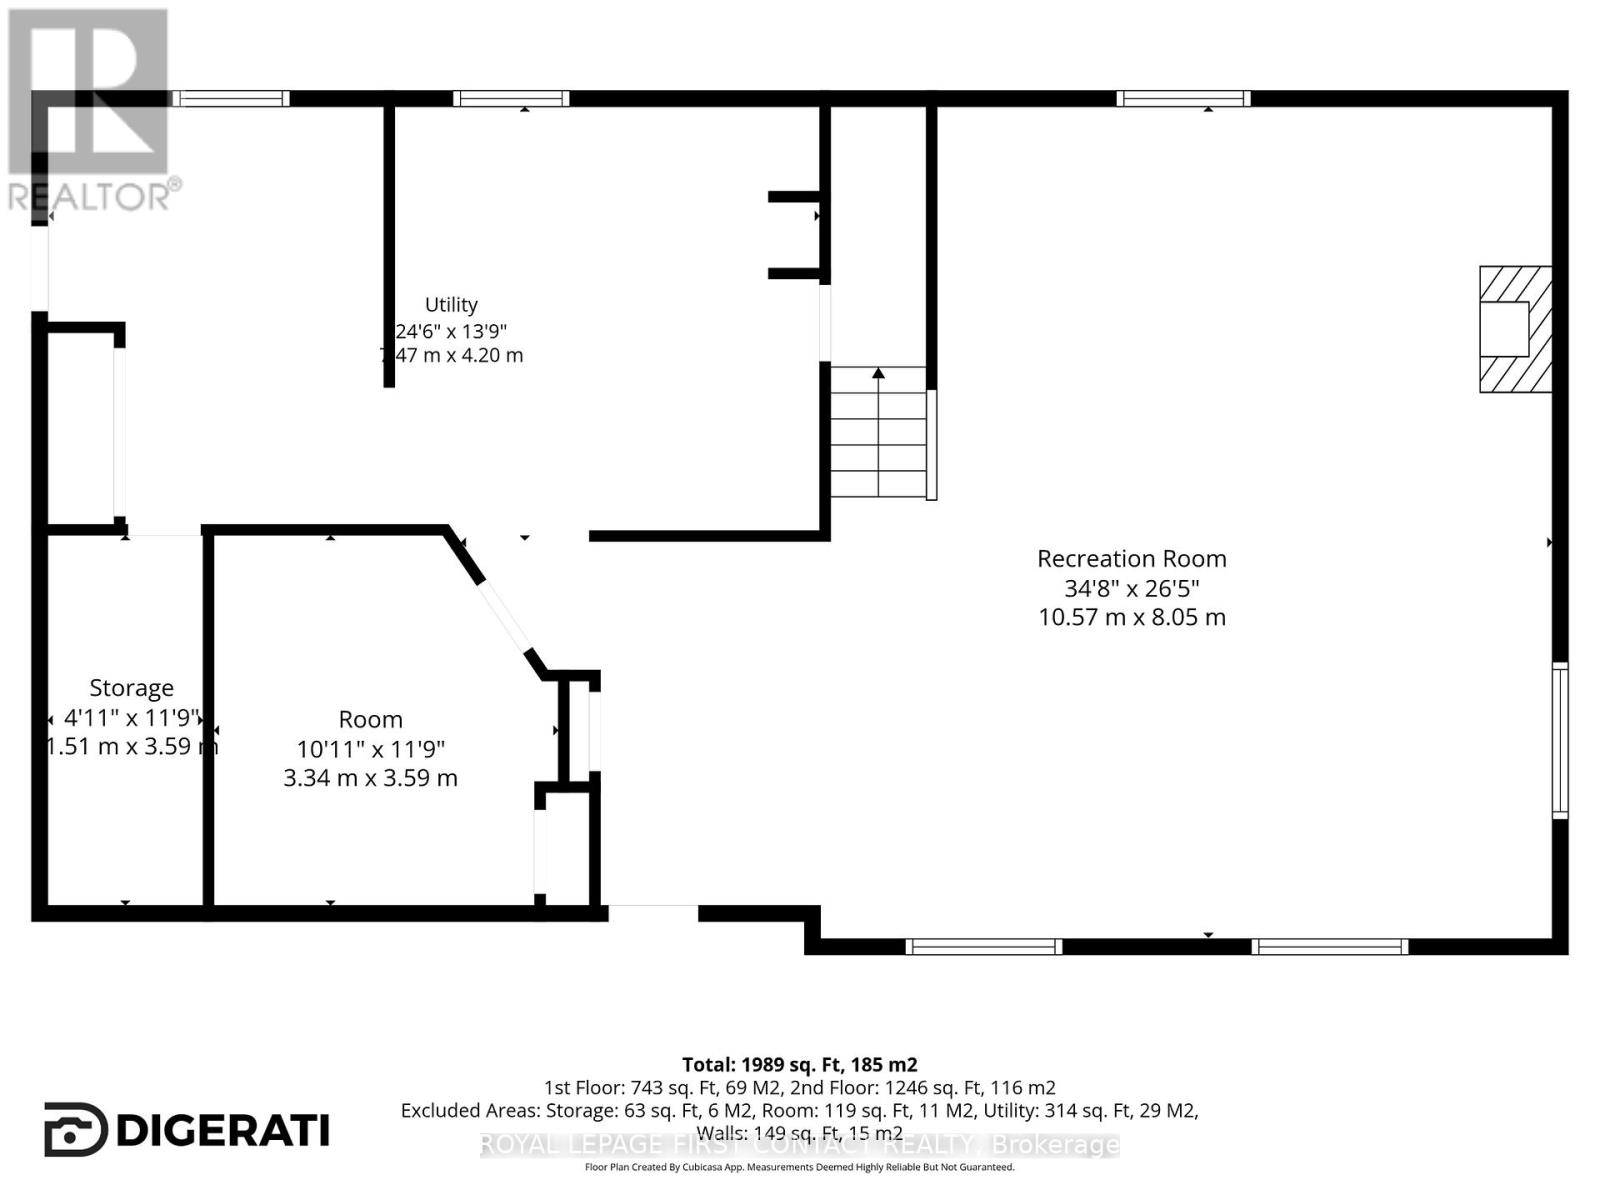
Opportunity Awaits: Solid Brick Bungalow Near Lake Simcoe! Don't miss out on this potential-packed brick bungalow, set on a generous 200' x 200' lot in a coveted lakeside community near Hawkstone. With shared deeded water access on Lake Simcoe's picturesque Carthew Bay, this property offers a unique blend of tranquility and opportunity, perfect for renovators, investors, or homeowners ready to make their vision a reality.The functional main floor layout offers spacious principal rooms, including 3 bedrooms with double closets, and a convenient 2-piece semi-ensuite off the primary bedroom. The large combined living/dining room has a bay window overlooking the yard, maple flooring and convenient access to the garage. The kitchen accesses the large deck providing additional outdoor living space that overlooks the expansive lot.The bright lower level features above-grade windows, a roughed-in gas fireplace, and direct access to the oversized attached double garage. The property includes a newer natural gas forced-air furnace and central air conditioning, a drilled well and two garden sheds. This property requires significant renovation and is being sold in "as is" condition. For those eager to take on a project and build equity in a highly desirable lakeside location, this could be your dream opportunity. Don't wait-opportunities like this are rare! (id:61852)
| MLS® Number | S13156422 |
| Property Type | Single Family |
| Community Name | Rural Oro-Medonte |
| AmenitiesNearBy | Beach |
| Features | Level Lot, Wooded Area, Level |
| ParkingSpaceTotal | 8 |
| Structure | Shed |
| BathroomTotal | 2 |
| BedroomsAboveGround | 3 |
| BedroomsTotal | 3 |
| Age | 51 To 99 Years |
| Amenities | Fireplace(s) |
| Appliances | All, Central Vacuum, Dishwasher, Dryer, Washer |
| ArchitecturalStyle | Bungalow |
| BasementDevelopment | Finished |
| BasementType | N/a (finished) |
| ConstructionStyleAttachment | Detached |
| CoolingType | Central Air Conditioning |
| ExteriorFinish | Brick |
| FireplacePresent | Yes |
| FireplaceTotal | 1 |
| FireplaceType | Roughed In |
| FlooringType | Hardwood |
| FoundationType | Block |
| HalfBathTotal | 1 |
| HeatingFuel | Natural Gas |
| HeatingType | Forced Air |
| StoriesTotal | 1 |
| SizeInterior | 1100 - 1500 Sqft |
| Type | House |
| UtilityWater | Drilled Well |
| Attached Garage | |
| Garage |
| Acreage | No |
| LandAmenities | Beach |
| Sewer | Septic System |
| SizeDepth | 200 Ft |
| SizeFrontage | 200 Ft |
| SizeIrregular | 200 X 200 Ft |
| SizeTotalText | 200 X 200 Ft |
| ZoningDescription | Sr - Shoreline Residential |
| Level | Type | Length | Width | Dimensions |
|---|---|---|---|---|
| Basement | Family Room | 7.7978 m | 6.8326 m | 7.7978 m x 6.8326 m |
| Basement | Den | 3.3528 m | 3.048 m | 3.3528 m x 3.048 m |
| Basement | Utility Room | 4.1148 m | 4.0386 m | 4.1148 m x 4.0386 m |
| Basement | Mud Room | 3.65 m | 2.8194 m | 3.65 m x 2.8194 m |
| Main Level | Living Room | 5.3086 m | 3.7592 m | 5.3086 m x 3.7592 m |
| Main Level | Cold Room | 1.2192 m | 1.8288 m | 1.2192 m x 1.8288 m |
| Main Level | Dining Room | 3.81 m | 3.048 m | 3.81 m x 3.048 m |
| Main Level | Kitchen | 4.4704 m | 3.6576 m | 4.4704 m x 3.6576 m |
| Main Level | Primary Bedroom | 3.6576 m | 3.2512 m | 3.6576 m x 3.2512 m |
| Main Level | Bedroom 2 | 3.6576 m | 3.3528 m | 3.6576 m x 3.3528 m |
| Main Level | Bedroom 3 | 3.3528 m | 3.3528 m | 3.3528 m x 3.3528 m |
| Electricity | Installed |
https://www.realtor.ca/real-estate/29785033/303-shoreline-drive-oro-medonte-rural-oro-medonte
Contact us for more information
Beverly Harrison
Salesperson
Sylvia Wilson
Salesperson

The trademarks REALTOR®, REALTORS®, and the REALTOR® logo are controlled by The Canadian Real Estate Association (CREA) and identify real estate professionals who are members of CREA. The trademarks MLS®, Multiple Listing Service® and the associated logos are owned by The Canadian Real Estate Association (CREA) and identify the quality of services provided by real estate professionals who are members of CREA. The trademark DDF® is owned by The Canadian Real Estate Association (CREA) and identifies CREA's Data Distribution Facility (DDF®)