Maintenance, Heat, Water, Common Area Maintenance, Insurance
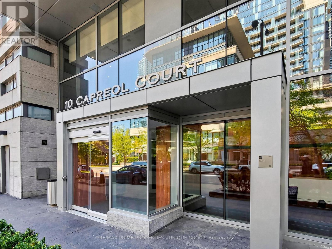
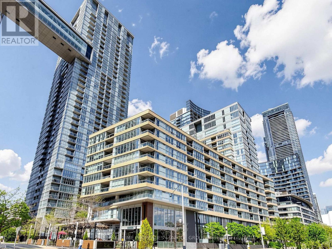
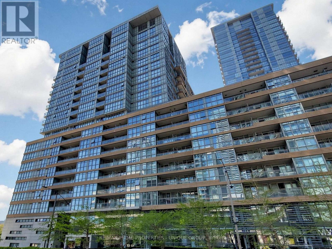
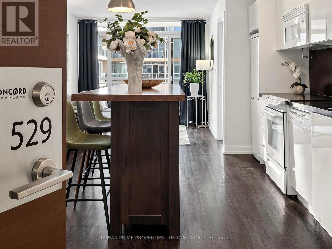
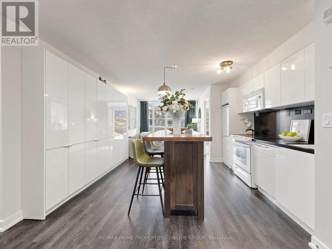
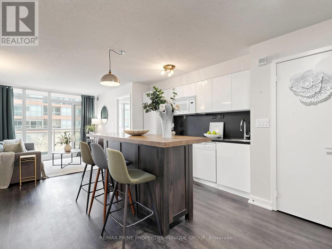
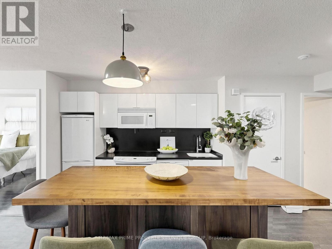
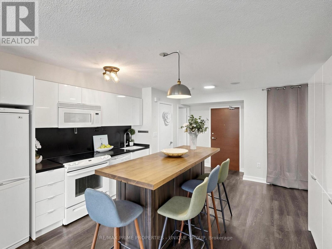
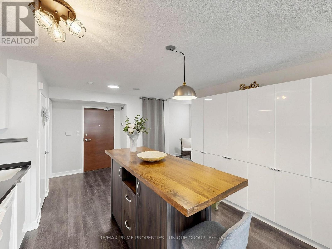
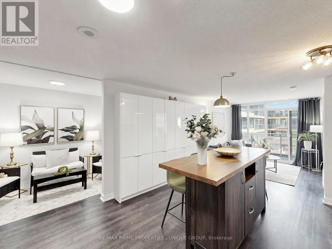
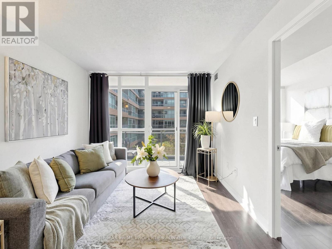
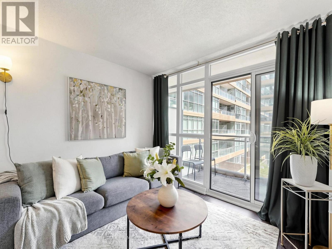
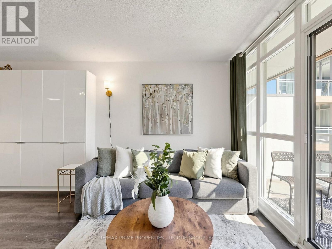
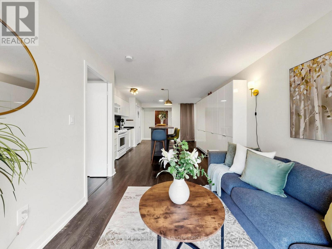
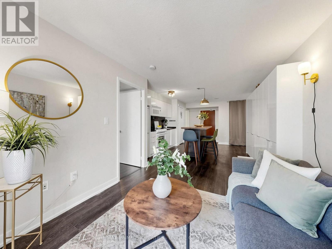
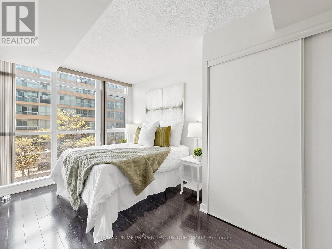
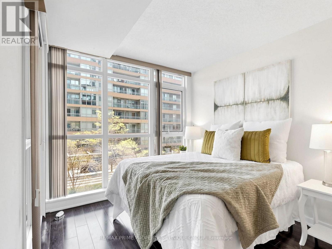
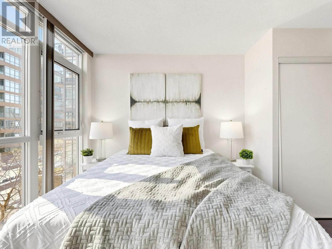
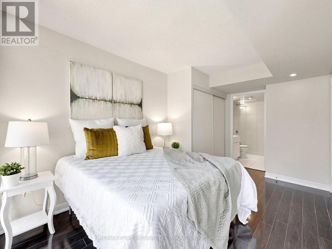
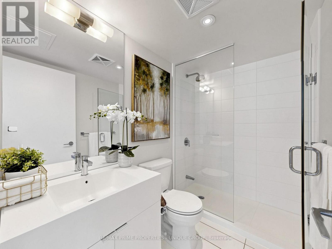
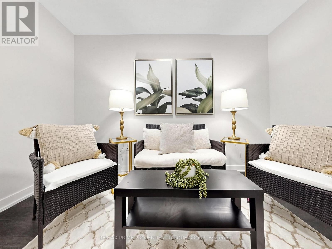
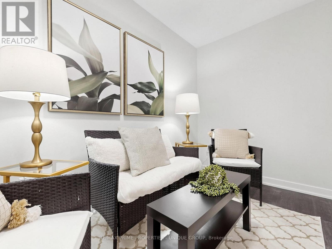
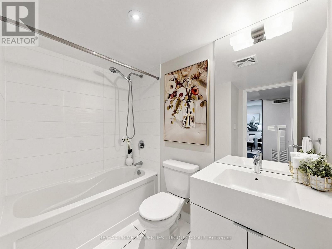
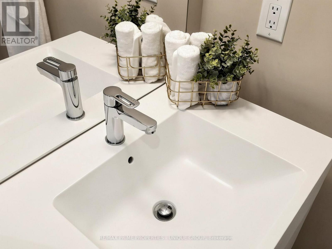
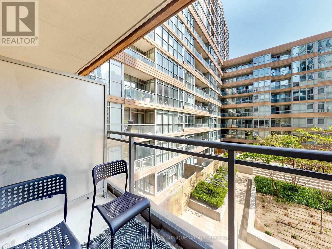
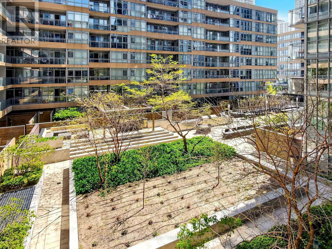
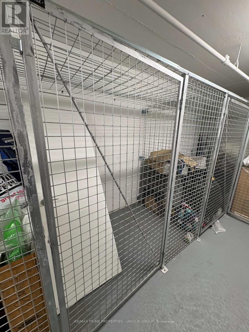
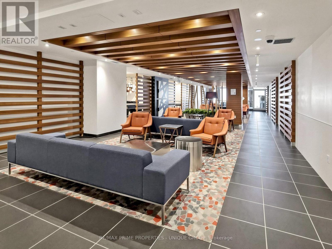
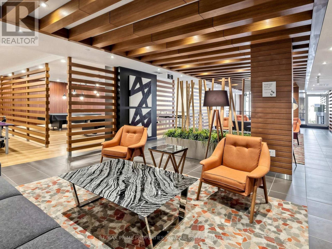
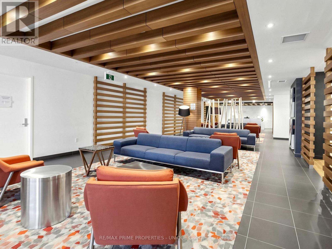
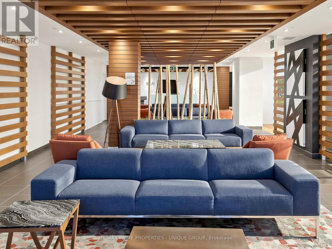
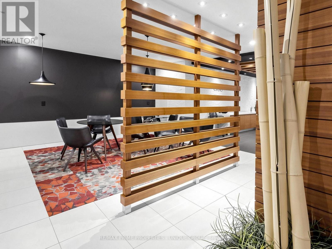
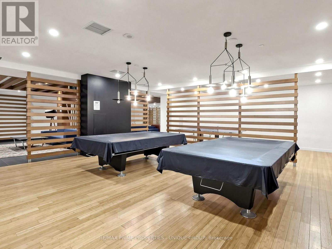
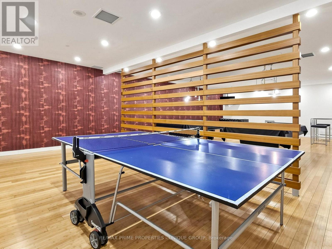
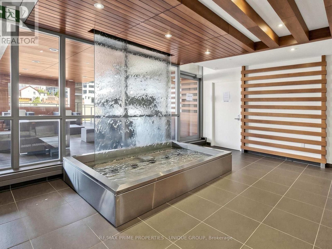
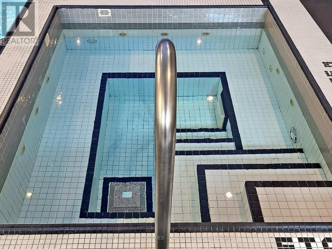
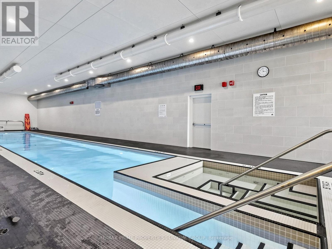
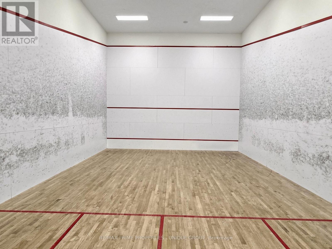
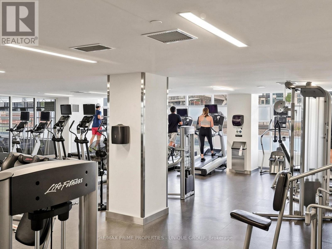
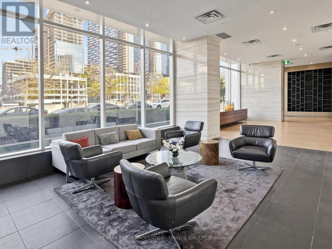
$604.73 MonthlyWelcome to CityPlace Parade. Large 1-bed + den suite (apx 691sqft) features a 3-piece ensuite and a 4-piece bath off the main foyer. Open-concept living room kitchen area with a quiet 45 sq ft courtyard balcony. The kitchen includes a custom island with solid wood top, built-in storage, and a large pantry and a large locker. The den easily functions as a second bedroom or home office. Building amenities include a pool, gym, squash court, yoga studio, party room, and 24-hr concierge. Pet friendly. Steps to the lake, Union Station, the Financial District, Rogers Centre, Scotiabank Arena, and great restaurants. (id:61852)
| MLS® Number | C13155484 |
| Property Type | Single Family |
| Community Name | Waterfront Communities C1 |
| AmenitiesNearBy | Hospital, Park, Public Transit, Schools, Place Of Worship |
| CommunityFeatures | Pets Allowed With Restrictions |
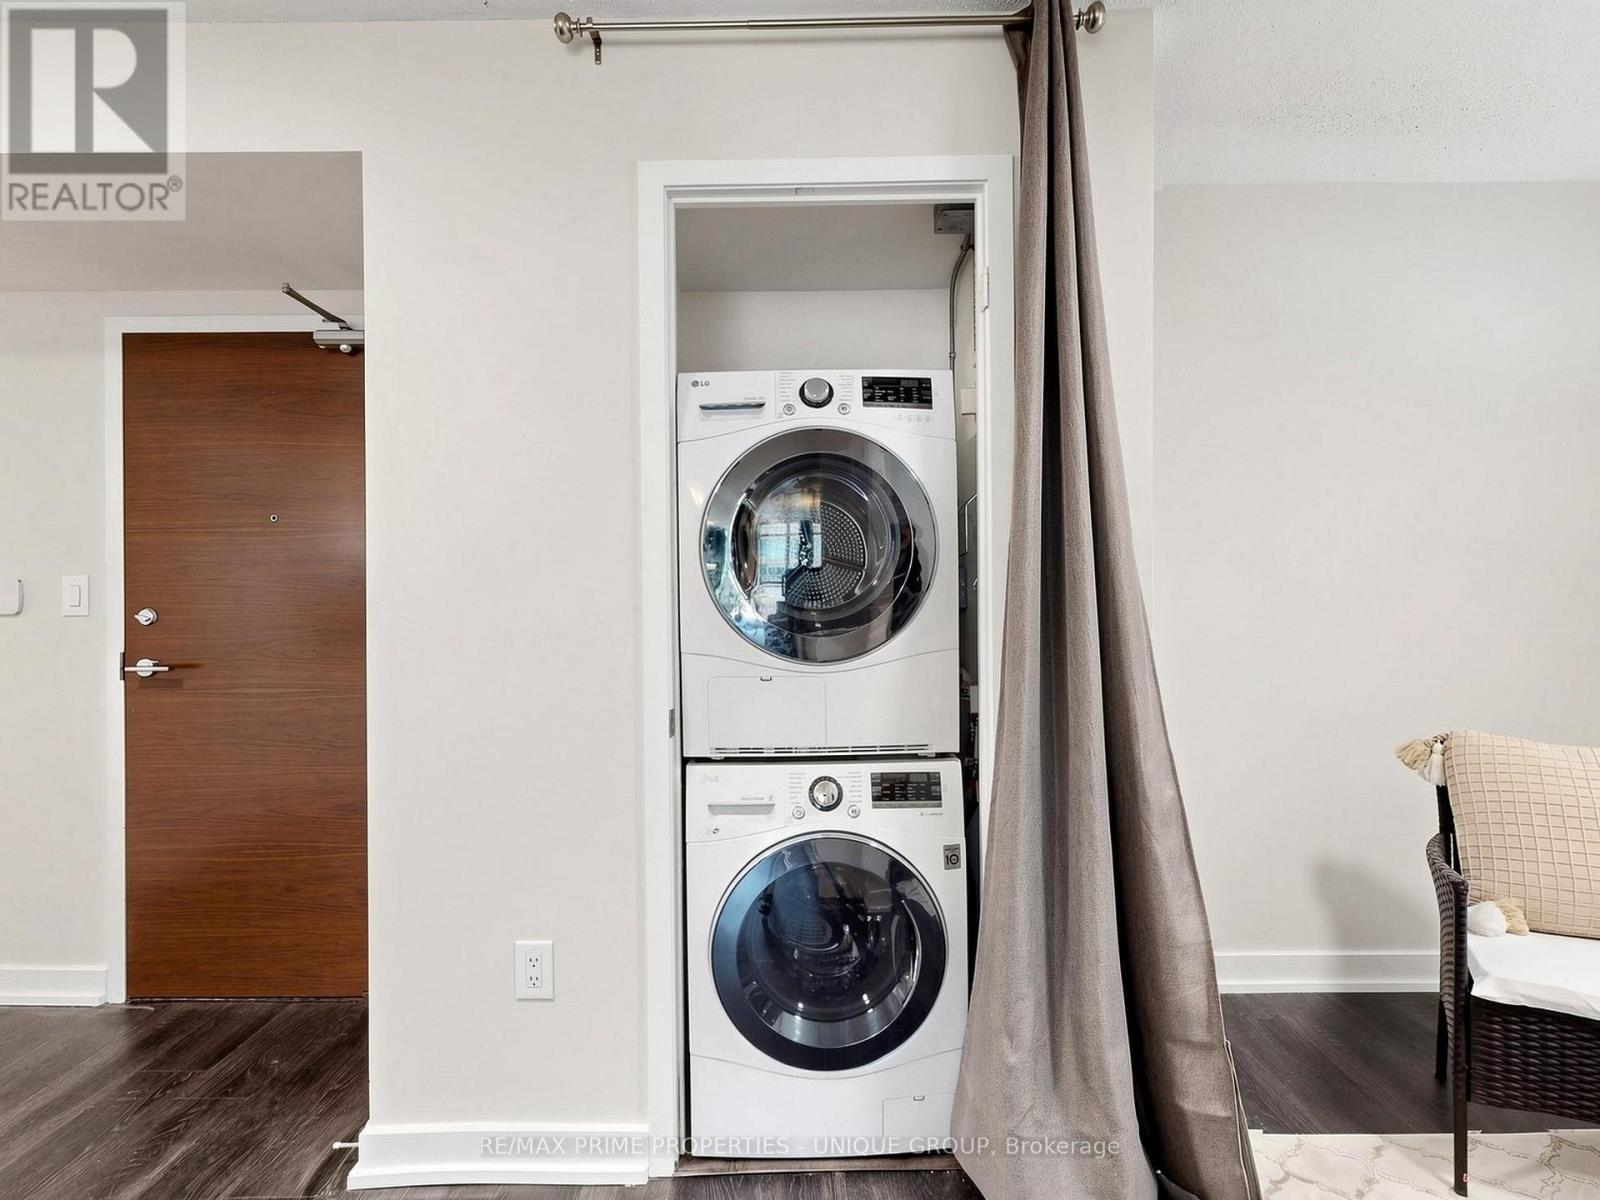
| Features | Balcony, In Suite Laundry |
| BathroomTotal | 2 |
| BedroomsAboveGround | 1 |
| BedroomsBelowGround | 1 |
| BedroomsTotal | 2 |
| Amenities | Security/concierge, Exercise Centre, Party Room, Visitor Parking, Storage - Locker |
| Appliances | Dishwasher, Dryer, Stove, Washer, Window Coverings, Refrigerator |
| BasementType | None |
| CoolingType | Central Air Conditioning |
| ExteriorFinish | Concrete |
| FireProtection | Alarm System, Security System, Security Guard |
| FlooringType | Vinyl |
| HeatingFuel | Natural Gas |
| HeatingType | Forced Air |
| SizeInterior | 600 - 699 Sqft |
| Type | Apartment |
| Underground | |
| Garage |
| Acreage | No |
| LandAmenities | Hospital, Park, Public Transit, Schools, Place Of Worship |
| Level | Type | Length | Width | Dimensions |
|---|---|---|---|---|
| Main Level | Foyer | 2.31 m | 1.91 m | 2.31 m x 1.91 m |
| Main Level | Kitchen | 3.94 m | 3.02 m | 3.94 m x 3.02 m |
| Main Level | Living Room | 3 m | 2.79 m | 3 m x 2.79 m |
| Main Level | Primary Bedroom | 4.67 m | 2.72 m | 4.67 m x 2.72 m |
| Main Level | Den | 3.38 m | 1.88 m | 3.38 m x 1.88 m |
Contact us for more information
David K. Markle
Salesperson

The trademarks REALTOR®, REALTORS®, and the REALTOR® logo are controlled by The Canadian Real Estate Association (CREA) and identify real estate professionals who are members of CREA. The trademarks MLS®, Multiple Listing Service® and the associated logos are owned by The Canadian Real Estate Association (CREA) and identify the quality of services provided by real estate professionals who are members of CREA. The trademark DDF® is owned by The Canadian Real Estate Association (CREA) and identifies CREA's Data Distribution Facility (DDF®)