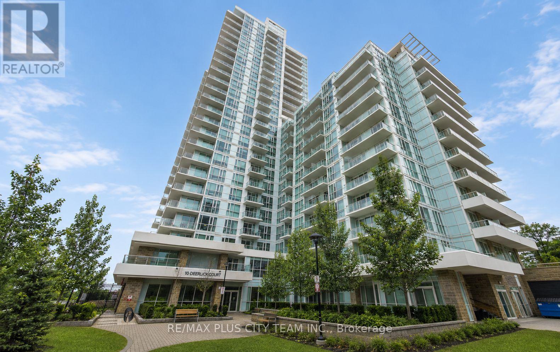
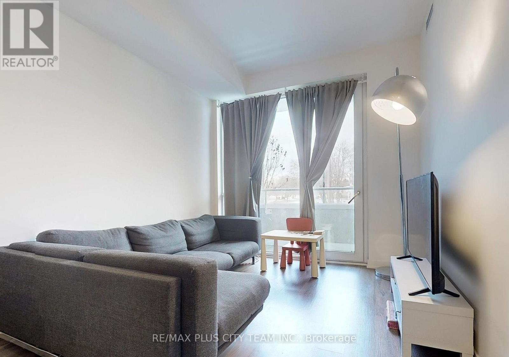
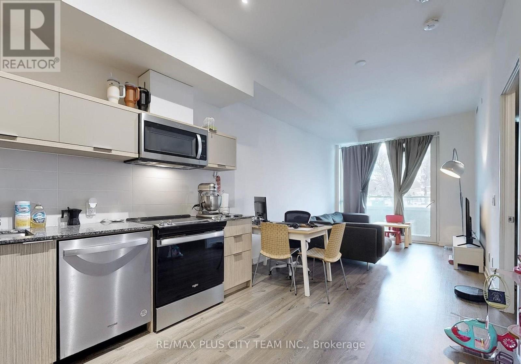
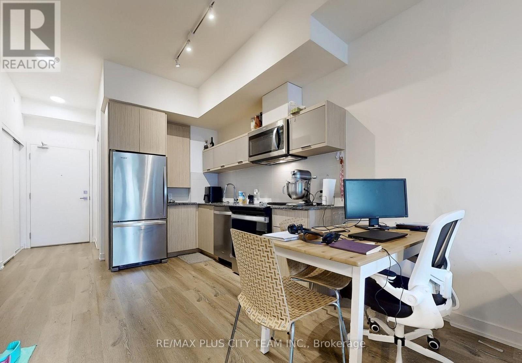
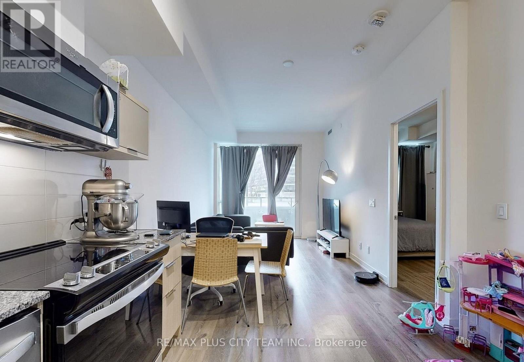
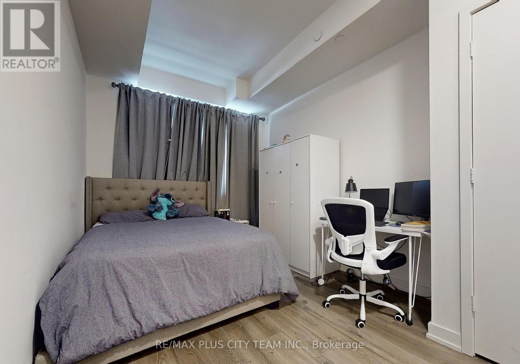
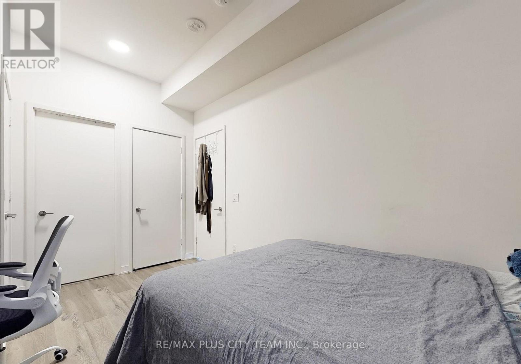
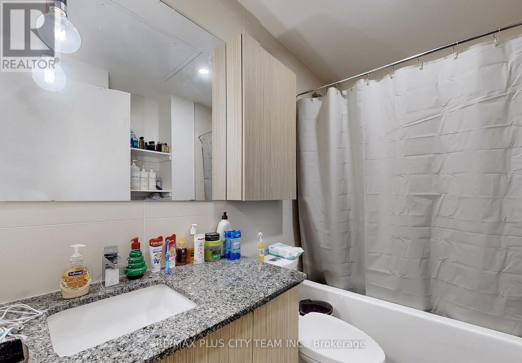
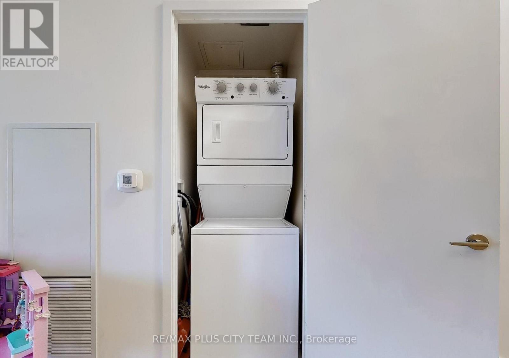
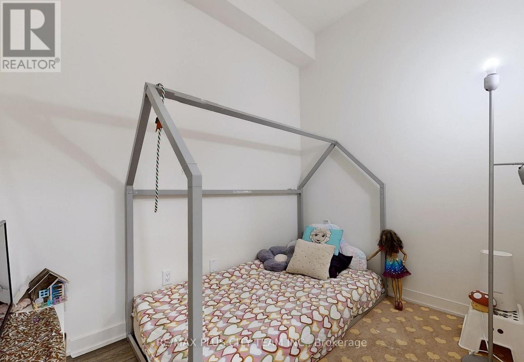
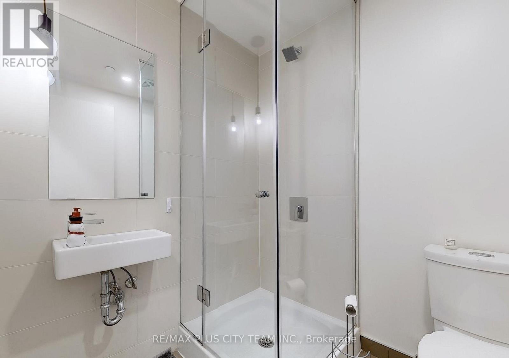
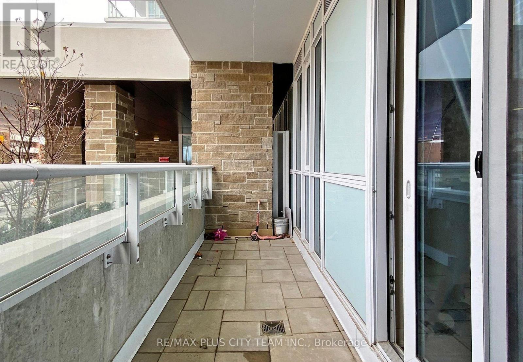
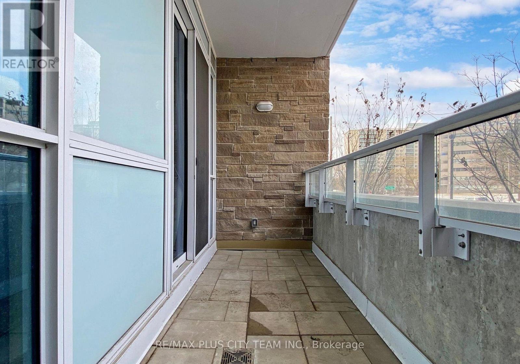
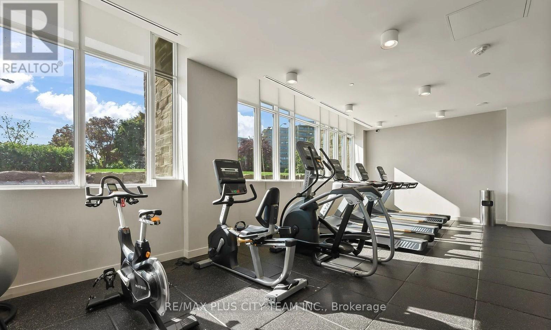
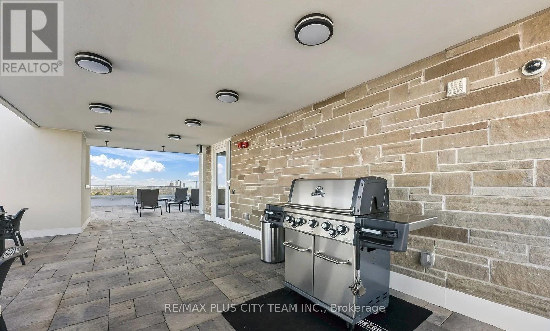
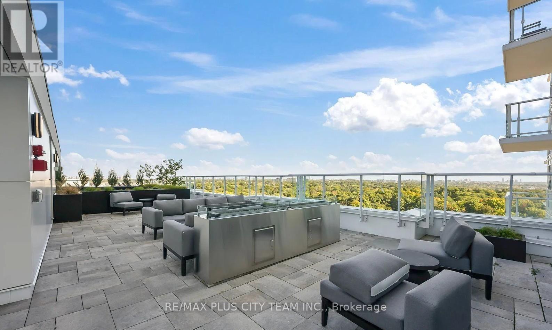
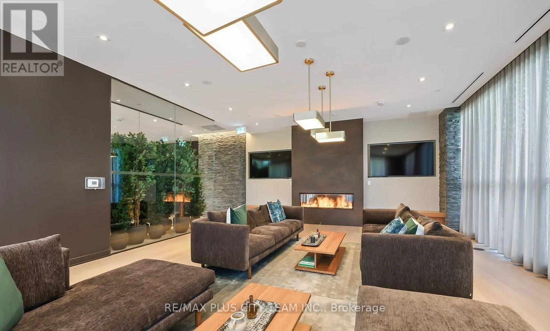
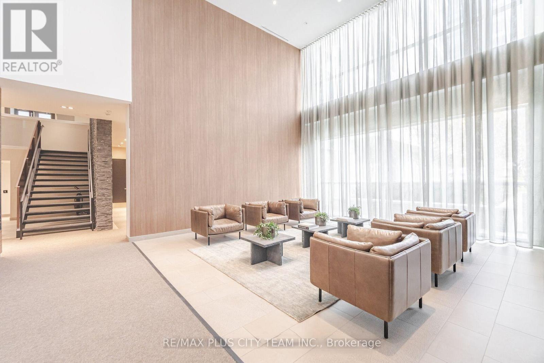
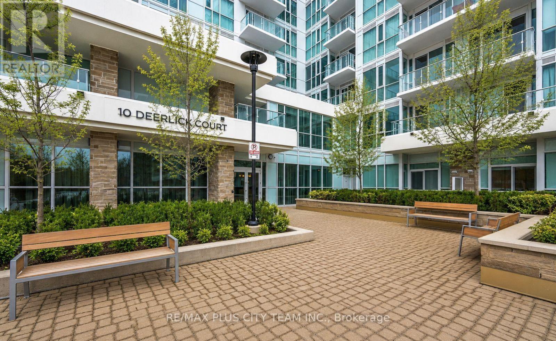
Welcome to The Ravine, where modern design meets natural surroundings in this thoughtfully designed 1-bedroom + den, 2-bathroom suite offering approximately 688 sq ft of functional living space. The bright open-concept layout seamlessly connects the kitchen, dining, and living area, creating an inviting space ideal for both everyday living and entertaining. Floor-to-ceiling windows bring in an abundance of natural light and lead to a spacious private balcony, perfect for relaxing outdoors. The contemporary kitchen features sleek cabinetry, integrated appliances, and ample prep space, while the generously sized primary bedroom includes a private ensuite and closet storage. The separate den offers exceptional flexibility and can easily function as a home office, guest space, or cozy retreat. Residents enjoy an exceptional collection of amenities, including a 24/7 concierge, state-of-the-art fitness centre, party room, outdoor BBQ and dining area, dedicated playroom, dog wash station, and more, offering the perfect balance of urban convenience and nature-inspired living. Enjoy the ultimate convenience with transit right at your doorstep and explore nearby scenic walking and hiking trails, including the picturesque Brookbanks Park. Strategically located with easy access to the DVP and Highway 401, plus TTC's Don Valley Downtown Express Bus Service just minutes away. You're also a short drive to the Shops at Don Mills, Aga Khan Museum, Edward Gardens, restaurants, shopping, and everyday essentials. Please note that the photos are from the previous listing. (id:61852)
| MLS® Number | C13155898 |
| Property Type | Single Family |
| Community Name | Parkwoods-Donalda |
| AmenitiesNearBy | Hospital, Park, Public Transit, Schools |
| CommunityFeatures | Pets Allowed With Restrictions |
| Features | Balcony, Carpet Free |
| BathroomTotal | 2 |
| BedroomsAboveGround | 1 |
| BedroomsBelowGround | 1 |
| BedroomsTotal | 2 |
| Age | 0 To 5 Years |
| Amenities | Security/concierge, Exercise Centre, Recreation Centre, Party Room, Storage - Locker |
| Appliances | Cooktop, Dishwasher, Dryer, Microwave, Oven, Washer, Window Coverings, Refrigerator |
| ArchitecturalStyle | Multi-level |
| BasementType | None |
| CoolingType | Central Air Conditioning |
| ExteriorFinish | Brick, Concrete |
| FlooringType | Laminate |
| HeatingFuel | Natural Gas |
| HeatingType | Coil Fan |
| SizeInterior | 600 - 699 Sqft |
| Underground | |
| Garage |
| Acreage | No |
| LandAmenities | Hospital, Park, Public Transit, Schools |
| Level | Type | Length | Width | Dimensions |
|---|---|---|---|---|
| Flat | Living Room | 3.05 m | 7.95 m | 3.05 m x 7.95 m |
| Flat | Dining Room | 3.05 m | 7.95 m | 3.05 m x 7.95 m |
| Flat | Kitchen | 3.05 m | 7.95 m | 3.05 m x 7.95 m |
| Flat | Bedroom | 2.92 m | 4.52 m | 2.92 m x 4.52 m |
| Flat | Den | 1.98 m | 2.77 m | 1.98 m x 2.77 m |
Contact us for more information
Sundeep Bahl
Salesperson
Ricardo Daniel Barros
Broker of Record

The trademarks REALTOR®, REALTORS®, and the REALTOR® logo are controlled by The Canadian Real Estate Association (CREA) and identify real estate professionals who are members of CREA. The trademarks MLS®, Multiple Listing Service® and the associated logos are owned by The Canadian Real Estate Association (CREA) and identify the quality of services provided by real estate professionals who are members of CREA. The trademark DDF® is owned by The Canadian Real Estate Association (CREA) and identifies CREA's Data Distribution Facility (DDF®)