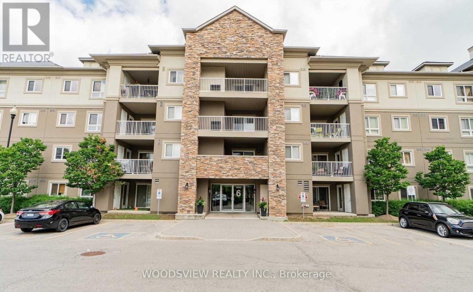
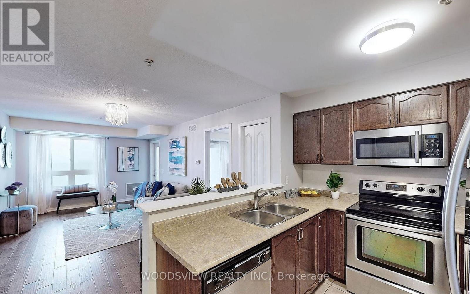
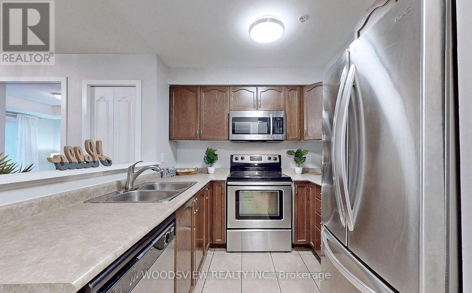
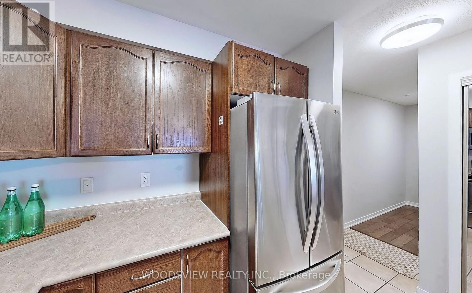
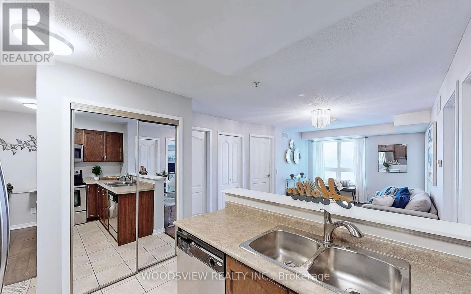
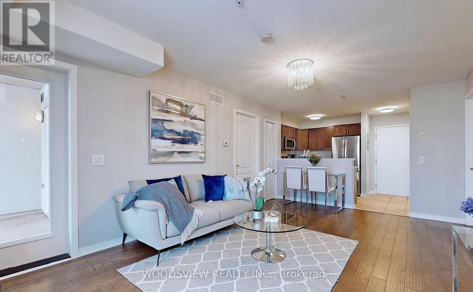
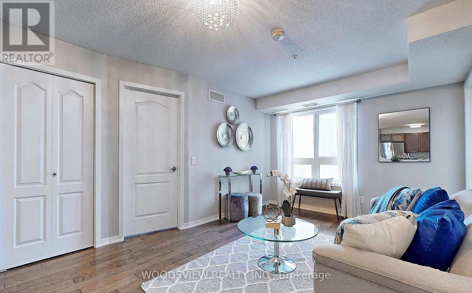
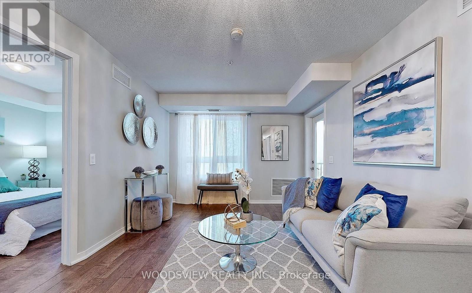
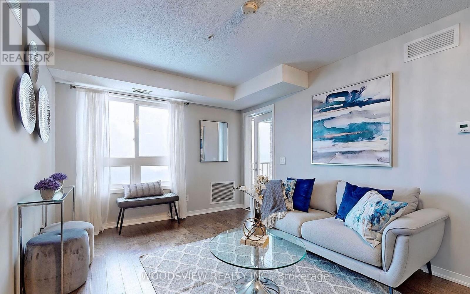
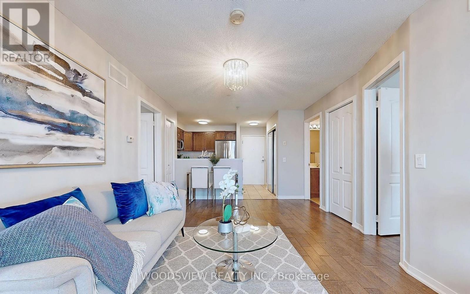
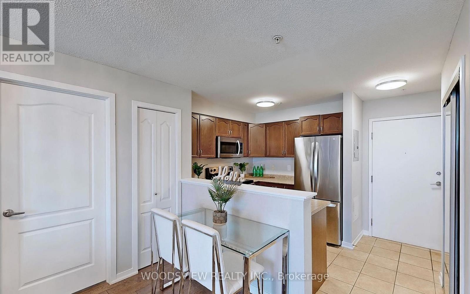
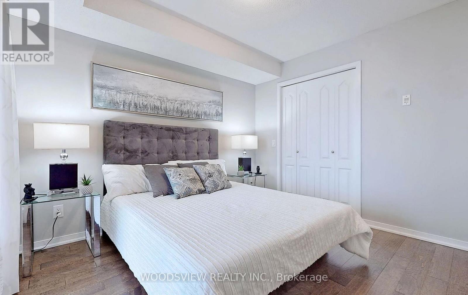
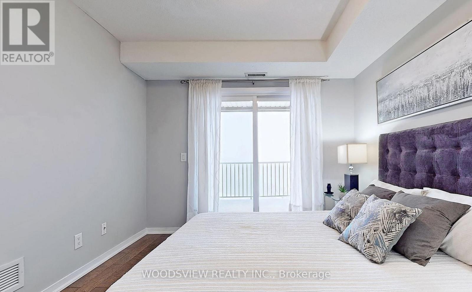
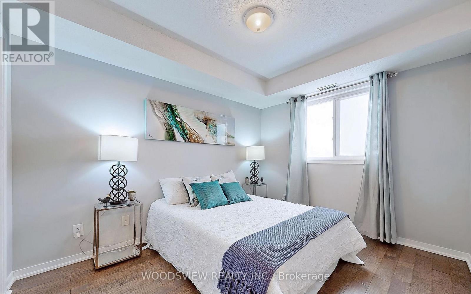
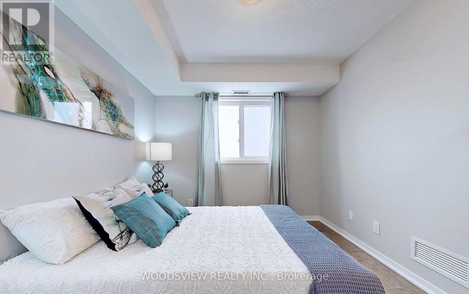
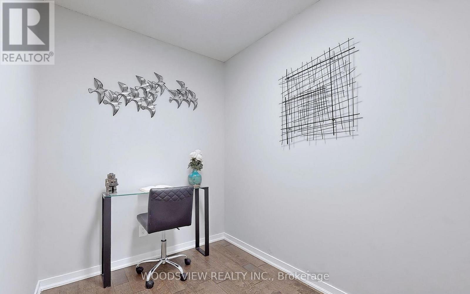
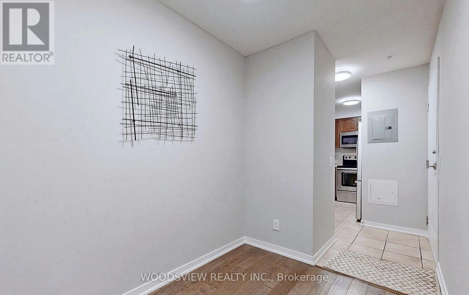
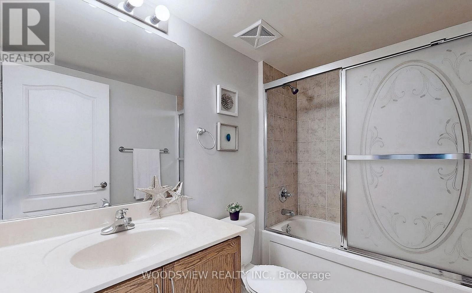
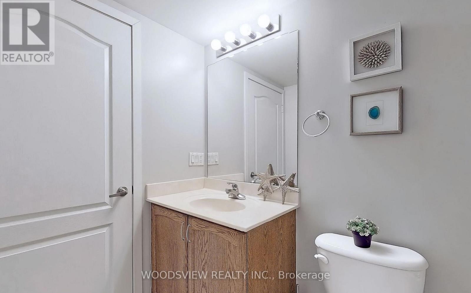
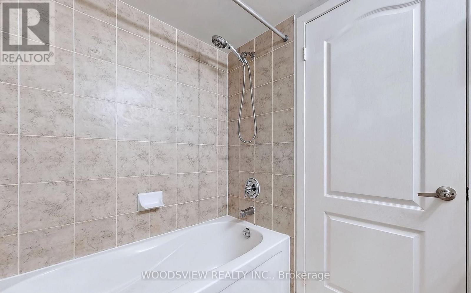
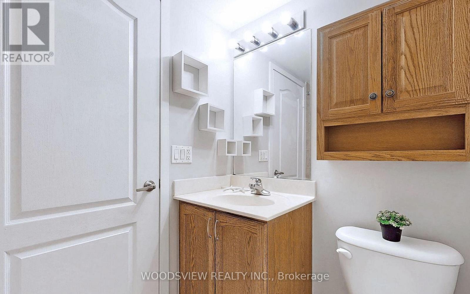
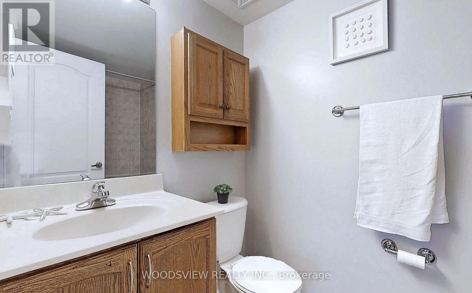
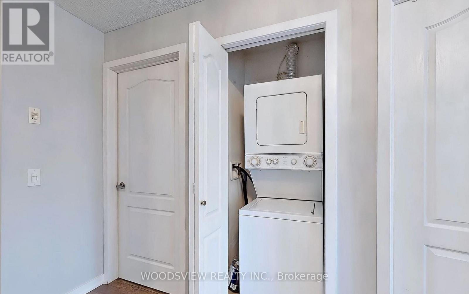
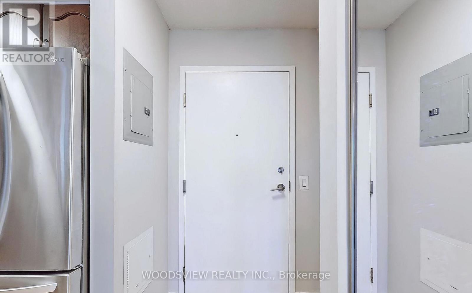
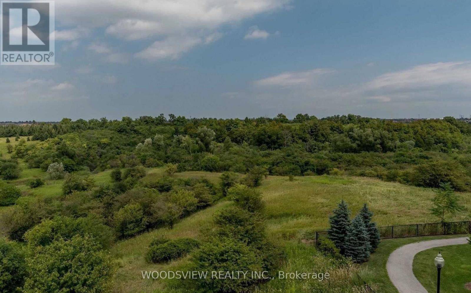
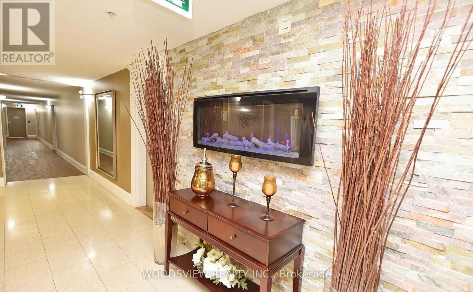
Stunning Condo Backing Onto Conservation! Welcome to the serene, gated community of Dayspring! This spacious 2-bedroom plus den condo, 830 sq ft plus b of bright, open-concept living space. Large windows flood the home with natural light and offer peaceful views of lush green space and walking trails. Features a functional layout, hardwood floors, and a versatile den perfect for a home office. Includes one underground parking spot, water, and ensuite laundry. Located at Queen St & Goreway Dr with easy access to major highways and the airport. A perfect blend of comfort, convenience, and natural beauty. Overlooking lush conservation green space and tranquil walking trails, this home is an ideal choice for those seeking a starter home or those looking to downsize but have ample space for those family dinners in a peaceful and secure environment. This charming condominium provides a comfortable and inviting living space, with ample natural light. The open layout offers flexibility and functionality, while the den provides a versatile area that can be used as a home office, guest room, or additional living space. The convenient location provides easy access to major highways for commuting, as well as proximity to the airport. (id:61852)
| MLS® Number | W13155912 |
| Property Type | Single Family |
| Community Name | Goreway Drive Corridor |
| AmenitiesNearBy | Place Of Worship, Public Transit, Hospital |
| CommunityFeatures | Pets Allowed With Restrictions |
| Features | Ravine, Conservation/green Belt, Balcony |
| ParkingSpaceTotal | 1 |
| BathroomTotal | 2 |
| BedroomsAboveGround | 2 |
| BedroomsBelowGround | 1 |
| BedroomsTotal | 3 |
| Amenities | Separate Heating Controls |
| Appliances | All |
| BasementType | None |
| CoolingType | Central Air Conditioning |
| ExteriorFinish | Brick Facing, Concrete |
| FlooringType | Hardwood, Concrete |
| HeatingFuel | Natural Gas |
| HeatingType | Forced Air |
| SizeInterior | 800 - 899 Sqft |
| Type | Apartment |
| Underground | |
| Garage |
| Acreage | No |
| LandAmenities | Place Of Worship, Public Transit, Hospital |
| Level | Type | Length | Width | Dimensions |
|---|---|---|---|---|
| Main Level | Living Room | 3.21 m | 2.86 m | 3.21 m x 2.86 m |
| Main Level | Dining Room | 3.47 m | 2.72 m | 3.47 m x 2.72 m |
| Main Level | Kitchen | 2.82 m | 2.33 m | 2.82 m x 2.33 m |
| Main Level | Primary Bedroom | 3.35 m | 3.05 m | 3.35 m x 3.05 m |
| Main Level | Bedroom 2 | 3.45 m | 2.85 m | 3.45 m x 2.85 m |
| Main Level | Den | 2.82 m | 1.88 m | 2.82 m x 1.88 m |
Contact us for more information
Sharlene Dias
Broker

The trademarks REALTOR®, REALTORS®, and the REALTOR® logo are controlled by The Canadian Real Estate Association (CREA) and identify real estate professionals who are members of CREA. The trademarks MLS®, Multiple Listing Service® and the associated logos are owned by The Canadian Real Estate Association (CREA) and identify the quality of services provided by real estate professionals who are members of CREA. The trademark DDF® is owned by The Canadian Real Estate Association (CREA) and identifies CREA's Data Distribution Facility (DDF®)