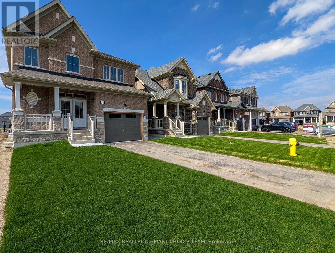
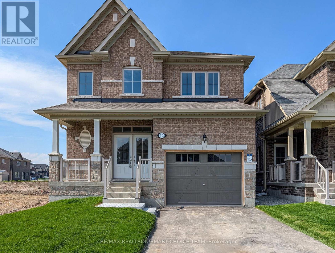
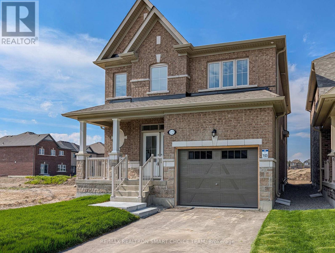
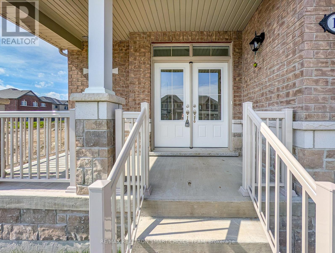
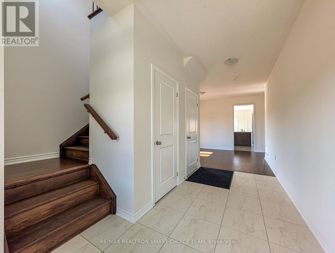
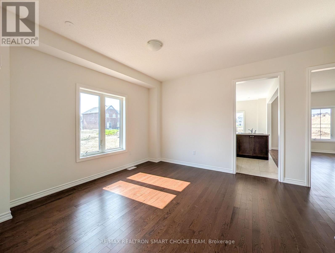
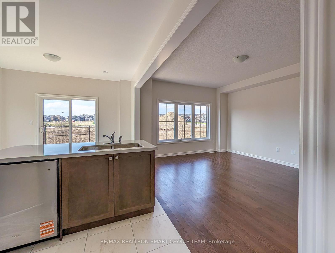
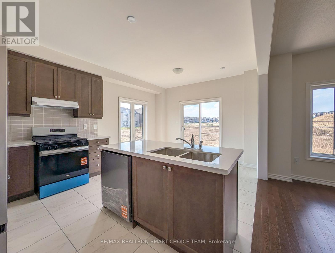
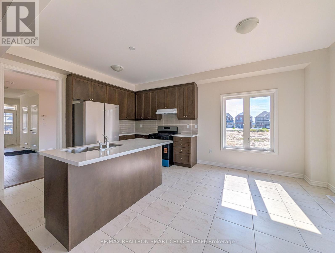
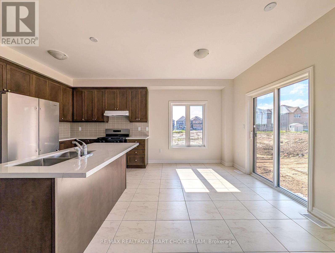
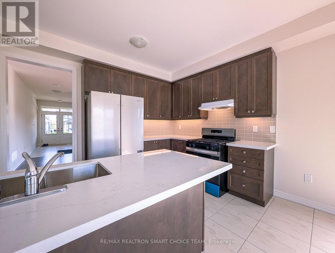
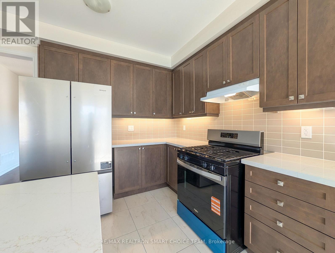
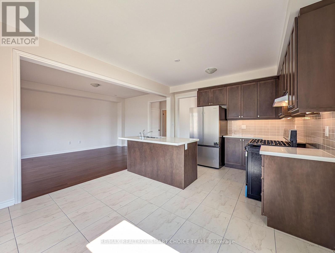
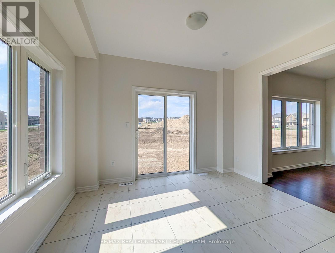
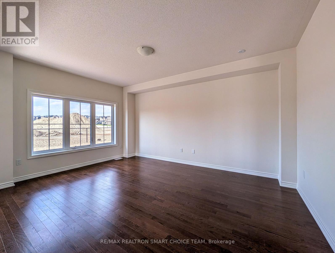
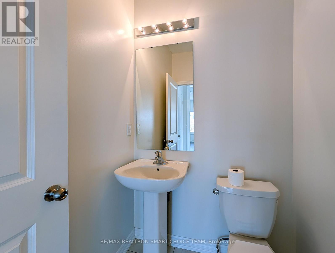
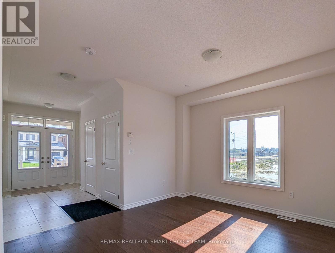
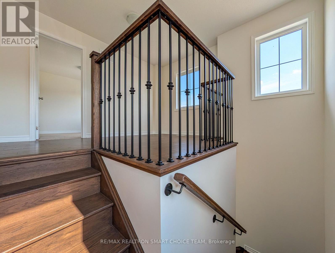
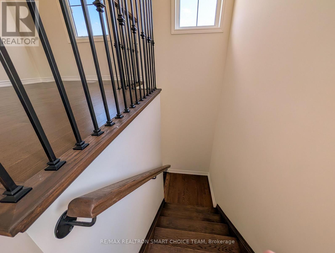
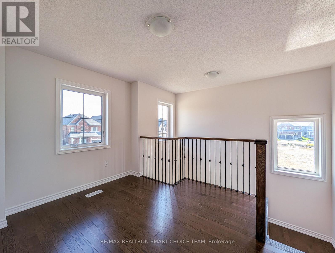
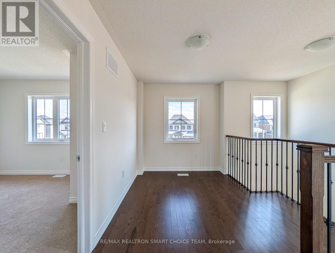
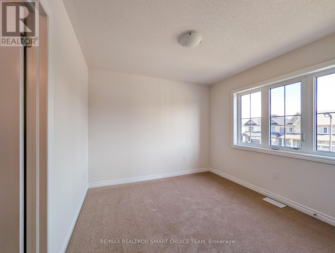
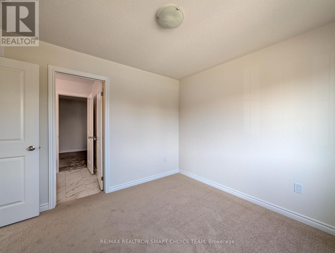
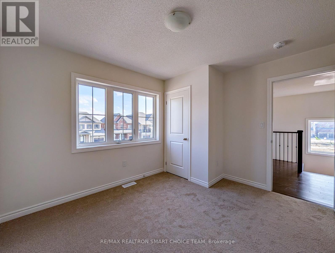
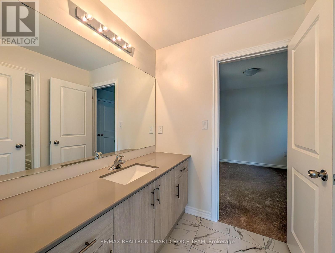
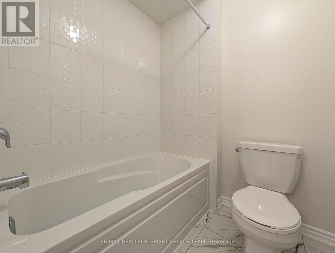
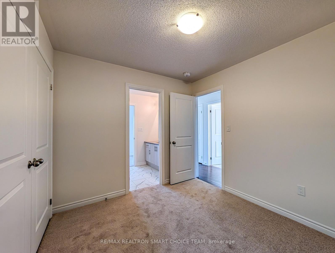
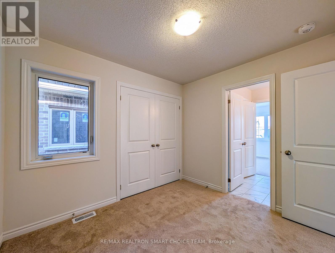
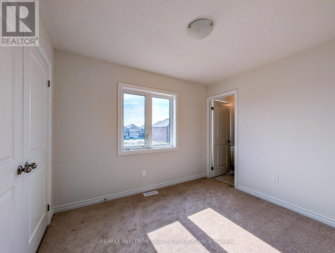
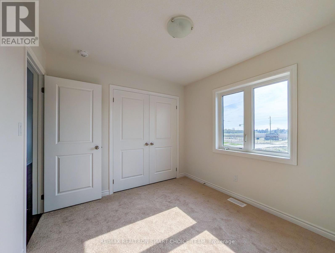
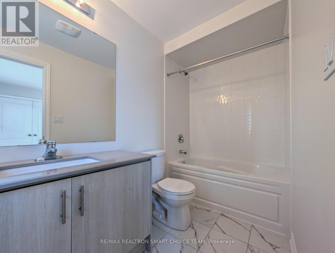
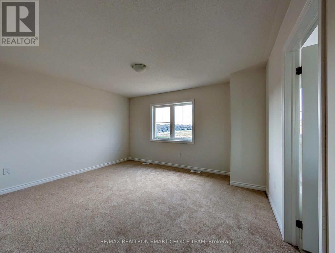
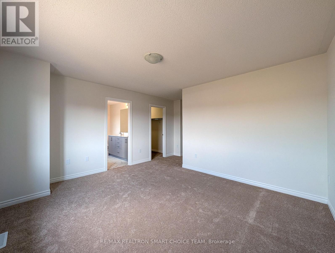
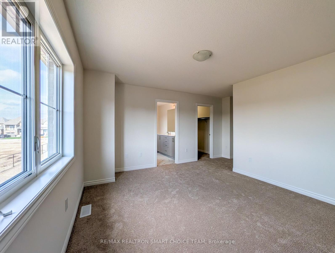
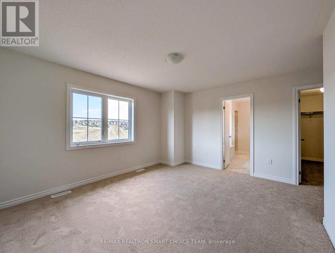
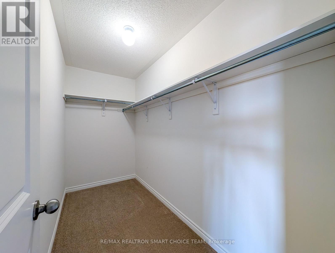
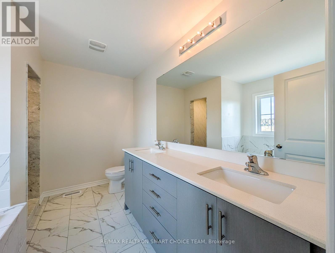
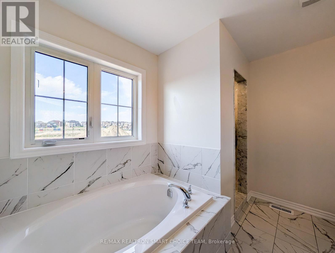
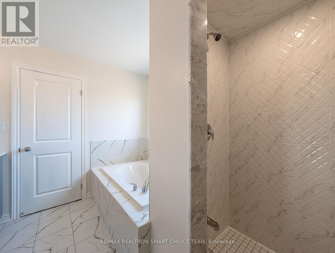
Experience exceptional living in this stunning 4 bedroom + Study, 4 bathroom detached home located in the growing Town of Alliston. Featuring a grand double door entry and 9 ft ceilings on the main floor, this home offers a bright and spacious layout with elegant hardwood flooring throughout the living and dining areas, complemented by a natural hardwood staircase. The modern kitchen showcases white cabinetry, a pantry, centre island with additional storage, and a bright breakfast area with walk out access to the backyard, perfect for everyday living and entertaining. The luxurious primary bedroom features a large walk in closet and a spa inspired 5 piece ensuite with a standing shower and soaking tub, while each additional bedroom offers convenient bathroom access, providing comfort and privacy for the whole family. A perfect blend of style, functionality, and modern family living (id:61852)
| MLS® Number | N13154996 |
| Property Type | Single Family |
| Community Name | Rural New Tecumseth |
| ParkingSpaceTotal | 3 |
| BathroomTotal | 4 |
| BedroomsAboveGround | 4 |
| BedroomsTotal | 4 |
| Age | New Building |
| Amenities | Fireplace(s) |
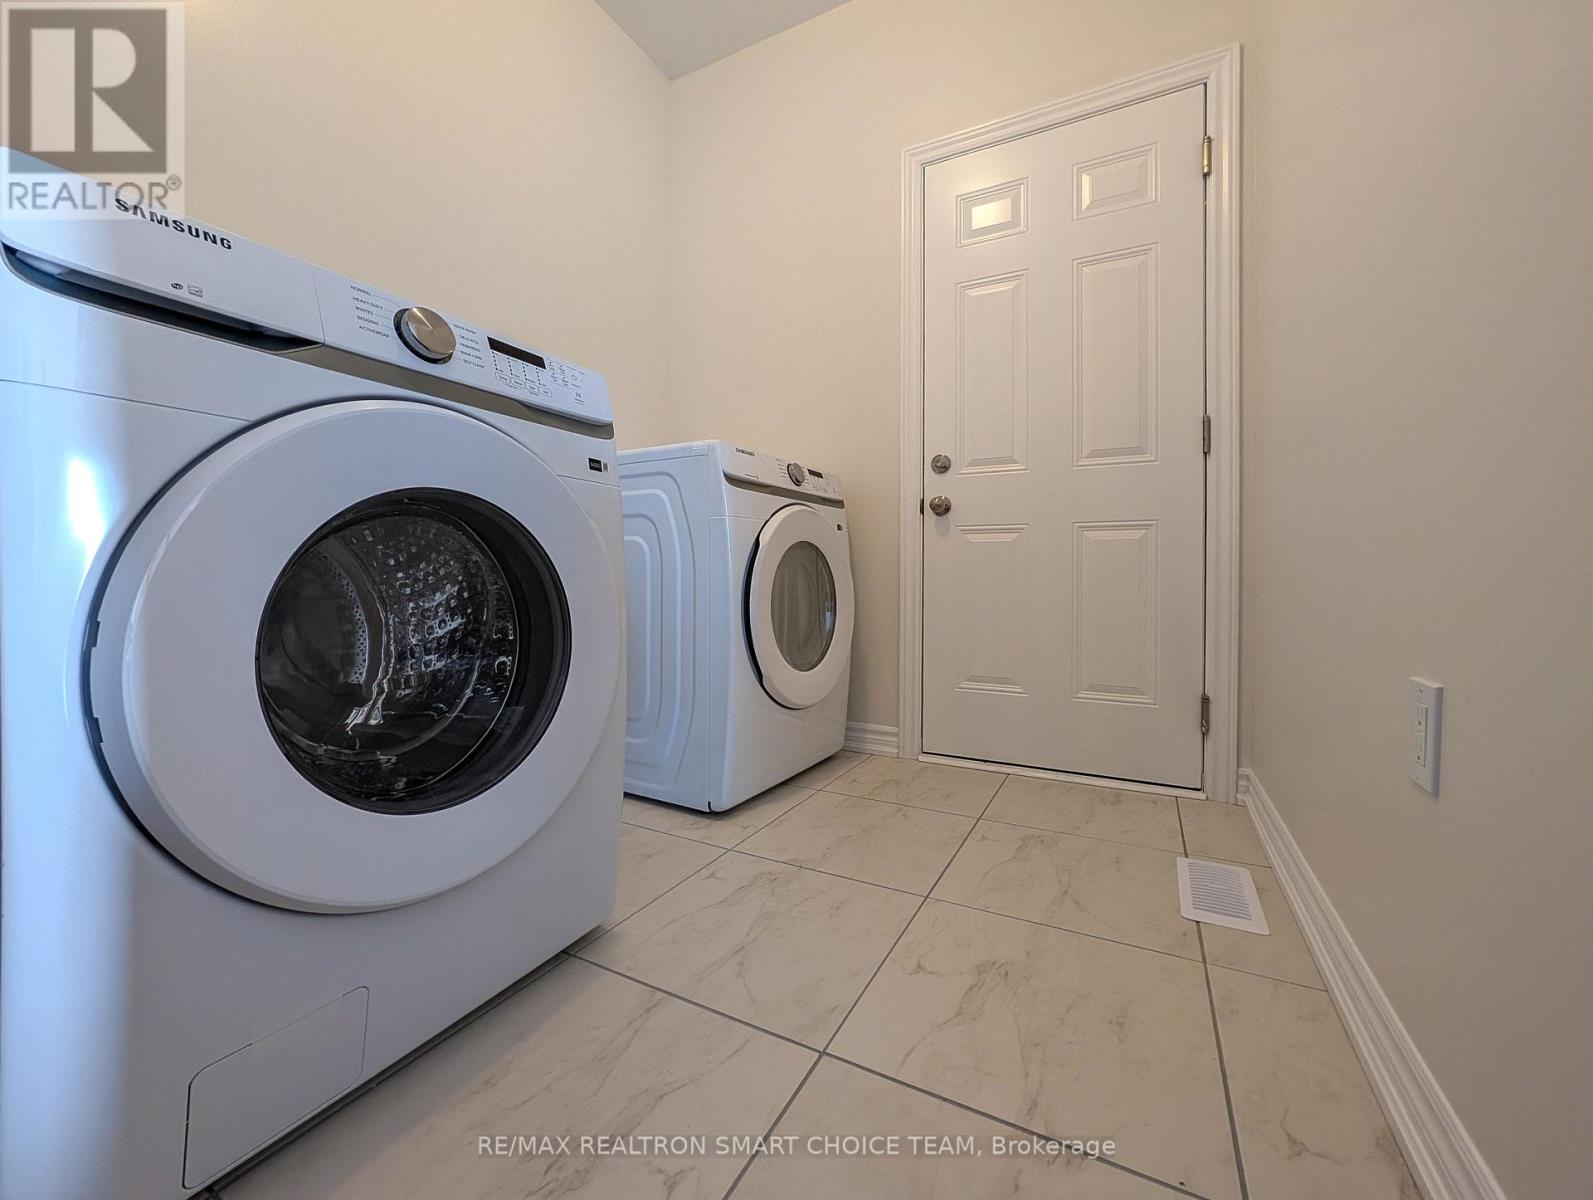
| Appliances | Cooktop, Dishwasher, Dryer, Freezer, Hood Fan, Oven, Washer, Refrigerator |
| BasementDevelopment | Unfinished |
| BasementType | N/a (unfinished) |
| ConstructionStyleAttachment | Detached |
| CoolingType | Central Air Conditioning |
| ExteriorFinish | Brick |
| FoundationType | Brick |
| HalfBathTotal | 1 |
| HeatingFuel | Natural Gas |
| HeatingType | Forced Air |
| StoriesTotal | 2 |
| SizeInterior | 2000 - 2500 Sqft |
| Type | House |
| UtilityWater | Municipal Water |
| Detached Garage | |
| Garage |
| Acreage | No |
| Sewer | Sanitary Sewer |
| Level | Type | Length | Width | Dimensions |
|---|---|---|---|---|
| Second Level | Primary Bedroom | 4.27 m | 3.66 m | 4.27 m x 3.66 m |
| Second Level | Bedroom 2 | 2.82 m | 3.05 m | 2.82 m x 3.05 m |
| Second Level | Bedroom 3 | 2.82 m | 3.05 m | 2.82 m x 3.05 m |
| Second Level | Bedroom 4 | 2.84 m | 3.12 m | 2.84 m x 3.12 m |
| Second Level | Study | 3.28 m | 2.59 m | 3.28 m x 2.59 m |
| Main Level | Living Room | 3.89 m | 4.88 m | 3.89 m x 4.88 m |
| Main Level | Kitchen | 3.66 m | 2.74 m | 3.66 m x 2.74 m |
| Main Level | Eating Area | 3.66 m | 2.74 m | 3.66 m x 2.74 m |
| Main Level | Dining Room | 3.81 m | 3.63 m | 3.81 m x 3.63 m |
https://www.realtor.ca/real-estate/29783425/12-fenn-crescent-new-tecumseth-rural-new-tecumseth
Contact us for more information
Mark Amador
Broker

The trademarks REALTOR®, REALTORS®, and the REALTOR® logo are controlled by The Canadian Real Estate Association (CREA) and identify real estate professionals who are members of CREA. The trademarks MLS®, Multiple Listing Service® and the associated logos are owned by The Canadian Real Estate Association (CREA) and identify the quality of services provided by real estate professionals who are members of CREA. The trademark DDF® is owned by The Canadian Real Estate Association (CREA) and identifies CREA's Data Distribution Facility (DDF®)