2 Bedroom
1 Bathroom
700 - 1100 sqft
Fireplace
Central Air Conditioning
Forced Air
$2,200 Monthly
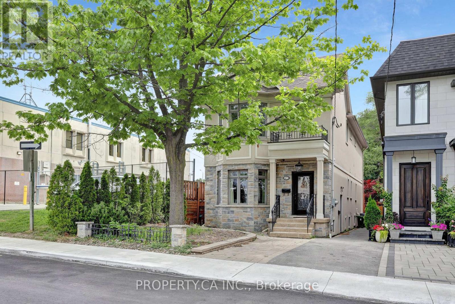
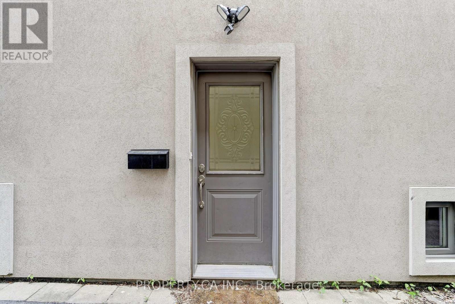
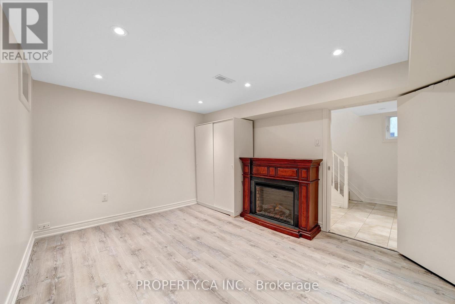
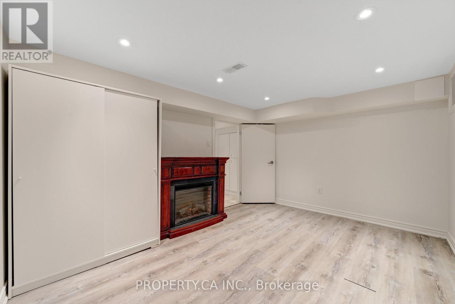
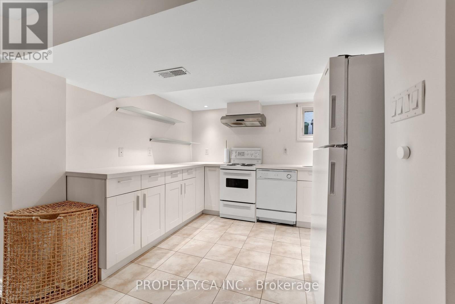
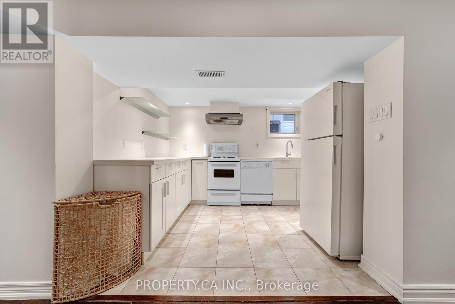
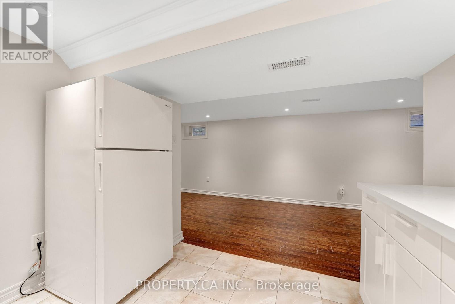
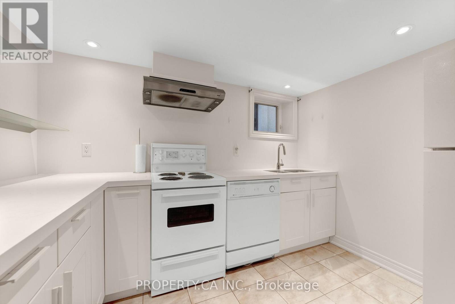
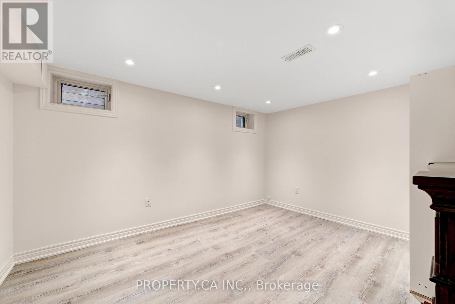
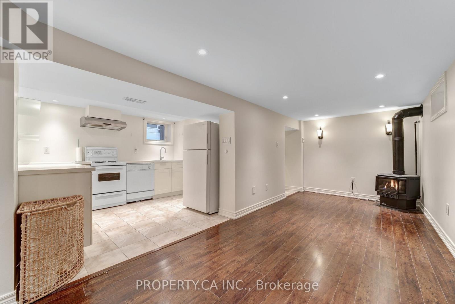
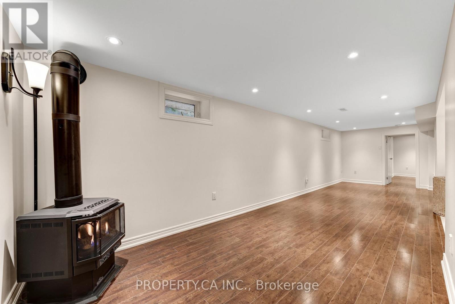
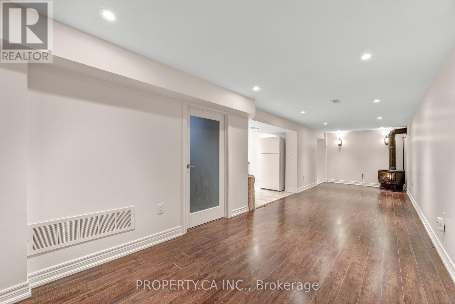
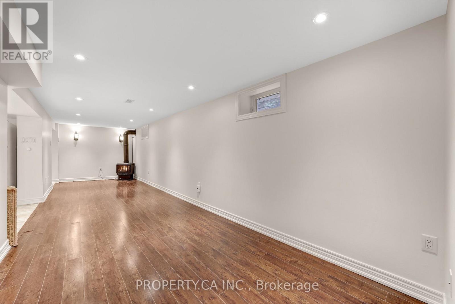
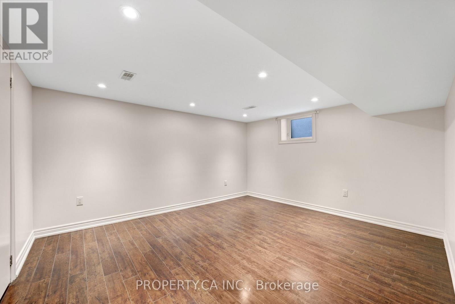
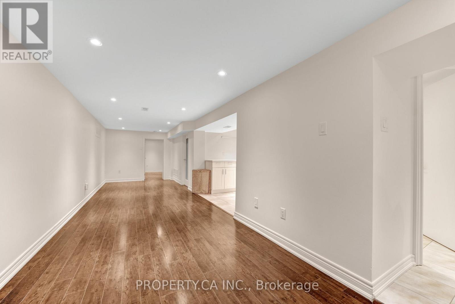
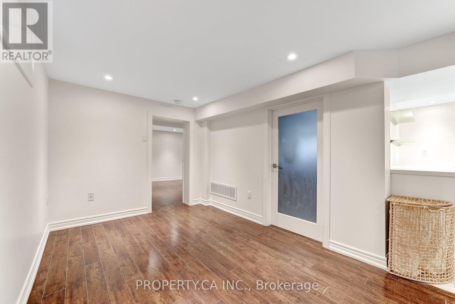
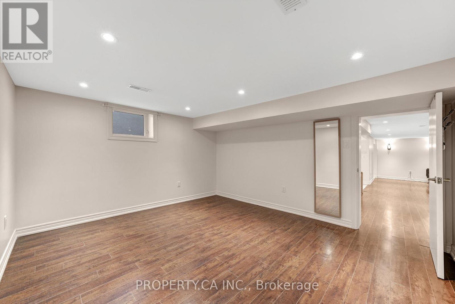
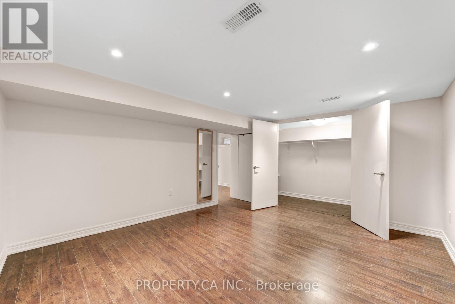
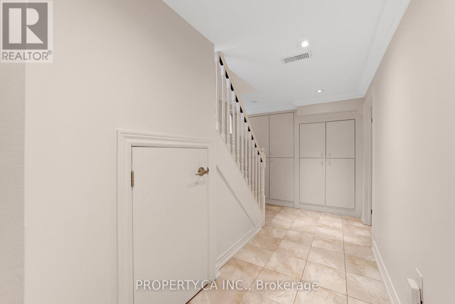
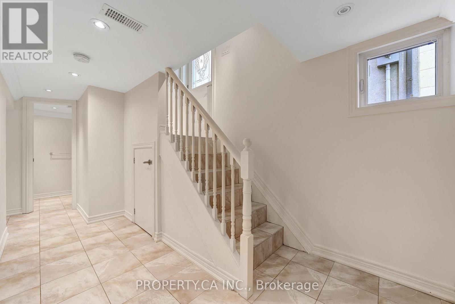
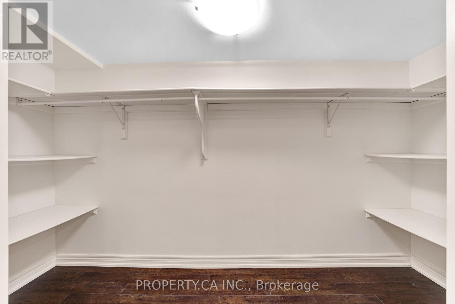
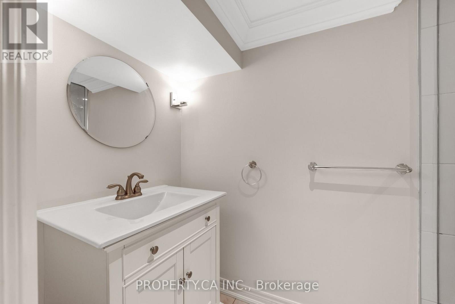
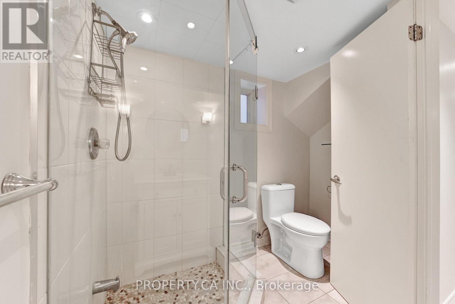
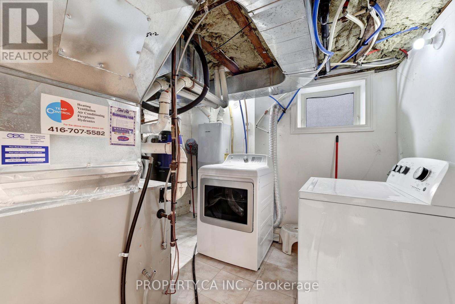
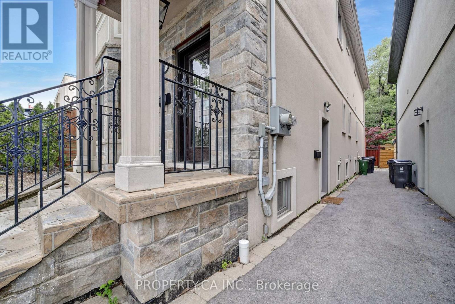
Spacious and bright 2-bedroom lower-level apartment with a separate private entrance in a custom-built home, ideally located in the sought-after Cedarvale neighbourhood and school district. This well-maintained unit features 2 bedrooms, including one with a walk-in closet, a bathroom with a glass-enclosed shower, an oversized living and dining area with a charming gas stove fireplace, and an open-concept kitchen. Quality finishes throughout, large bright rooms, central air conditioning, ample storage, and exclusive use of a washer and dryer provide exceptional comfort and convenience. Just steps from Eglinton West subway station and the new Eglinton Crosstown LRT, with excellent transit connections across the GTA and a short ride to downtown Toronto and Yorkdale. Walking distance to restaurants, cafés, shops, and Cedarvale Park. Conveniently located near some of Toronto's most prestigious schools. Utilities (hydro up to $100/month) and high-speed internet are included. (id:61852)
Property Details
|
MLS® Number
|
C13155274 |
|
Property Type
|
Single Family |
|
Community Name
|
Humewood-Cedarvale |
|
AmenitiesNearBy
|
Park, Place Of Worship, Schools |
Building
|
BathroomTotal
|
1 |
|
BedroomsAboveGround
|
2 |
|
BedroomsTotal
|
2 |
|
BasementDevelopment
|
Finished |
|
BasementType
|
N/a (finished) |
|
ConstructionStyleAttachment
|
Detached |
|
CoolingType
|
Central Air Conditioning |
|
ExteriorFinish
|
Brick |
|
FireplacePresent
|
Yes |
|
FlooringType
|
Laminate, Ceramic |
|
HeatingFuel
|
Natural Gas |
|
HeatingType
|
Forced Air |
|
StoriesTotal
|
2 |
|
SizeInterior
|
700 - 1100 Sqft |
|
Type
|
House |
|
UtilityWater
|
Municipal Water |
Parking
Land
|
Acreage
|
No |
|
LandAmenities
|
Park, Place Of Worship, Schools |
|
Sewer
|
Sanitary Sewer |
Rooms
| Level |
Type |
Length |
Width |
Dimensions |
|
Main Level |
Bedroom 2 |
3.04 m |
3.96 m |
3.04 m x 3.96 m |
|
Main Level |
Living Room |
2.44 m |
8.54 m |
2.44 m x 8.54 m |
|
Main Level |
Dining Room |
2.44 m |
8.54 m |
2.44 m x 8.54 m |
|
Main Level |
Kitchen |
1.89 m |
2.1 m |
1.89 m x 2.1 m |
|
Main Level |
Primary Bedroom |
3.56 m |
3.96 m |
3.56 m x 3.96 m |
Utilities
|
Cable
|
Installed |
|
Electricity
|
Installed |
|
Sewer
|
Installed |
https://www.realtor.ca/real-estate/29783604/493-winnette-avenue-toronto-humewood-cedarvale-humewood-cedarvale