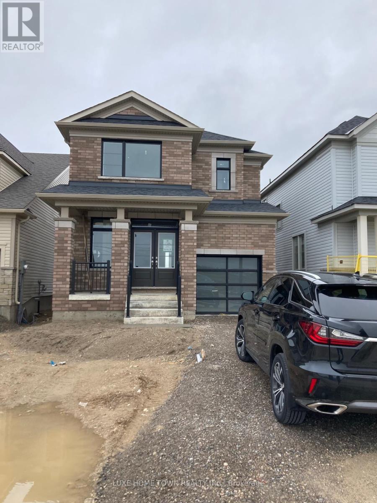
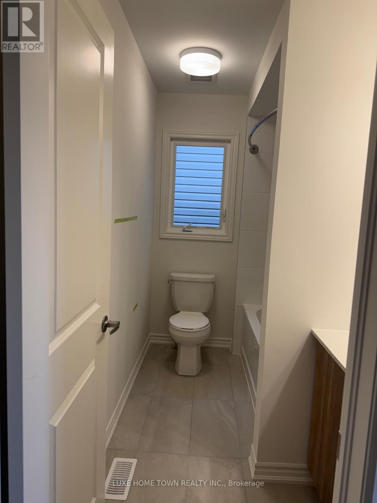
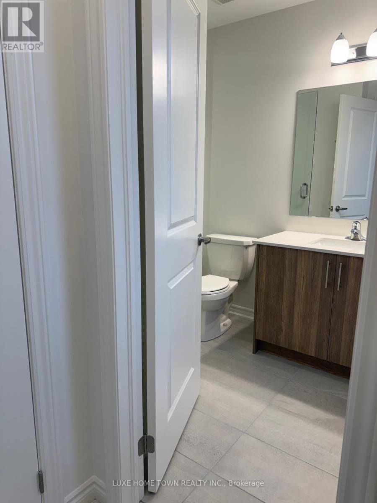
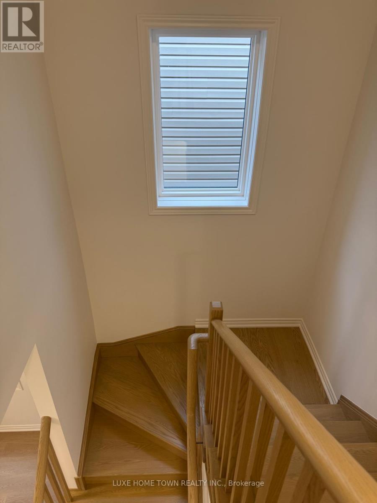
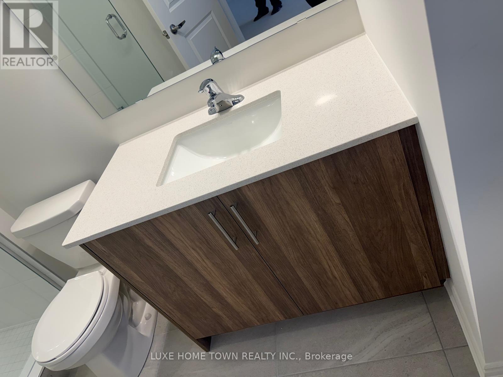
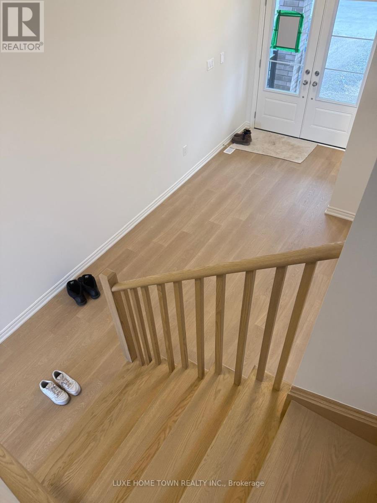
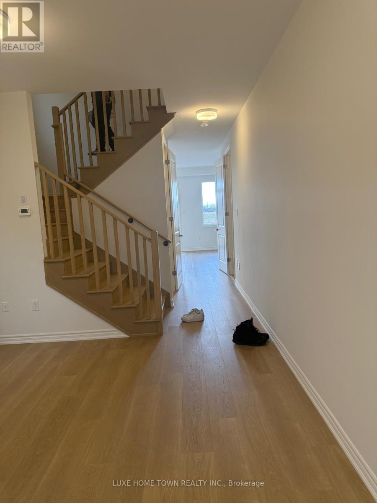
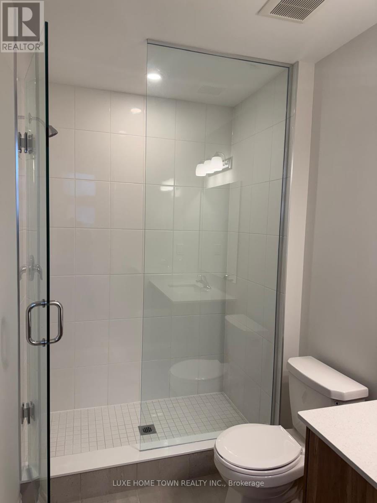
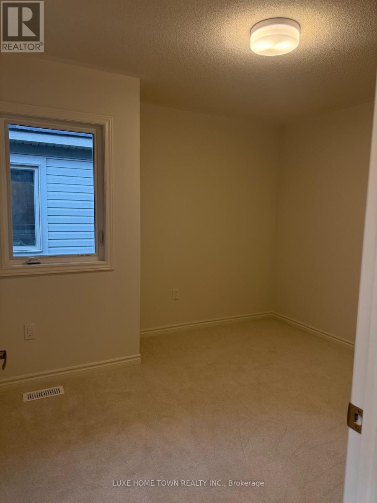
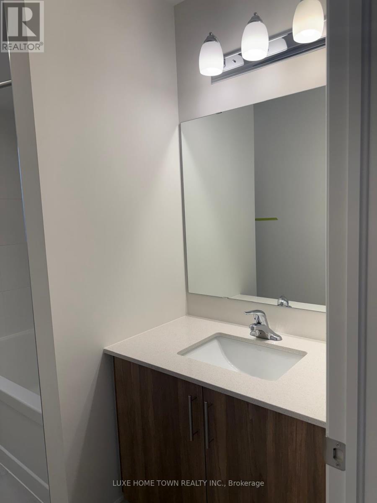
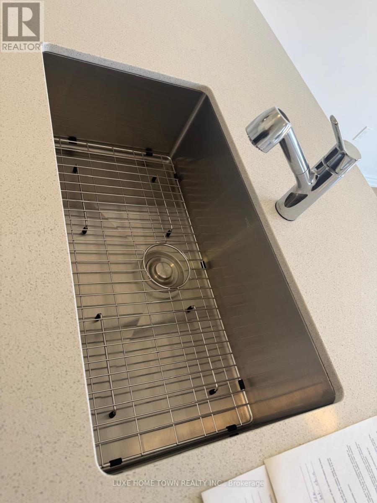
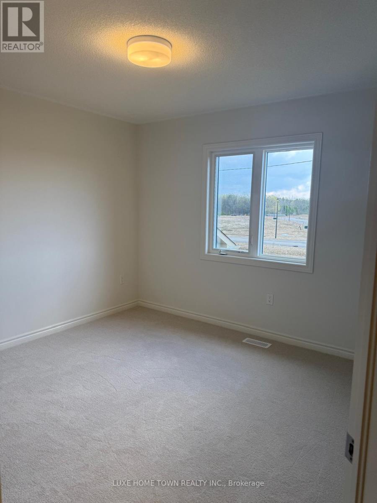
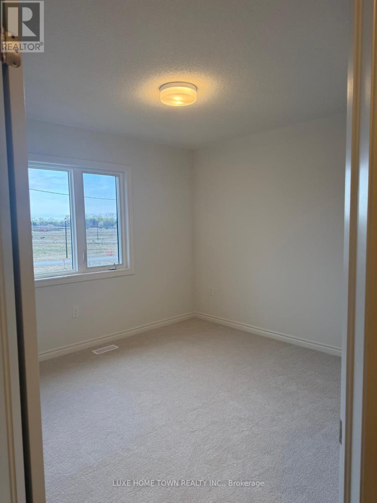
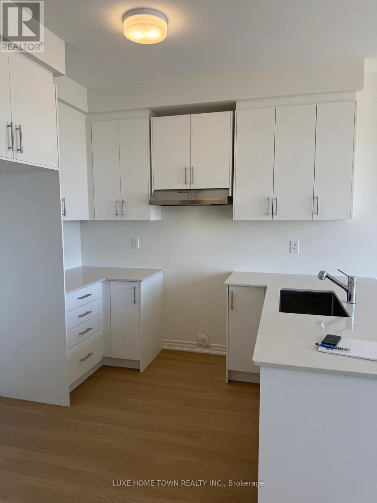
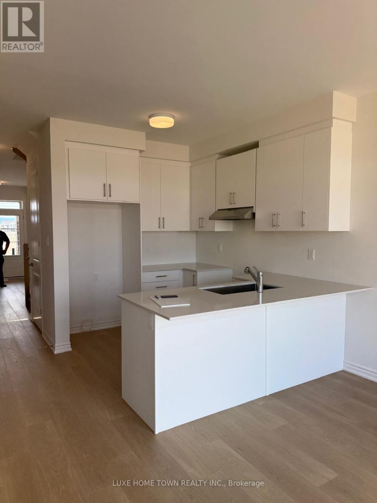
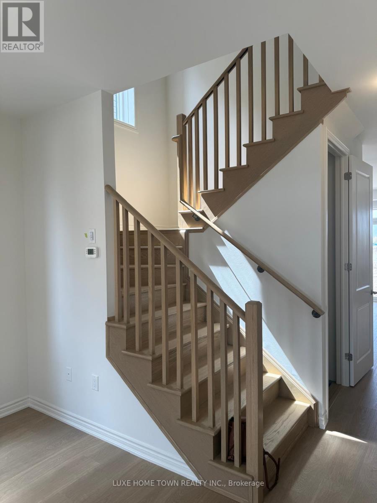
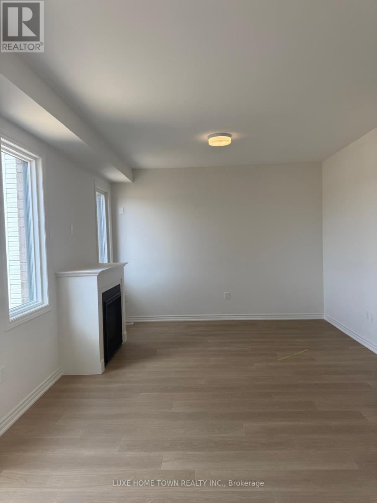
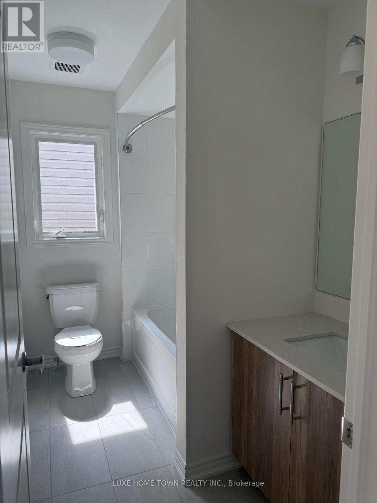
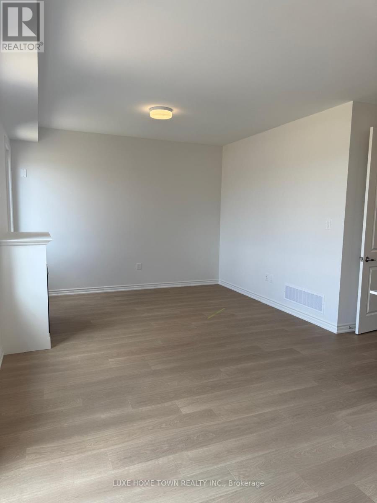
Brand New Never Lived-In 4 Bedroom, 3 Bathroom Detached Home Available for Rent from June 15, 2026!Welcome to this beautifully designed two-storey detached home offering generous living space, a functional layout, and modern finishes - perfect for growing families. Located in a highly desirable neighbourhood in Fergus, this stunning home is within walking distance to the new school and Groves Memorial Community Hospital. Enjoy easy access to parks, scenic trails, shopping, and all local amenities. This home offers the perfect combination of space, comfort, and flexibility in a great family-friendly community. Features: Brand new, never lived-in detached home 4 spacious bedrooms & 3 bathrooms Bright and functional floor plan Modern kitchen and open-concept living space Ideal for families Close to schools, hospital, parks, trails & amenities, Available from June 15, 2026. (id:61852)
| MLS® Number | X13155018 |
| Property Type | Single Family |
| Community Name | Fergus |
| EquipmentType | Water Heater |
| Features | Sump Pump |
| ParkingSpaceTotal | 3 |
| RentalEquipmentType | Water Heater |
| BathroomTotal | 3 |
| BedroomsAboveGround | 4 |
| BedroomsTotal | 4 |
| Age | New Building |
| Amenities | Fireplace(s) |
| Appliances | Garage Door Opener Remote(s), Water Treatment |
| BasementDevelopment | Unfinished |
| BasementType | N/a (unfinished) |
| ConstructionStyleAttachment | Detached |
| CoolingType | Central Air Conditioning, Air Exchanger |
| ExteriorFinish | Brick |
| FireplacePresent | Yes |
| FireplaceTotal | 1 |
| FoundationType | Poured Concrete |
| HalfBathTotal | 1 |
| HeatingFuel | Natural Gas |
| HeatingType | Forced Air |
| StoriesTotal | 2 |
| SizeInterior | 1500 - 2000 Sqft |
| Type | House |
| UtilityWater | Municipal Water |
| Attached Garage | |
| Garage |
| Acreage | No |
| Sewer | Sanitary Sewer |
| Level | Type | Length | Width | Dimensions |
|---|---|---|---|---|
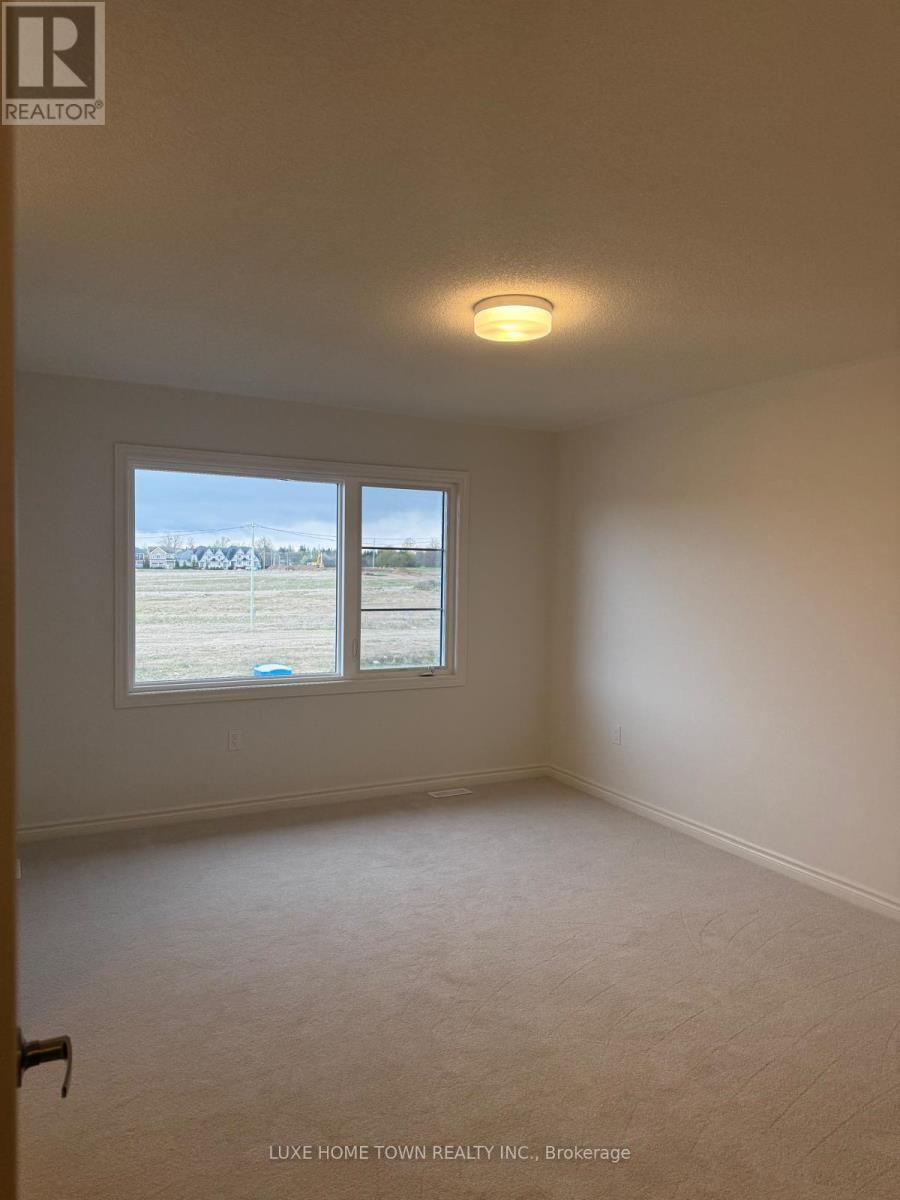
| Second Level | Primary Bedroom | 4.65 m | 5.23 m | 4.65 m x 5.23 m |
| Second Level | Bedroom 2 | 3.38 m | 3.35 m | 3.38 m x 3.35 m |
| Second Level | Bedroom 3 | 3.4 m | 3.45 m | 3.4 m x 3.45 m |
| Second Level | Bedroom 4 | 3.33 m | 3.02 m | 3.33 m x 3.02 m |
| Main Level | Dining Room | 2.9 m | 2.54 m | 2.9 m x 2.54 m |
| Main Level | Kitchen | 2.87 m | 3.63 m | 2.87 m x 3.63 m |
| Main Level | Living Room | 3.86 m | 3.73 m | 3.86 m x 3.73 m |
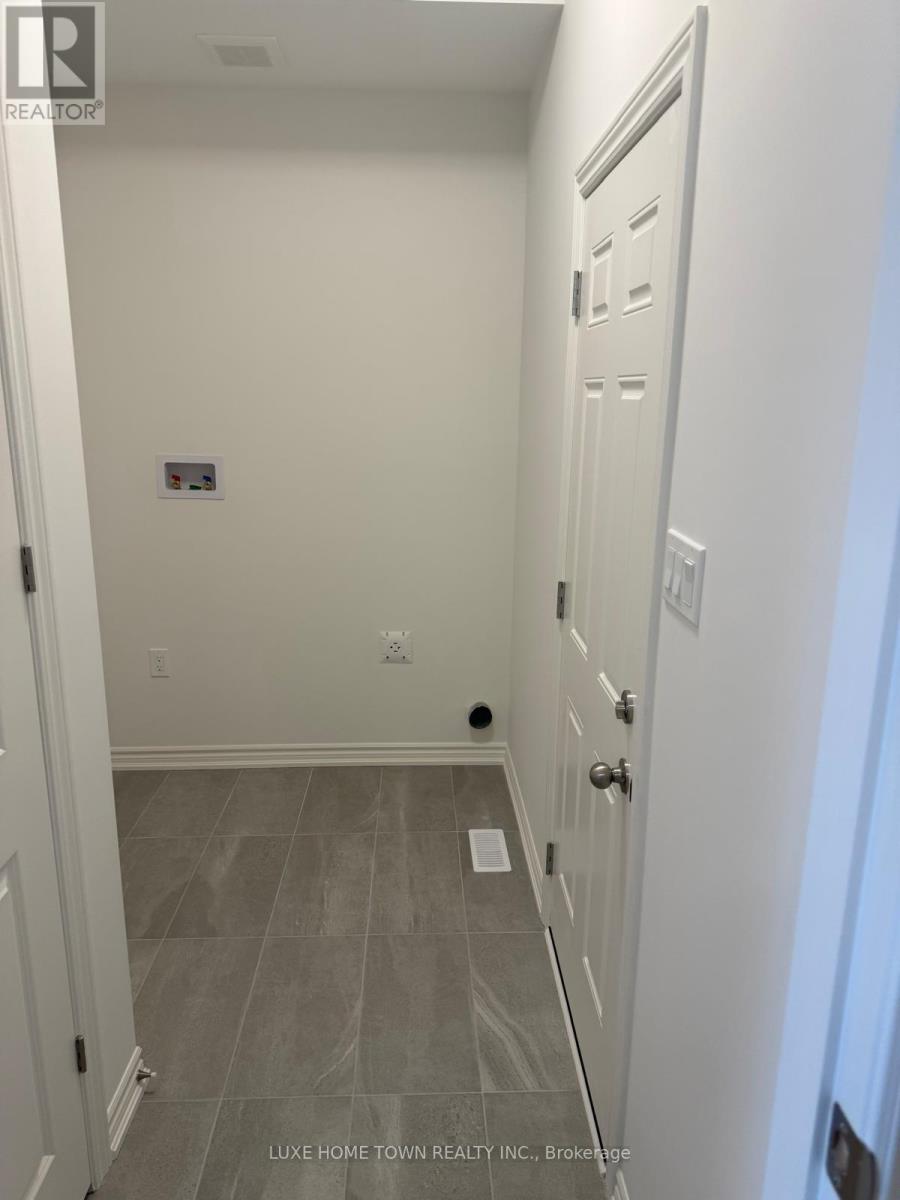
| Main Level | Laundry Room | 1.75 m | 3.15 m | 1.75 m x 3.15 m |
https://www.realtor.ca/real-estate/29783542/351-farley-road-centre-wellington-fergus-fergus
Contact us for more information
Isha Sachdeva
Broker of Record
Shivam Taneja
Salesperson

The trademarks REALTOR®, REALTORS®, and the REALTOR® logo are controlled by The Canadian Real Estate Association (CREA) and identify real estate professionals who are members of CREA. The trademarks MLS®, Multiple Listing Service® and the associated logos are owned by The Canadian Real Estate Association (CREA) and identify the quality of services provided by real estate professionals who are members of CREA. The trademark DDF® is owned by The Canadian Real Estate Association (CREA) and identifies CREA's Data Distribution Facility (DDF®)