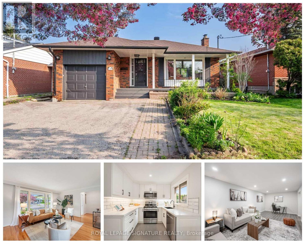
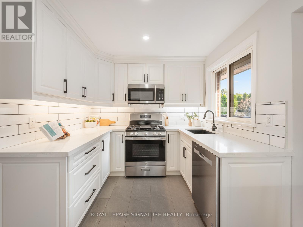
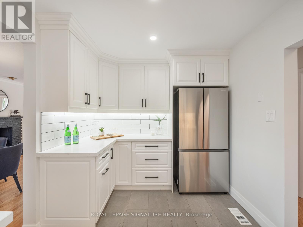
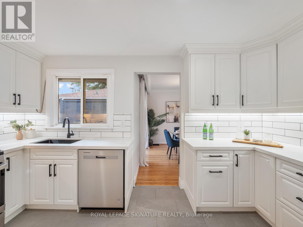
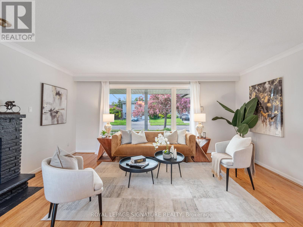
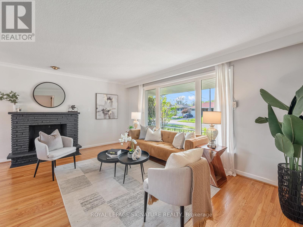
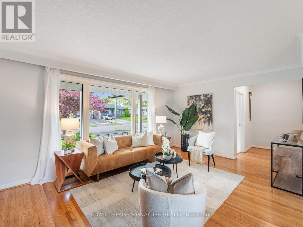
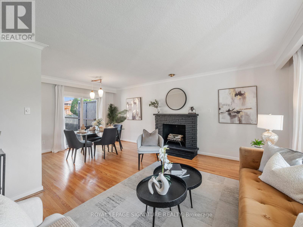
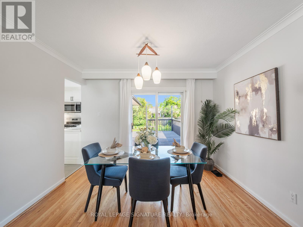
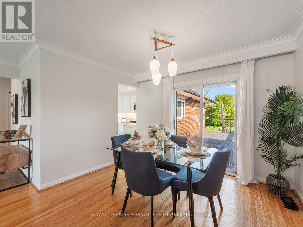
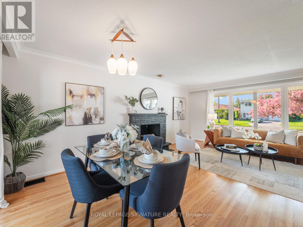
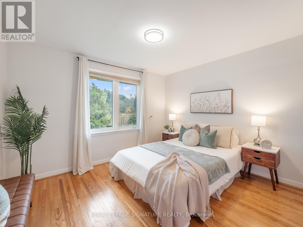
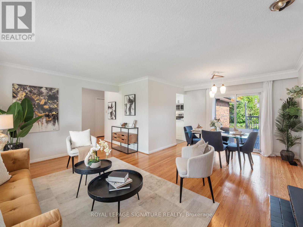
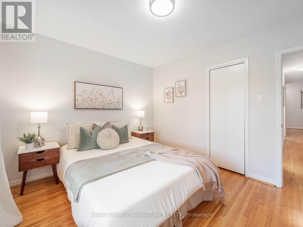
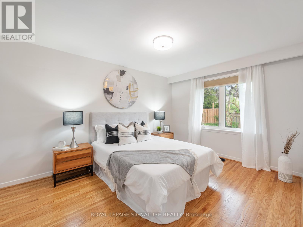
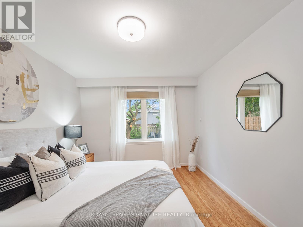
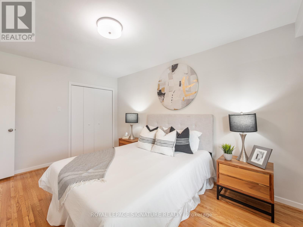
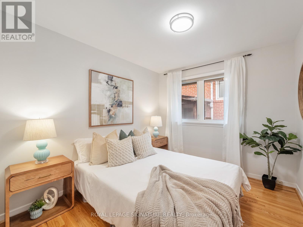
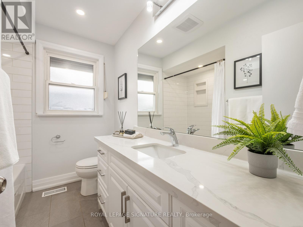
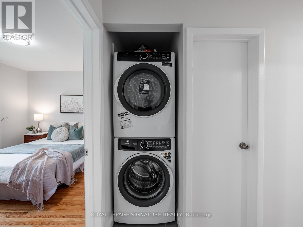
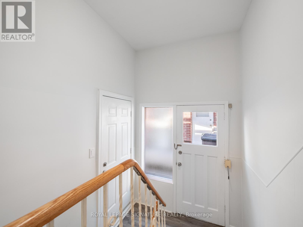
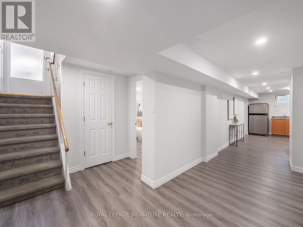
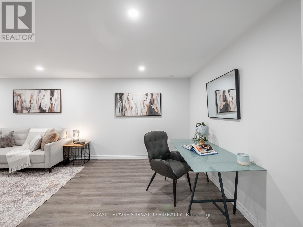
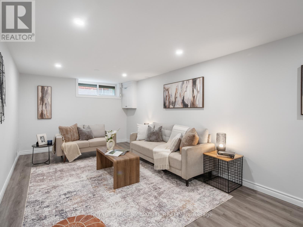
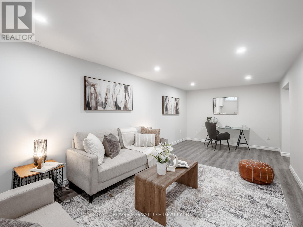
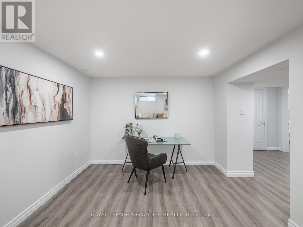
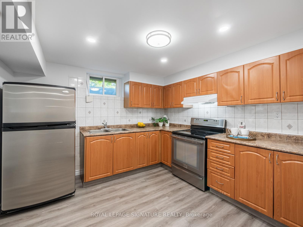
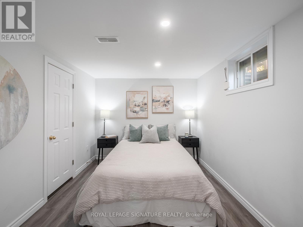
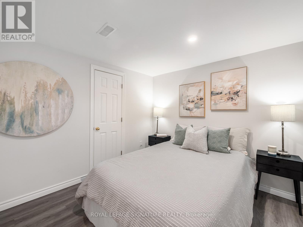
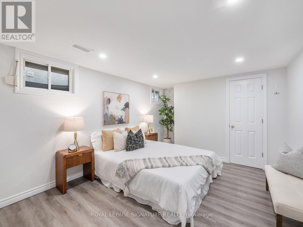
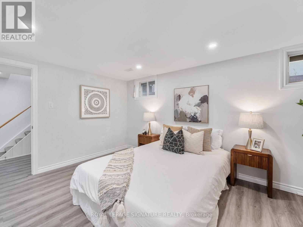
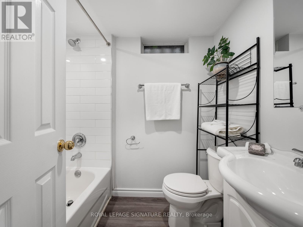
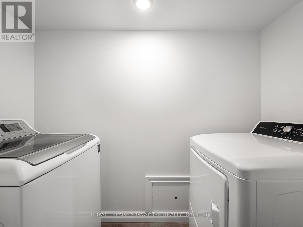
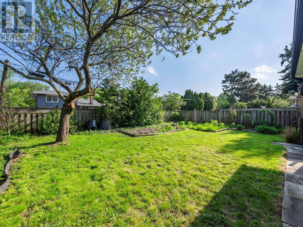
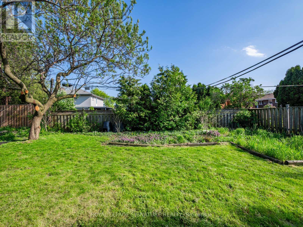
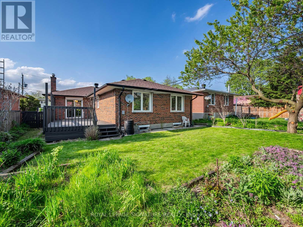
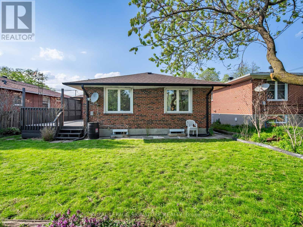
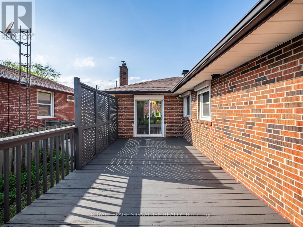
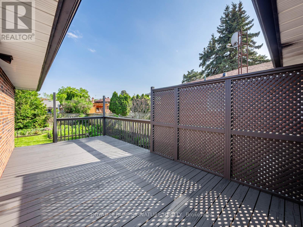
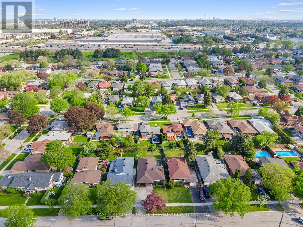
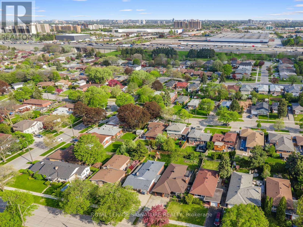
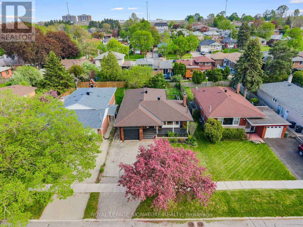
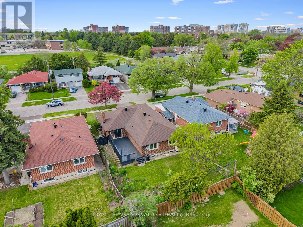
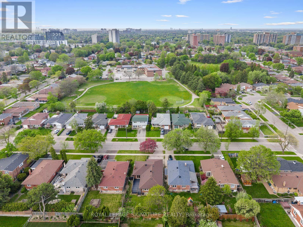
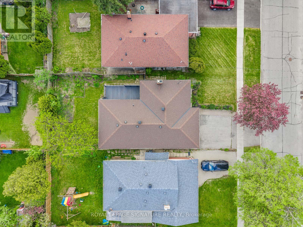
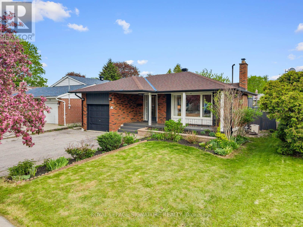
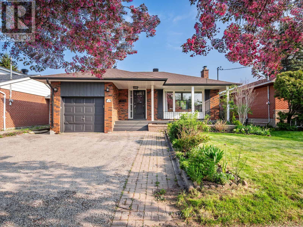
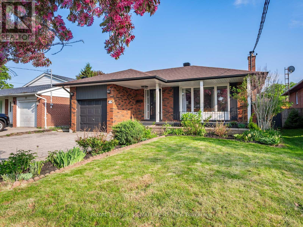
Beautifully updated 3-bedroom brick bungalow on a quiet, family-friendly street in a great location. Bright living room with hardwood floors (refinished 2026), crown moulding, statement fireplace and oversized picture window. The open-concept layout flows into the dining area, with a walkout to the deck. Stunning renovated kitchen (2023) features white shaker cabinetry, quartz counters, subway tile, stainless steel appliances and a gas range. Three generous main-floor bedrooms with hardwood and bright neutral décor. A fully finished basement with a separate side entrance offers excellent in-law or income potential: a large rec room, a second full kitchen, 2 additional bedrooms, a 3-pc bath, and a separate laundry. Attached garage with direct access inside, double private drive, and a great-sized backyard with mature gardens and a large deck made for summer entertaining. Steps to Lynngate Park, top-rated schools, TTC on Birchmount, Agincourt GO, Hwy 401, hospital and shopping. Move-in ready; a true turn-key opportunity. (id:61852)
| MLS® Number | E13154662 |
| Property Type | Single Family |
| Neigbourhood | Tam O'Shanter-Sullivan |
| Community Name | Tam O'Shanter-Sullivan |
| AmenitiesNearBy | Golf Nearby, Hospital, Park, Public Transit, Schools |
| EquipmentType | Water Heater |
| Features | Guest Suite, In-law Suite |
| ParkingSpaceTotal | 3 |
| RentalEquipmentType | Water Heater |
| Structure | Deck, Porch |
| BathroomTotal | 2 |
| BedroomsAboveGround | 3 |
| BedroomsBelowGround | 2 |
| BedroomsTotal | 5 |
| Appliances | Blinds, Dishwasher, Dryer, Microwave, Gas Stove(s), Washer, Refrigerator |
| ArchitecturalStyle | Bungalow |
| BasementDevelopment | Finished |
| BasementFeatures | Separate Entrance |
| BasementType | N/a, N/a (finished) |
| ConstructionStyleAttachment | Detached |
| CoolingType | Central Air Conditioning |
| ExteriorFinish | Brick |
| FireplacePresent | Yes |
| FireplaceType | Roughed In |
| FlooringType | Tile, Vinyl, Concrete, Hardwood |
| FoundationType | Concrete |
| HeatingFuel | Natural Gas |
| HeatingType | Forced Air |
| StoriesTotal | 1 |
| SizeInterior | 1100 - 1500 Sqft |
| Type | House |
| UtilityWater | Municipal Water |
| Attached Garage | |
| Garage |
| Acreage | No |
| LandAmenities | Golf Nearby, Hospital, Park, Public Transit, Schools |
| Sewer | Sanitary Sewer |
| SizeDepth | 115 Ft |
| SizeFrontage | 48 Ft |
| SizeIrregular | 48 X 115 Ft |
| SizeTotalText | 48 X 115 Ft |
| Level | Type | Length | Width | Dimensions |
|---|---|---|---|---|
| Basement | Bedroom 4 | 3.4 m | 2.84 m | 3.4 m x 2.84 m |
| Basement | Utility Room | 4.78 m | 2.59 m | 4.78 m x 2.59 m |
| Basement | Recreational, Games Room | 7.16 m | 3.23 m | 7.16 m x 3.23 m |
| Basement | Kitchen | 3.2 m | 2.97 m | 3.2 m x 2.97 m |
| Basement | Bedroom 5 | 3.4 m | 4.52 m | 3.4 m x 4.52 m |
| Main Level | Foyer | Measurements not available | ||
| Main Level | Living Room | 5.08 m | 3.61 m | 5.08 m x 3.61 m |
| Main Level | Dining Room | 3.38 m | 2.44 m | 3.38 m x 2.44 m |
| Main Level | Kitchen | 2.59 m | 4.39 m | 2.59 m x 4.39 m |
| Main Level | Primary Bedroom | 3.2 m | 4.34 m | 3.2 m x 4.34 m |
| Main Level | Bedroom 2 | 3.71 m | 3.15 m | 3.71 m x 3.15 m |
| Main Level | Bedroom 3 | 3.2 m | 2.79 m | 3.2 m x 2.79 m |
Contact us for more information
Erin Gregory
Broker
Catharine Gregory
Salesperson

The trademarks REALTOR®, REALTORS®, and the REALTOR® logo are controlled by The Canadian Real Estate Association (CREA) and identify real estate professionals who are members of CREA. The trademarks MLS®, Multiple Listing Service® and the associated logos are owned by The Canadian Real Estate Association (CREA) and identify the quality of services provided by real estate professionals who are members of CREA. The trademark DDF® is owned by The Canadian Real Estate Association (CREA) and identifies CREA's Data Distribution Facility (DDF®)