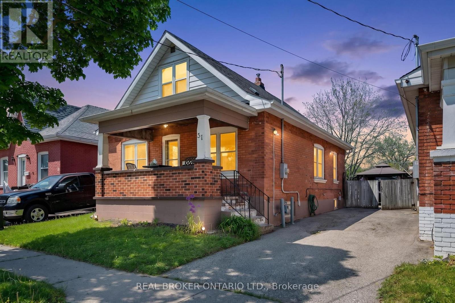
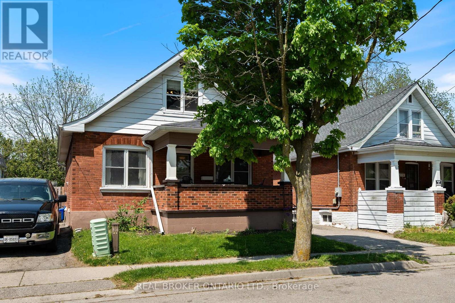
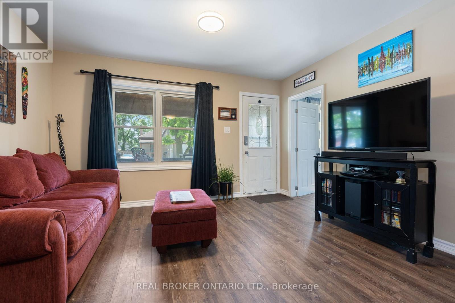
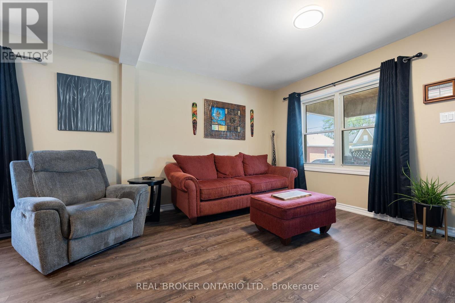
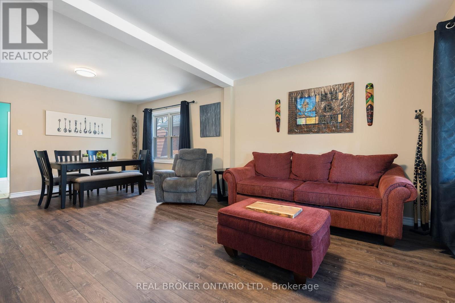
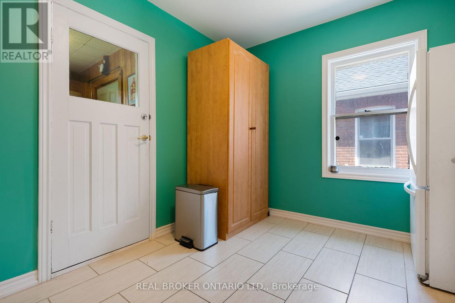
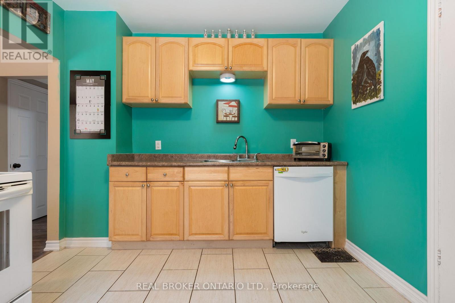
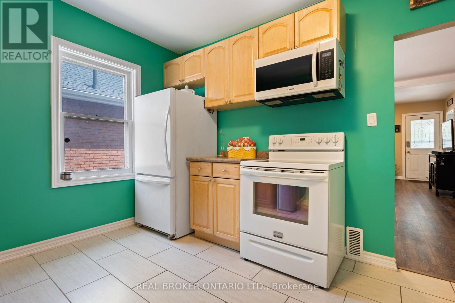
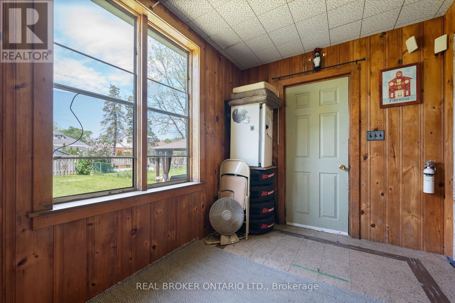
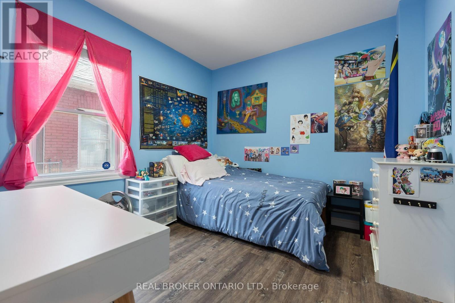
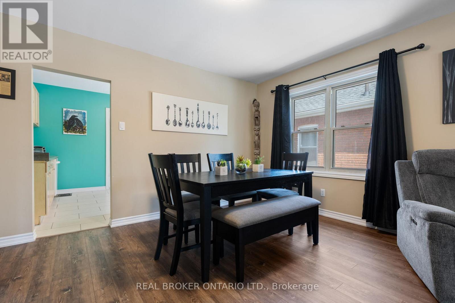
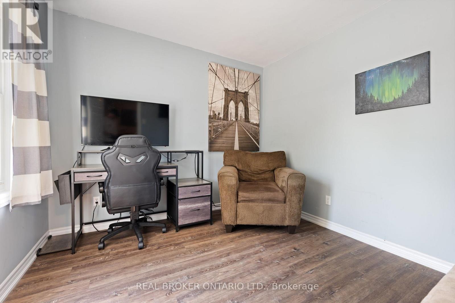
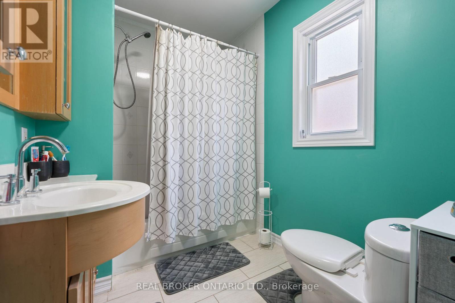
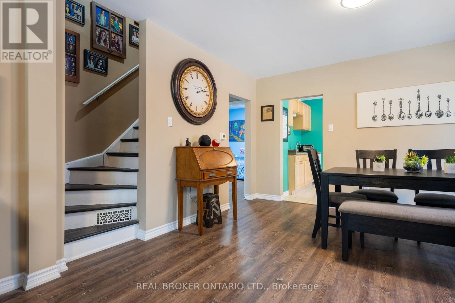
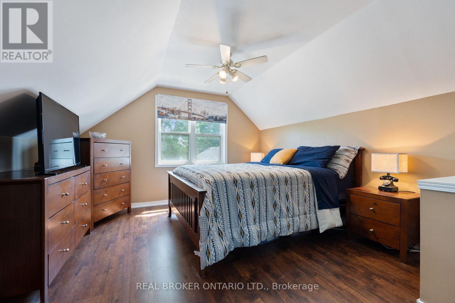
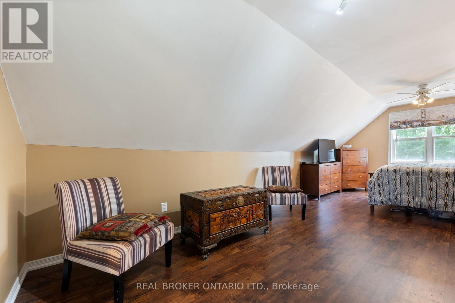
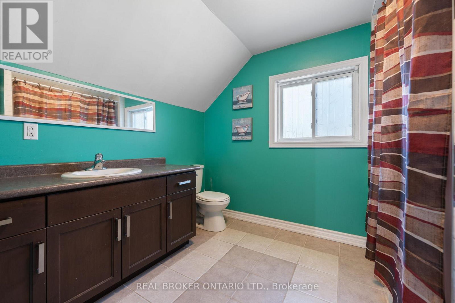
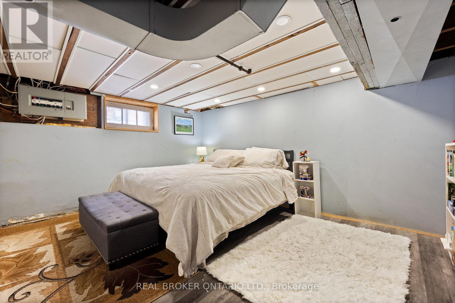
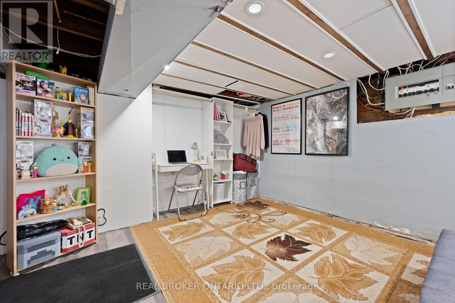
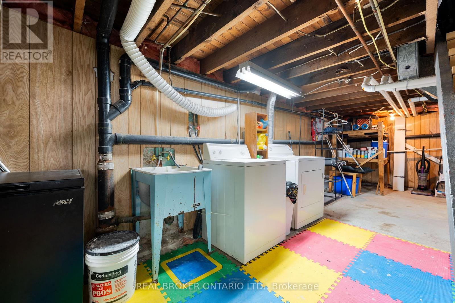
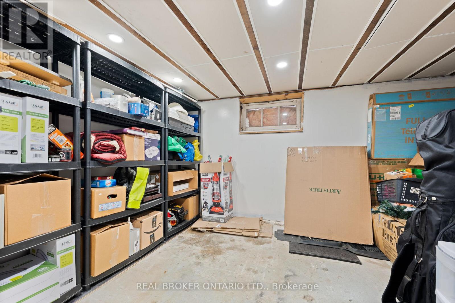
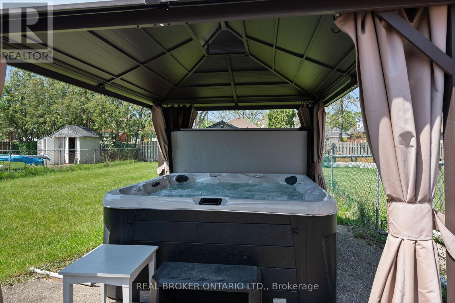
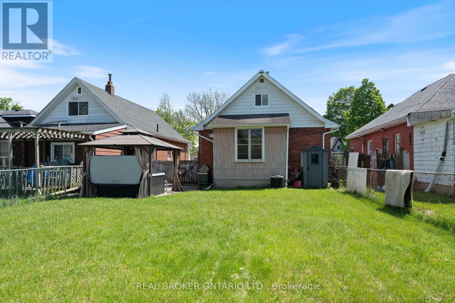
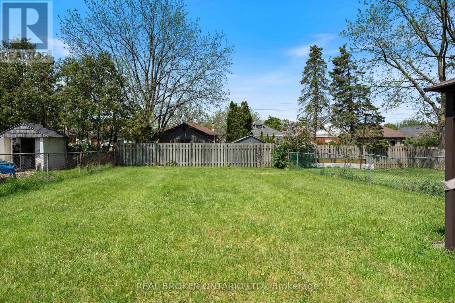
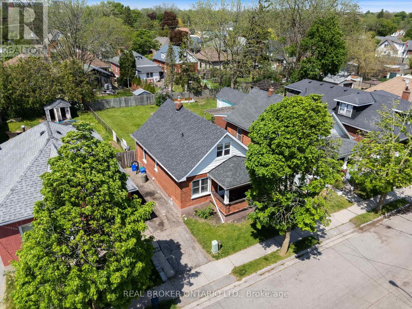
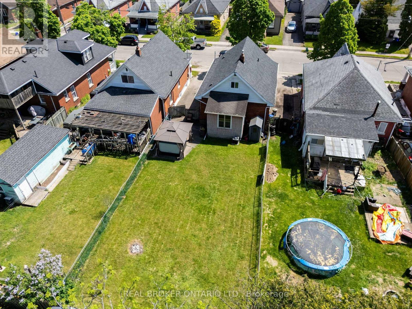
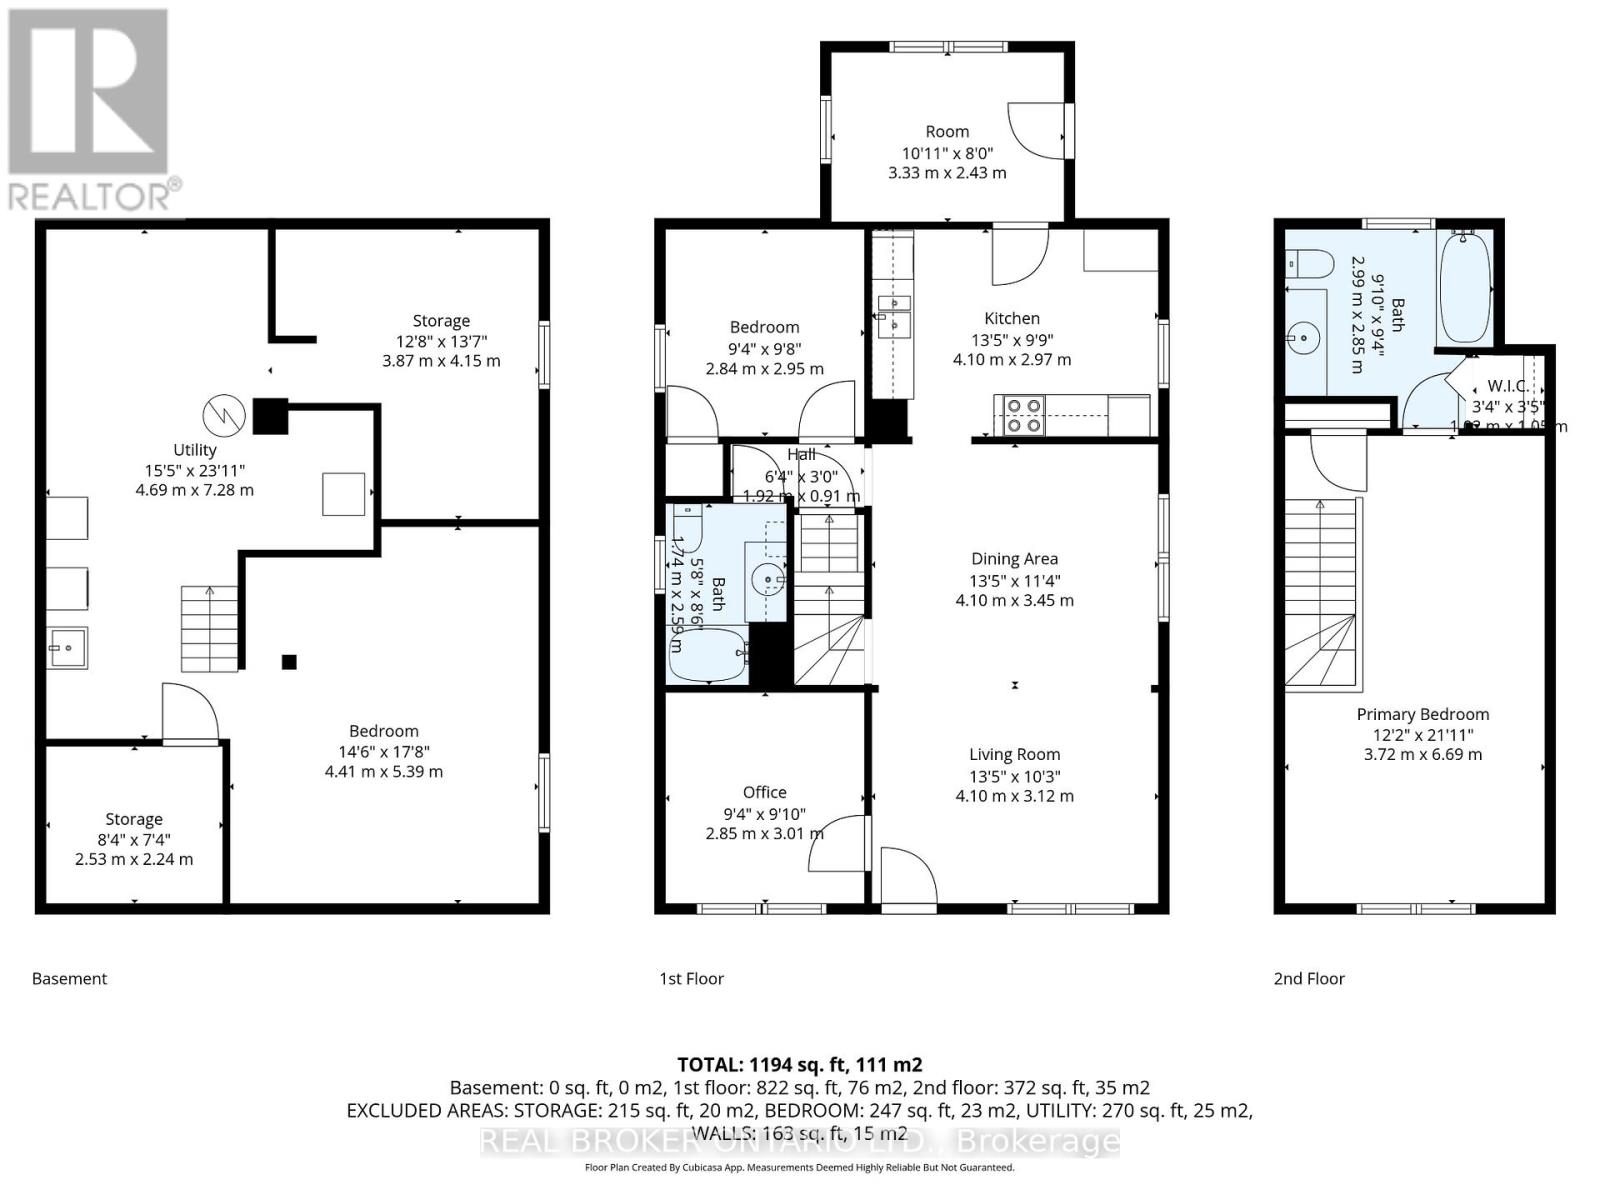
Welcome to 51 Aberdeen Ave, located in easily one of the most community-centered neighbourhoods in Brantford. This 1.5 storey, all brick "Brantford Cottage" has received some fantastic updates including: Furnace, Hot-water-heater (owned), AC, and flooring(2021). A large garden surrounds the front of the home, while a two-car private drive is to the right of the home, with a gate to the fully fenced backyard. A spacious front porch covers you from the elements as you enter through the front door and into the spacious and open living-room/dinning-room with the kitchen to the rear of the home. Two generous bedrooms are off the main living space along with a full bathroom, while up the stairs a large loft bedroom and Full bath allow for privacy or your own in-law retreat. But WAIT there is more - The lower level of this adorable home also features a spacious family room, bonus room and large utility room for all your storage needs. With offers any time, this is the perfect home to start your home-ownership journey or invest in with awesome renting potential. (id:61852)
| MLS® Number | X13155088 |
| Property Type | Single Family |
| Neigbourhood | Eagle Place |
| ParkingSpaceTotal | 2 |
| BathroomTotal | 2 |
| BedroomsAboveGround | 3 |
| BedroomsBelowGround | 1 |
| BedroomsTotal | 4 |
| Appliances | Dishwasher, Dryer, Water Heater, Stove, Washer, Refrigerator |
| BasementDevelopment | Unfinished |
| BasementType | Partial (unfinished) |
| ConstructionStyleAttachment | Detached |
| CoolingType | Central Air Conditioning |
| ExteriorFinish | Brick |
| FoundationType | Concrete |
| HeatingFuel | Natural Gas |
| HeatingType | Forced Air |
| StoriesTotal | 2 |
| SizeInterior | 1100 - 1500 Sqft |
| Type | House |
| UtilityWater | Municipal Water |
| No Garage |
| Acreage | No |
| Sewer | Sanitary Sewer |
| SizeDepth | 115 Ft |
| SizeFrontage | 38 Ft ,6 In |
| SizeIrregular | 38.5 X 115 Ft |
| SizeTotalText | 38.5 X 115 Ft |
| Level | Type | Length | Width | Dimensions |
|---|---|---|---|---|
| Second Level | Primary Bedroom | 3.72 m | 6.69 m | 3.72 m x 6.69 m |
| Second Level | Bathroom | 2.99 m | 2.85 m | 2.99 m x 2.85 m |
| Basement | Bedroom | 4.41 m | 5.39 m | 4.41 m x 5.39 m |
| Basement | Other | 2.53 m | 2.24 m | 2.53 m x 2.24 m |
| Basement | Other | 3.87 m | 4.15 m | 3.87 m x 4.15 m |
| Basement | Utility Room | 4.69 m | 7.28 m | 4.69 m x 7.28 m |
| Main Level | Living Room | 4.1 m | 3.12 m | 4.1 m x 3.12 m |
| Main Level | Dining Room | 4.1 m | 3.45 m | 4.1 m x 3.45 m |
| Main Level | Kitchen | 4.1 m | 2.97 m | 4.1 m x 2.97 m |
| Main Level | Bedroom | 2.84 m | 2.95 m | 2.84 m x 2.95 m |
| Main Level | Bedroom | 2.85 m | 3.01 m | 2.85 m x 3.01 m |
| Main Level | Bathroom | 1.74 m | 2.59 m | 1.74 m x 2.59 m |
https://www.realtor.ca/real-estate/29783545/51-aberdeen-avenue-brantford
Contact us for more information
Chris Costabile
Salesperson

The trademarks REALTOR®, REALTORS®, and the REALTOR® logo are controlled by The Canadian Real Estate Association (CREA) and identify real estate professionals who are members of CREA. The trademarks MLS®, Multiple Listing Service® and the associated logos are owned by The Canadian Real Estate Association (CREA) and identify the quality of services provided by real estate professionals who are members of CREA. The trademark DDF® is owned by The Canadian Real Estate Association (CREA) and identifies CREA's Data Distribution Facility (DDF®)