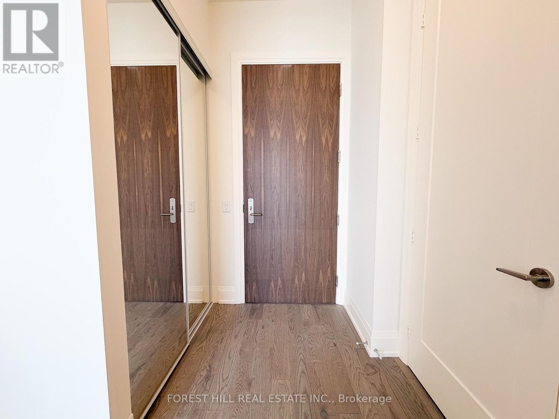
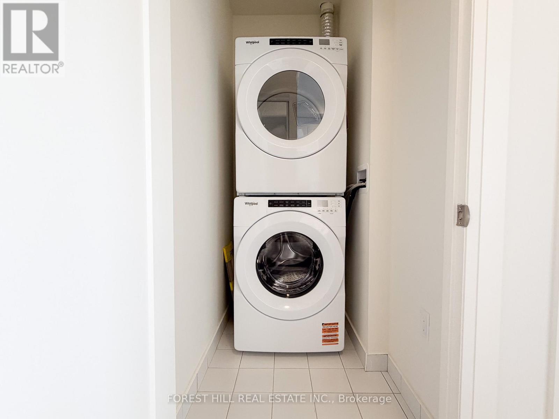
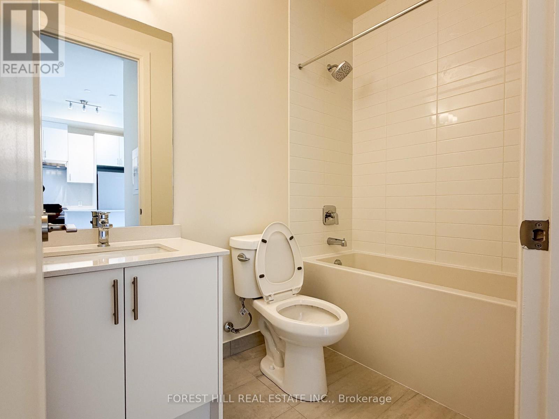
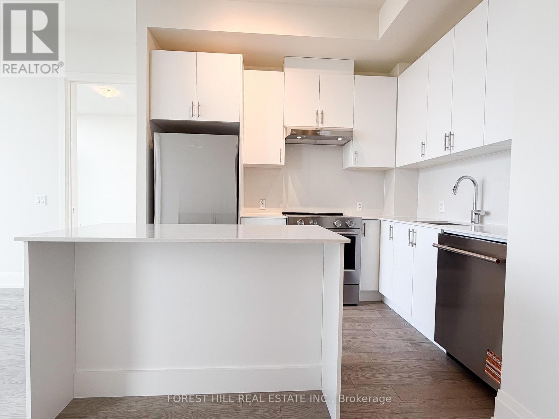
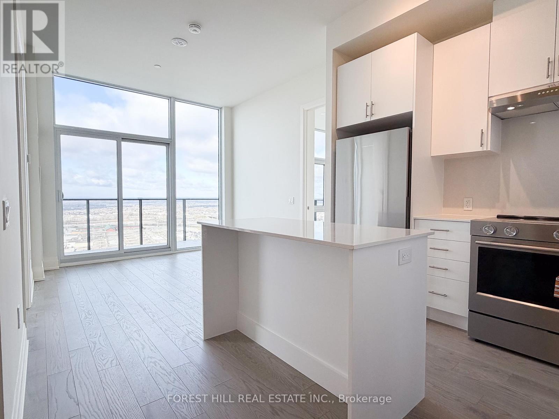
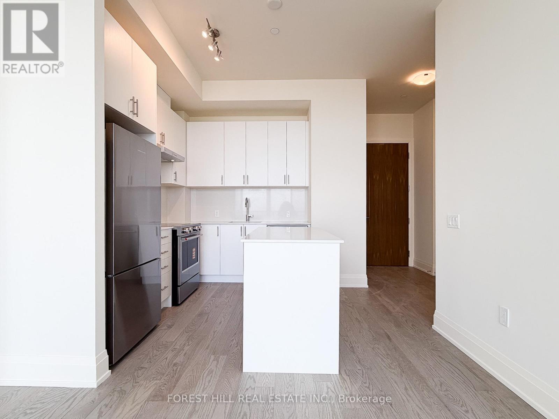
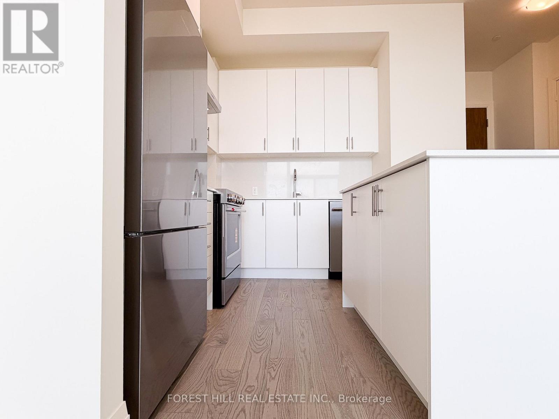
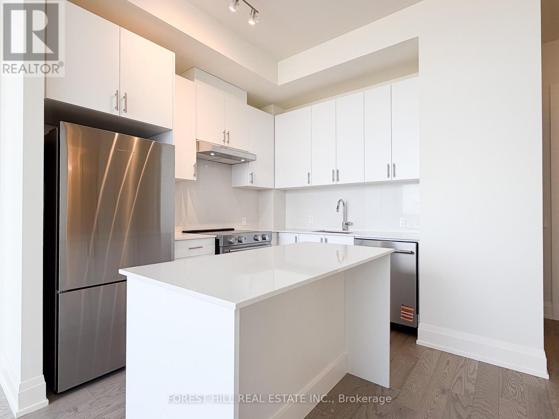
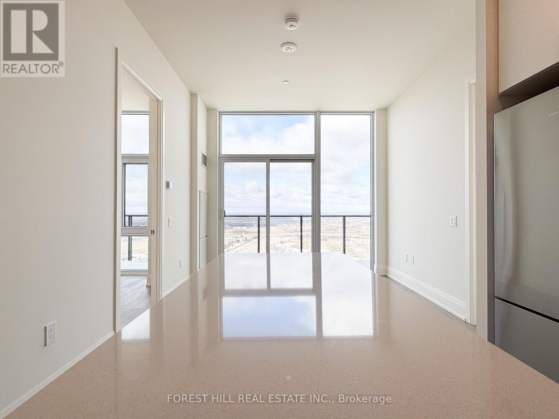
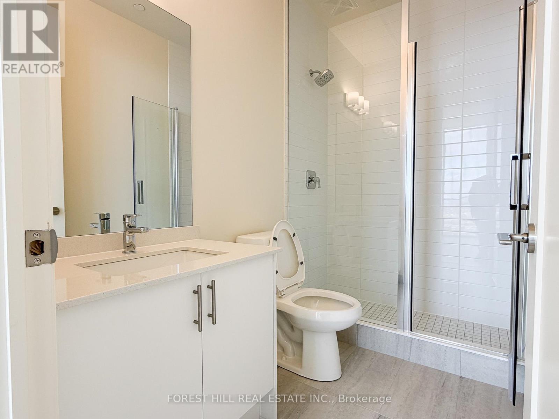
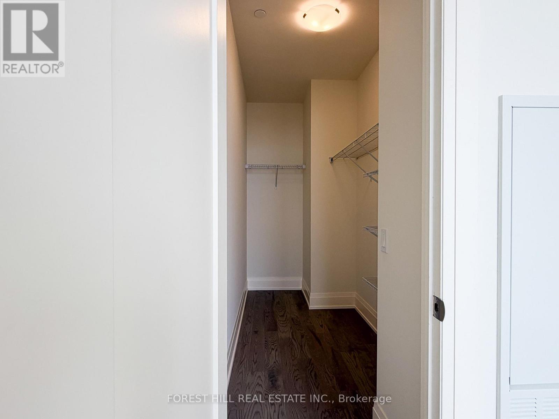
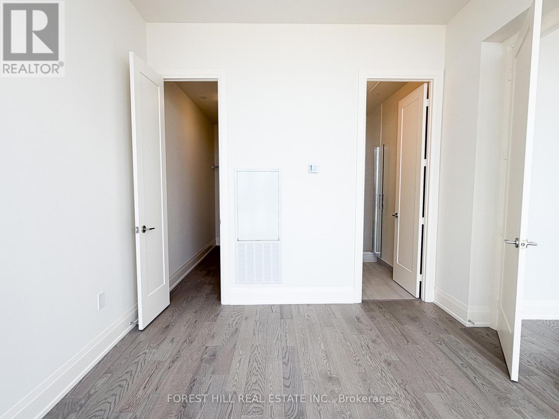
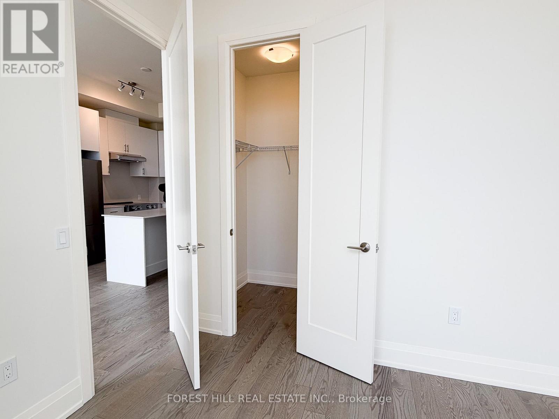
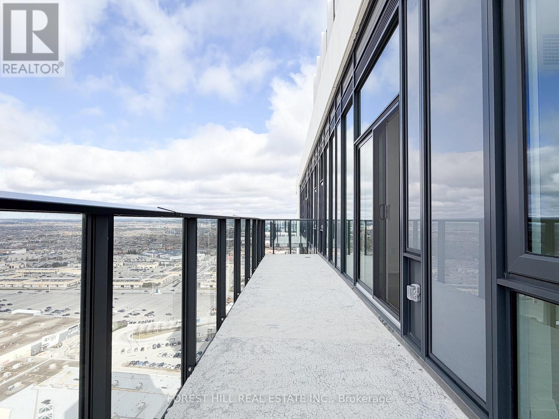
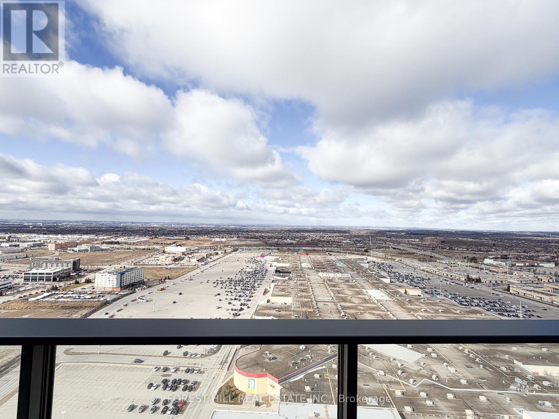
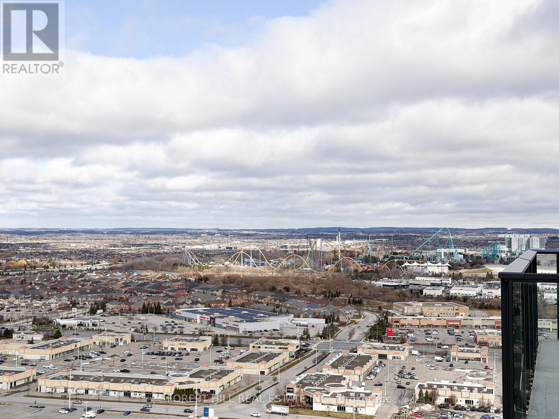
Experience modern urban living in this brand new, never-lived-in penthouse suite, offering approximately 787 sq ft of thoughtfully designed space with impressive 10-foot ceilings throughout. This bright, upgraded 2-bedroom, 2-bathroom residence features a highly functional open-concept layout, complemented by expansive floor-to-ceiling windows that flood the home with natural light.Step onto your private open balcony and take in stunning city views-perfect for relaxing or entertaining. The contemporary kitchen serves as the centerpiece of the home, complete with sleek stainless steel appliances, a stylish center island, and modern finishes throughout.Both bedrooms are generously sized, offering excellent comfort and privacy, each with direct access to its own bathroom. The spacious primary suite includes a walk-in closet and a well-appointed 3-piece ensuite.Additional features include one underground parking space and a storage locker for added convenience. Located in a sought-after executive building with exceptional amenities, this prime address is just minutes from transit, top-rated schools, shopping, dining, and major highways. (id:61852)
| MLS® Number | N13155162 |
| Property Type | Single Family |
| Community Name | Vellore Village |
| CommunicationType | High Speed Internet |
| CommunityFeatures | Pets Allowed With Restrictions |
| Features | Balcony, Carpet Free, In Suite Laundry |
| ParkingSpaceTotal | 1 |
| BathroomTotal | 2 |
| BedroomsAboveGround | 2 |
| BedroomsTotal | 2 |
| Amenities | Storage - Locker |
| Appliances | Dishwasher, Dryer, Stove, Washer, Refrigerator |
| BasementType | None |
| CoolingType | Central Air Conditioning |
| ExteriorFinish | Concrete, Steel |
| HeatingFuel | Natural Gas |
| HeatingType | Forced Air |
| SizeInterior | 700 - 799 Sqft |
| Underground | |
| Garage |
| Acreage | No |
| Level | Type | Length | Width | Dimensions |
|---|---|---|---|---|
| Main Level | Bedroom | 12.5 m | 10.4 m | 12.5 m x 10.4 m |
| Main Level | Bedroom 2 | 9.4 m | 10.1 m | 9.4 m x 10.1 m |
| Main Level | Living Room | 12.2 m | 10.9 m | 12.2 m x 10.9 m |
| Main Level | Kitchen | 9 m | 10.9 m | 9 m x 10.9 m |
Contact us for more information
Sam Holakoozadeh
Salesperson

The trademarks REALTOR®, REALTORS®, and the REALTOR® logo are controlled by The Canadian Real Estate Association (CREA) and identify real estate professionals who are members of CREA. The trademarks MLS®, Multiple Listing Service® and the associated logos are owned by The Canadian Real Estate Association (CREA) and identify the quality of services provided by real estate professionals who are members of CREA. The trademark DDF® is owned by The Canadian Real Estate Association (CREA) and identifies CREA's Data Distribution Facility (DDF®)