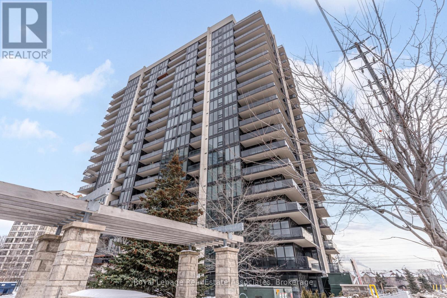
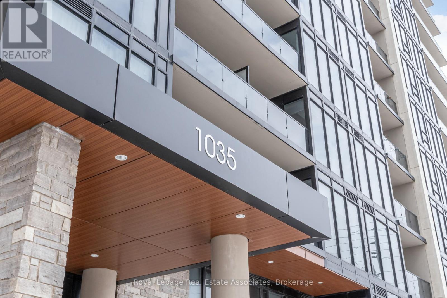
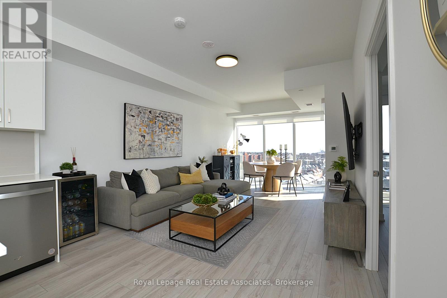
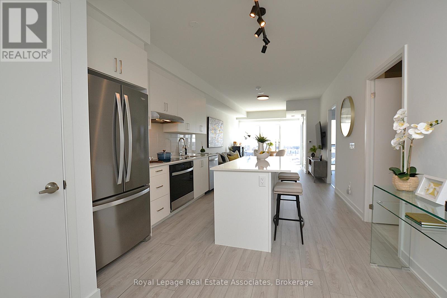
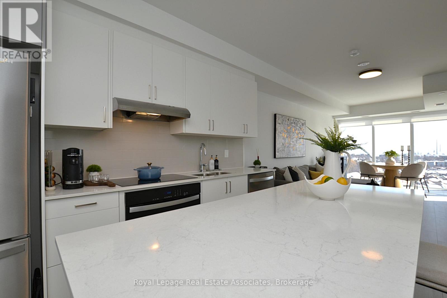
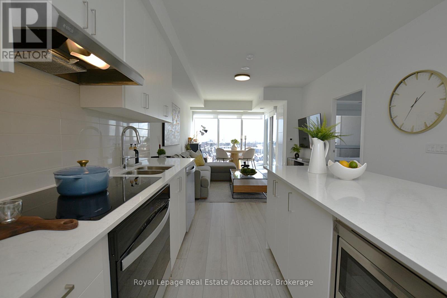
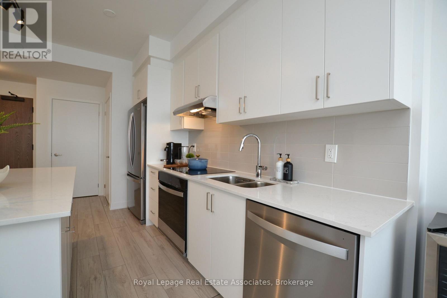
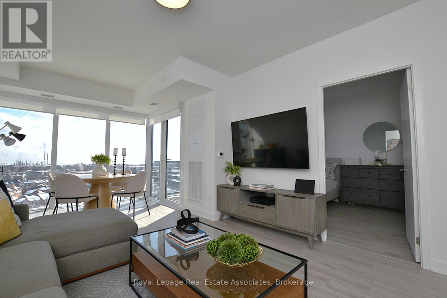
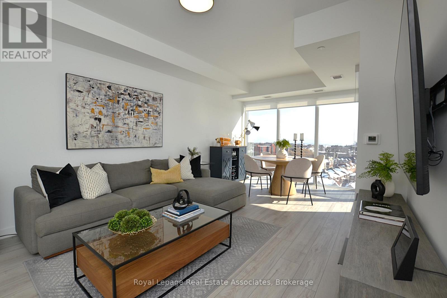
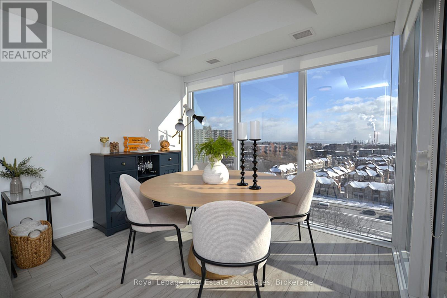
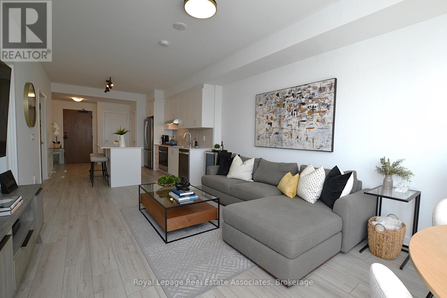
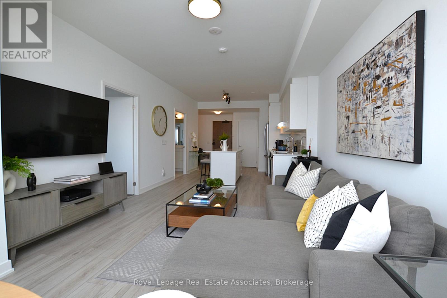
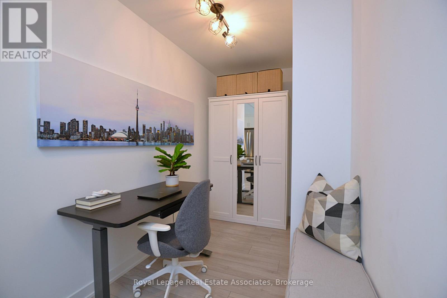
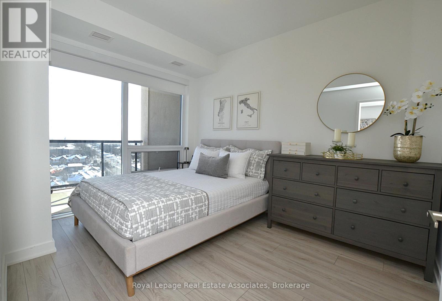
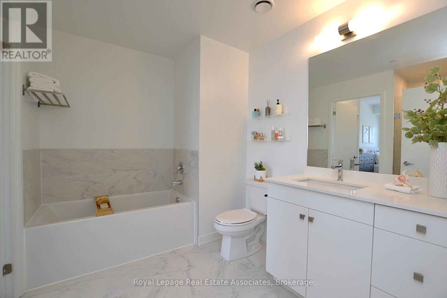
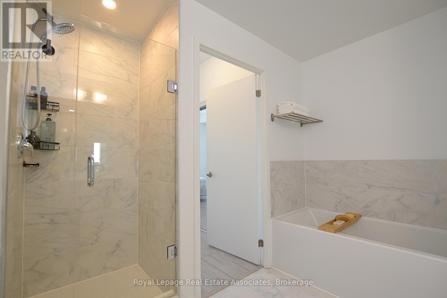
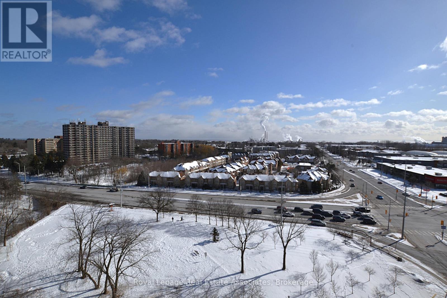
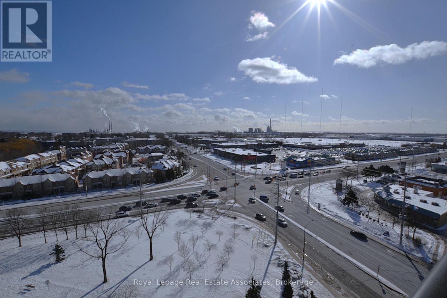
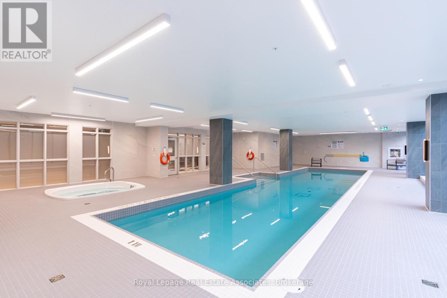
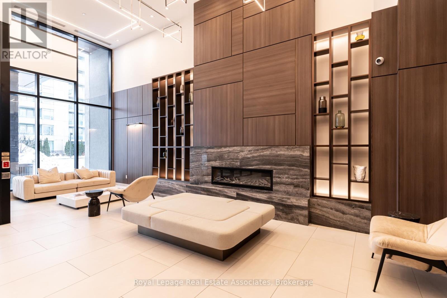
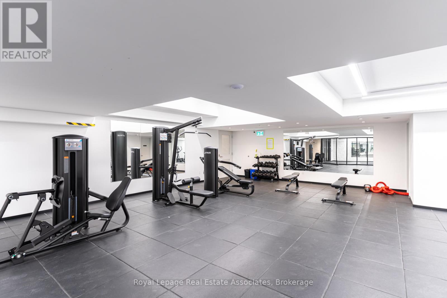
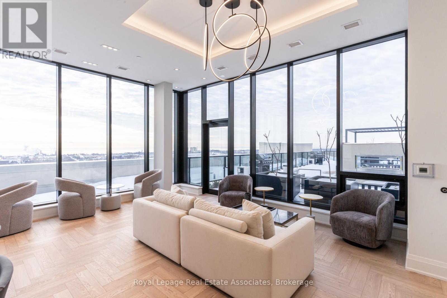
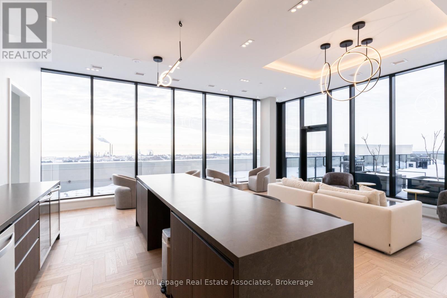
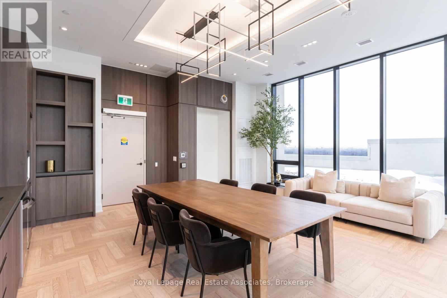
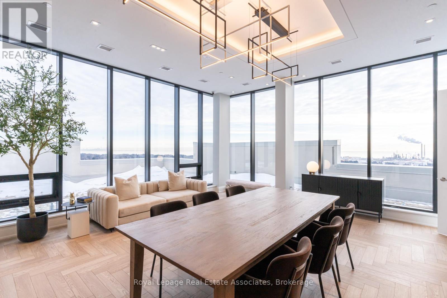
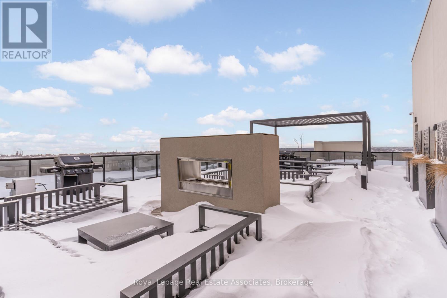
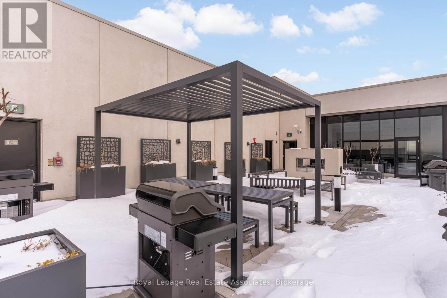
Welcome to Stonebrook 2, a brand new executive building in the heart of Clarkson, steps to the GO Station and Clarkson Village. This bright 1-bedroom plus den suite is 789 square feet and features 9-foot ceilings, floor to ceiling windows and beautiful unobstructed south views. The floor plan allows for a large dining room and living room and modern kitchen with a quartz island bar, built-in induction cooktop, and full sized oven, microwave, and dishwasher, perfect for both everyday living and entertaining. The primary bedroom has two closets and an oversized semi ensuite with a frameless glass shower and separate soaker tub. The den is located at the front of the condo making it a great work from home space and the laundry room has a full-size washer and dryer with lots of storage space. Enjoy sitting on the private balcony with clear views of the lake and Toronto skyline. The building's resort-like amenities include a 24 hour concierge, pool, hot tub, pet spa, and well-equipped gym, as well as fabulous rooftop facilities featuring a rooftop party room, sky lounge with stunning lake views, BBQ area, and garden. The fantastic location places you steps from the GO Station and Clarkson Village, offering restaurants, cafes, and an abundance of community events. The unit comes with 1 parking space and 1 locker. A rare opportunity to enjoy modern luxury, exceptional amenities, and unbeatable convenience. (id:61852)
| MLS® Number | W13154498 |
| Property Type | Single Family |
| Community Name | Clarkson |
| AmenitiesNearBy | Park, Place Of Worship, Public Transit |
| CommunicationType | High Speed Internet |
| CommunityFeatures | Pets Allowed With Restrictions |
| Features | Balcony, Carpet Free |
| ParkingSpaceTotal | 1 |
| PoolType | Indoor Pool |
| ViewType | Lake View |
| BathroomTotal | 1 |
| BedroomsAboveGround | 1 |
| BedroomsBelowGround | 1 |
| BedroomsTotal | 2 |
| Age | New Building |
| Amenities | Security/concierge, Exercise Centre, Party Room, Visitor Parking, Storage - Locker |
| BasementType | None |
| CoolingType | Central Air Conditioning |
| ExteriorFinish | Concrete |
| FlooringType | Laminate |
| HeatingFuel | Natural Gas |
| HeatingType | Forced Air |
| SizeInterior | 700 - 799 Sqft |
| Type | Apartment |
| Underground | |
| Garage |
| Acreage | No |
| LandAmenities | Park, Place Of Worship, Public Transit |
| Level | Type | Length | Width | Dimensions |
|---|---|---|---|---|
| Flat | Kitchen | 3.79 m | 3.62 m | 3.79 m x 3.62 m |
| Flat | Living Room | 5.79 m | 3.62 m | 5.79 m x 3.62 m |
| Flat | Dining Room | 5.79 m | 3.62 m | 5.79 m x 3.62 m |
| Flat | Bedroom | 3.6 m | 2.87 m | 3.6 m x 2.87 m |
| Flat | Den | 2.94 m | 1.82 m | 2.94 m x 1.82 m |
https://www.realtor.ca/real-estate/29783140/1108-1035-southdown-road-mississauga-clarkson-clarkson
Contact us for more information
Melanie Lauren Tham
Salesperson
Lynne Marie Tham
Salesperson

The trademarks REALTOR®, REALTORS®, and the REALTOR® logo are controlled by The Canadian Real Estate Association (CREA) and identify real estate professionals who are members of CREA. The trademarks MLS®, Multiple Listing Service® and the associated logos are owned by The Canadian Real Estate Association (CREA) and identify the quality of services provided by real estate professionals who are members of CREA. The trademark DDF® is owned by The Canadian Real Estate Association (CREA) and identifies CREA's Data Distribution Facility (DDF®)