Maintenance, Heat, Water, Common Area Maintenance
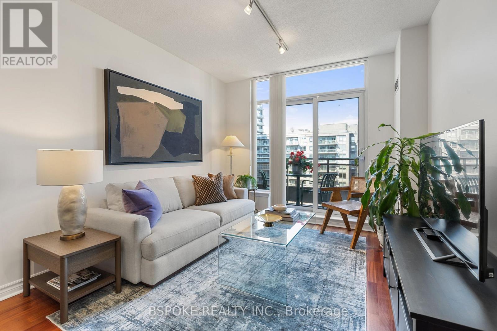
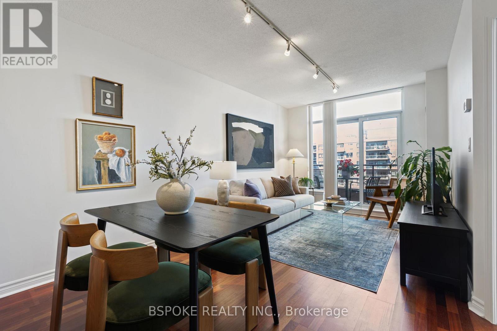
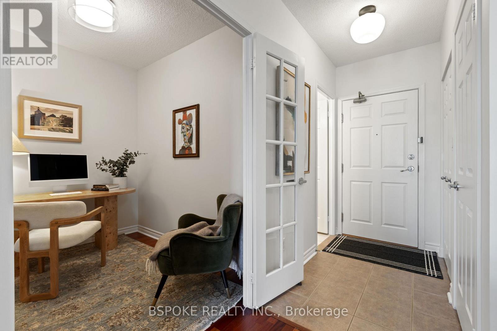
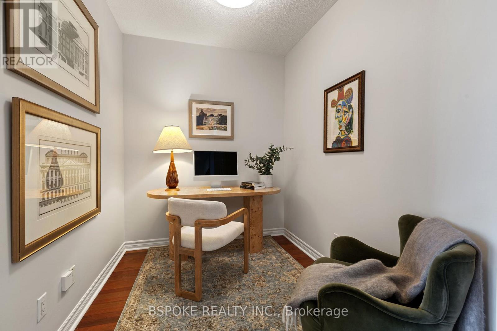
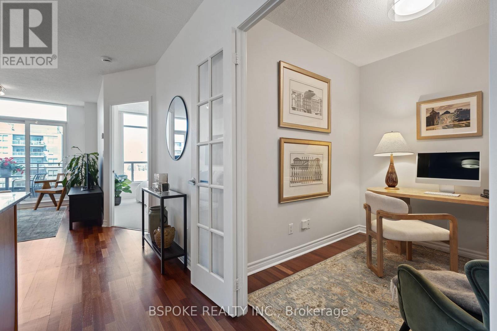
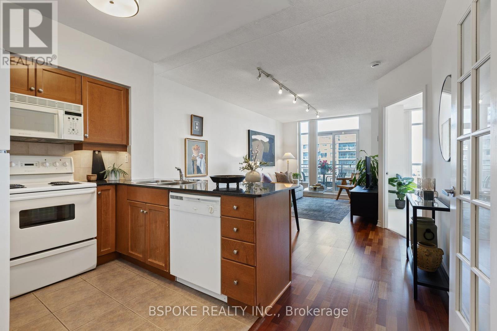
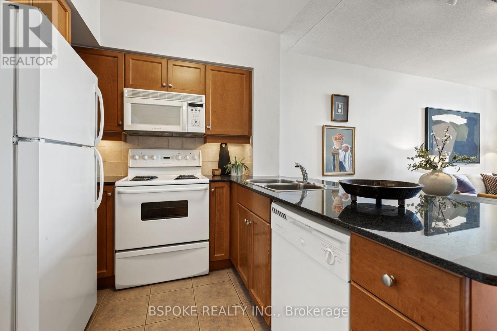
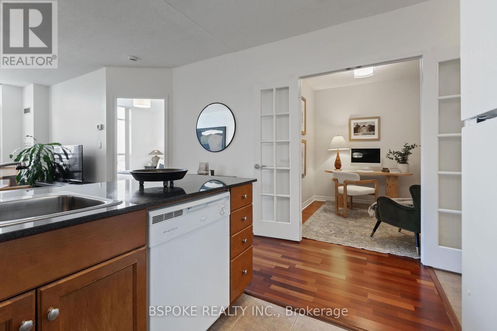
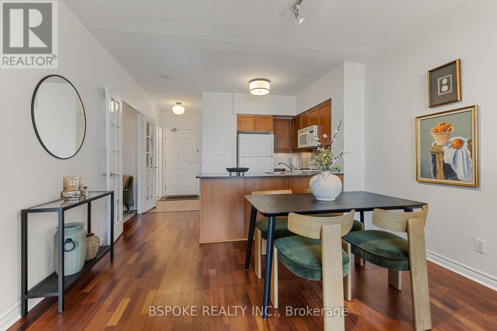
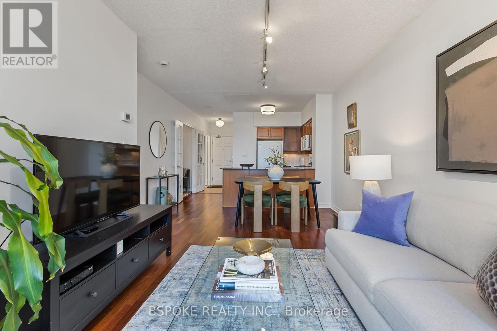
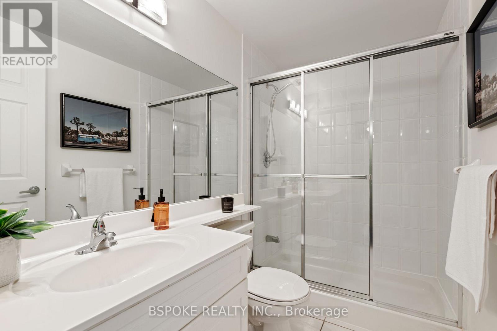
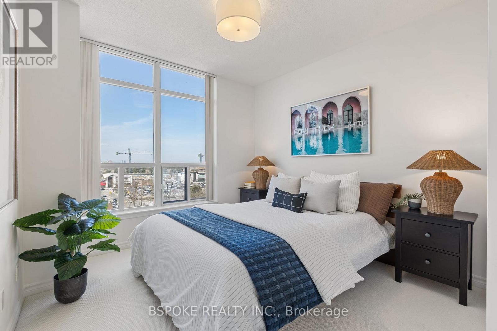
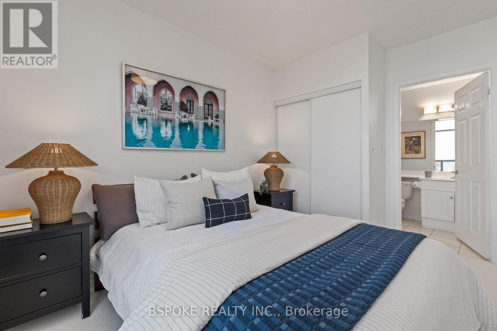
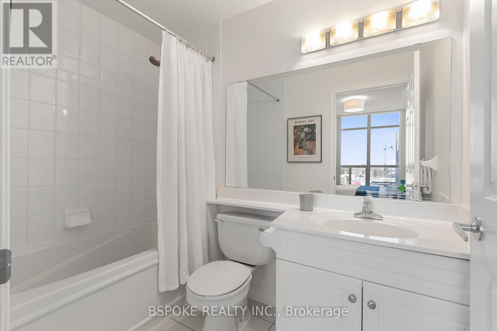
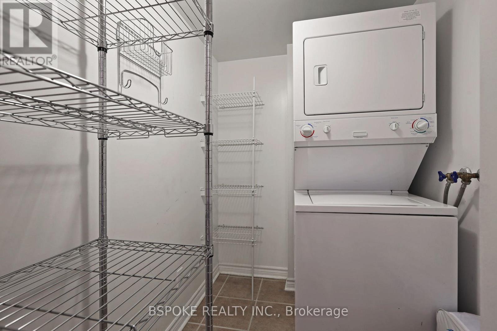
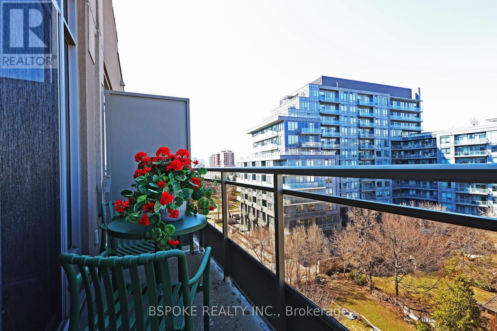
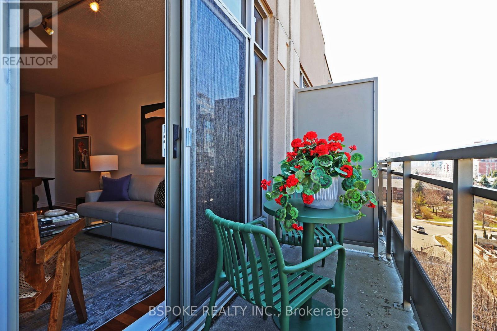
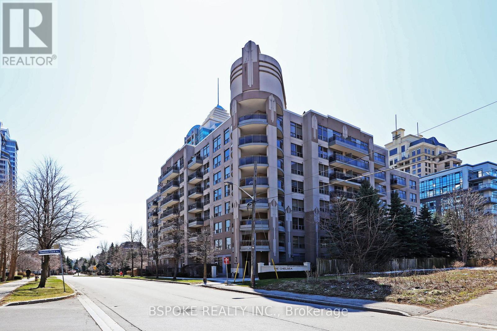
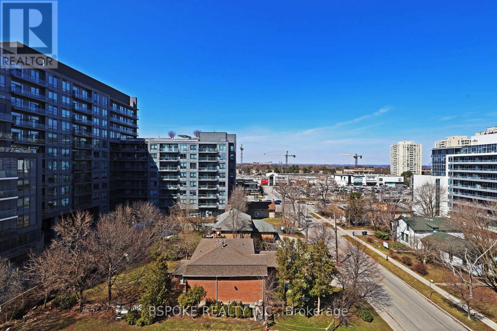
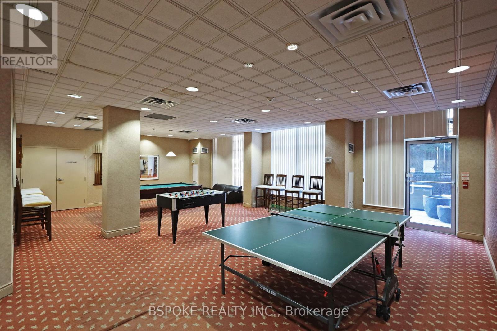
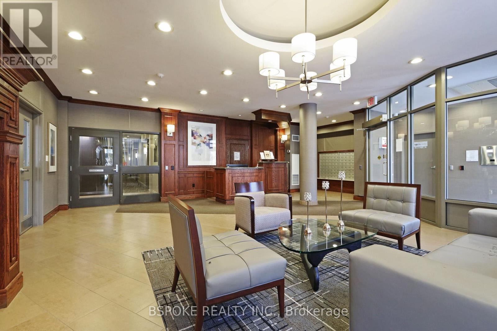
$767.64 MonthlyWelcome to this bright and beautifully maintained top-floor 1+Den suite at The Chelsea in Bayview Village. Enjoy the peace and privacy of having no neighbours above, along with higher ceilings and an exceptionally functional layout that makes the most of every square foot with no wasted space. Just under 700 square feet, the open-concept living and dining area walks out to a north-facing balcony with steady natural light throughout the day. The kitchen is thoughtfully positioned off the foyer and features granite countertops, plus a rare oversized pantry and storage area combined with a dedicated laundry space, offering exceptional everyday functionality. The large den with French doors functions as a true separate room, ideal for a home office or potential second bedroom. The spacious primary bedroom includes a 4-piece ensuite and brand new carpet. Freshly painted throughout with updated light fixtures, this suite is completely move-in ready. Includes parking and locker. Located directly across from Bayview Village Shopping Centre and steps to Bayview subway station, TTC, YMCA, and quick access to Hwy 401.The Chelsea is an intimate 7-storey building, meaning shorter elevator waits and a quieter residential feel. Amenities include a gym, party room, games room, BBQ area, visitor parking, and security. (id:61852)
| MLS® Number | C13154072 |
| Property Type | Single Family |
| Community Name | Bayview Village |
| CommunityFeatures | Pets Allowed With Restrictions |
| Features | Balcony |
| ParkingSpaceTotal | 1 |
| BathroomTotal | 2 |
| BedroomsAboveGround | 1 |
| BedroomsBelowGround | 1 |
| BedroomsTotal | 2 |
| Amenities | Exercise Centre, Visitor Parking, Party Room, Recreation Centre, Storage - Locker |
| Appliances | Dishwasher, Dryer, Microwave, Stove, Washer, Window Coverings, Refrigerator |
| BasementType | None |
| CoolingType | Central Air Conditioning |
| ExteriorFinish | Concrete |
| FlooringType | Carpeted |
| HeatingFuel | Natural Gas |
| HeatingType | Forced Air |
| SizeInterior | 600 - 699 Sqft |
| Type | Apartment |
| Underground | |
| Garage |
| Acreage | No |
| Level | Type | Length | Width | Dimensions |
|---|---|---|---|---|
| Flat | Living Room | 3.15 m | 3.1 m | 3.15 m x 3.1 m |
| Flat | Dining Room | 3.77 m | 2.22 m | 3.77 m x 2.22 m |
| Flat | Kitchen | 2.69 m | 2.61 m | 2.69 m x 2.61 m |
| Flat | Bedroom | 3.82 m | 3.11 m | 3.82 m x 3.11 m |
| Flat | Den | 2.49 m | 2.15 m | 2.49 m x 2.15 m |
| Flat | Laundry Room | 2.46 m | 1.51 m | 2.46 m x 1.51 m |
Contact us for more information
Allie Rempel
Broker

The trademarks REALTOR®, REALTORS®, and the REALTOR® logo are controlled by The Canadian Real Estate Association (CREA) and identify real estate professionals who are members of CREA. The trademarks MLS®, Multiple Listing Service® and the associated logos are owned by The Canadian Real Estate Association (CREA) and identify the quality of services provided by real estate professionals who are members of CREA. The trademark DDF® is owned by The Canadian Real Estate Association (CREA) and identifies CREA's Data Distribution Facility (DDF®)