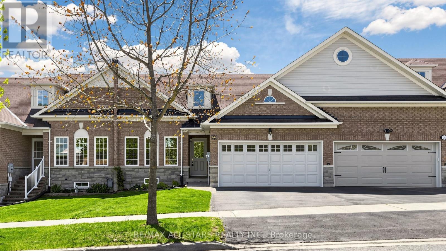
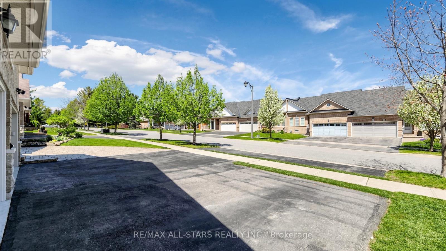
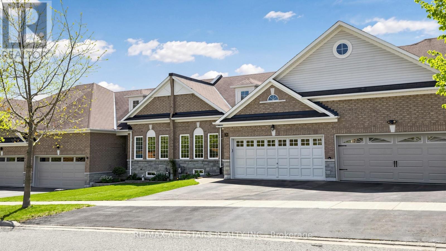
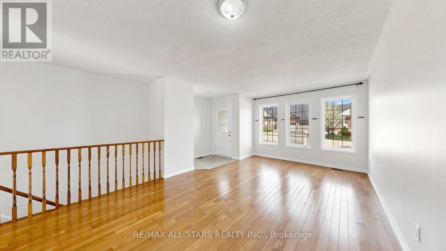
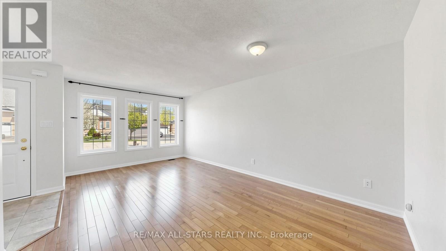
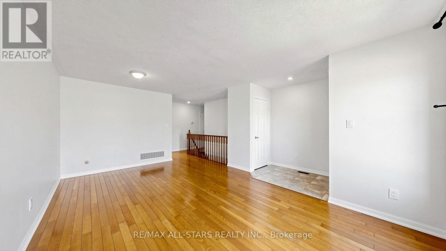
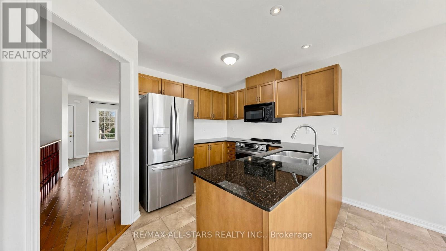
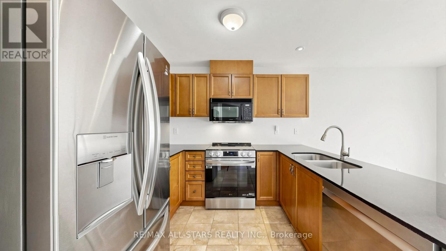
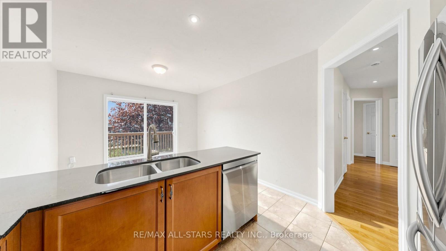
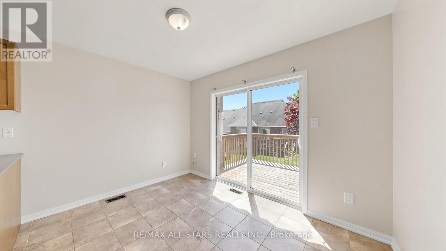
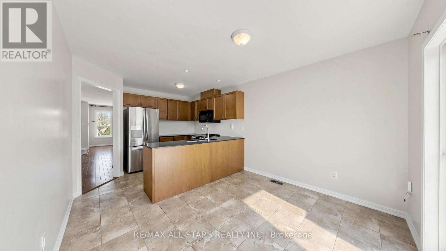
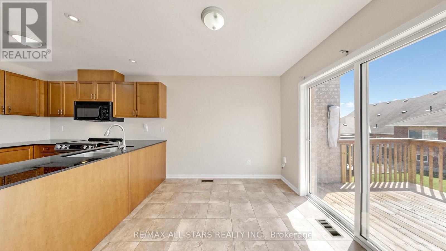
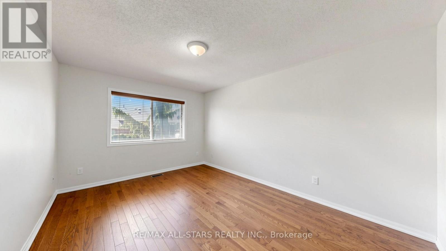
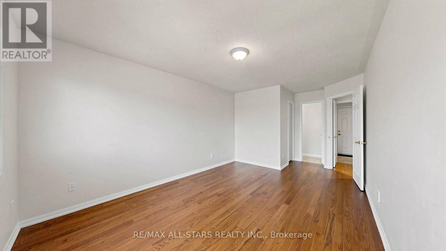
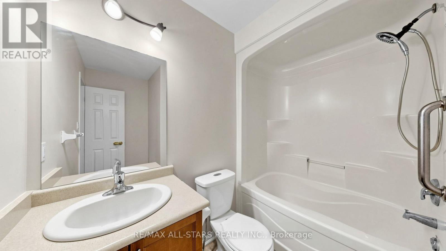
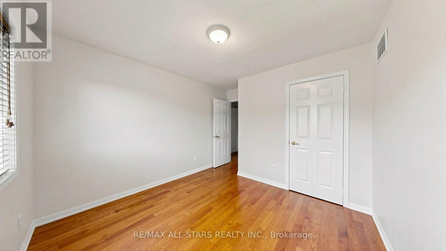
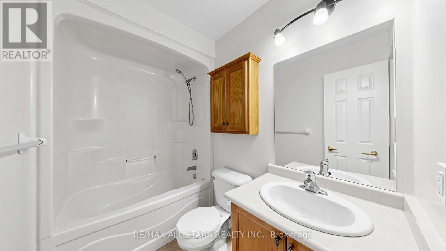
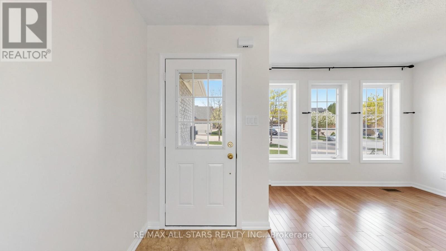
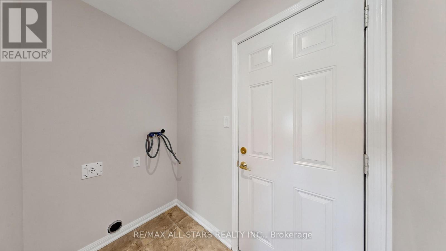
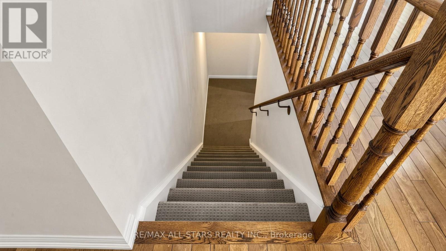
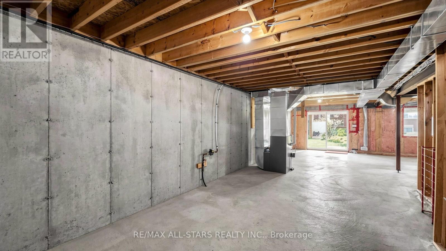
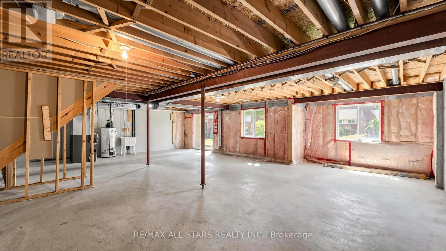
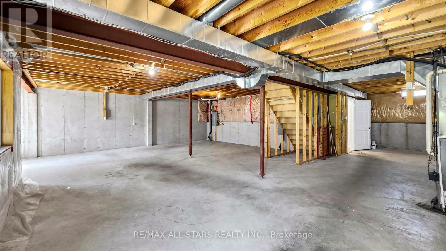
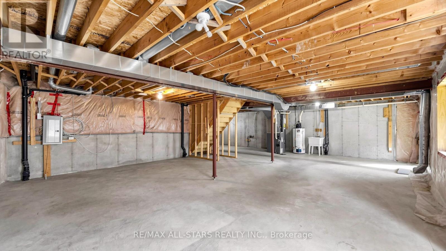
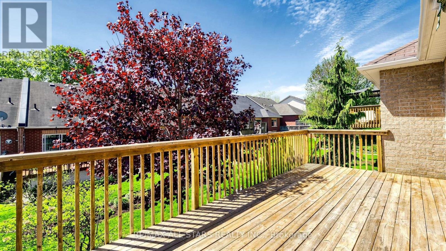
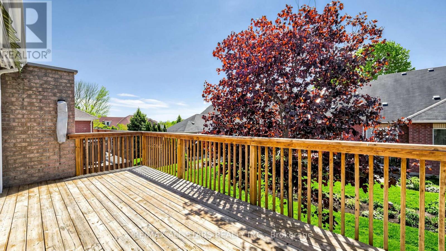
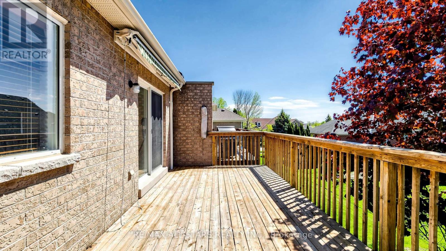
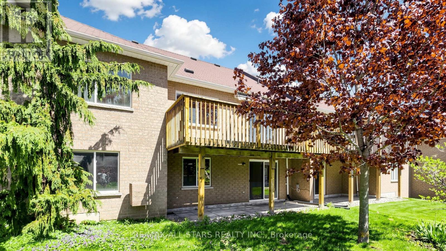
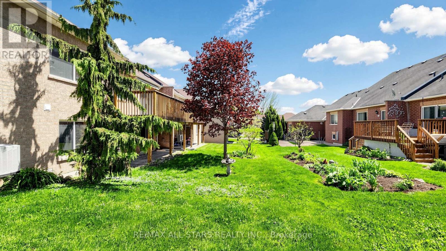
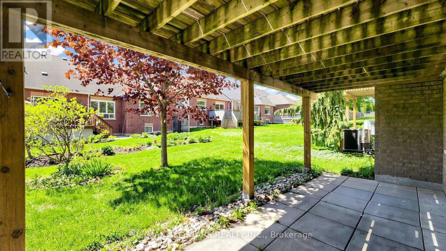
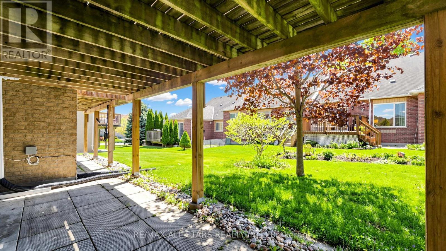
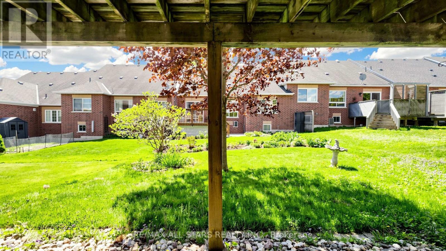
Welcome home to this ideal retirement or first-time buyer bungalow townhouse located in the highly desirable west Uxbridge community of Butternut Village. Offering freehold ownership with no condo fees, this low-maintenance home is perfect for those seeking easy living without compromise. Conveniently situated close to walking trails, parks, schools, community centre and downtown shopping, this location delivers in both lifestyle and convenience. Freshly painted throughout, the bright and inviting neutral interior features hardwood flooring on the main level along with new carpet on the basement staircase and landing. The functional 2-bedroom, 2 full bathroom layout includes a main floor laundry room with direct access to the double garage, an eat-in kitchen with walkout to a spacious upper deck, and a good size front living room with excellent natural light. The unfinished walkout basement provides unlimited potential and awaits your personal vision - create additional living space, guest accommodations, hobby area or home office. Enjoy outdoor living from both the south facing elevated deck with power awning or lower patio overlooking the easy-care yard. Estate sale with probate obtained by the trustee. 30-day closing preferred. (id:61852)
| MLS® Number | N13154196 |
| Property Type | Single Family |
| Community Name | Uxbridge |
| AmenitiesNearBy | Hospital, Park, Schools |
| CommunityFeatures | Community Centre |
| Features | Conservation/green Belt |
| ParkingSpaceTotal | 4 |
| Structure | Deck, Patio(s) |
| BathroomTotal | 2 |
| BedroomsAboveGround | 2 |
| BedroomsTotal | 2 |
| Appliances | Garage Door Opener Remote(s), Water Heater, Water Meter, Blinds, Dishwasher, Garage Door Opener, Microwave, Stove, Refrigerator |
| ArchitecturalStyle | Bungalow |
| BasementDevelopment | Unfinished |
| BasementFeatures | Walk Out |
| BasementType | N/a (unfinished), N/a |
| ConstructionStyleAttachment | Attached |
| CoolingType | Central Air Conditioning |
| ExteriorFinish | Brick |
| FlooringType | Hardwood, Ceramic |
| FoundationType | Poured Concrete |
| HeatingFuel | Natural Gas |
| HeatingType | Forced Air |
| StoriesTotal | 1 |
| SizeInterior | 1100 - 1500 Sqft |
| Type | Row / Townhouse |
| UtilityWater | Municipal Water |
| Attached Garage | |
| Garage |
| Acreage | No |
| LandAmenities | Hospital, Park, Schools |
| Sewer | Sanitary Sewer |
| SizeDepth | 98 Ft ,2 In |
| SizeFrontage | 34 Ft ,6 In |
| SizeIrregular | 34.5 X 98.2 Ft |
| SizeTotalText | 34.5 X 98.2 Ft|under 1/2 Acre |
| ZoningDescription | Residential |
| Level | Type | Length | Width | Dimensions |
|---|---|---|---|---|
| Ground Level | Living Room | 5.47 m | 3.65 m | 5.47 m x 3.65 m |
| Ground Level | Kitchen | 2.78 m | 3.3 m | 2.78 m x 3.3 m |
| Ground Level | Eating Area | 2.7 m | 3.3 m | 2.7 m x 3.3 m |
| Ground Level | Primary Bedroom | 5.98 m | 3.31 m | 5.98 m x 3.31 m |
| Ground Level | Bedroom 2 | 3.2 m | 3.15 m | 3.2 m x 3.15 m |
| Ground Level | Laundry Room | 2.04 m | 1.79 m | 2.04 m x 1.79 m |
| Cable | Available |
| Electricity | Installed |
| Sewer | Installed |
https://www.realtor.ca/real-estate/29782718/22-geo-izatt-drive-uxbridge-uxbridge
Contact us for more information
Ian Fraser Morrison
Salesperson

The trademarks REALTOR®, REALTORS®, and the REALTOR® logo are controlled by The Canadian Real Estate Association (CREA) and identify real estate professionals who are members of CREA. The trademarks MLS®, Multiple Listing Service® and the associated logos are owned by The Canadian Real Estate Association (CREA) and identify the quality of services provided by real estate professionals who are members of CREA. The trademark DDF® is owned by The Canadian Real Estate Association (CREA) and identifies CREA's Data Distribution Facility (DDF®)