Maintenance, Water, Parking, Insurance
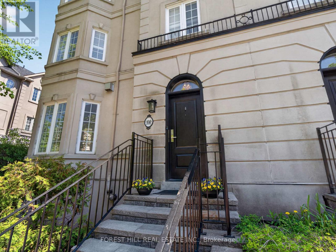
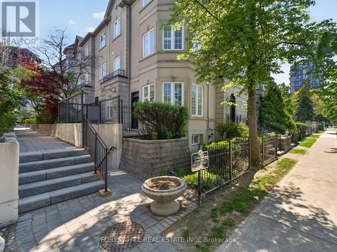
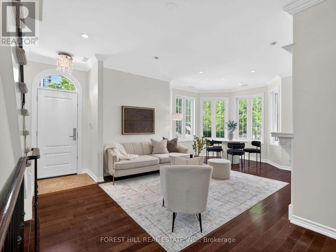
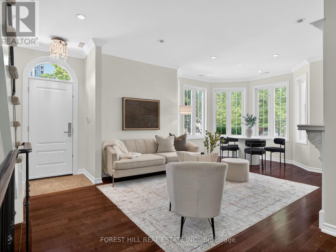
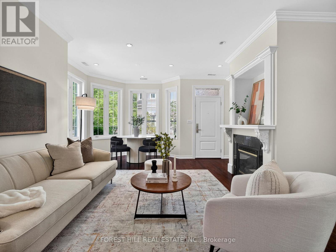
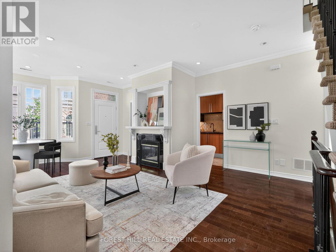
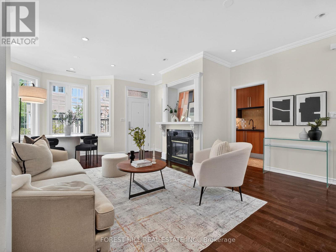
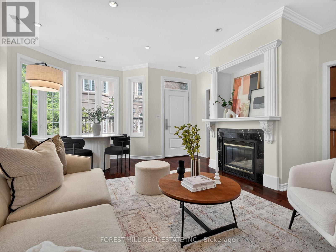
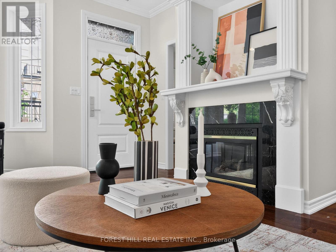
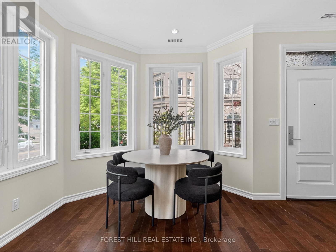
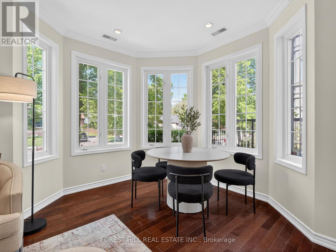
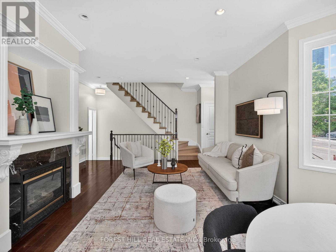
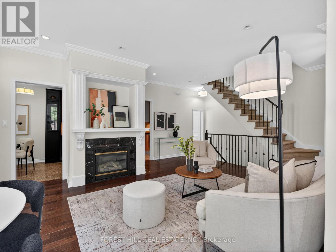
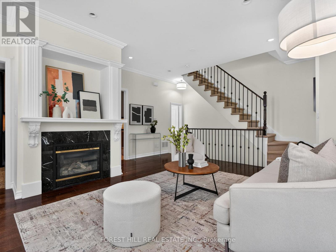
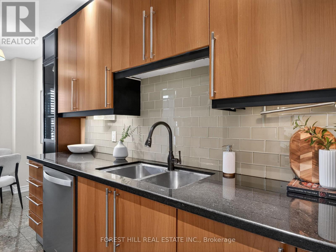
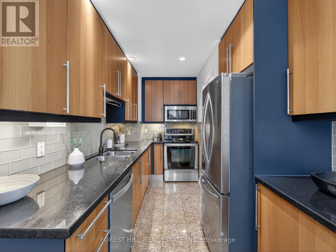
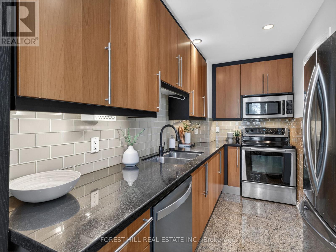
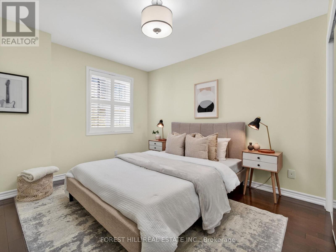
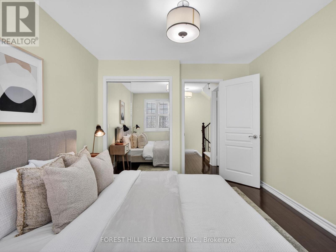
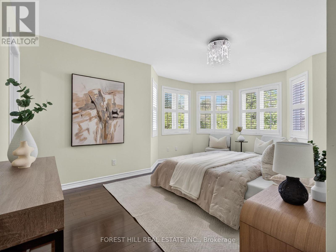
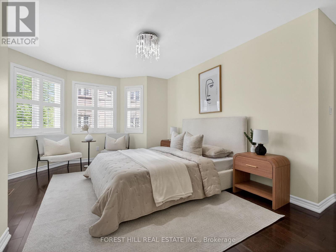
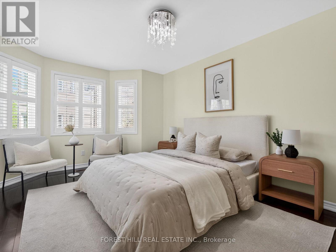
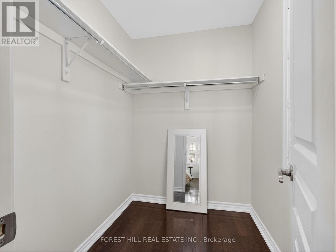
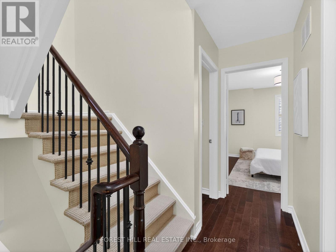
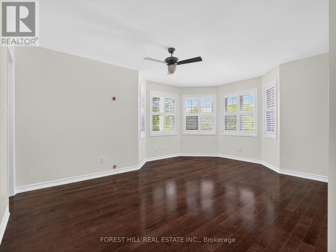
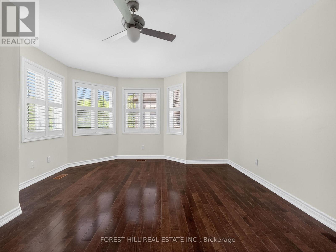
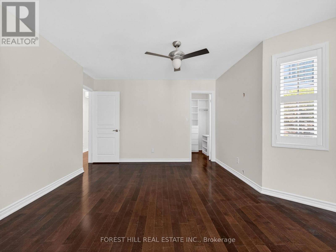
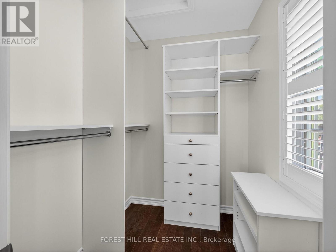
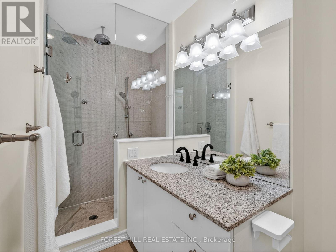
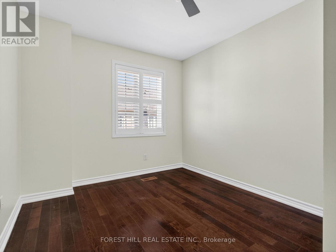
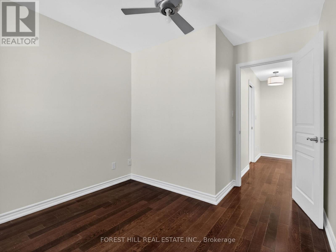
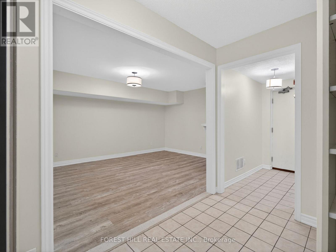
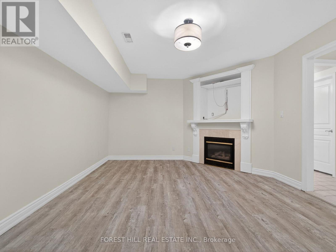
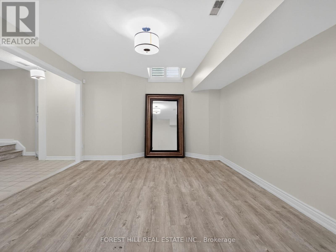
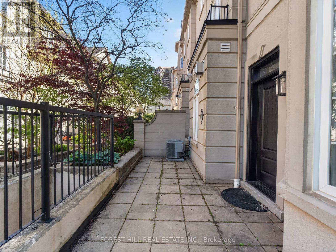
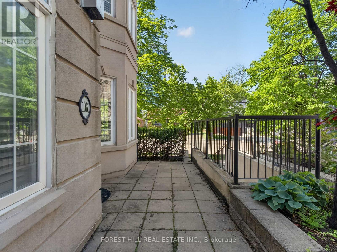
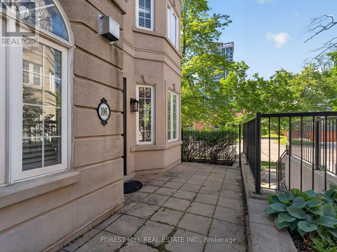
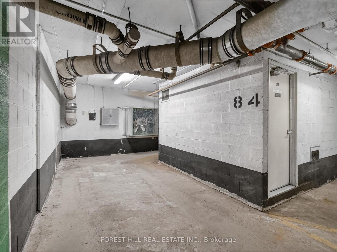
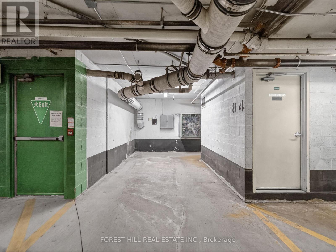
$617.57 MonthlyStep into one of the largest and most sought-after corner townhomes in the complex. Rarely offered and beautifully designed, this spacious 4-bedroom residence combines size, style, and an unbeatable location. Flooded with natural light from an impressive skylight, the home features soaring ceilings on the main floor, rich hardwood flooring throughout, elegant crown moulding, and pot lights that create a warm and sophisticated atmosphere. The spacious kitchen is equipped with stainless steel appliances and overlooks inviting living spaces designed for both everyday comfort and effortless entertaining. Retreat to generously sized bedrooms with large walk-in closets, while the finished basement offers endless possibilities for additional living space - perfect for a family room, home office, gym, or recreation area. Enjoy your own oversized private terrace, an ideal outdoor extension of the home for morning coffee, summer entertaining, or unwinding after a long day. Direct access to underground parking adds everyday convenience. Located in an exceptional family-friendly neighbourhood just steps to the subway, parks, schools, restaurants, and shopping, with quick access to Highway 401, this is a rare opportunity to own a spacious townhome that truly feels like a house. (id:61852)
| MLS® Number | C13154194 |
| Property Type | Single Family |
| Community Name | Willowdale East |
| AmenitiesNearBy | Hospital, Place Of Worship, Public Transit, Schools |
| CommunityFeatures | Pets Allowed With Restrictions, Community Centre |
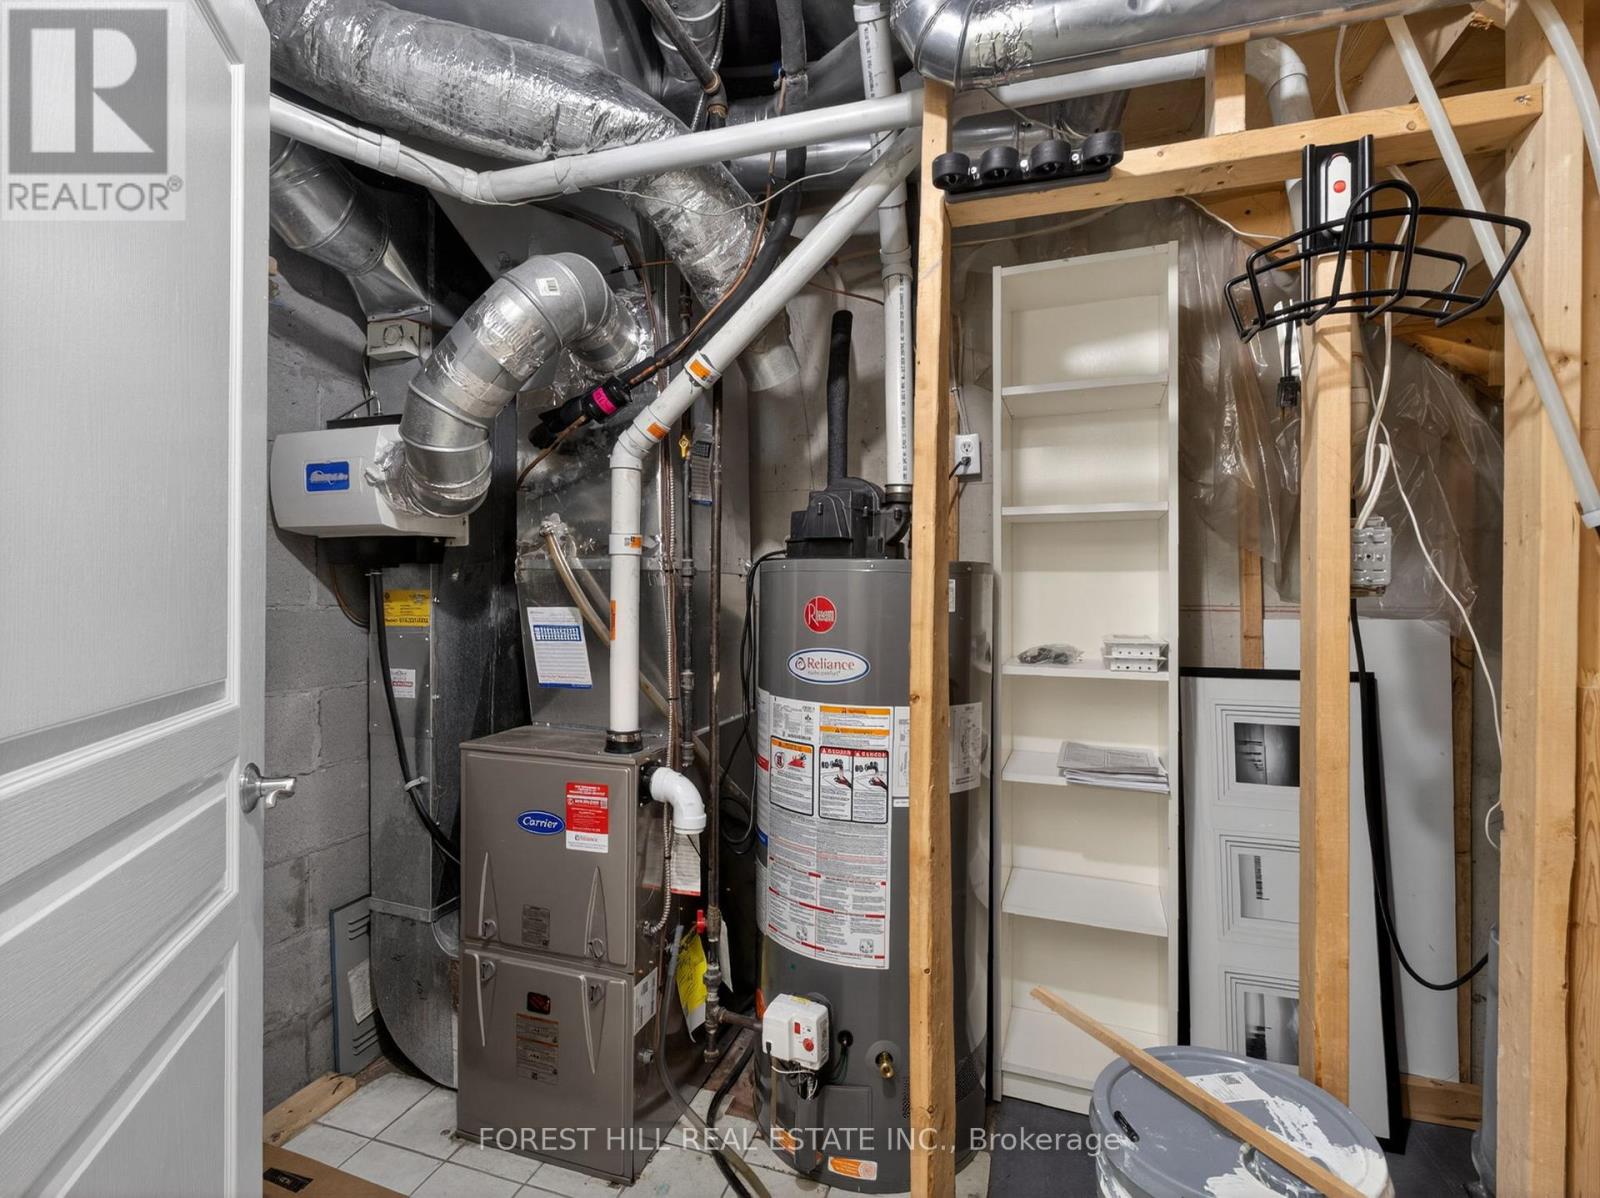
| EquipmentType | Water Heater |
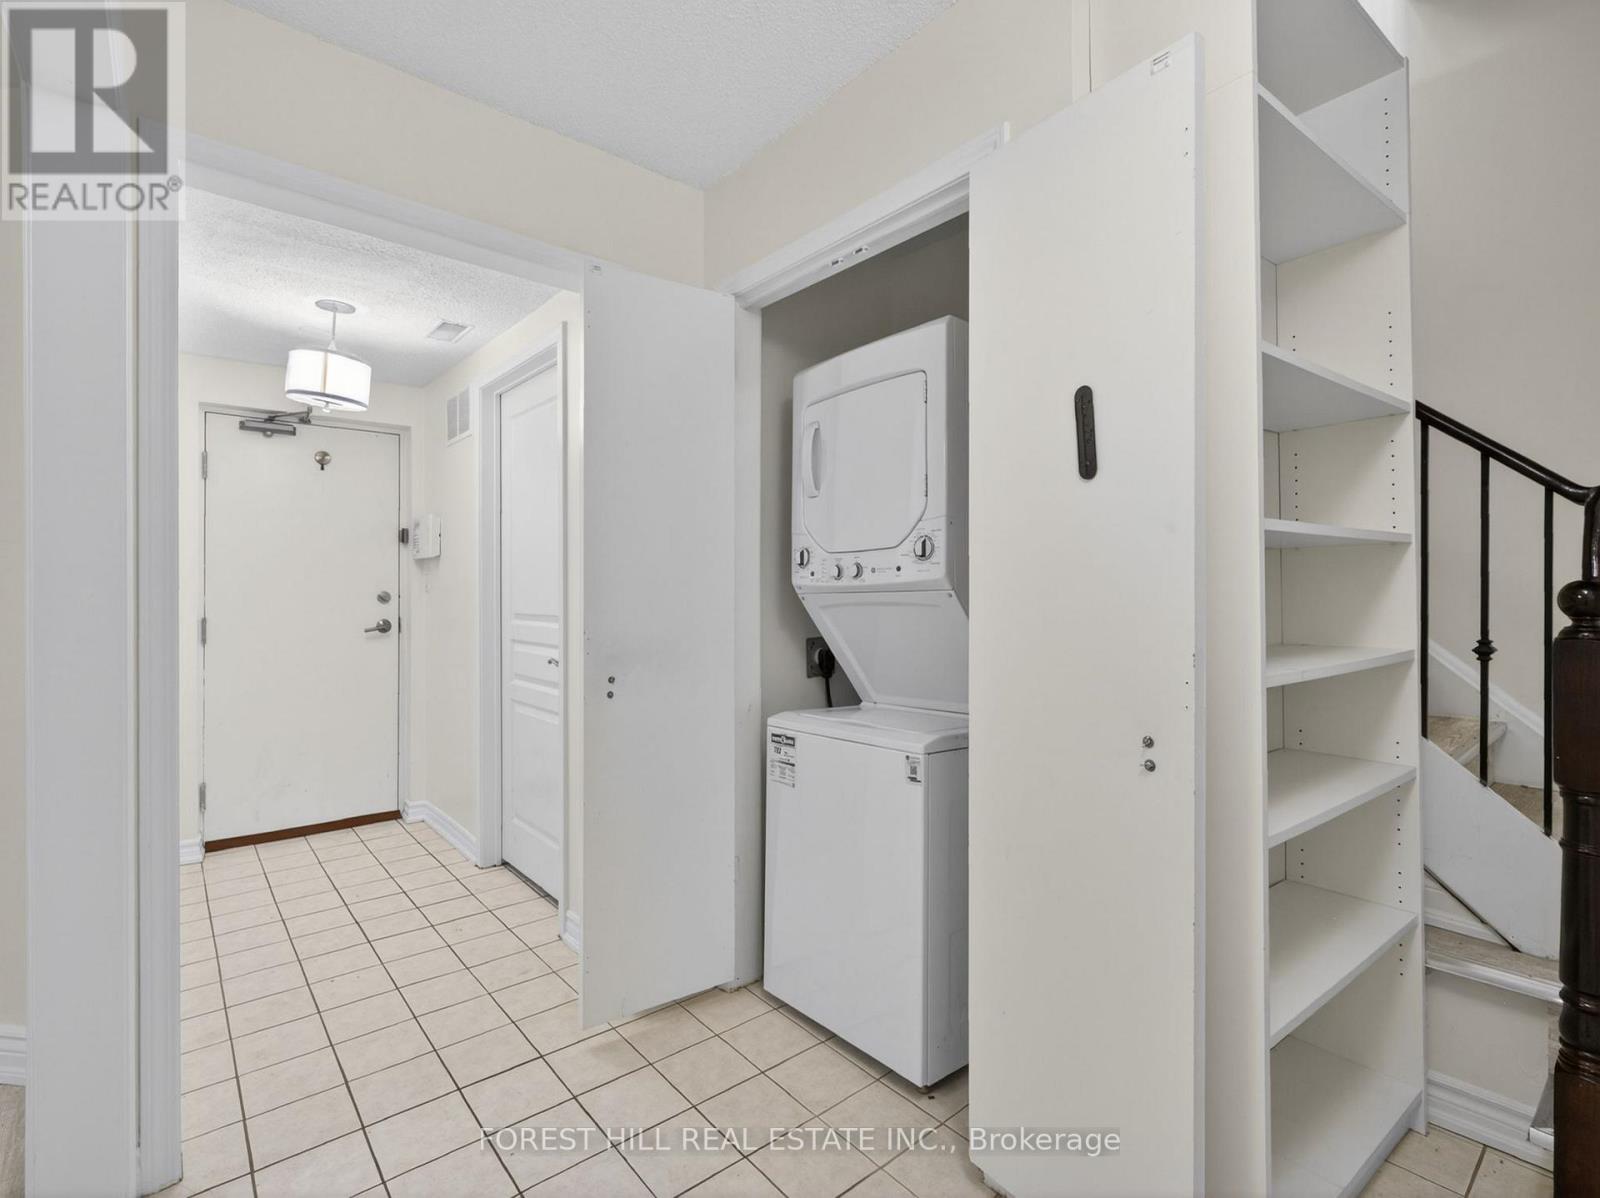
| Features | In Suite Laundry |
| ParkingSpaceTotal | 1 |
| RentalEquipmentType | Water Heater |
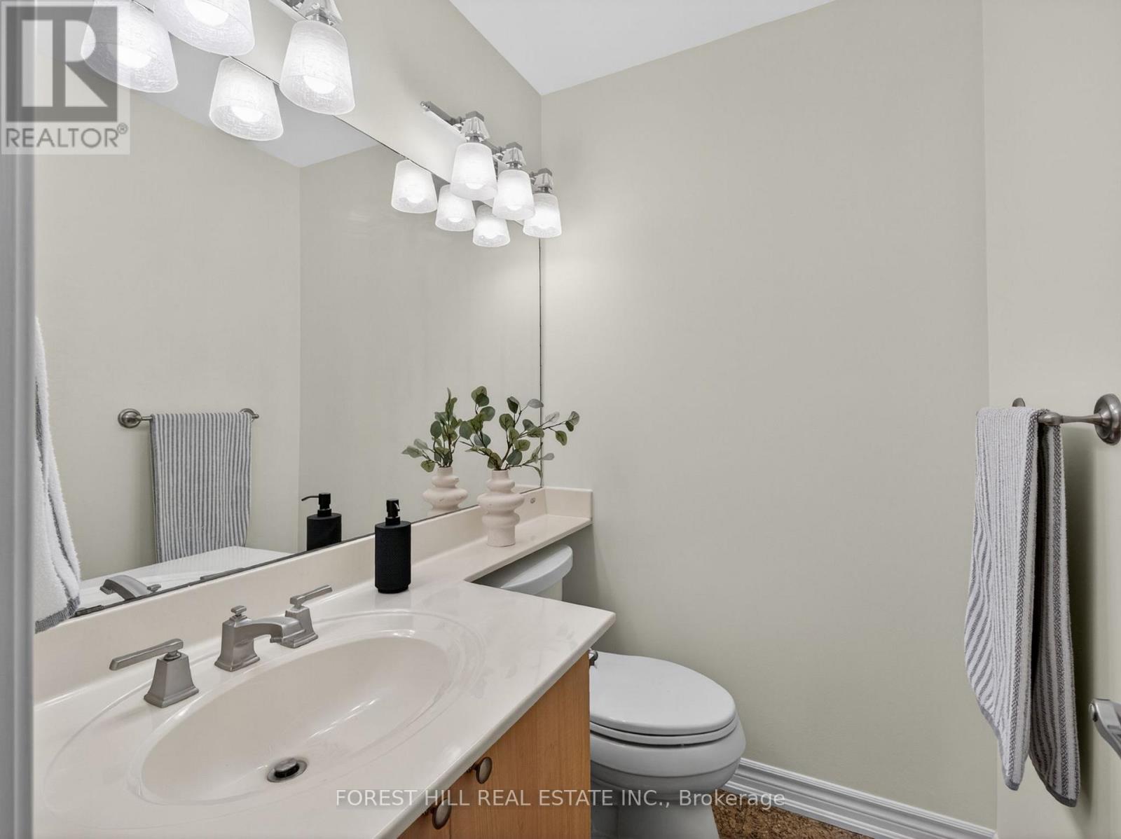
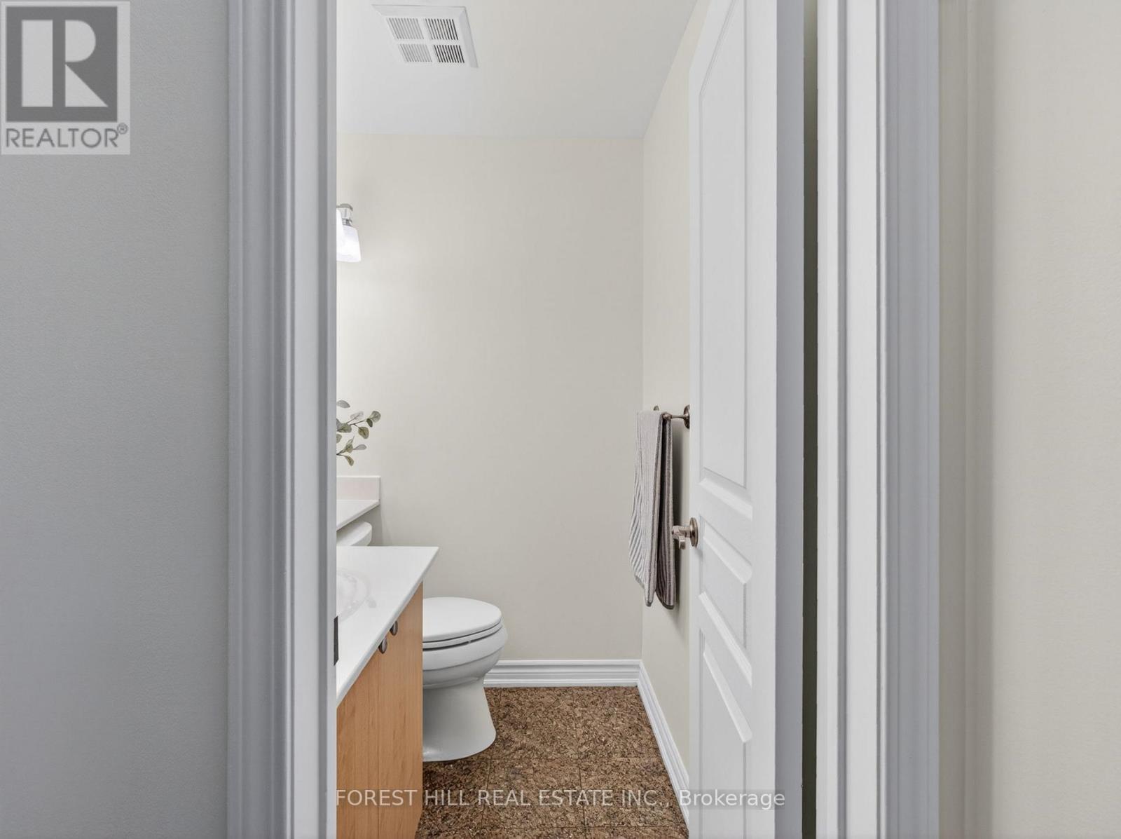
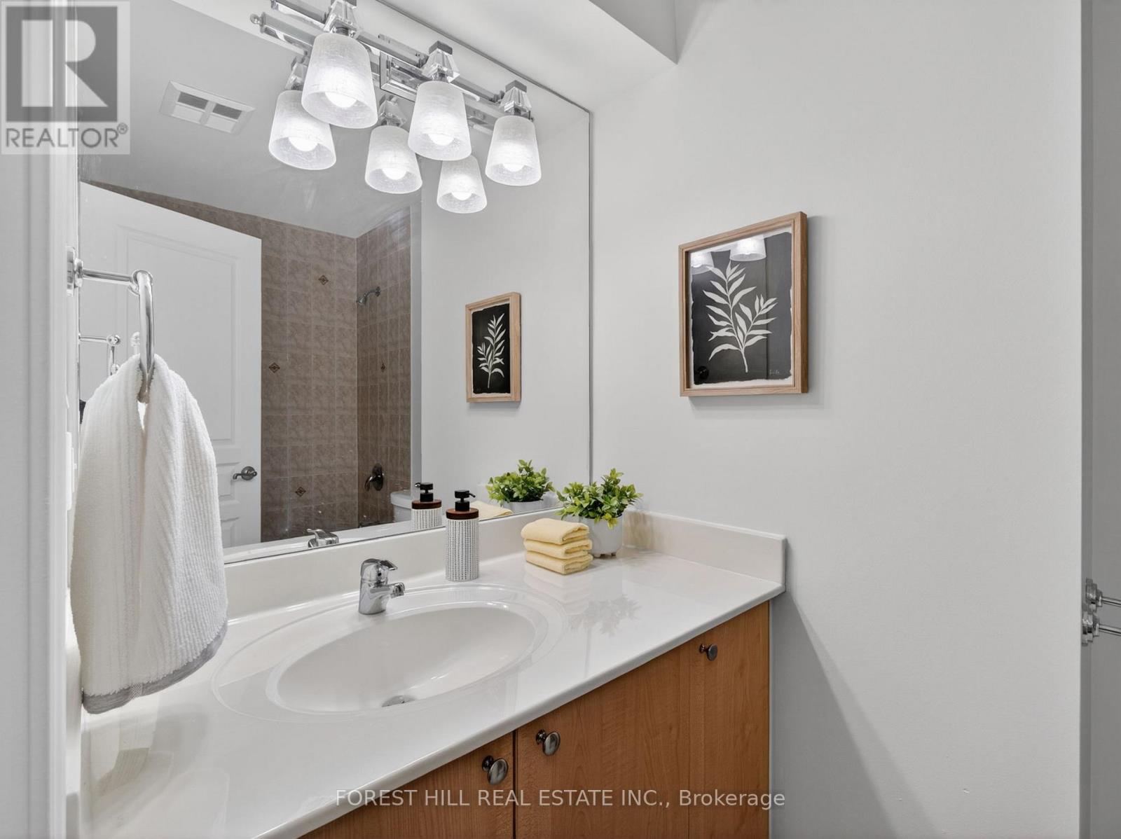
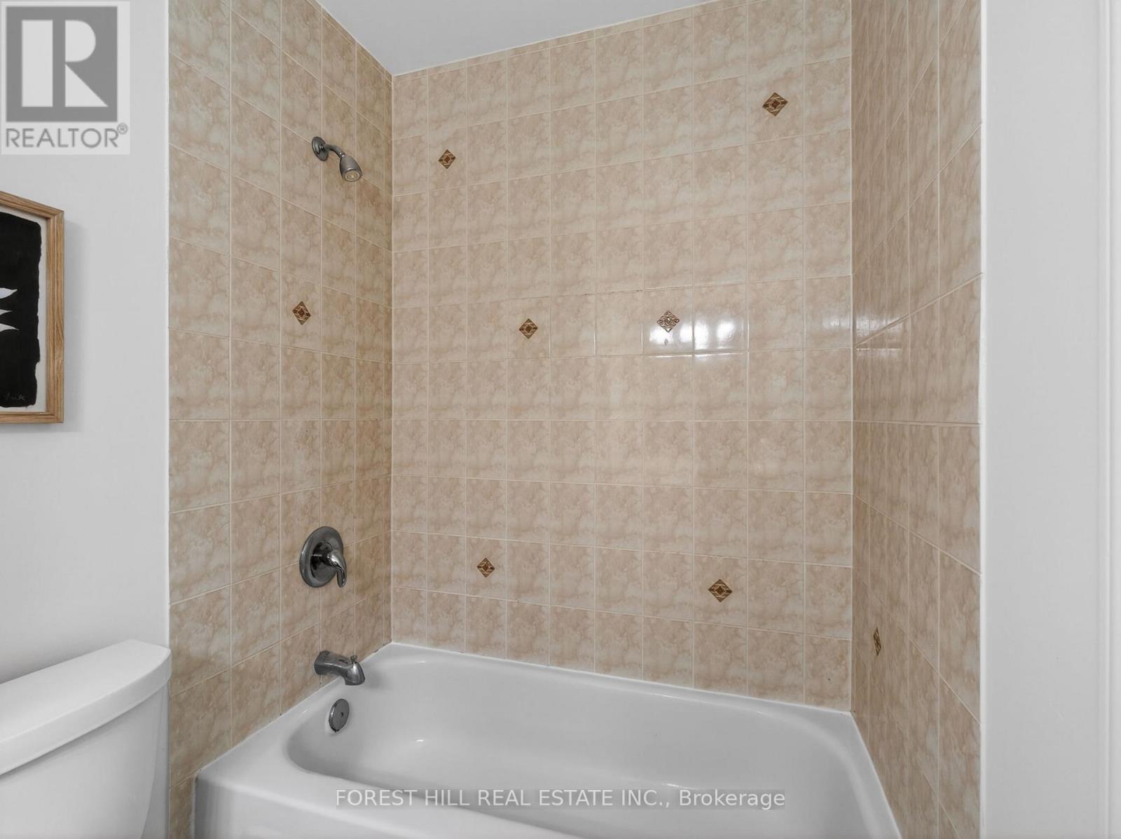
| BathroomTotal | 3 |
| BedroomsAboveGround | 4 |
| BedroomsTotal | 4 |
| Age | 16 To 30 Years |
| Amenities | Fireplace(s) |
| Appliances | Garage Door Opener Remote(s), Dishwasher, Dryer, Microwave, Stove, Washer, Window Coverings, Refrigerator |
| BasementDevelopment | Finished |
| BasementType | N/a (finished) |
| CoolingType | Central Air Conditioning |
| ExteriorFinish | Concrete, Stucco |
| FireplacePresent | Yes |
| FireplaceTotal | 2 |
| FlooringType | Hardwood |
| HalfBathTotal | 1 |
| HeatingFuel | Natural Gas |
| HeatingType | Forced Air |
| StoriesTotal | 3 |
| SizeInterior | 2250 - 2499 Sqft |
| Type | Row / Townhouse |
| Underground | |
| Garage |
| Acreage | No |
| LandAmenities | Hospital, Place Of Worship, Public Transit, Schools |
| Level | Type | Length | Width | Dimensions |
|---|---|---|---|---|
| Second Level | Bedroom | 4.91 m | 3.39 m | 4.91 m x 3.39 m |
| Second Level | Bedroom | 3.54 m | 3.14 m | 3.54 m x 3.14 m |
| Third Level | Primary Bedroom | 4.91 m | 4.05 m | 4.91 m x 4.05 m |
| Third Level | Bedroom | 2.93 m | 2.84 m | 2.93 m x 2.84 m |
| Basement | Recreational, Games Room | 5.36 m | 3.84 m | 5.36 m x 3.84 m |
| Main Level | Living Room | 4.6 m | 4.27 m | 4.6 m x 4.27 m |
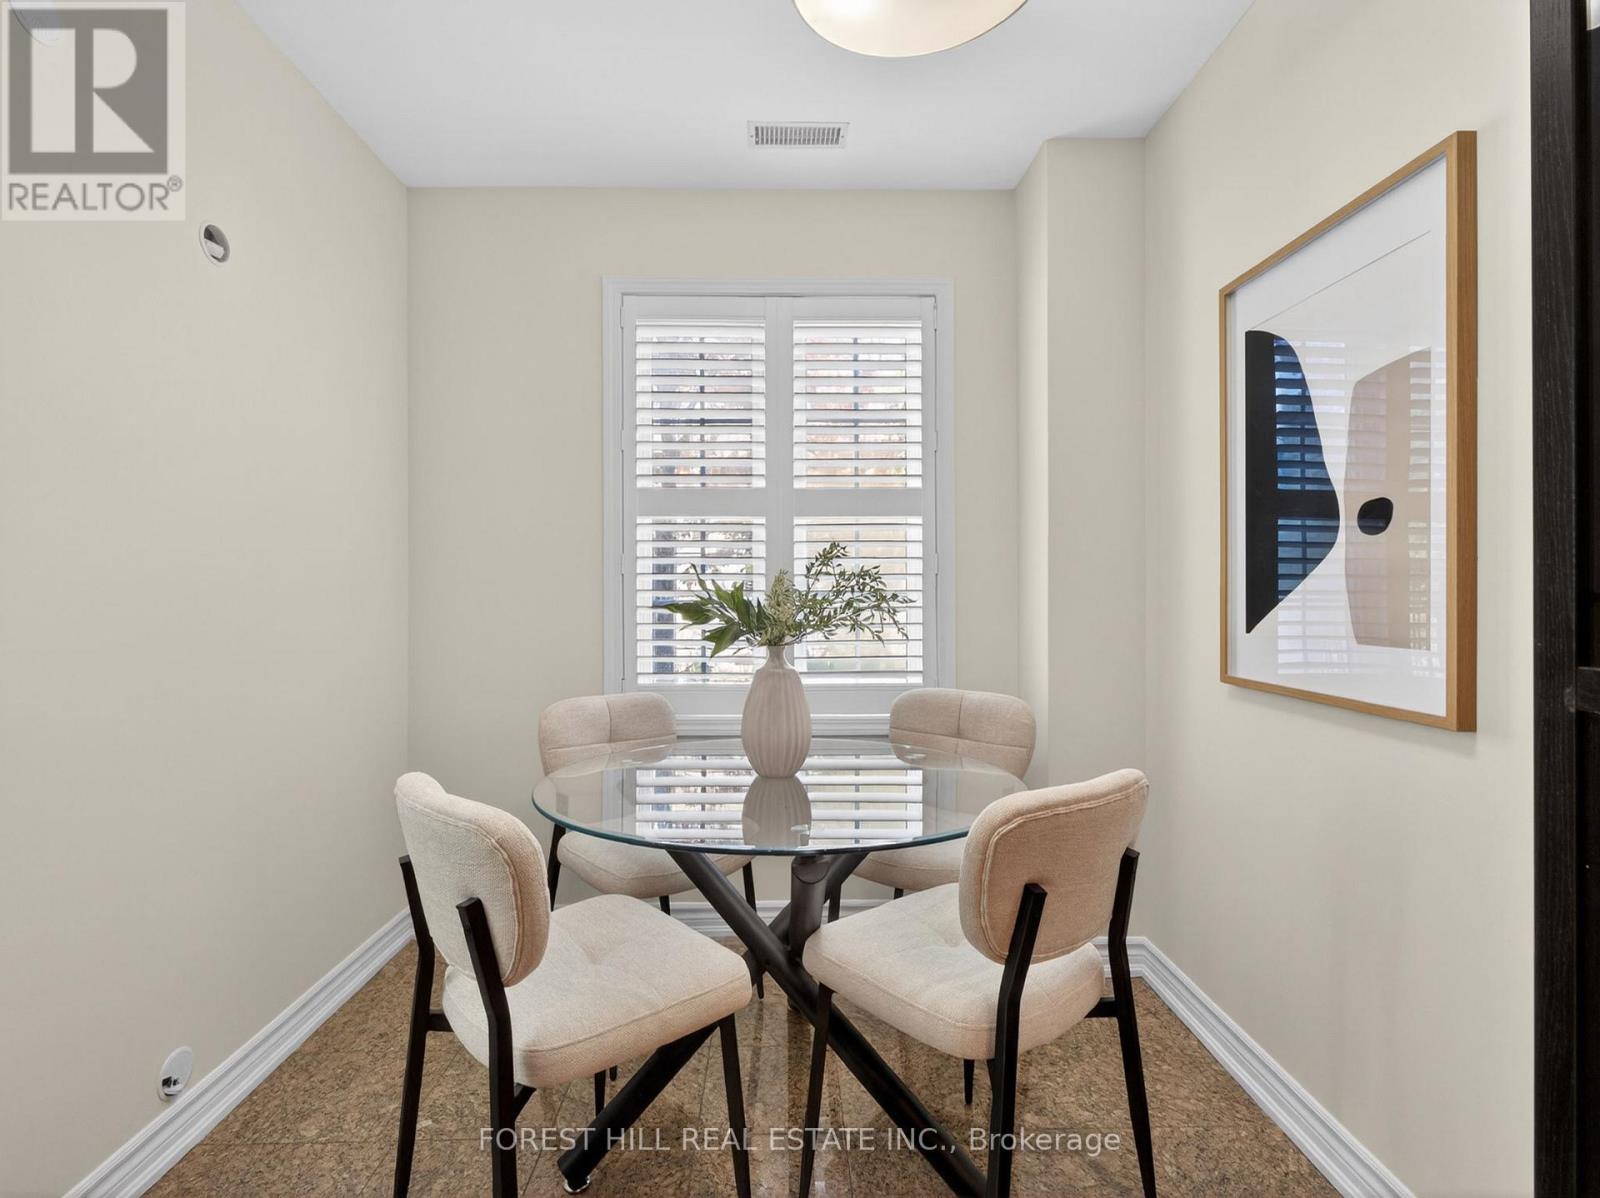
| Main Level | Dining Room | 2.96 m | 2.96 m | 2.96 m x 2.96 m |
| Main Level | Kitchen | 5.79 m | 2.32 m | 5.79 m x 2.32 m |
Contact us for more information
Dana Patricia Montgomery
Salesperson

The trademarks REALTOR®, REALTORS®, and the REALTOR® logo are controlled by The Canadian Real Estate Association (CREA) and identify real estate professionals who are members of CREA. The trademarks MLS®, Multiple Listing Service® and the associated logos are owned by The Canadian Real Estate Association (CREA) and identify the quality of services provided by real estate professionals who are members of CREA. The trademark DDF® is owned by The Canadian Real Estate Association (CREA) and identifies CREA's Data Distribution Facility (DDF®)