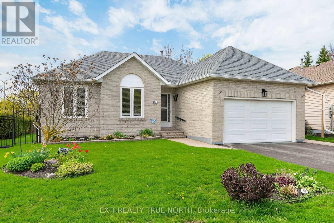
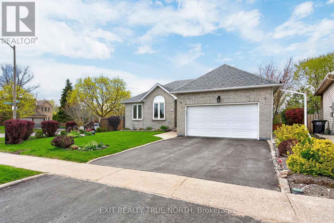
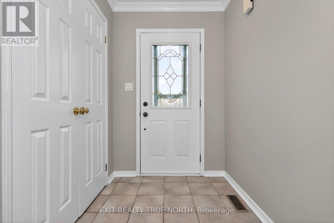
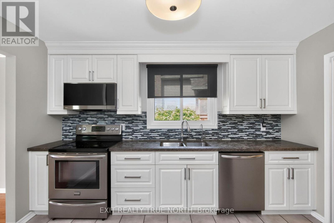
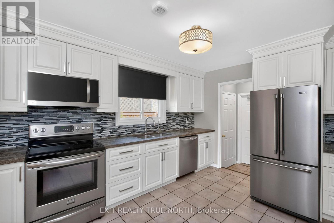
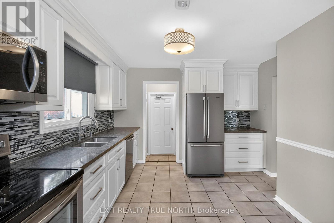
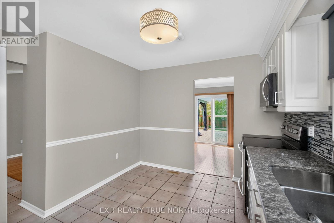
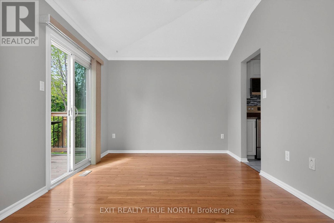
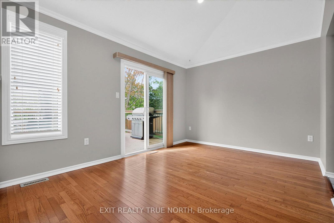
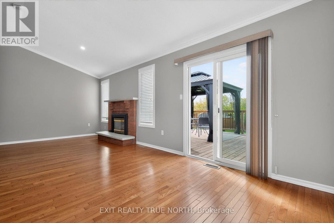
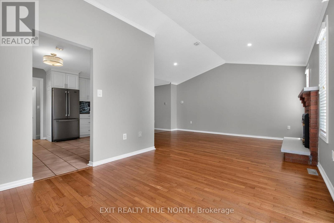
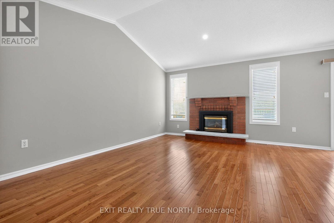
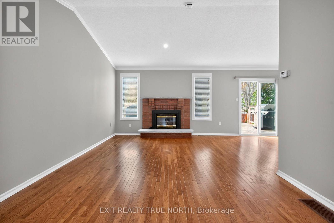
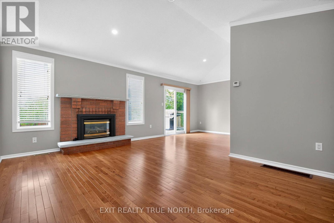
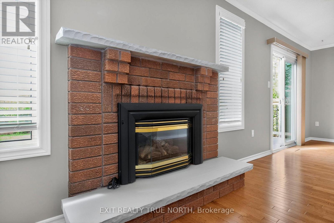
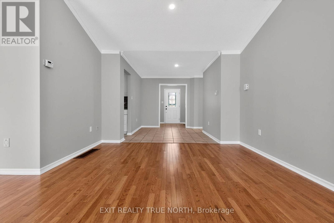
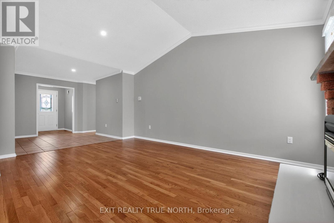
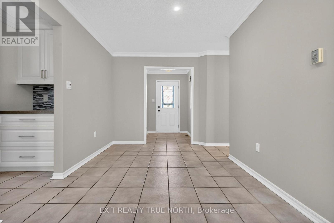
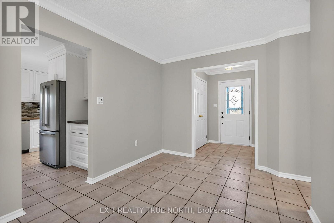
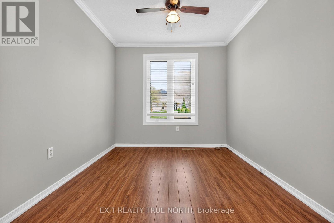
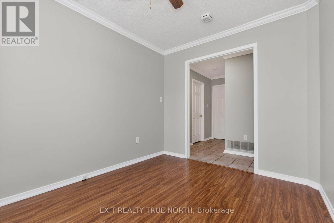
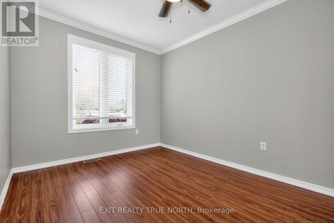
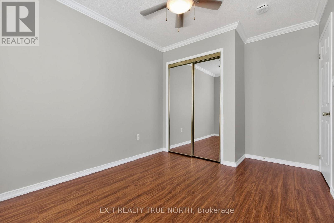
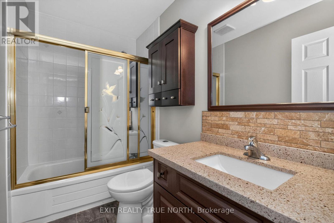
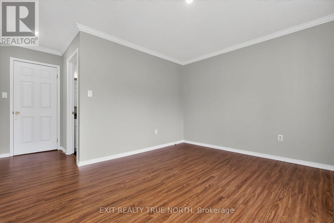
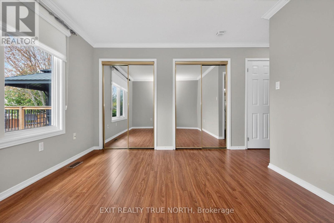
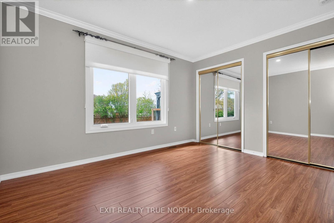
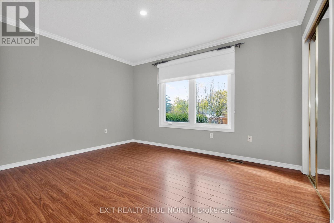
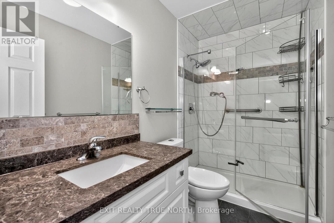
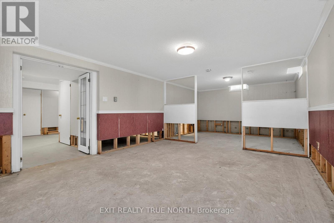
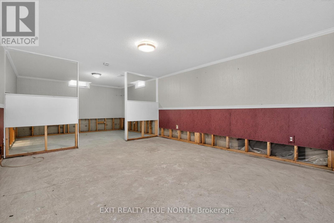
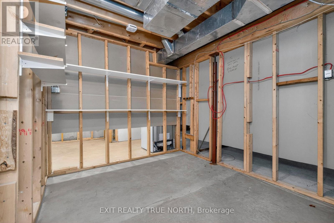
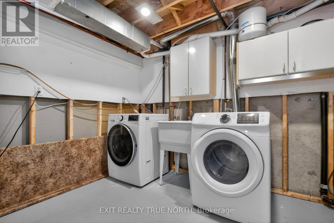
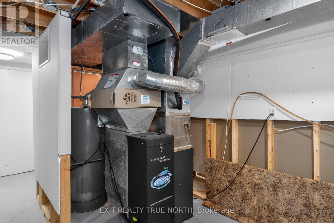
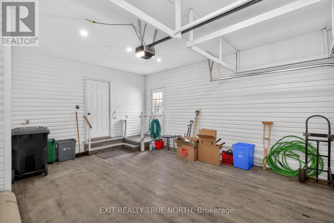
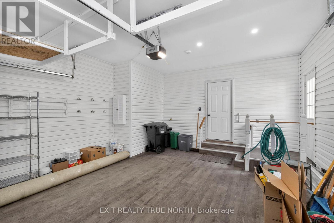
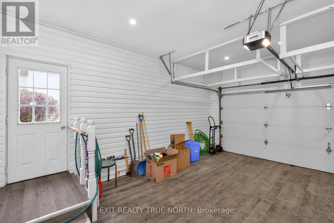
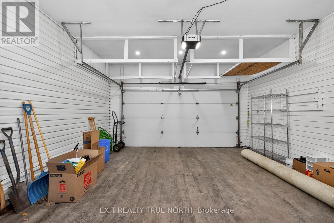
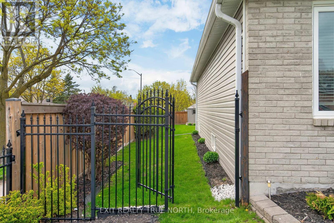
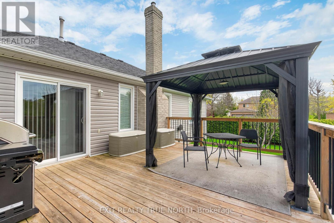
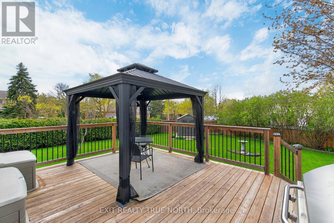
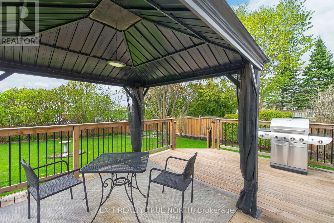
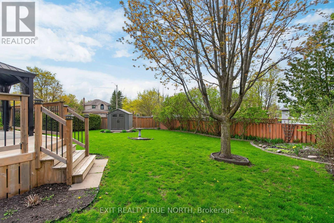
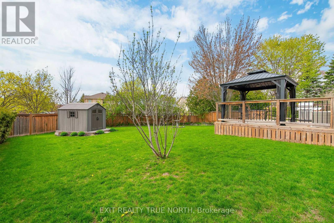
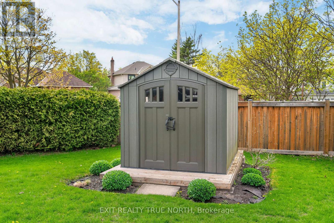
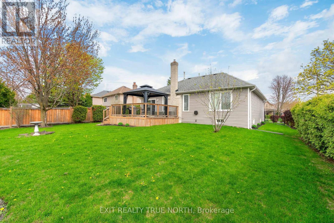
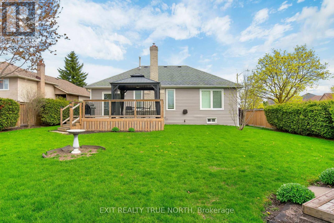
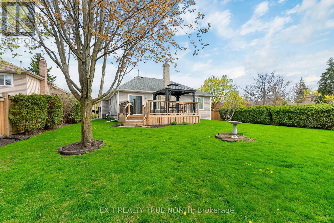
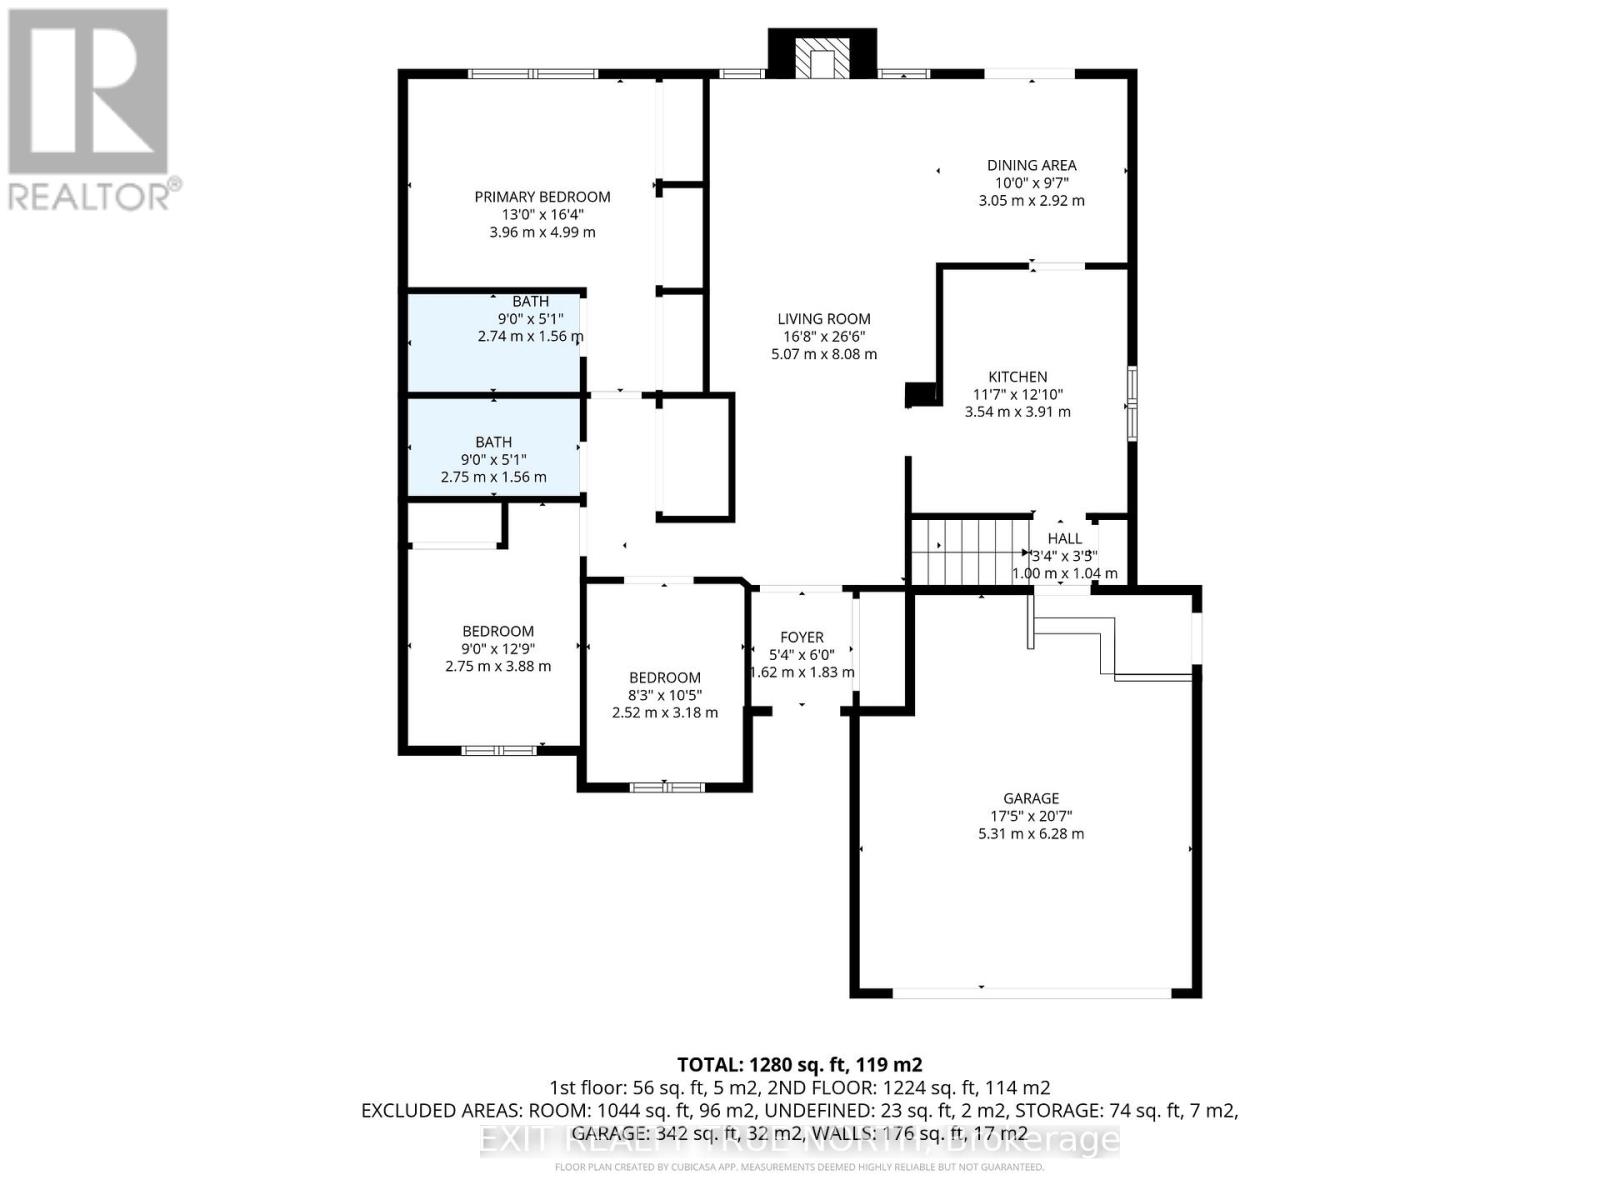
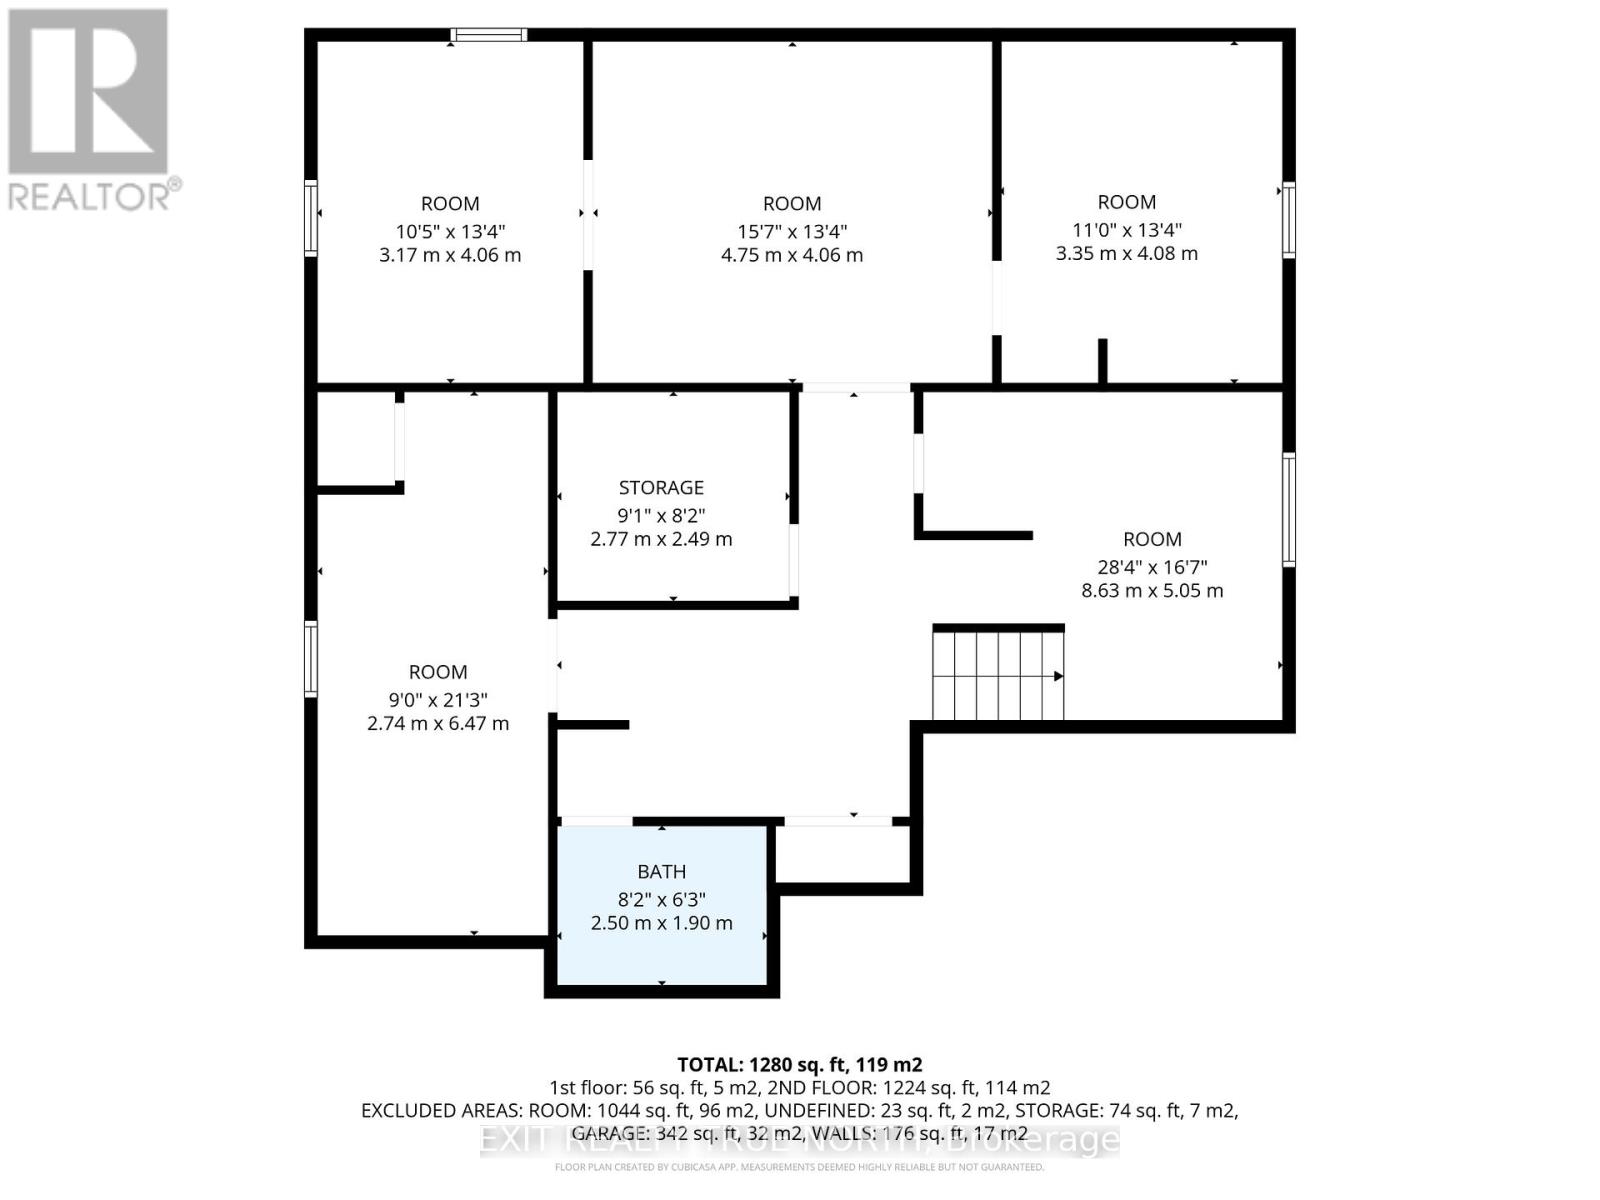
Welcome to 64 Gosney, a true pride of ownership home in a desirable, family friendly neighbourhood with excellent access to South GO Station, shopping, and major commuter routes. This beautifully maintained home has seen numerous thoughtful updates, including a refreshed kitchen with newer appliances, updated ensuite and main bathroom, and key mechanical improvements such as furnace, air conditioning, and attic insulation. The upper level has been professionally painted, creating a clean and modern feel throughout. The garage offers updated flooring, a 2023 garage door, side entry, and interior access to the home. The layout also offers flexibility for potential in law suite or multi generational living. Outside, the home features exceptional curb appeal and a standout backyard with a large deck, fully fenced yard, mature green space, storage shed, and natural gas BBQ hookup, offering a private and functional outdoor setting for everyday living and entertaining. The main level is anchored by a gas fireplace and cathedral ceiling in the family room, creating a bright and open central living space. The upper level includes two bedrooms plus a flexible office or den that can function as a third bedroom. The basement is partially framed and drywalled, offering additional potential living space. Roof shingles and eavestroughs were completed in 2016. A well-maintained home offering space, updates, and lifestyle in a sought-after location. (id:61852)
| MLS® Number | S13153838 |
| Property Type | Single Family |
| Community Name | Painswick North |
| Features | Irregular Lot Size, Sump Pump |
| ParkingSpaceTotal | 4 |
| BathroomTotal | 3 |
| BedroomsAboveGround | 2 |
| BedroomsTotal | 2 |
| Age | 31 To 50 Years |
| Appliances | Water Heater, Water Softener, Dishwasher, Dryer, Garage Door Opener, Microwave, Stove, Washer, Window Coverings, Refrigerator |
| ArchitecturalStyle | Bungalow |
| BasementDevelopment | Partially Finished |
| BasementType | N/a (partially Finished) |
| ConstructionStatus | Insulation Upgraded |
| ConstructionStyleAttachment | Detached |
| CoolingType | Central Air Conditioning |
| ExteriorFinish | Brick, Vinyl Siding |
| FireplacePresent | Yes |
| FoundationType | Block |
| HeatingFuel | Natural Gas |
| HeatingType | Forced Air |
| StoriesTotal | 1 |
| SizeInterior | 1100 - 1500 Sqft |
| Type | House |
| UtilityWater | Municipal Water |
| Attached Garage | |
| Garage |
| Acreage | No |
| Sewer | Sanitary Sewer |
| SizeDepth | 127 Ft |
| SizeFrontage | 60 Ft |
| SizeIrregular | 60 X 127 Ft |
| SizeTotalText | 60 X 127 Ft |
| Level | Type | Length | Width | Dimensions |
|---|---|---|---|---|
| Main Level | Kitchen | 3.85 m | 3.05 m | 3.85 m x 3.05 m |
| Main Level | Living Room | 4.99 m | 3.66 m | 4.99 m x 3.66 m |
| Main Level | Dining Room | 3.17 m | 3.05 m | 3.17 m x 3.05 m |
| Main Level | Primary Bedroom | 3.96 m | 3.55 m | 3.96 m x 3.55 m |
| Main Level | Bedroom | 3.35 m | 2.74 m | 3.35 m x 2.74 m |
| Main Level | Office | 3.35 m | 2.62 m | 3.35 m x 2.62 m |
Contact us for more information
Ryan Boyle
Salesperson

The trademarks REALTOR®, REALTORS®, and the REALTOR® logo are controlled by The Canadian Real Estate Association (CREA) and identify real estate professionals who are members of CREA. The trademarks MLS®, Multiple Listing Service® and the associated logos are owned by The Canadian Real Estate Association (CREA) and identify the quality of services provided by real estate professionals who are members of CREA. The trademark DDF® is owned by The Canadian Real Estate Association (CREA) and identifies CREA's Data Distribution Facility (DDF®)