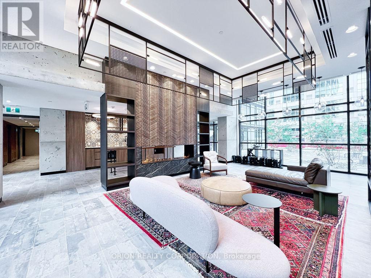
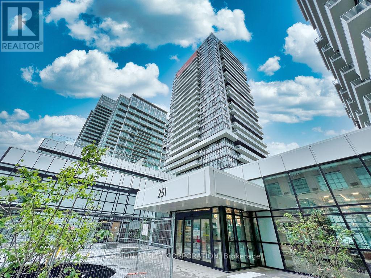
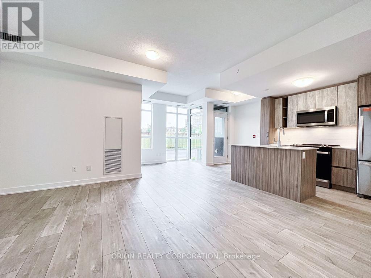
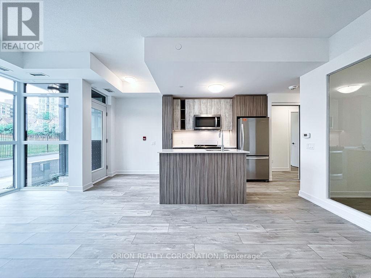
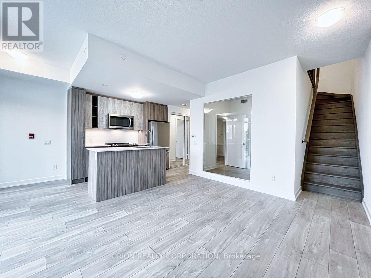
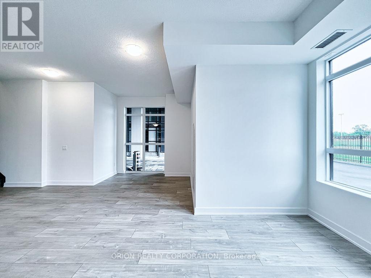
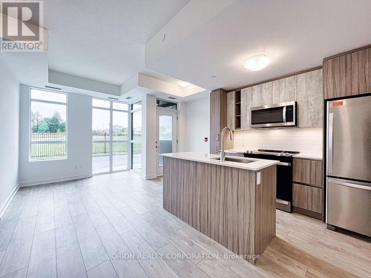
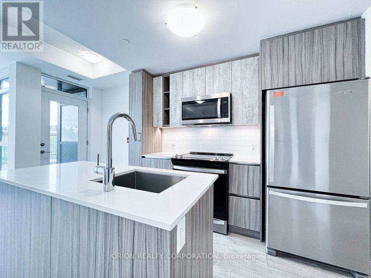
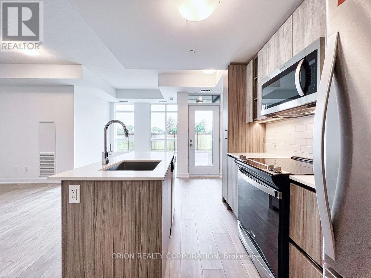
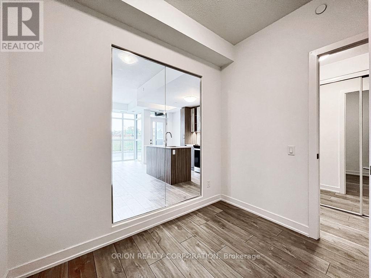
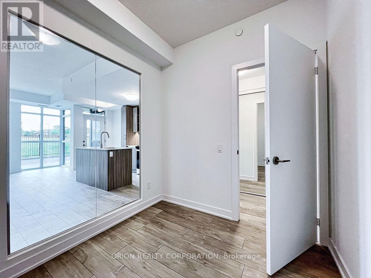
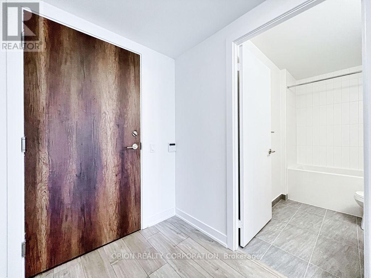
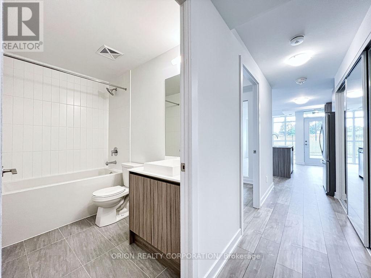
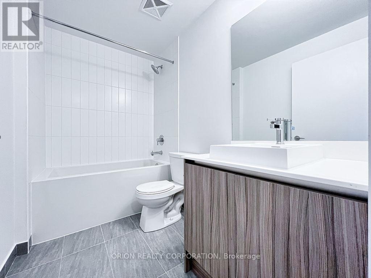
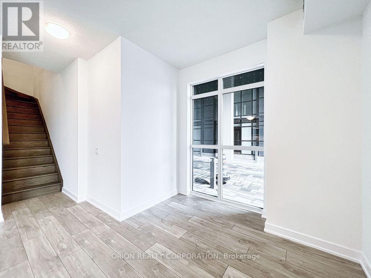
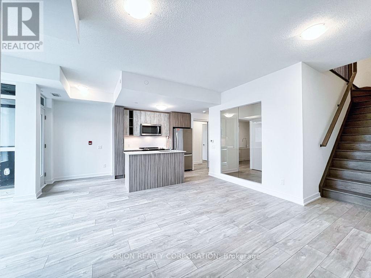
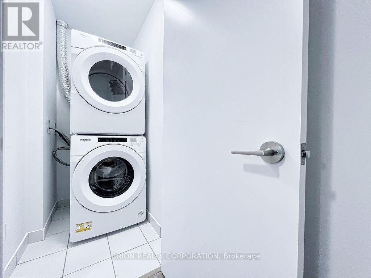
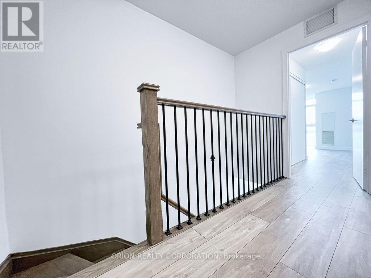
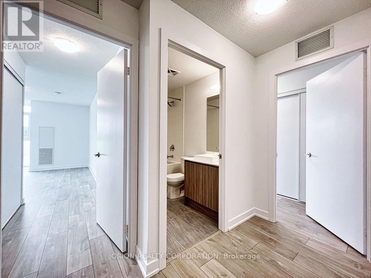
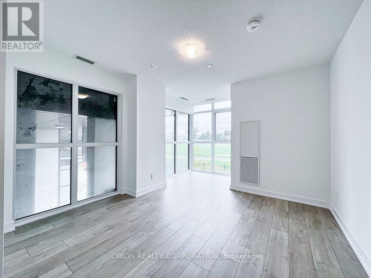
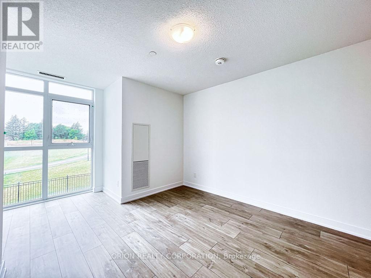
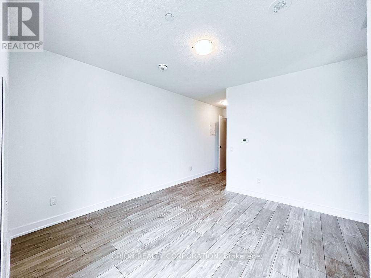
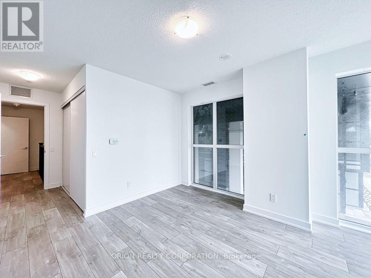
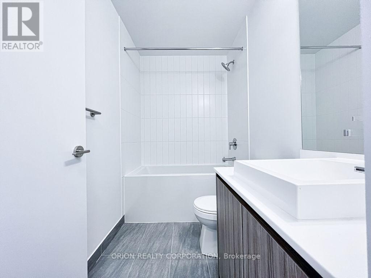
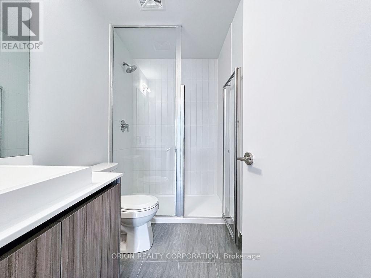
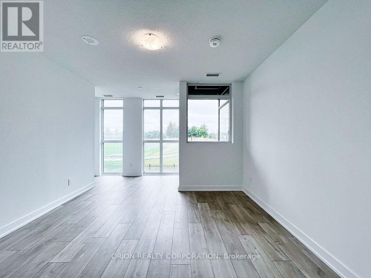
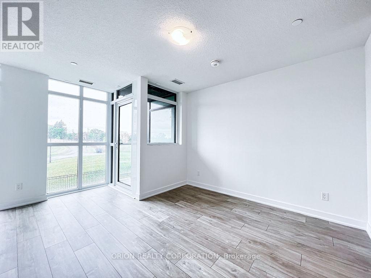
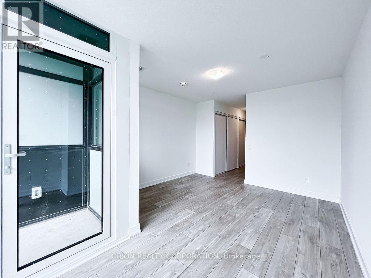
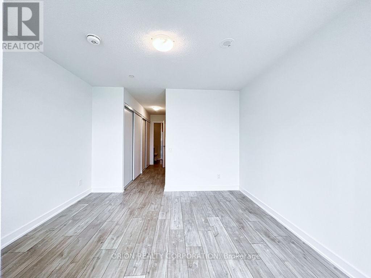
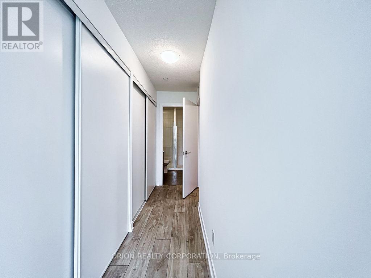
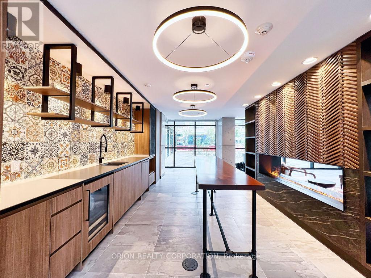
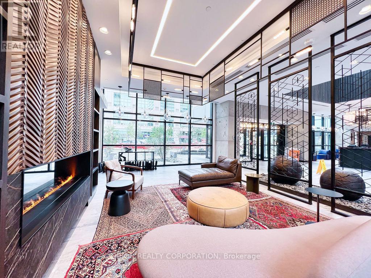
Bright And Spacious 2 Bedroom + Enclosed Den Condo Townhome In The Highly Sought-After Empire Phoenix Community In Mimico. The Enclosed Den Functions Perfectly As A 3rd Bedroom Or Home Office. Featuring 3 Full Washrooms, Modern Finishes, Laminate Flooring, Quartz Couners, In-Suite Laundry, And 1 Parking Spot. Enjoy An Open Concept Layout With A Private Balcony Off The Primary Bedroom. Walking Distance To Lake Ontario, Grand Avenue Park, Grocery Shopping, Restaurants, Cafés And Everyday Conveniences. Exceptional Building Amenities Include 24-Hour Concierge, Outdoor Pool, Courtyard, Party Room, Bar/Lounge, Gym, Sauna, Rain Shower Spa And Visitor Parking. Easy Access To Hwy, GO Transit And (id:61852)
| MLS® Number | W13153884 |
| Property Type | Single Family |
| Community Name | Mimico |
| CommunityFeatures | Pets Not Allowed |
| Features | Balcony, Carpet Free |
| ParkingSpaceTotal | 1 |
| BathroomTotal | 3 |
| BedroomsAboveGround | 2 |
| BedroomsBelowGround | 1 |
| BedroomsTotal | 3 |
| Age | 0 To 5 Years |
| BasementType | None |
| CoolingType | Central Air Conditioning |
| ExteriorFinish | Concrete |
| FlooringType | Laminate |
| HeatingFuel | Natural Gas |
| HeatingType | Forced Air |
| StoriesTotal | 2 |
| SizeInterior | 1400 - 1599 Sqft |
| Garage |
| Acreage | No |
| Level | Type | Length | Width | Dimensions |
|---|---|---|---|---|
| Second Level | Bedroom 2 | 4.56 m | 3.5 m | 4.56 m x 3.5 m |
| Second Level | Primary Bedroom | 4.56 m | 3.5 m | 4.56 m x 3.5 m |
| Main Level | Kitchen | 5.88 m | 5.04 m | 5.88 m x 5.04 m |
| Main Level | Dining Room | 5.881 m | 5.04 m | 5.881 m x 5.04 m |
| Main Level | Living Room | 2.65 m | 2.96 m | 2.65 m x 2.96 m |
| Main Level | Den | 2.23 m | 2.53 m | 2.23 m x 2.53 m |
https://www.realtor.ca/real-estate/29782845/131-251-manitoba-street-toronto-mimico-mimico
Contact us for more information
Naveen Chopra
Broker

The trademarks REALTOR®, REALTORS®, and the REALTOR® logo are controlled by The Canadian Real Estate Association (CREA) and identify real estate professionals who are members of CREA. The trademarks MLS®, Multiple Listing Service® and the associated logos are owned by The Canadian Real Estate Association (CREA) and identify the quality of services provided by real estate professionals who are members of CREA. The trademark DDF® is owned by The Canadian Real Estate Association (CREA) and identifies CREA's Data Distribution Facility (DDF®)