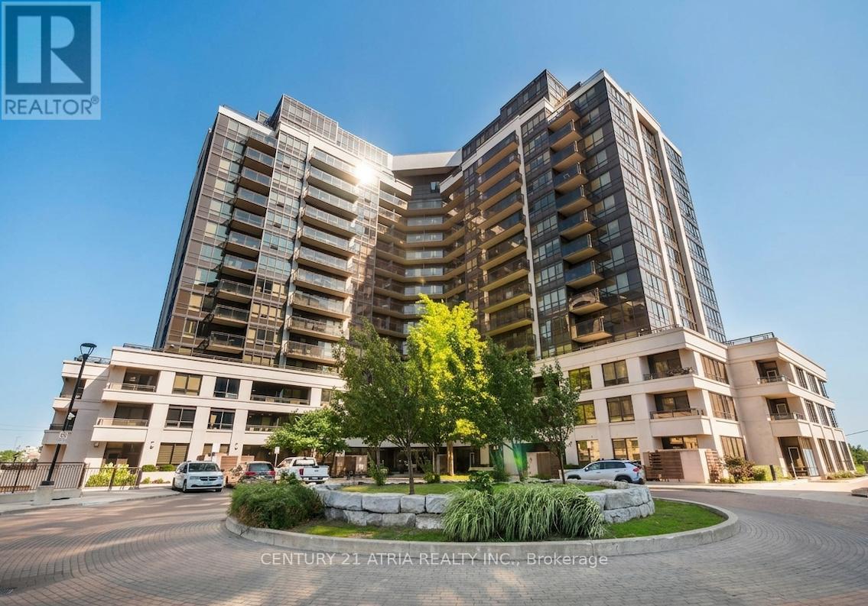
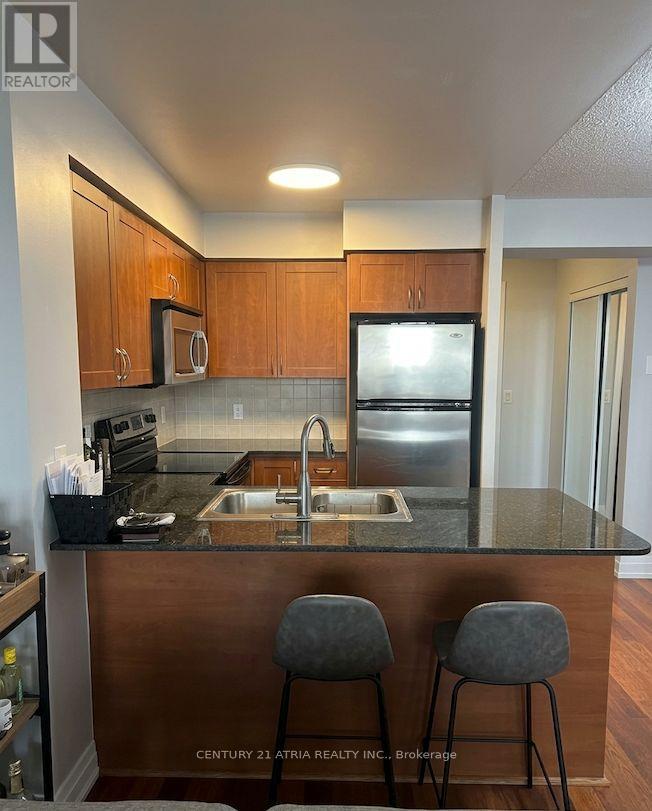
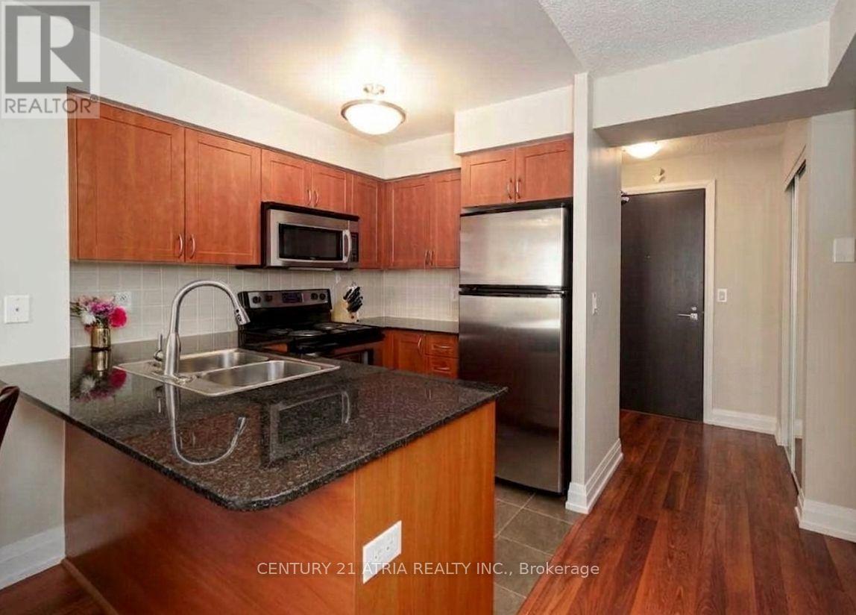
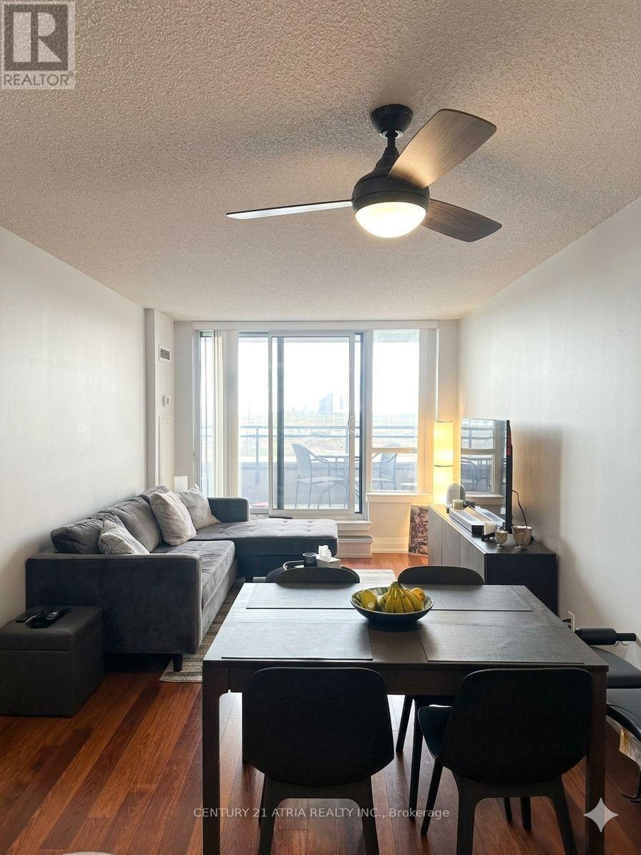
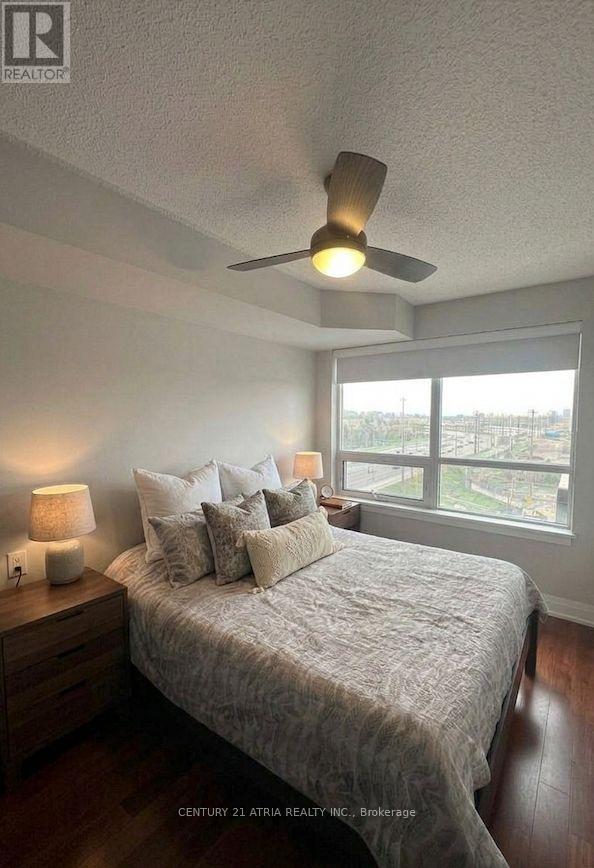
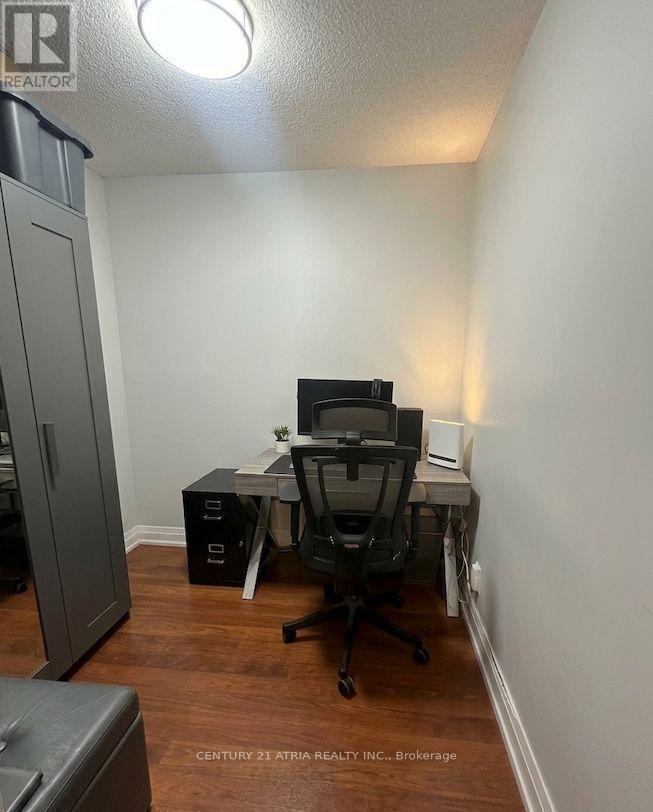
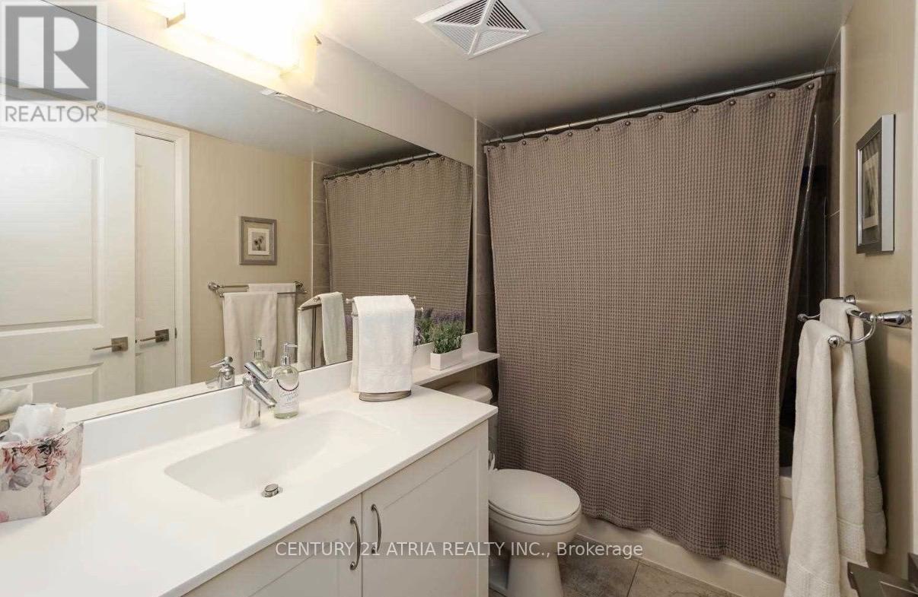
Spacious 1-bedroom plus den suite with 1 parking spot in a highly convenient ravine-side location. Featuring a functional layout and a well-designed kitchen with ample counter space, this unit offers comfortable living with access to excellent building amenities including a gym, indoor pool, sauna, theatre room, 24-hour concierge, and plenty of visitor parking. Enjoy nearby hiking and biking trails right by the ravine, while being just minutes from Downsview Park, the TTC subway station, York University, Yorkdale Shopping Centre, Highway 401, and Humber River Hospital. Ideal for professionals, students, or anyone seeking comfort and convenience in a great location. (id:61852)
| MLS® Number | W13153970 |
| Property Type | Single Family |
| Community Name | York University Heights |
| AmenitiesNearBy | Hospital, Park, Public Transit, Schools |
| CommunityFeatures | Pets Allowed With Restrictions, Community Centre |
| Features | Balcony, Carpet Free |
| ParkingSpaceTotal | 1 |
| PoolType | Indoor Pool |
| BathroomTotal | 1 |
| BedroomsAboveGround | 1 |
| BedroomsBelowGround | 1 |
| BedroomsTotal | 2 |
| Amenities | Security/concierge, Exercise Centre, Party Room, Visitor Parking |
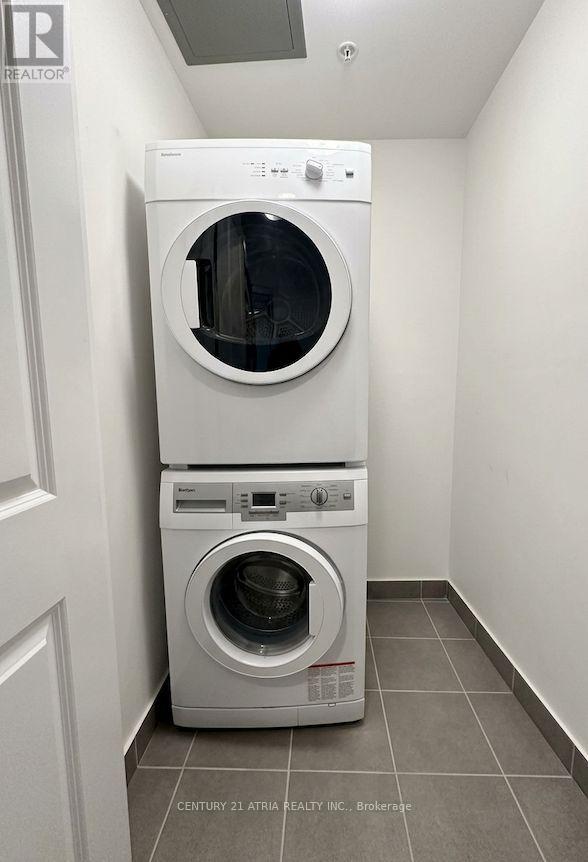
| Appliances | Dishwasher, Dryer, Microwave, Oven, Stove, Washer, Window Coverings, Refrigerator |
| BasementType | None |
| CoolingType | Central Air Conditioning |
| ExteriorFinish | Concrete |
| FireProtection | Smoke Detectors |
| HeatingFuel | Natural Gas |
| HeatingType | Forced Air |
| SizeInterior | 600 - 699 Sqft |
| Type | Apartment |
| Underground | |
| Garage |
| Acreage | No |
| LandAmenities | Hospital, Park, Public Transit, Schools |
| Level | Type | Length | Width | Dimensions |
|---|---|---|---|---|
| Flat | Kitchen | 2.68 m | 2.22 m | 2.68 m x 2.22 m |
| Flat | Dining Room | 5.65 m | 3.21 m | 5.65 m x 3.21 m |
| Flat | Living Room | 5.65 m | 3.21 m | 5.65 m x 3.21 m |
| Flat | Primary Bedroom | 3.82 m | 2.95 m | 3.82 m x 2.95 m |
| Flat | Den | 2.74 m | 2.13 m | 2.74 m x 2.13 m |
Contact us for more information
Lucy Park
Salesperson

The trademarks REALTOR®, REALTORS®, and the REALTOR® logo are controlled by The Canadian Real Estate Association (CREA) and identify real estate professionals who are members of CREA. The trademarks MLS®, Multiple Listing Service® and the associated logos are owned by The Canadian Real Estate Association (CREA) and identify the quality of services provided by real estate professionals who are members of CREA. The trademark DDF® is owned by The Canadian Real Estate Association (CREA) and identifies CREA's Data Distribution Facility (DDF®)