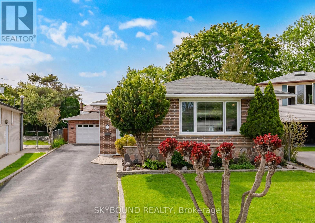
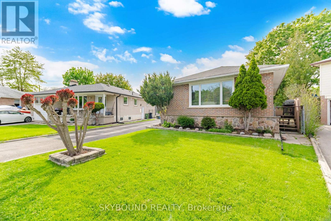
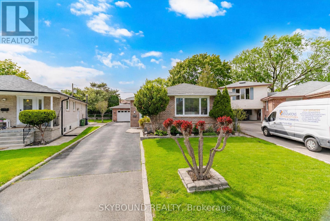
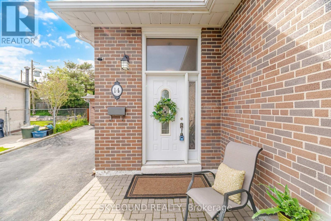
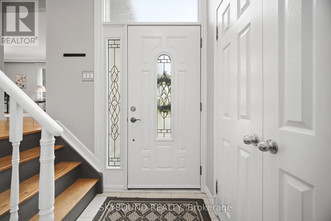
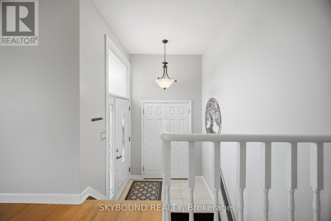
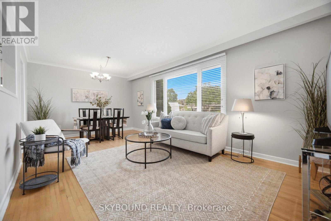
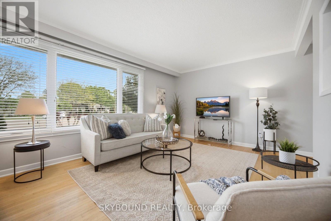
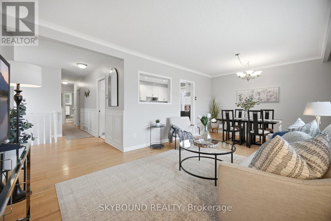
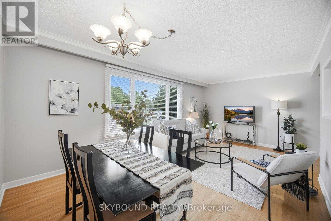
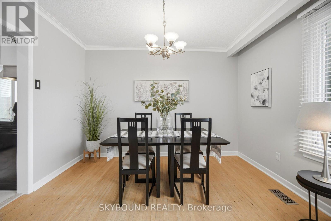
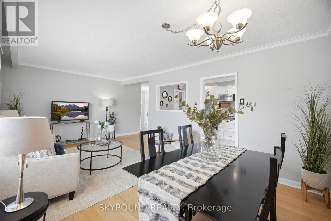
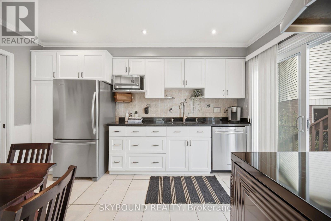
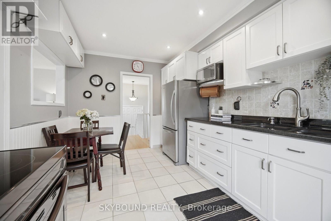
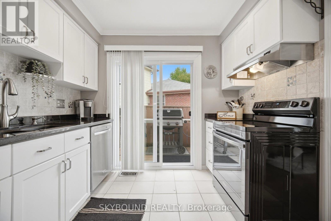
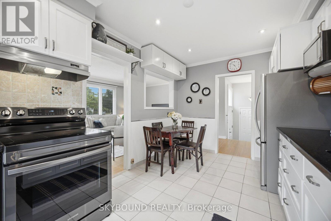
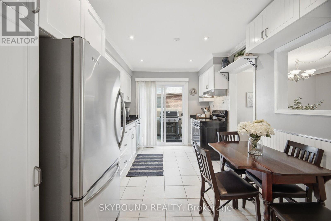
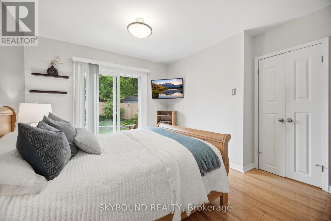
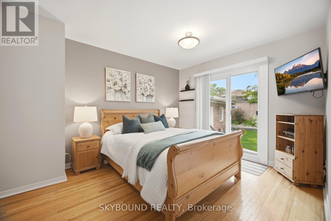
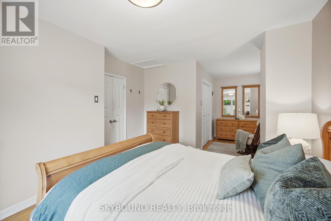
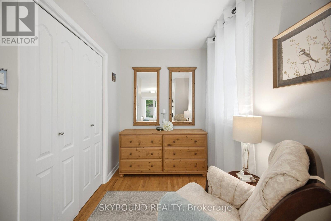
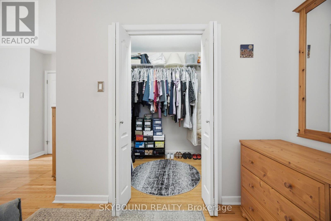
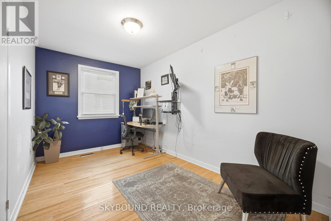
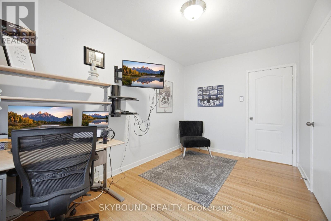
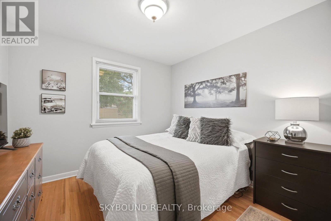
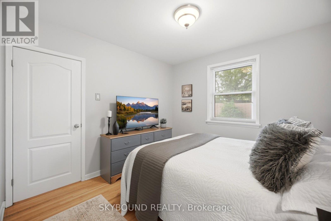
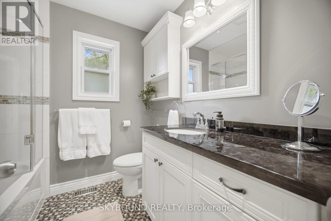
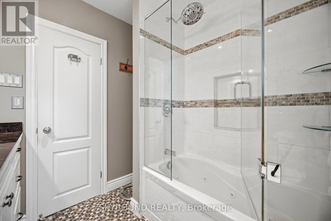
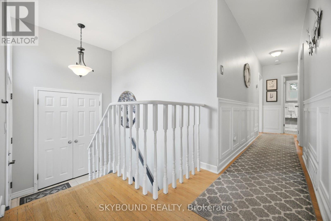
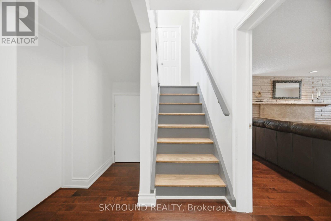
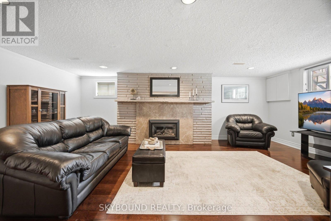
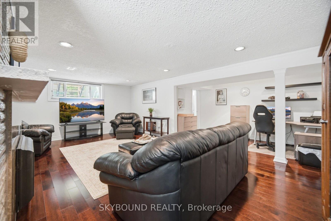
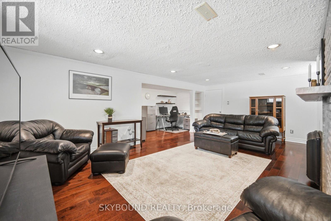
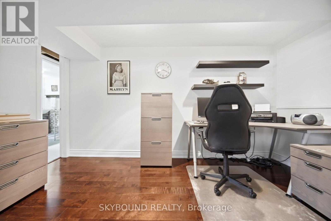
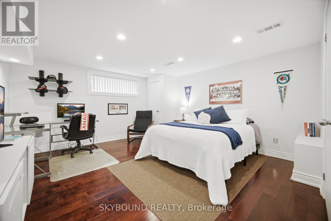
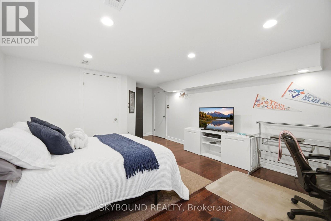
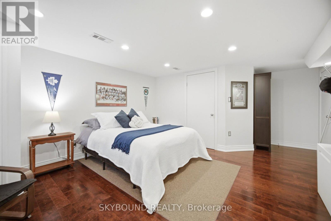
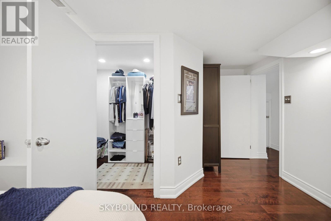
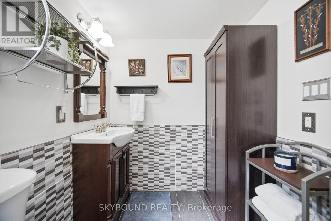
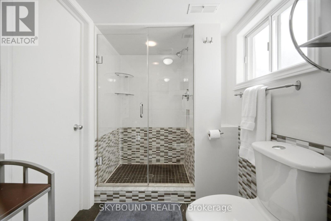
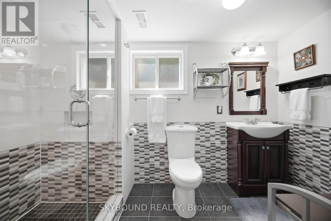
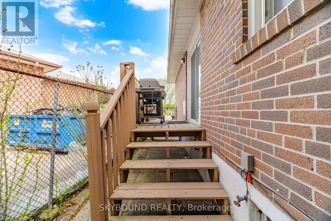
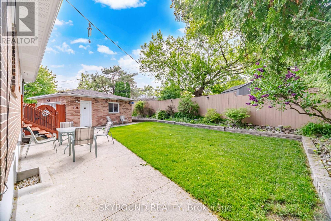
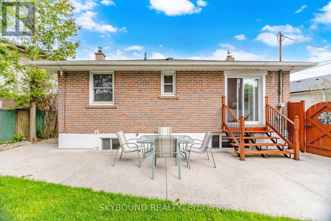
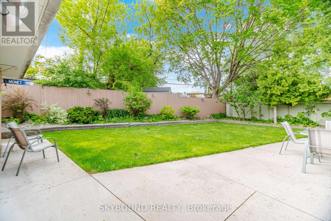
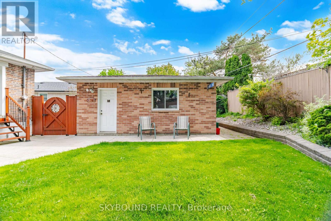
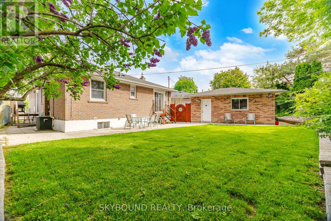
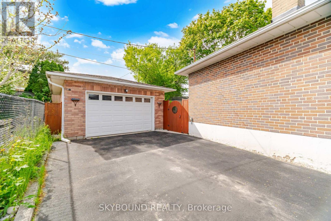
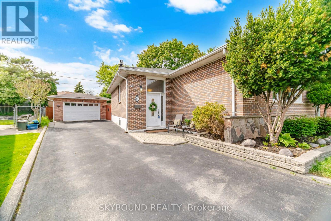
Opportunities like this don't come up often: a spacious bungalow tucked away on a quiet street. This beautifully maintained home delivers an exceptional blend of privacy, comfort, and refined living. Thoughtfully updated throughout, it strikes that rare balance between timeless character and modern style, showcasing crown moulding and wainscotting. The layout is bright, functional, and inviting, with elegant principal rooms and generously sized bedrooms. The primary bedroom is a true standout, featuring a large walk-in closet, a dedicated sitting area, and a walkout to the backyard. Downstairs, the finished lower level adds serious living space with a spacious recreation room anchored by a gas fireplace, perfect for cozy family nights, entertaining, or just relaxing The generous lower-level bedroom adds versatility, perfect for guests, a private office, or a comfortable retreat for family. Step outside and you'll appreciate just how quiet and private the backyard is; an ideal spot to relax and recharge. The detached garage adds an extra layer of convenience and flexibility. Another fantastic feature of this home is that it has no rentals! The HVAC equipment is all owned. Minutes from top-rated schools, parks, transit, and everyday amenities, this is a turn-key bungalow in a highly desirable, family-friendly neighbourhood that truly stands out. (id:61852)
| MLS® Number | W13154654 |
| Property Type | Single Family |
| Neigbourhood | Etobicoke West Mall |
| Community Name | Etobicoke West Mall |
| EquipmentType | None |
| Features | Irregular Lot Size, Carpet Free, Sump Pump |
| ParkingSpaceTotal | 6 |
| RentalEquipmentType | None |
| BathroomTotal | 2 |
| BedroomsAboveGround | 3 |
| BedroomsBelowGround | 1 |
| BedroomsTotal | 4 |
| Amenities | Fireplace(s) |
| Appliances | Water Heater - Tankless, Water Heater, Dishwasher, Dryer, Microwave, Washer, Window Coverings, Refrigerator |
| ArchitecturalStyle | Bungalow |
| BasementDevelopment | Finished |
| BasementType | N/a (finished) |
| ConstructionStyleAttachment | Detached |
| CoolingType | Central Air Conditioning |
| ExteriorFinish | Brick |
| FireplacePresent | Yes |
| FlooringType | Hardwood, Ceramic |
| FoundationType | Concrete |
| HeatingFuel | Natural Gas |
| HeatingType | Forced Air |
| StoriesTotal | 1 |
| SizeInterior | 1100 - 1500 Sqft |
| Type | House |
| UtilityWater | Municipal Water |
| Detached Garage | |
| Garage |
| Acreage | No |
| Sewer | Sanitary Sewer |
| SizeDepth | 109 Ft |
| SizeFrontage | 34 Ft ,6 In |
| SizeIrregular | 34.5 X 10⁹ Ft |
| SizeTotalText | 34.5 X 10⁹ Ft |
| Level | Type | Length | Width | Dimensions |
|---|---|---|---|---|
| Basement | Recreational, Games Room | 6.51 m | 5.68 m | 6.51 m x 5.68 m |
| Basement | Bedroom | 6.2 m | 4.15 m | 6.2 m x 4.15 m |
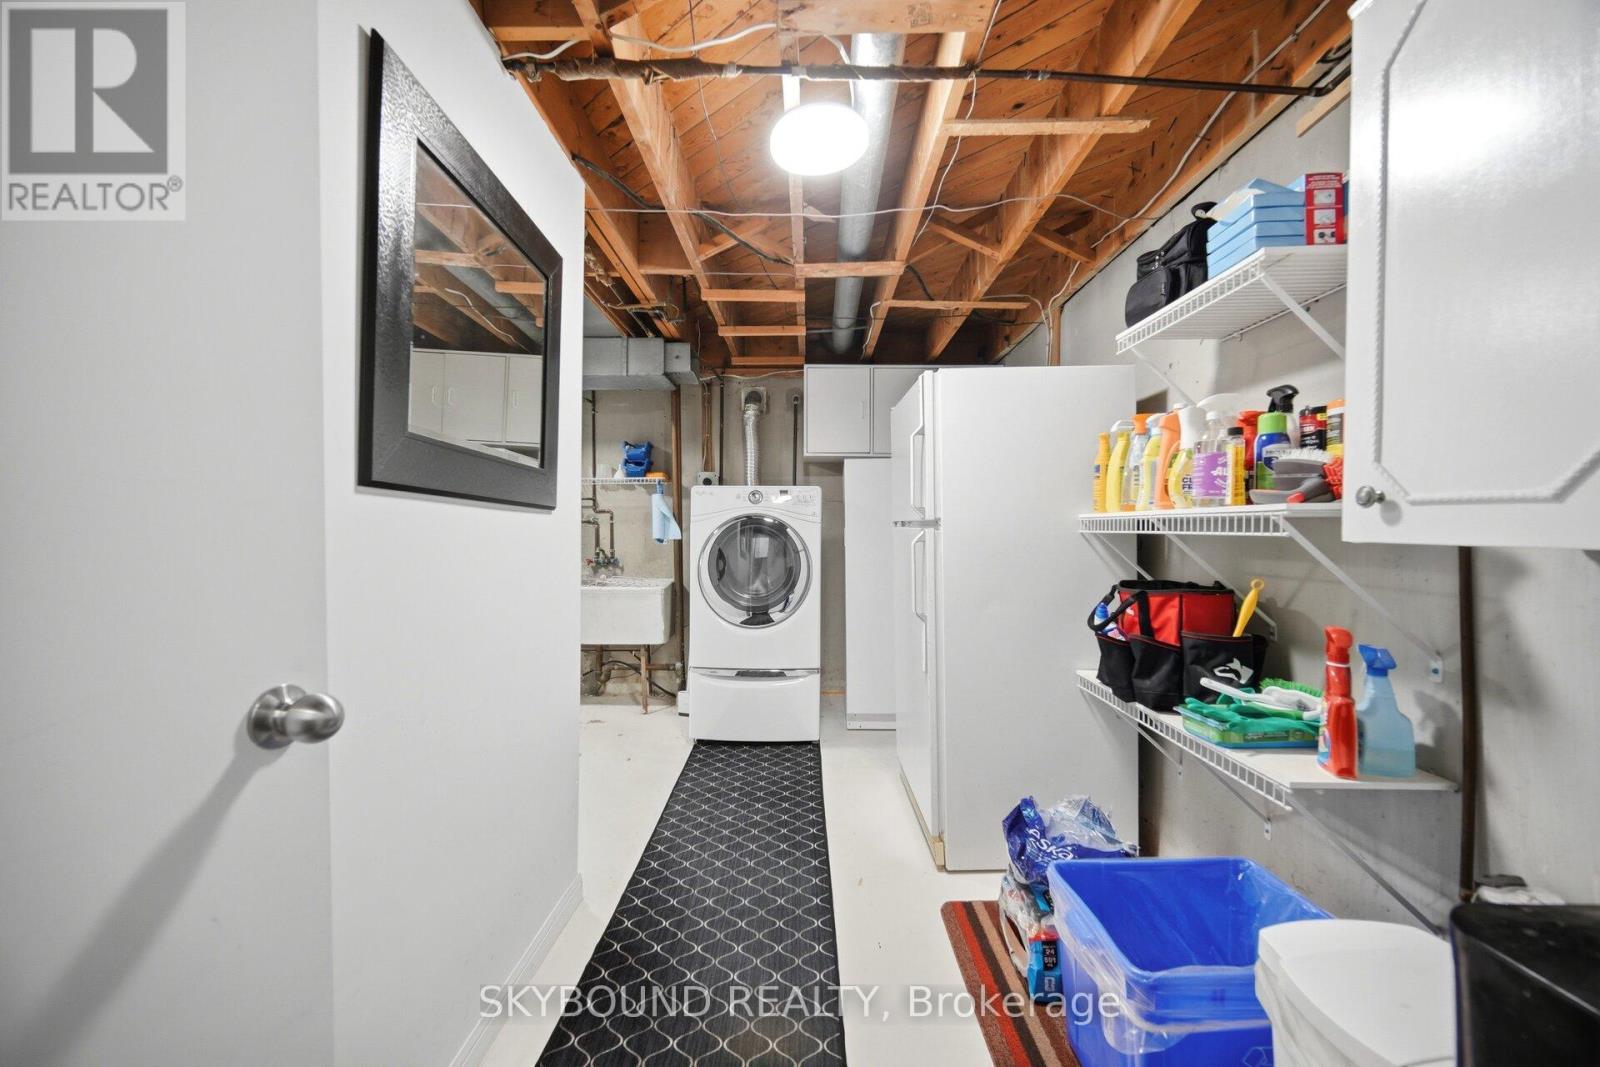
| Basement | Laundry Room | 6.84 m | 2.38 m | 6.84 m x 2.38 m |
| Main Level | Living Room | 6.05 m | 3.54 m | 6.05 m x 3.54 m |
| Main Level | Dining Room | 6.05 m | 3.54 m | 6.05 m x 3.54 m |
| Main Level | Kitchen | 3.99 m | 2.83 m | 3.99 m x 2.83 m |
| Main Level | Primary Bedroom | 6.67 m | 3.21 m | 6.67 m x 3.21 m |
| Main Level | Bedroom 2 | 3.19 m | 3.06 m | 3.19 m x 3.06 m |
| Main Level | Bedroom 3 | 4.02 m | 2.53 m | 4.02 m x 2.53 m |
| Main Level | Foyer | 1.89 m | 1.32 m | 1.89 m x 1.32 m |
Contact us for more information
Jennifer Douglas
Broker

The trademarks REALTOR®, REALTORS®, and the REALTOR® logo are controlled by The Canadian Real Estate Association (CREA) and identify real estate professionals who are members of CREA. The trademarks MLS®, Multiple Listing Service® and the associated logos are owned by The Canadian Real Estate Association (CREA) and identify the quality of services provided by real estate professionals who are members of CREA. The trademark DDF® is owned by The Canadian Real Estate Association (CREA) and identifies CREA's Data Distribution Facility (DDF®)