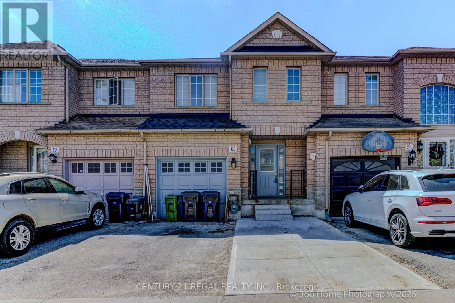
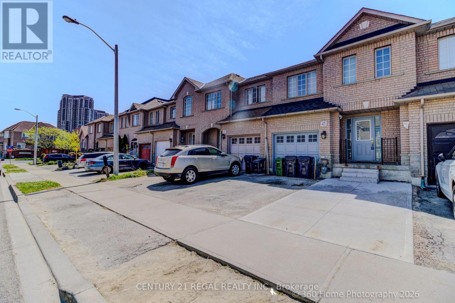
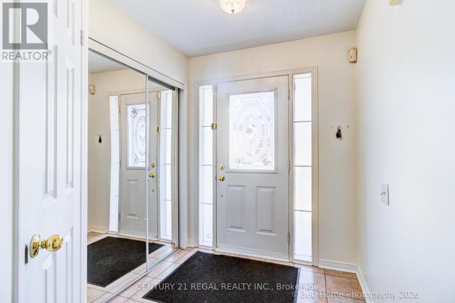
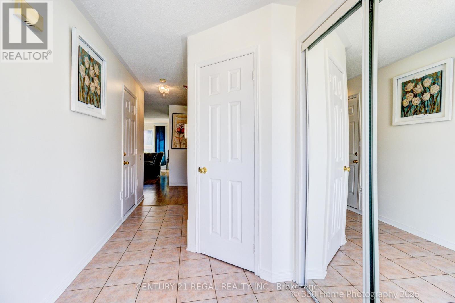
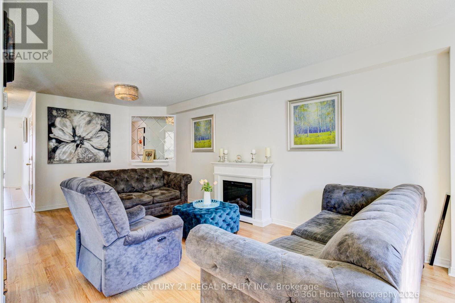
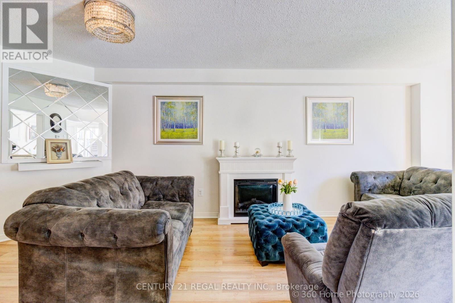
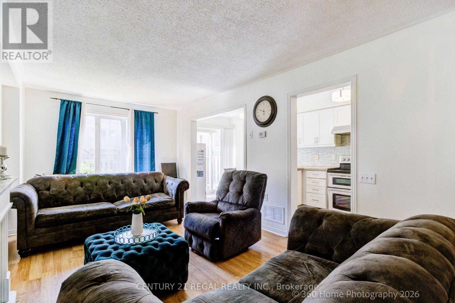
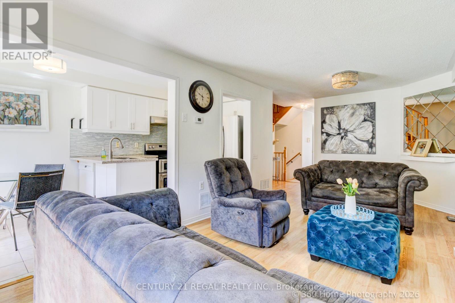
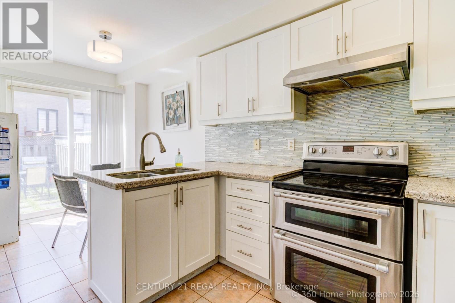
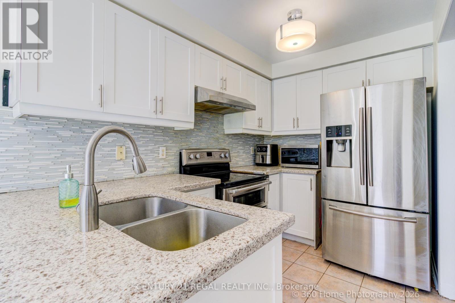
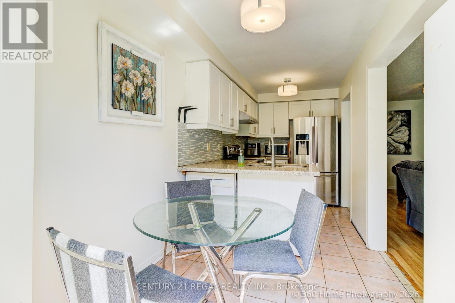
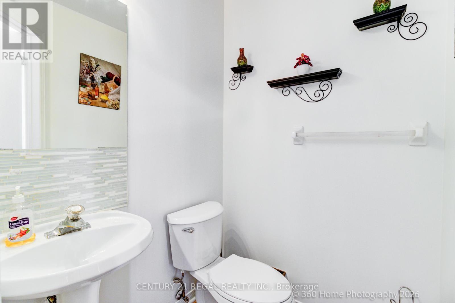
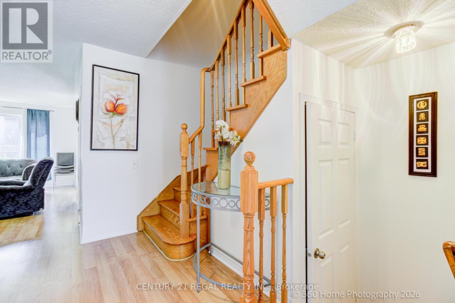
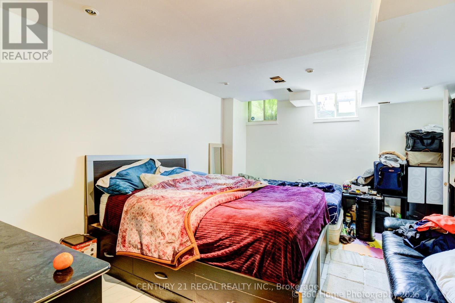
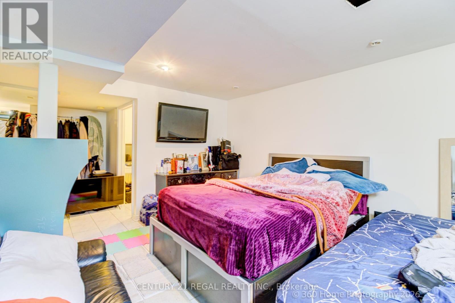
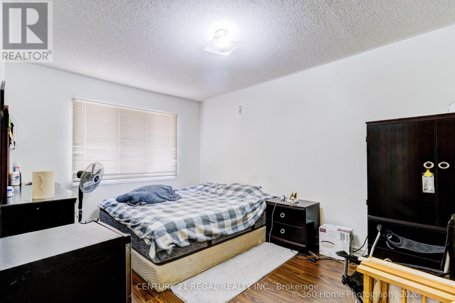
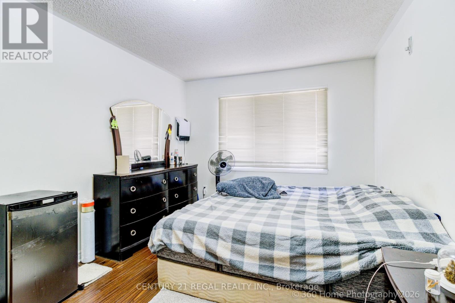
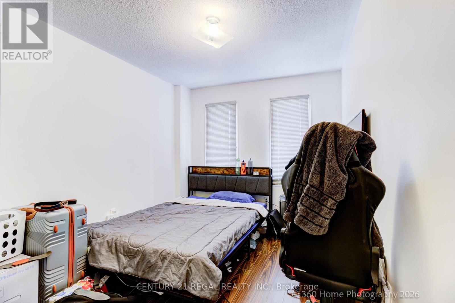
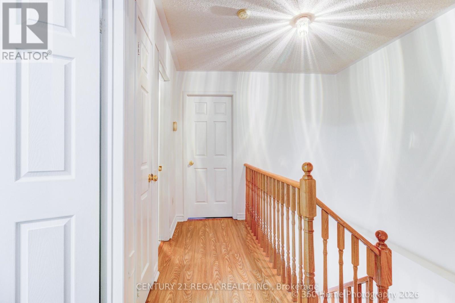
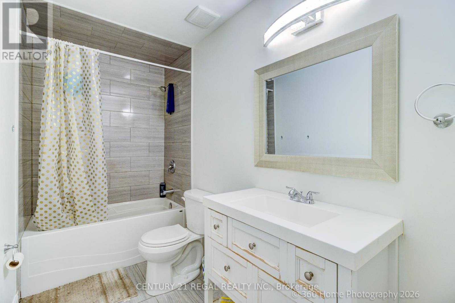
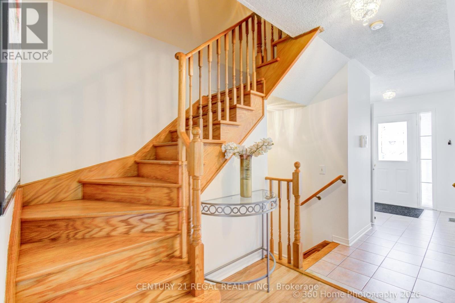
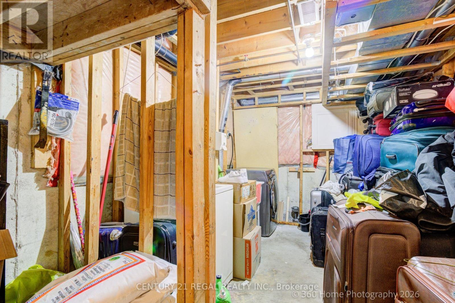
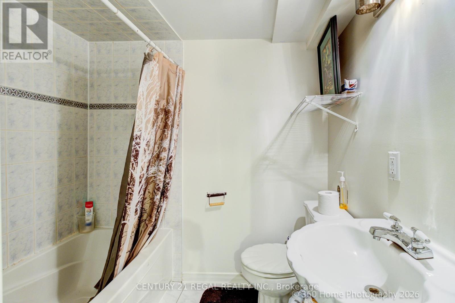
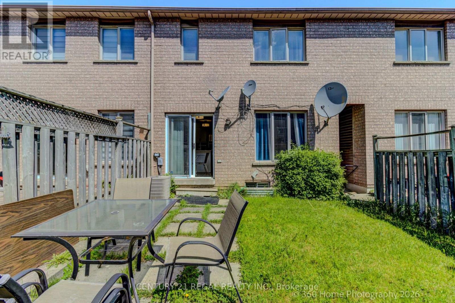
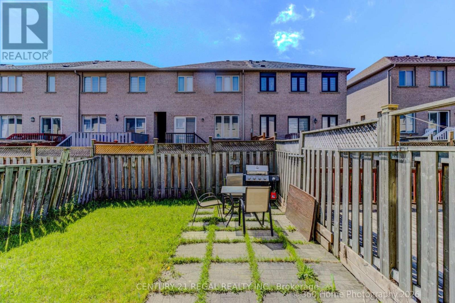
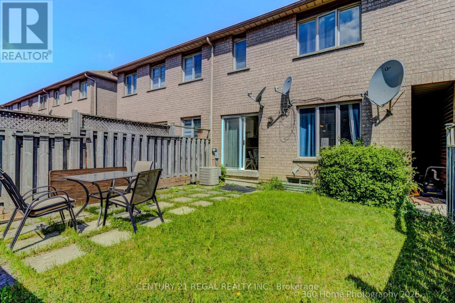
This well-maintained three-bedroom freehold home offers great potential in a prime location for buyers looking to add their own personal touch. Featuring a functional layout and an updated kitchen, the home provides plenty of space for comfortable everyday living. The kitchen includes stainless steel appliances, including a fridge, stove, and dishwasher. Upstairs, an oak staircase leads to a spacious primary bedroom complete with a walk-in closet and private ensuite. The second level also features laminate flooring, adding a refreshed feel throughout the home.The finished basement offers additional living and storage space, complete with a closet and three-piece bathroom, providing flexible options for extended family, recreation, or potential in-law use. Conveniently located close to Humber College, public transit, hospitals, major highways, and everyday amenities, this property is an excellent opportunity for first-time buyers, investors, or anyone looking to add value in a desirable area. (id:61852)
| MLS® Number | W13153064 |
| Property Type | Single Family |
| Community Name | West Humber-Clairville |
| EquipmentType | Air Conditioner, Water Heater |
| Features | In-law Suite |
| ParkingSpaceTotal | 3 |
| RentalEquipmentType | Air Conditioner, Water Heater |
| BathroomTotal | 4 |
| BedroomsAboveGround | 3 |
| BedroomsTotal | 3 |
| Appliances | Dishwasher, Dryer, Stove, Washer, Refrigerator |
| BasementDevelopment | Finished |
| BasementType | N/a (finished) |
| ConstructionStyleAttachment | Attached |
| CoolingType | Central Air Conditioning |
| ExteriorFinish | Brick |
| FireplacePresent | Yes |
| FlooringType | Laminate, Ceramic, Tile |
| FoundationType | Unknown |
| HalfBathTotal | 1 |
| HeatingFuel | Natural Gas |
| HeatingType | Forced Air |
| StoriesTotal | 2 |
| SizeInterior | 1100 - 1500 Sqft |
| Type | Row / Townhouse |
| UtilityWater | Municipal Water |
| Garage |
| Acreage | No |
| Sewer | Sanitary Sewer |
| SizeDepth | 77 Ft ,1 In |
| SizeFrontage | 20 Ft ,3 In |
| SizeIrregular | 20.3 X 77.1 Ft |
| SizeTotalText | 20.3 X 77.1 Ft |
| ZoningDescription | Residential |
| Level | Type | Length | Width | Dimensions |
|---|---|---|---|---|
| Second Level | Primary Bedroom | 7.9 m | 3.95 m | 7.9 m x 3.95 m |
| Second Level | Bedroom 2 | 3.9 m | 3 m | 3.9 m x 3 m |
| Second Level | Bedroom 3 | 3.95 m | 2.28 m | 3.95 m x 2.28 m |
| Basement | Living Room | 5.6 m | 3.84 m | 5.6 m x 3.84 m |
| Main Level | Living Room | 5.6 m | 3.84 m | 5.6 m x 3.84 m |
| Main Level | Dining Room | 5.6 m | 3.84 m | 5.6 m x 3.84 m |
| Main Level | Kitchen | 2.69 m | 2.51 m | 2.69 m x 2.51 m |
Contact us for more information
Bridged Bempong
Salesperson
Horace Omar Dockery
Broker

The trademarks REALTOR®, REALTORS®, and the REALTOR® logo are controlled by The Canadian Real Estate Association (CREA) and identify real estate professionals who are members of CREA. The trademarks MLS®, Multiple Listing Service® and the associated logos are owned by The Canadian Real Estate Association (CREA) and identify the quality of services provided by real estate professionals who are members of CREA. The trademark DDF® is owned by The Canadian Real Estate Association (CREA) and identifies CREA's Data Distribution Facility (DDF®)