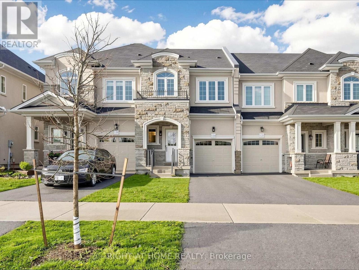
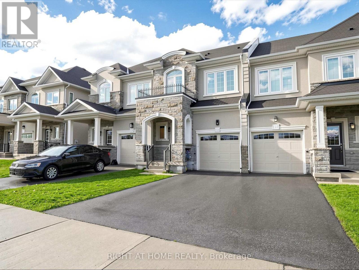
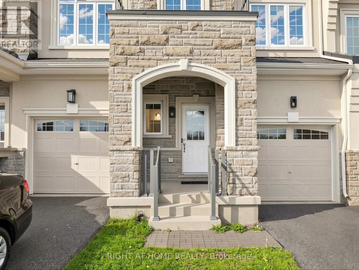
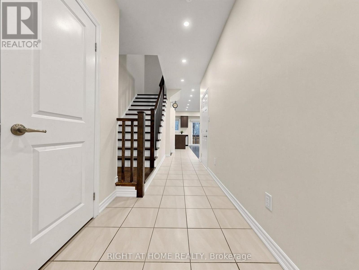
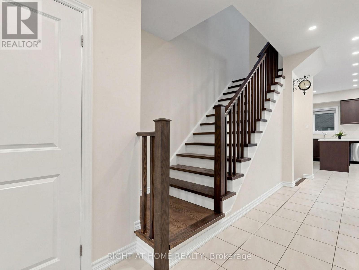
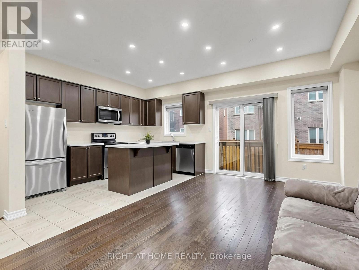
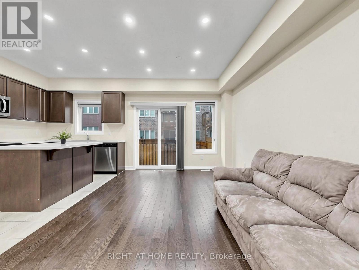
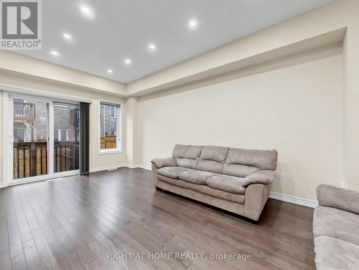
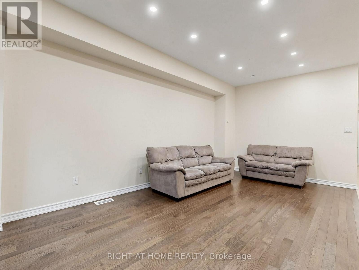
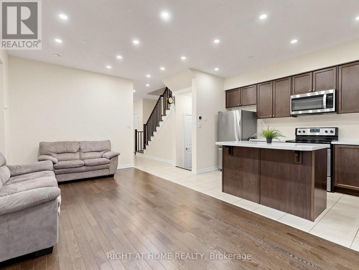
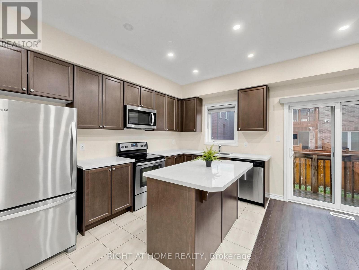
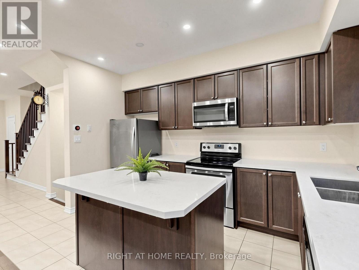
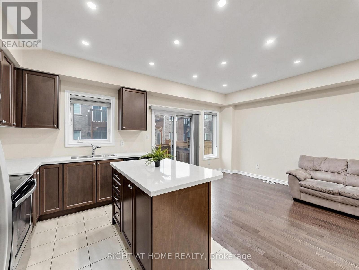
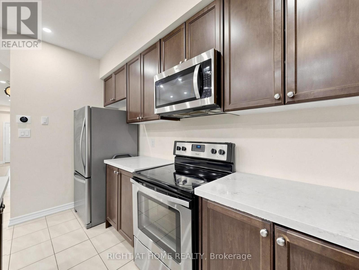
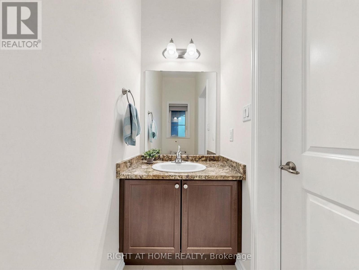
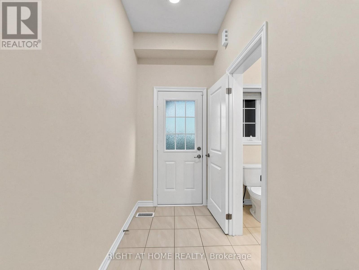
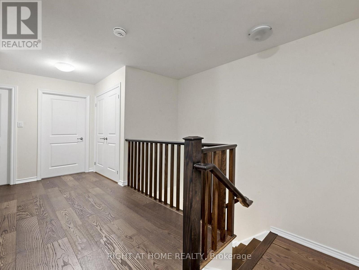
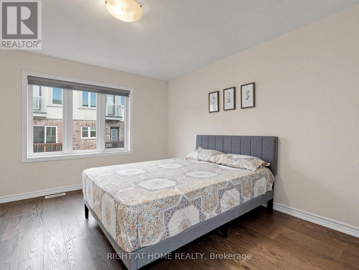
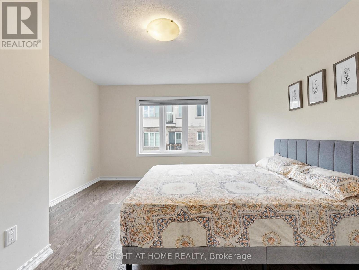
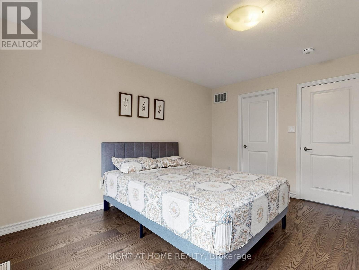
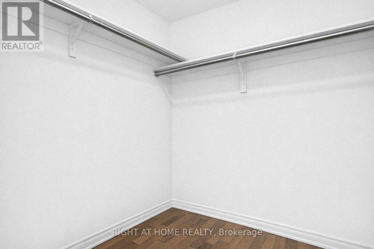
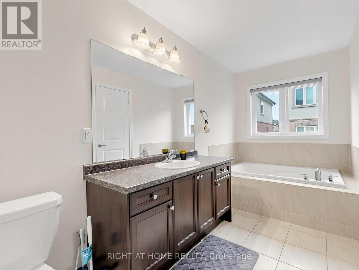
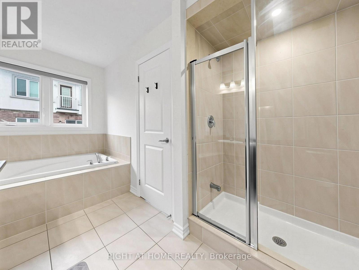
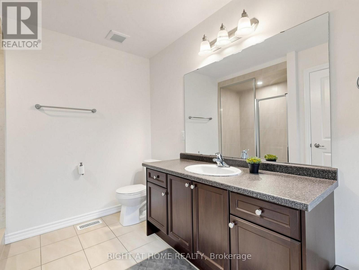
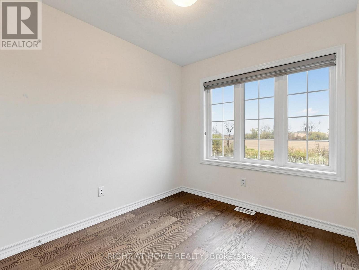
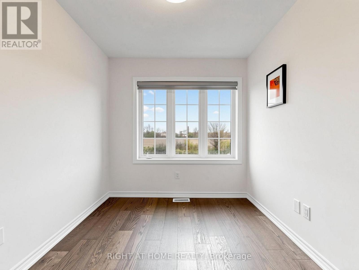
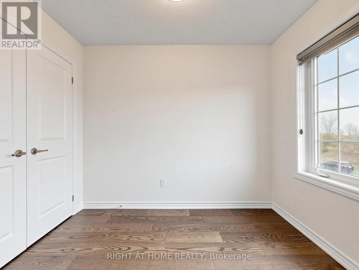
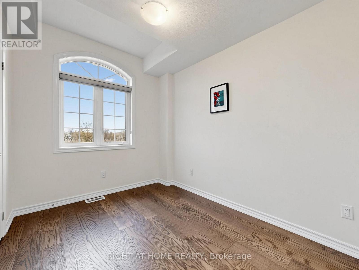
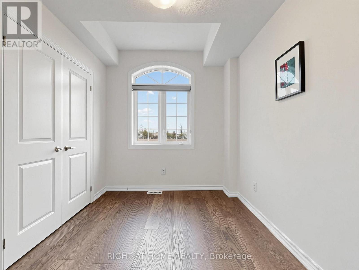
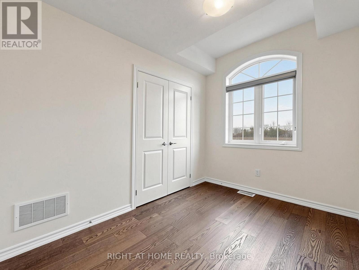
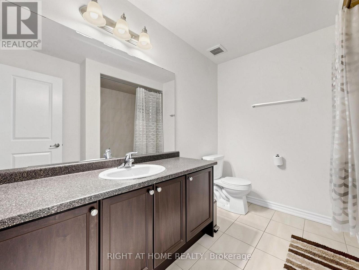
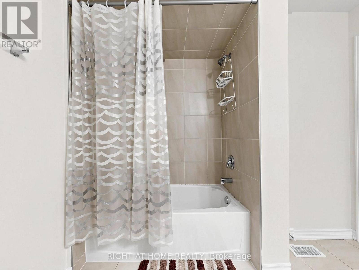
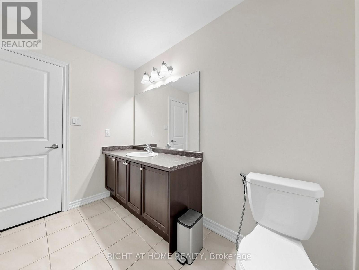
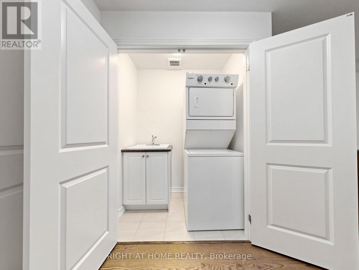
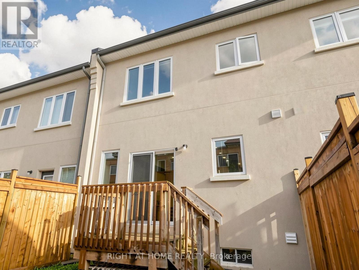
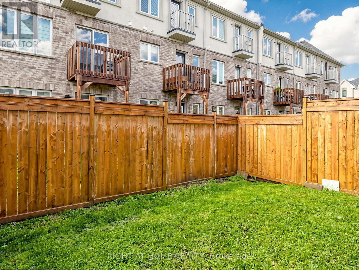
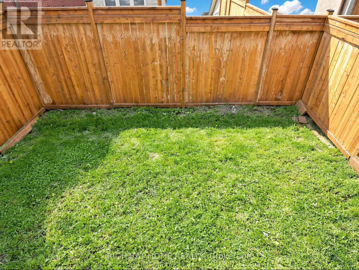
Experience modern living in this beautifully maintained, truly freehold townhouse (no POTL or road fees), ideally located on a quiet, family-friendly street with no homes directly in front - offering added privacy and open view. Showcasing an attractive stone and stucco exterior, this home offers a thoughtfully designed open-concept layout filled with natural light. Enjoy 9-ft ceilings & pot lights throughout the main floor, elegant hardwood flooring throughout the entire home - complete carpet-free, providing a seamless, stylish, and low-maintenance living environment. The upgraded kitchen is complete with quartz countertops, perfect for both everyday living and entertaining. Upstairs, the spacious primary bedroom offers a private 4-piece ensuite with a relaxing soaker tub. A convenient second-floor laundry room adds everyday comfort and functionality. Ideally situated close to high-rated schools, major highways, shopping centers, and the GO Station, this location provides both comfort and accessibility. A perfect opportunity to own a stylish, move-in ready home in a highly desirable neighborhood! (id:61852)
| MLS® Number | X13152952 |
| Property Type | Single Family |
| Community Name | Waterdown |
| AmenitiesNearBy | Schools |
| CommunityFeatures | Community Centre |
| EquipmentType | Water Heater |
| ParkingSpaceTotal | 2 |
| RentalEquipmentType | Water Heater |
| BathroomTotal | 3 |
| BedroomsAboveGround | 3 |
| BedroomsTotal | 3 |
| Age | 6 To 15 Years |
| Appliances | Dishwasher, Dryer, Microwave, Range, Stove, Washer, Refrigerator |
| BasementDevelopment | Unfinished |
| BasementType | N/a (unfinished) |
| ConstructionStyleAttachment | Attached |
| CoolingType | Central Air Conditioning |
| ExteriorFinish | Stucco, Stone |
| FlooringType | Hardwood, Ceramic, Carpeted |
| FoundationType | Concrete, Poured Concrete |
| HalfBathTotal | 1 |
| HeatingFuel | Natural Gas |
| HeatingType | Forced Air |
| StoriesTotal | 2 |
| SizeInterior | 1100 - 1500 Sqft |
| Type | Row / Townhouse |
| UtilityWater | Municipal Water |
| Garage |
| Acreage | No |
| FenceType | Fenced Yard |
| LandAmenities | Schools |
| Sewer | Sanitary Sewer |
| SizeDepth | 86 Ft ,3 In |
| SizeFrontage | 19 Ft ,8 In |
| SizeIrregular | 19.7 X 86.3 Ft |
| SizeTotalText | 19.7 X 86.3 Ft |
| Level | Type | Length | Width | Dimensions |
|---|---|---|---|---|
| Second Level | Primary Bedroom | 3.81 m | 4.02 m | 3.81 m x 4.02 m |
| Second Level | Bedroom 2 | 3.2 m | 2.49 m | 3.2 m x 2.49 m |
| Second Level | Bedroom 3 | 3.15 m | 2.84 m | 3.15 m x 2.84 m |
| Main Level | Living Room | 3.23 m | 5.91 m | 3.23 m x 5.91 m |
| Main Level | Kitchen | 2.53 m | 3.99 m | 2.53 m x 3.99 m |
https://www.realtor.ca/real-estate/29781337/124-mosaic-drive-hamilton-waterdown-waterdown
Contact us for more information
Jigar Patel
Broker

The trademarks REALTOR®, REALTORS®, and the REALTOR® logo are controlled by The Canadian Real Estate Association (CREA) and identify real estate professionals who are members of CREA. The trademarks MLS®, Multiple Listing Service® and the associated logos are owned by The Canadian Real Estate Association (CREA) and identify the quality of services provided by real estate professionals who are members of CREA. The trademark DDF® is owned by The Canadian Real Estate Association (CREA) and identifies CREA's Data Distribution Facility (DDF®)