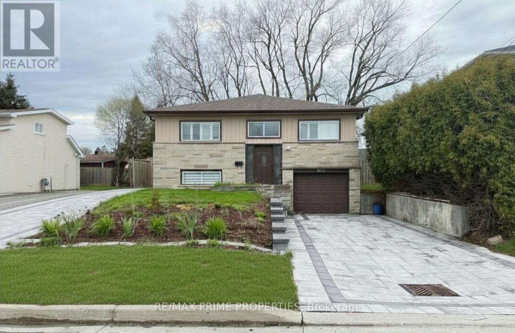
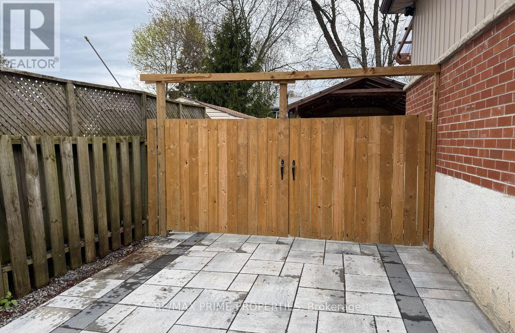
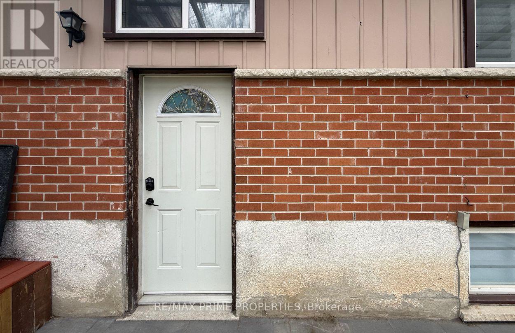
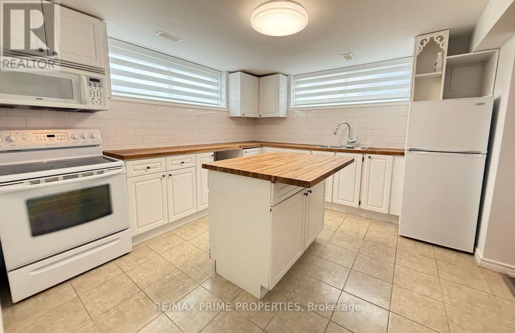
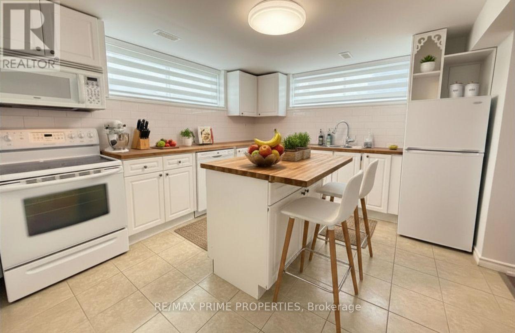
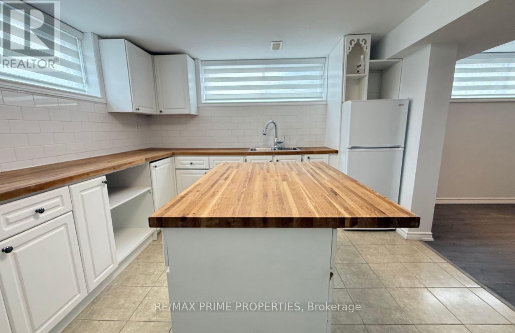
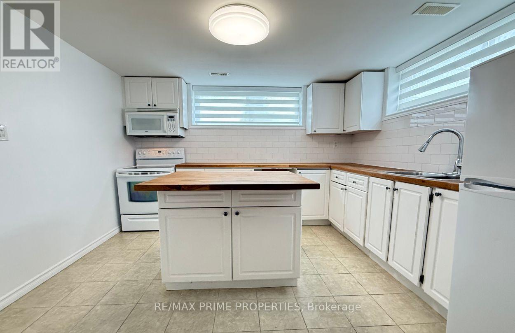
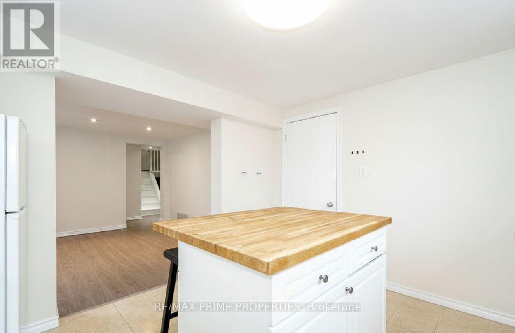
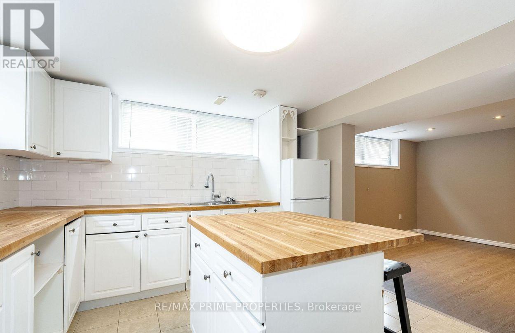
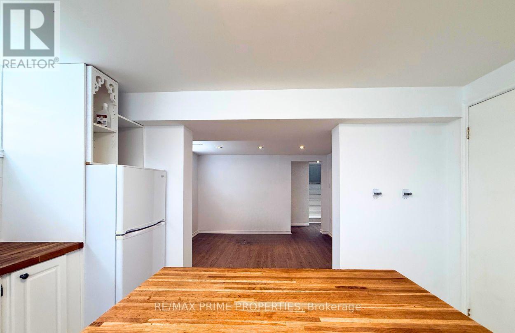
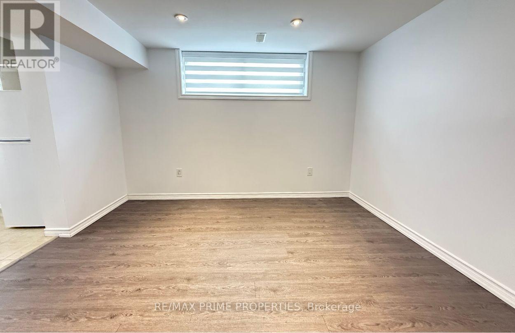
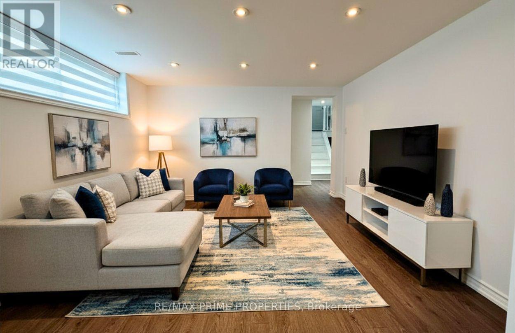
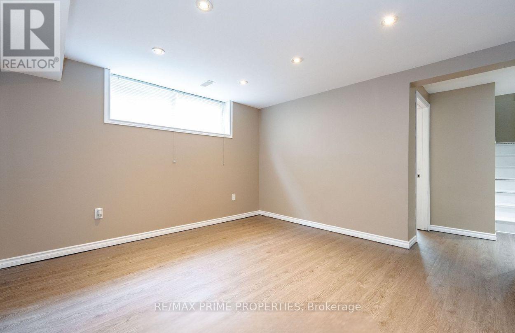
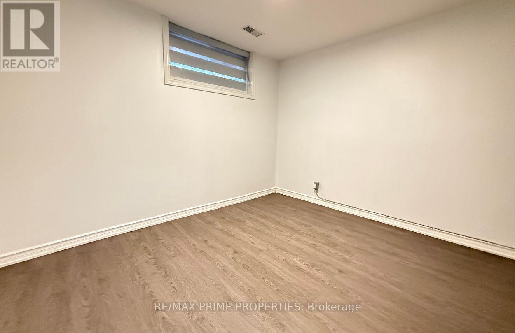
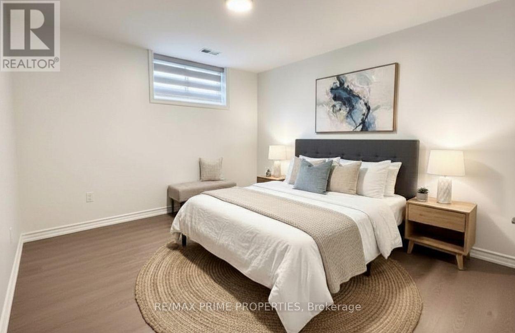
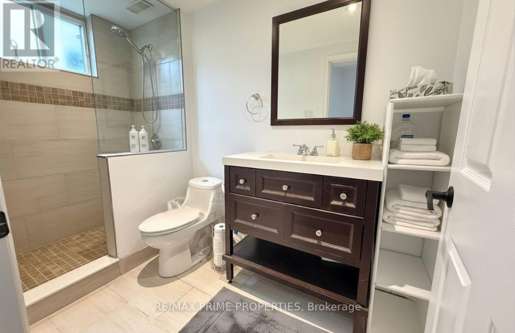
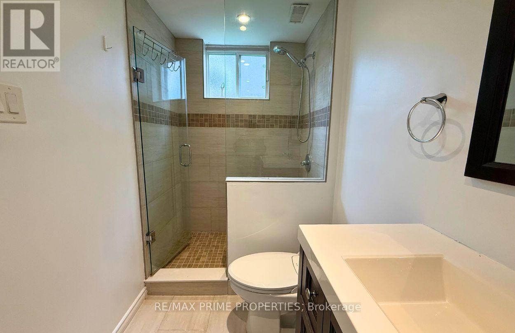
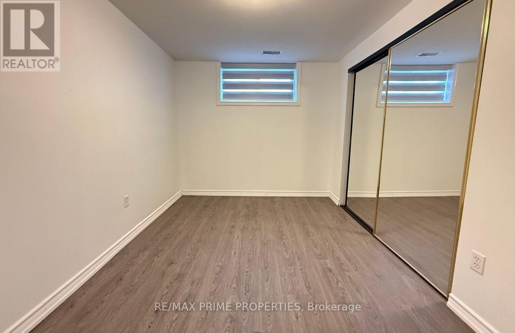
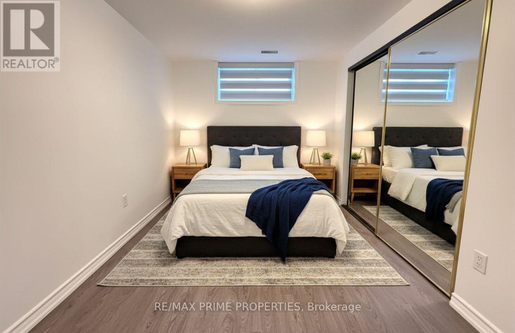
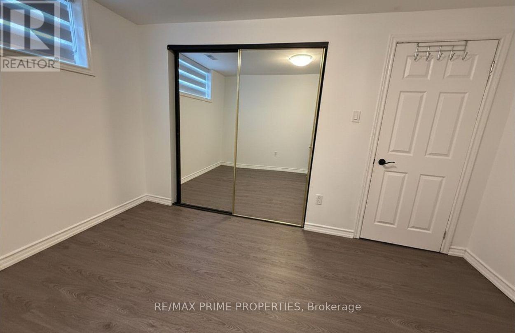
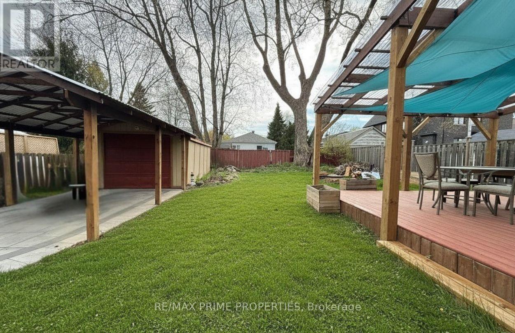
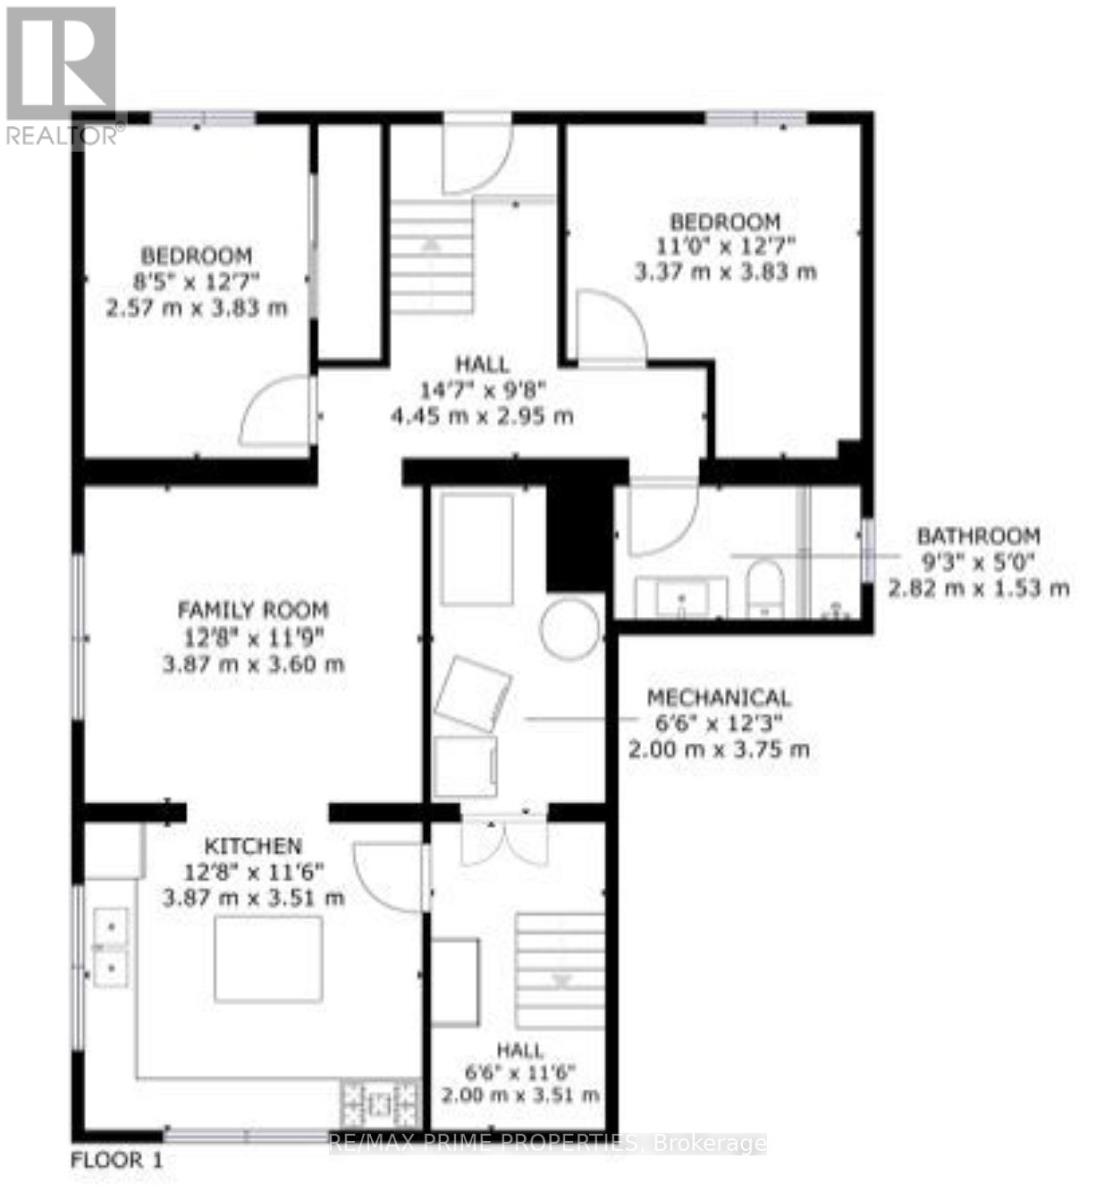
Welcome to this beautifully updated 2-bedroom, 1-bathroom fully self-contained lower-level unit with separate entrance offering stylish finishes and comfortable living in a highly convenient Pickering location. Featuring a renovated kitchen with modern finishes, updated bathroom, high-end waterproof vinyl flooring throughout, elegant pot lights, and a freshly painted interior, this move-in ready space is designed for modern living. Shared laundry is also included for added convenience. Ample parking for tenants. Ideally situated within walking distance to public transit, elementary schools, shopping, Frenchman's Bay, Lake Ontario, community parks, and conservation areas, this home offers the perfect balance of comfort, convenience, and lifestyle. (id:61852)
| MLS® Number | E13152914 |
| Property Type | Single Family |
| Neigbourhood | Fairport Beach |
| Community Name | West Shore |
| AmenitiesNearBy | Public Transit, Park |
| Features | Carpet Free |
| ParkingSpaceTotal | 4 |
| Structure | Deck |
| BathroomTotal | 1 |
| BedroomsAboveGround | 2 |
| BedroomsTotal | 2 |
| Age | 31 To 50 Years |
| ArchitecturalStyle | Raised Bungalow |
| BasementFeatures | Apartment In Basement, Separate Entrance |
| BasementType | N/a, N/a |
| ConstructionStyleAttachment | Detached |
| CoolingType | Central Air Conditioning |
| ExteriorFinish | Brick, Steel |
| FlooringType | Vinyl, Tile |
| FoundationType | Block |
| HeatingFuel | Natural Gas |
| HeatingType | Forced Air |
| StoriesTotal | 1 |
| SizeInterior | 700 - 1100 Sqft |
| Type | House |
| UtilityWater | Municipal Water |
| No Garage |
| Acreage | No |
| FenceType | Fenced Yard |
| LandAmenities | Public Transit, Park |
| Sewer | Sanitary Sewer |
| SizeDepth | 120 Ft |
| SizeFrontage | 50 Ft |
| SizeIrregular | 50 X 120 Ft |
| SizeTotalText | 50 X 120 Ft |
| Level | Type | Length | Width | Dimensions |
|---|---|---|---|---|
| Basement | Living Room | 3.77 m | 3.68 m | 3.77 m x 3.68 m |
| Basement | Kitchen | 3.81 m | 3.56 m | 3.81 m x 3.56 m |
| Basement | Primary Bedroom | 3.77 m | 2.52 m | 3.77 m x 2.52 m |
| Basement | Bedroom 2 | 3.65 m | 3.38 m | 3.65 m x 3.38 m |
Contact us for more information
Susan Taylor
Broker
Neemie Seraphin
Salesperson

The trademarks REALTOR®, REALTORS®, and the REALTOR® logo are controlled by The Canadian Real Estate Association (CREA) and identify real estate professionals who are members of CREA. The trademarks MLS®, Multiple Listing Service® and the associated logos are owned by The Canadian Real Estate Association (CREA) and identify the quality of services provided by real estate professionals who are members of CREA. The trademark DDF® is owned by The Canadian Real Estate Association (CREA) and identifies CREA's Data Distribution Facility (DDF®)