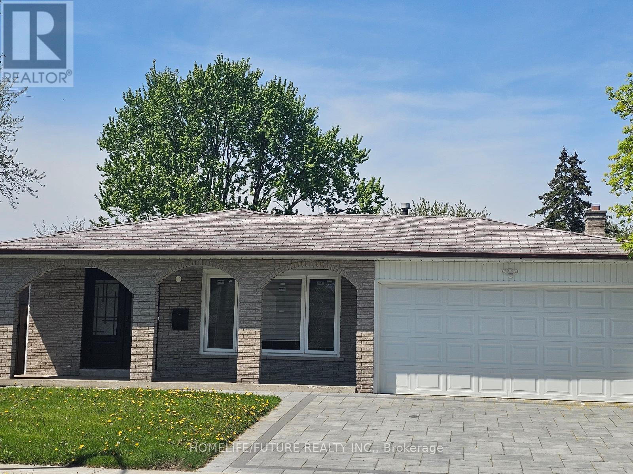
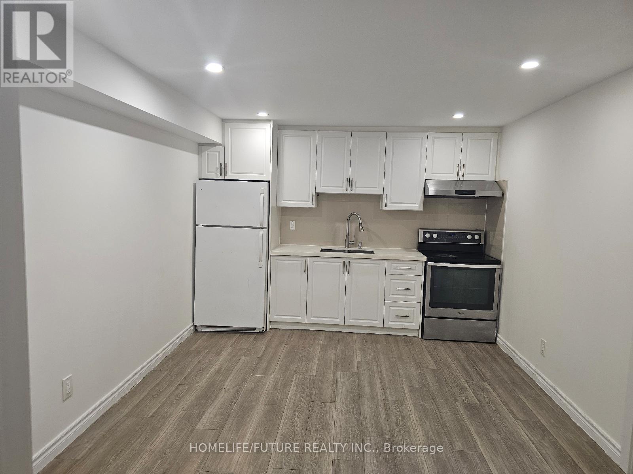
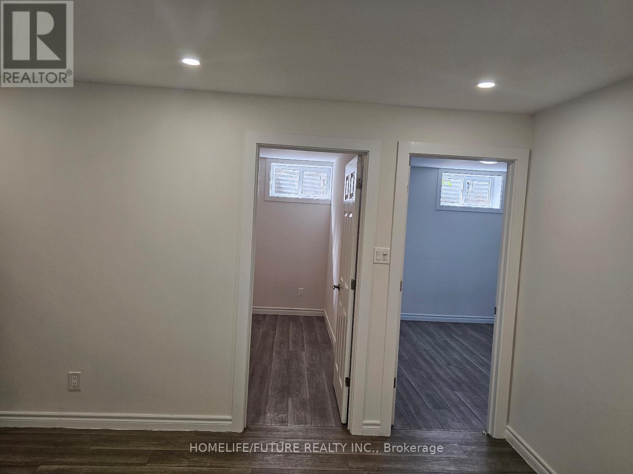
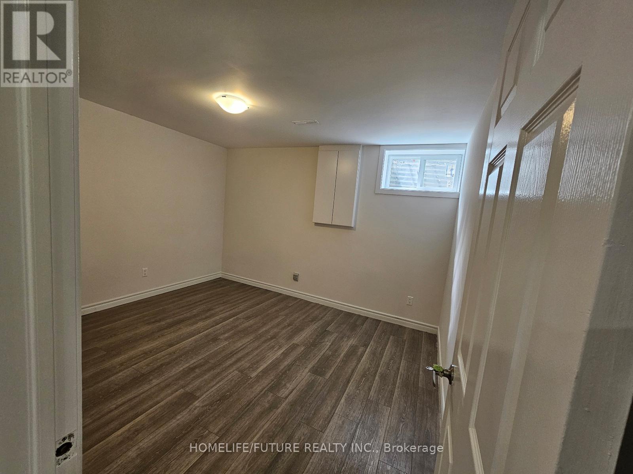
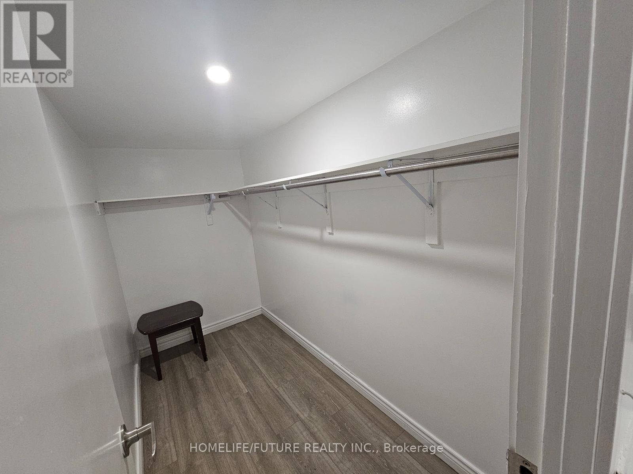
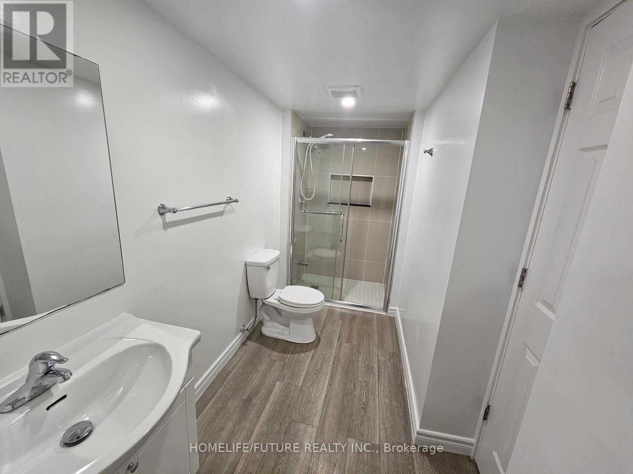
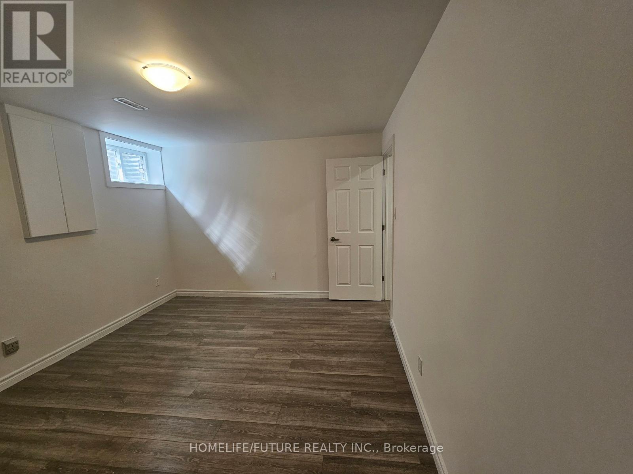
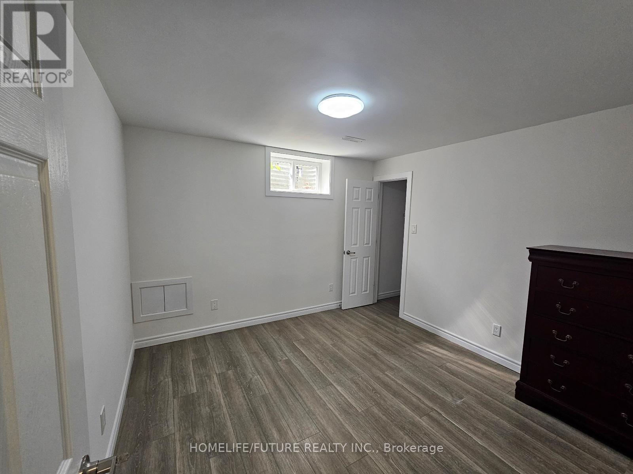
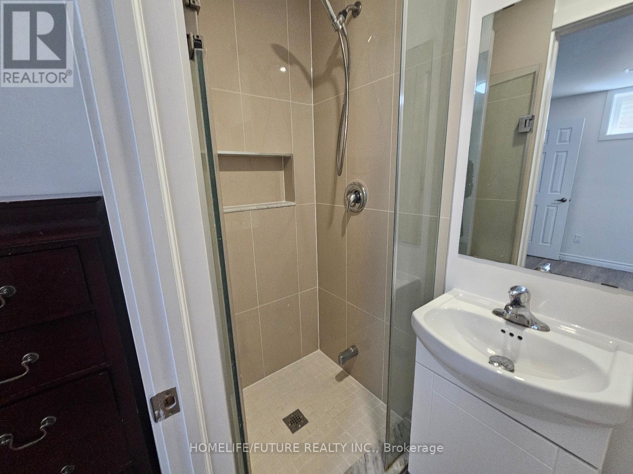
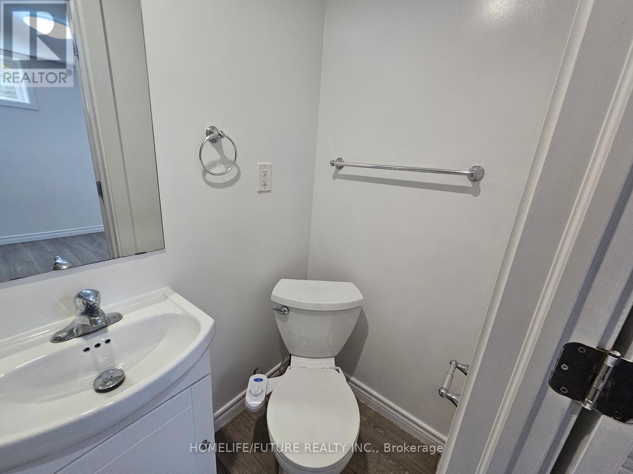
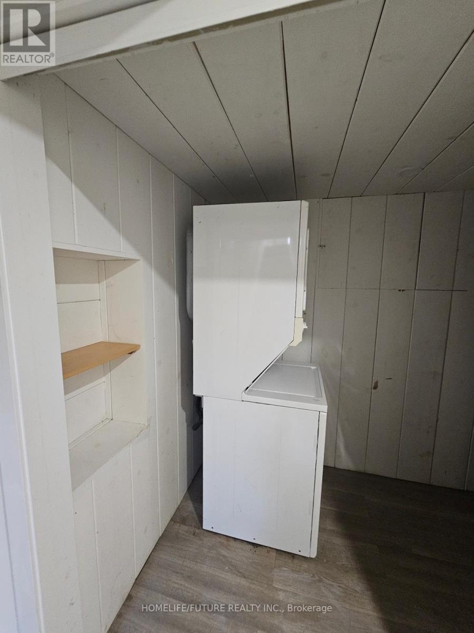
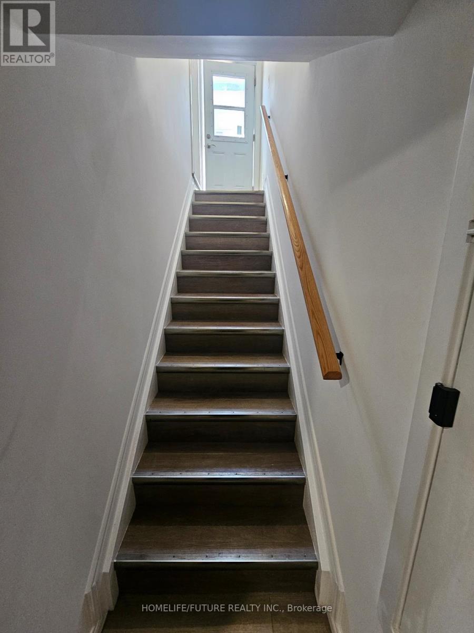
Welcome To This Well-maintained Basement Unit Of A Charming Backsplit House, Offering Comfort, Space, And Convenience In A Family-friendly Neighborhood.This Bright And Inviting Home Features Two Generously Sized Bedrooms And Two Bathrooms, Perfect For Families Or Professionals Seeking A Functional Layout. Enjoy Laminate Hardwood Flooring Throughout, Adding Warmth And Elegance To Every Room.The Property Includes Two Dedicated One Parking Space And The Added Convenience Of Ensuite Laundry. The Home Has Been Carefully Maintained, Providing A Clean And Comfortable Living Environment.Ideally Located, You'll Have Easy Access To Schools, Public Transit, Shopping, And Are Just Minutes From Highway 401-making Commuting Simple And Efficient.Don't Miss This Opportunity To Live In A Desirable And Convenient Neighborhood! Tenant Must Obtain Liability Insurance And Pay 60% Of The Utilities Bill. Basement Unit Is Rented Separately. (id:61852)
| MLS® Number | E13152756 |
| Property Type | Single Family |
| Community Name | Agincourt South-Malvern West |
| EquipmentType | Water Heater |
| Features | Carpet Free |
| ParkingSpaceTotal | 1 |
| RentalEquipmentType | Water Heater |
| BathroomTotal | 2 |
| BedroomsAboveGround | 2 |
| BedroomsTotal | 2 |
| Appliances | Dryer, Stove, Washer, Refrigerator |
| BasementDevelopment | Finished |
| BasementFeatures | Separate Entrance |
| BasementType | N/a (finished), N/a |
| ConstructionStyleAttachment | Detached |
| ConstructionStyleSplitLevel | Backsplit |
| CoolingType | Central Air Conditioning |
| ExteriorFinish | Brick |
| FlooringType | Laminate, Hardwood |
| FoundationType | Concrete |
| HeatingFuel | Natural Gas |
| HeatingType | Forced Air |
| SizeInterior | 1100 - 1500 Sqft |
| Type | House |
| UtilityWater | Municipal Water |
| Garage |
| Acreage | No |
| Sewer | Sanitary Sewer |
| Level | Type | Length | Width | Dimensions |
|---|---|---|---|---|
| Basement | Living Room | 3.4 m | 4.42 m | 3.4 m x 4.42 m |
| Basement | Kitchen | 3.4 m | 4.42 m | 3.4 m x 4.42 m |
| Basement | Bedroom | 4.04 m | 3.53 m | 4.04 m x 3.53 m |
| Basement | Bedroom 2 | 4.04 m | 3.53 m | 4.04 m x 3.53 m |
Contact us for more information
Sutha Balasubramaniam
Broker

The trademarks REALTOR®, REALTORS®, and the REALTOR® logo are controlled by The Canadian Real Estate Association (CREA) and identify real estate professionals who are members of CREA. The trademarks MLS®, Multiple Listing Service® and the associated logos are owned by The Canadian Real Estate Association (CREA) and identify the quality of services provided by real estate professionals who are members of CREA. The trademark DDF® is owned by The Canadian Real Estate Association (CREA) and identifies CREA's Data Distribution Facility (DDF®)