Maintenance, Common Area Maintenance, Insurance, Parking, Water
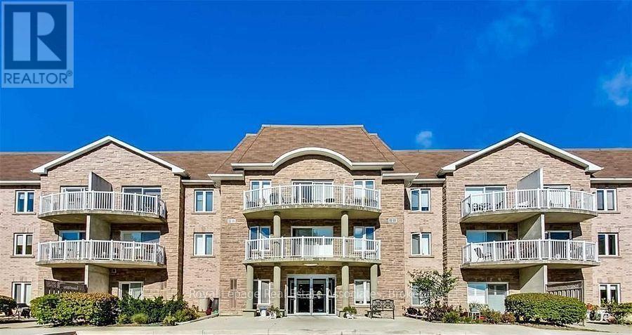
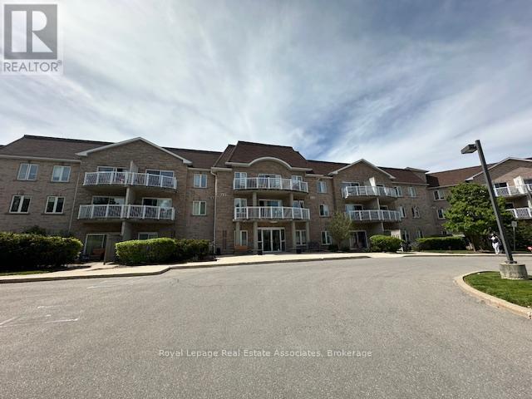
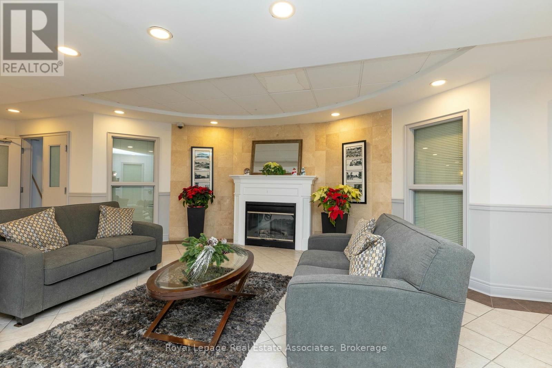
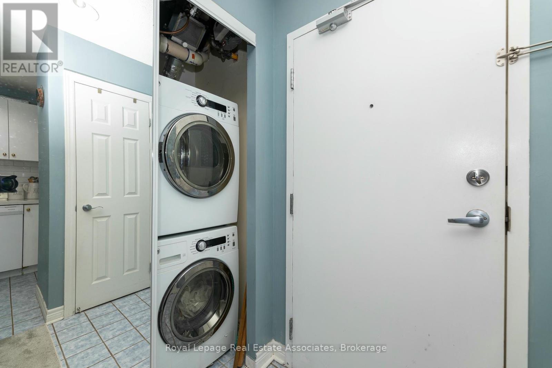
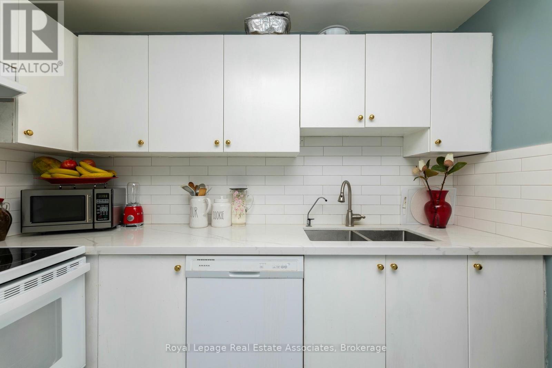
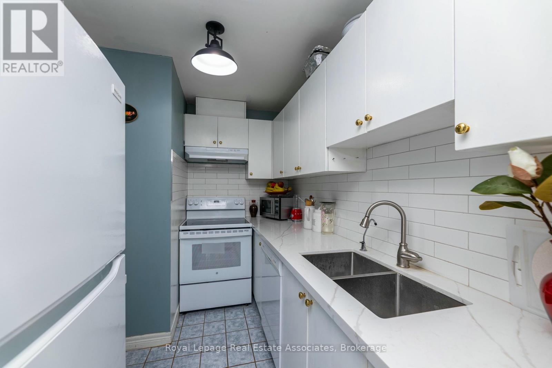
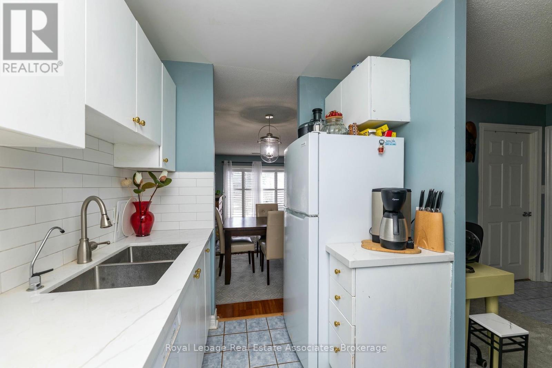
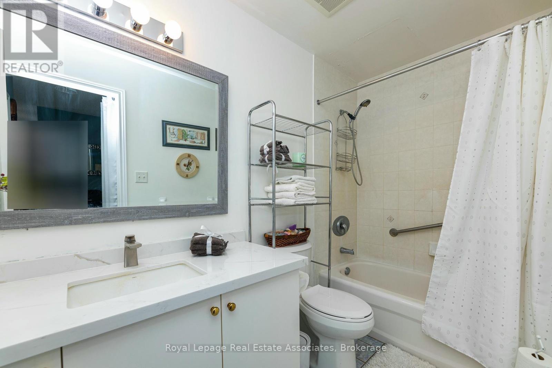
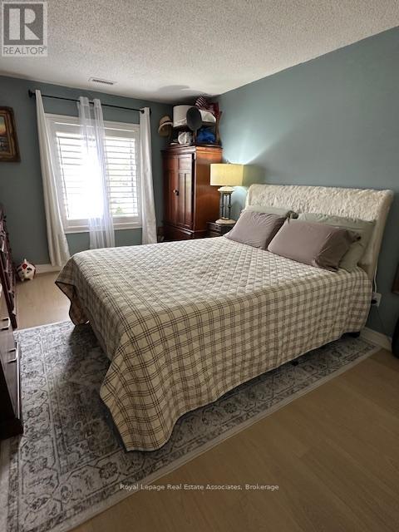
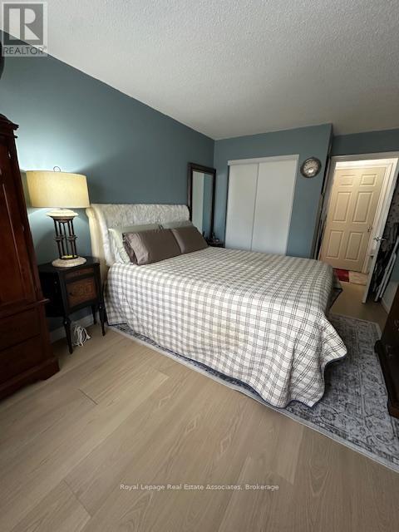
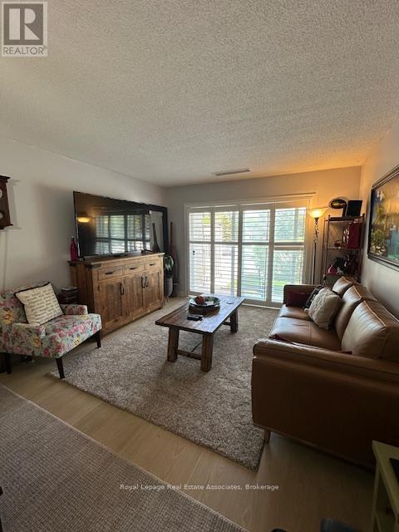
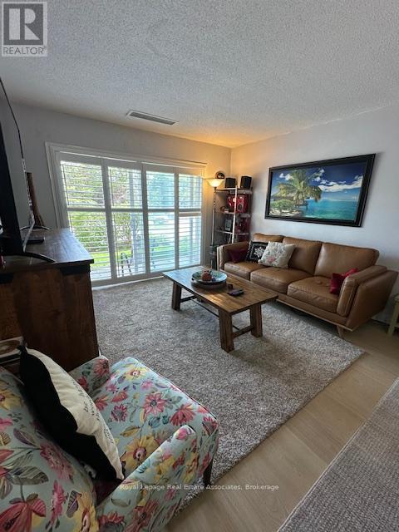
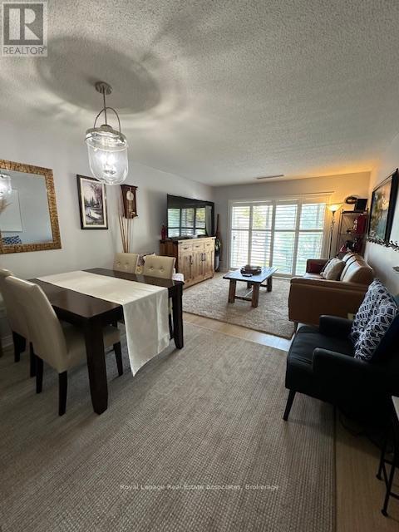
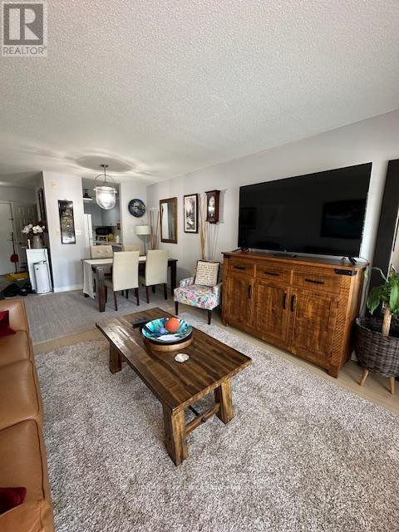
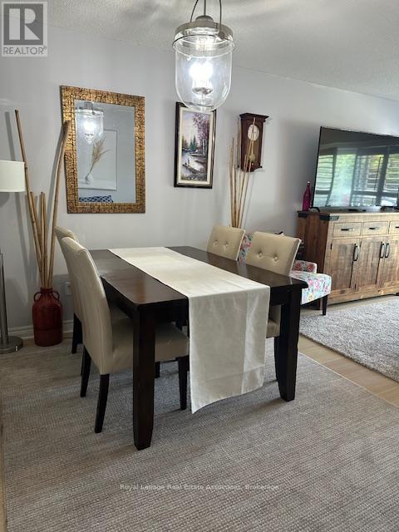
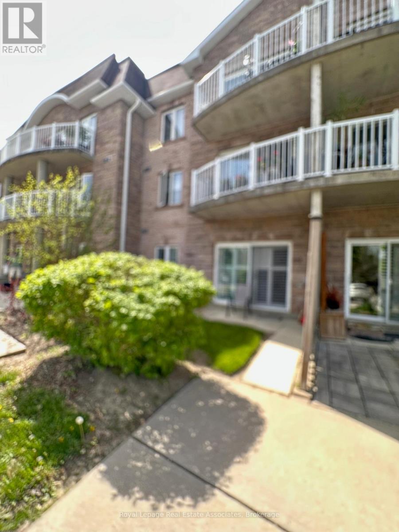
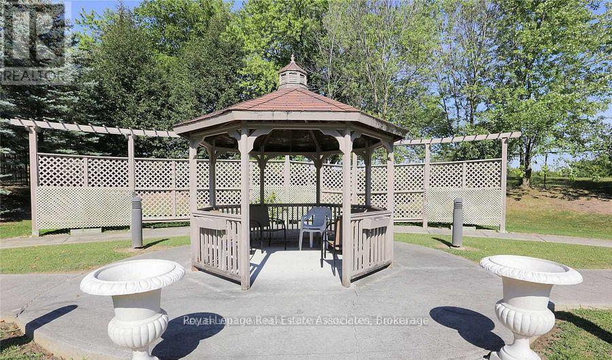
$466.78 MonthlyWelcome To Chestnut Manor In Historic Schomberg! Best Deal for a One Bedroom - This Condo on the main floor has W/O To Patio with privacy Hedge and Perennial Shrubs. This Will Not Last Long! South Facing Bright Unit with Many Upgrades: Quartz Counters in Kitchen and Washroom; Subway Tile Backsplash, Designer Light Fixtures, Newly installed laminate in the unit ( no carpets). There is plenty of Visitor Parking and this unit comes With One Underground Parking Spot And Large Main Floor Locker, steps from the unit. Low Maintenance Fees! Move-In Ready. Shows Pride Of Ownership. California style Shutters, Newer Appliances, Stackable Washer and Dryer, and Newer Efficiency Furnace; All Mechanicals Owned Except Hot Water Tank @ $20.24 Per Month. Short Walk To Restaurants, Bank, Post Office & More! Quaint Village Atmosphere Great For Walking Cycling. (id:61852)
| MLS® Number | N13152640 |
| Property Type | Single Family |
| Community Name | Schomberg |
| AmenitiesNearBy | Schools |
| CommunityFeatures | Pets Allowed With Restrictions, Community Centre |
| EquipmentType | Water Heater |
| Features | Level Lot, In Suite Laundry |
| ParkingSpaceTotal | 1 |
| RentalEquipmentType | Water Heater |
| BathroomTotal | 1 |
| BedroomsAboveGround | 1 |
| BedroomsTotal | 1 |
| Age | 16 To 30 Years |
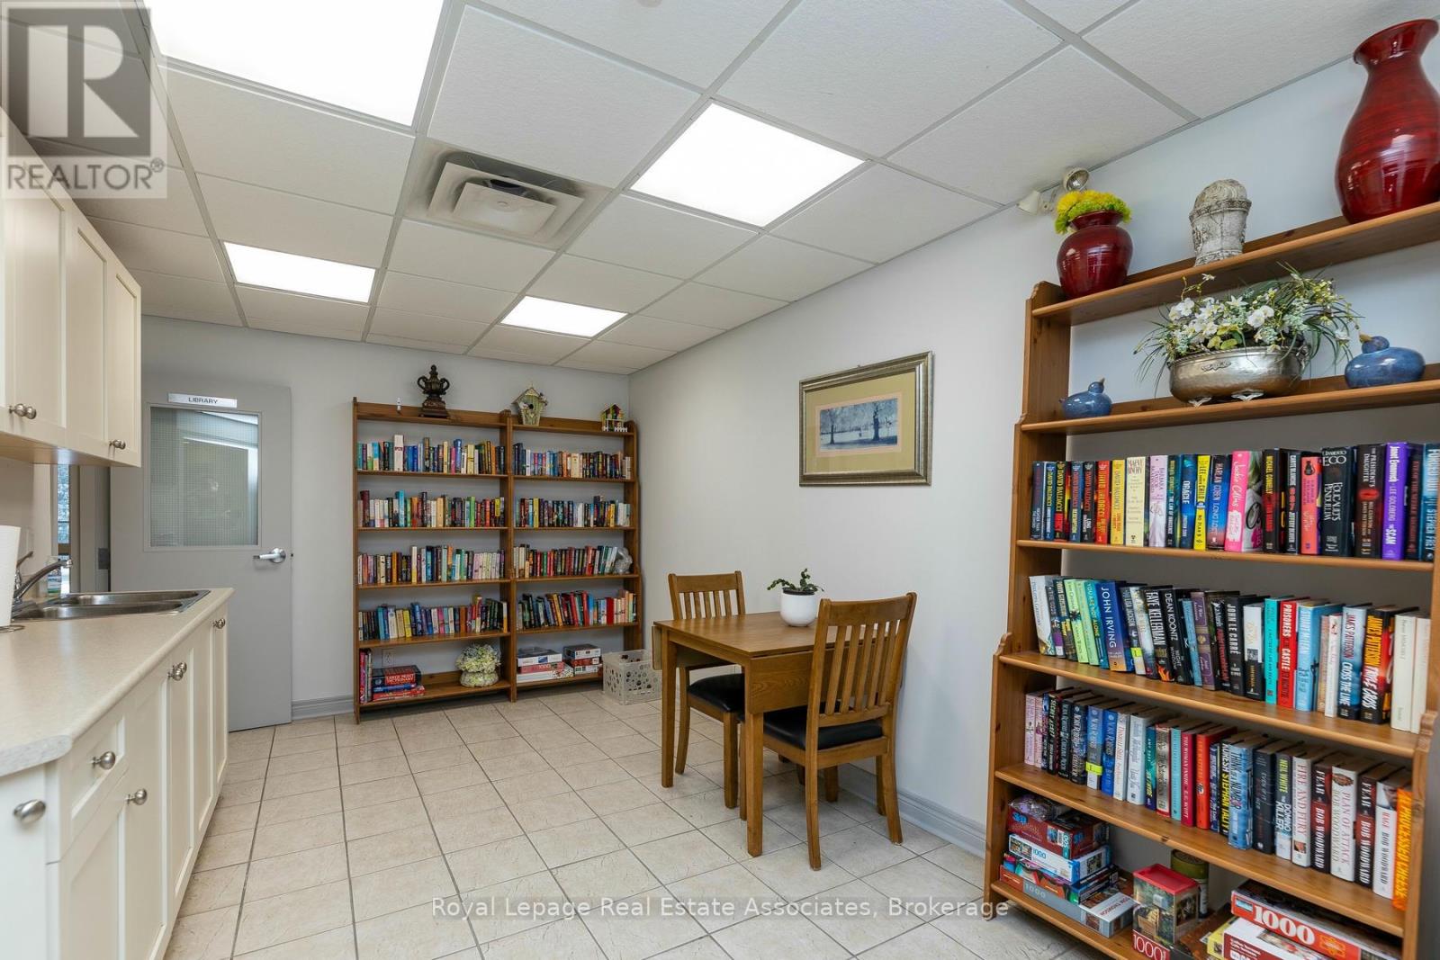
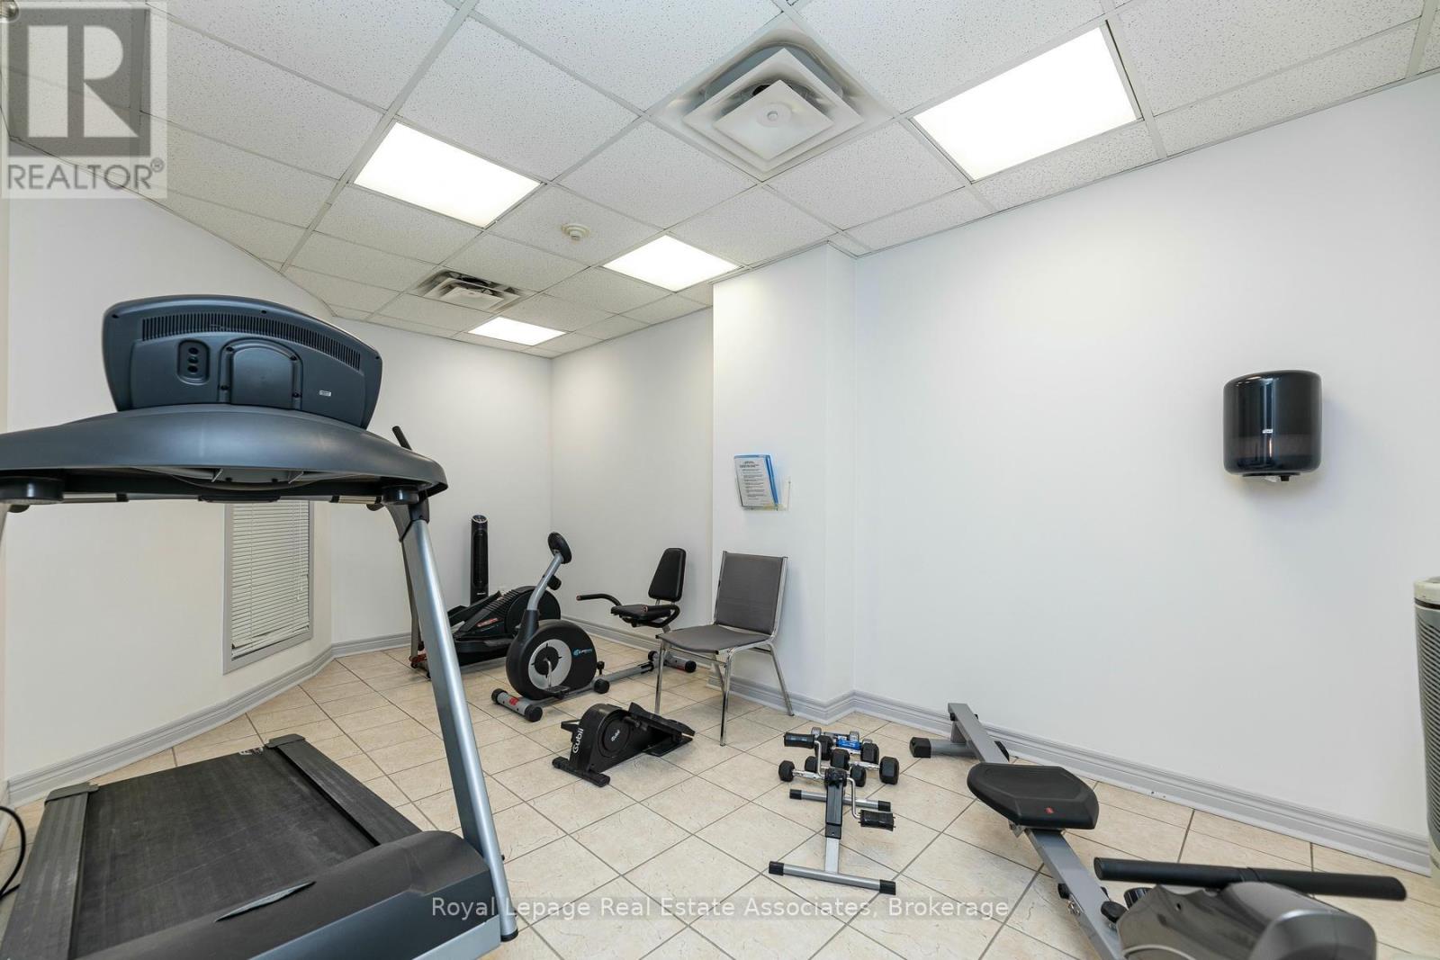
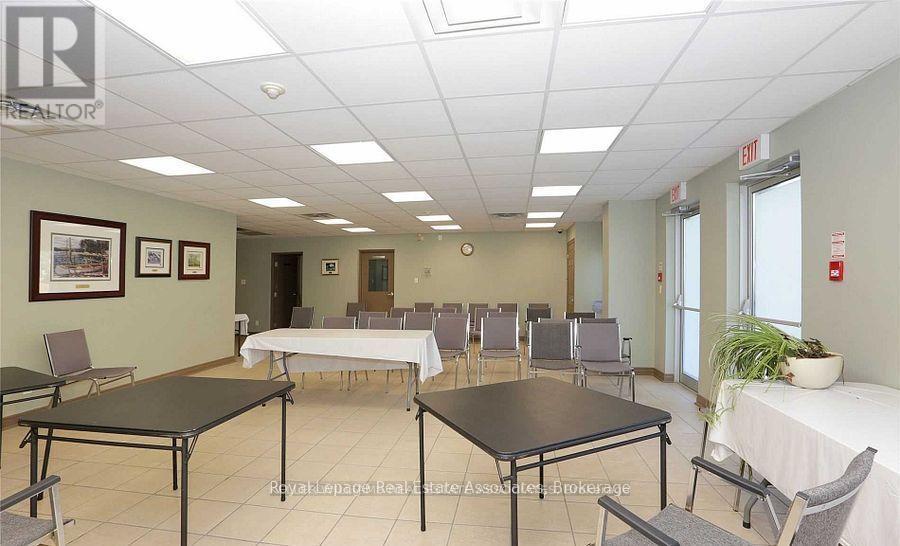
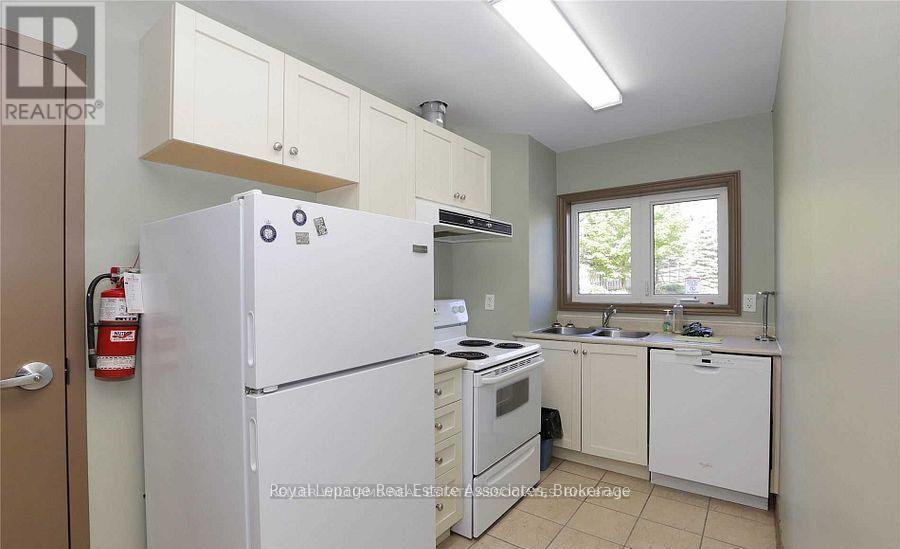
| Amenities | Exercise Centre, Party Room, Visitor Parking, Storage - Locker |
| Appliances | Water Heater, Dryer, Stove, Washer, Refrigerator |
| BasementType | None |
| CoolingType | Central Air Conditioning |
| ExteriorFinish | Brick |
| FlooringType | Laminate, Ceramic |
| HeatingFuel | Natural Gas |
| HeatingType | Forced Air |
| SizeInterior | 600 - 699 Sqft |
| Type | Apartment |
| Underground | |
| Garage |
| Acreage | No |
| LandAmenities | Schools |
| SurfaceWater | River/stream |
| Level | Type | Length | Width | Dimensions |
|---|---|---|---|---|
| Main Level | Living Room | 3.53 m | 3.56 m | 3.53 m x 3.56 m |
| Main Level | Dining Room | 3.53 m | 3.56 m | 3.53 m x 3.56 m |
| Main Level | Kitchen | 3.12 m | 2.18 m | 3.12 m x 2.18 m |
| Main Level | Primary Bedroom | 4.27 m | 3.12 m | 4.27 m x 3.12 m |
| Main Level | Foyer | 3.05 m | 1.6 m | 3.05 m x 1.6 m |
https://www.realtor.ca/real-estate/29780717/120-32-church-street-king-schomberg-schomberg
Contact us for more information
Berta Monteiro
Salesperson

The trademarks REALTOR®, REALTORS®, and the REALTOR® logo are controlled by The Canadian Real Estate Association (CREA) and identify real estate professionals who are members of CREA. The trademarks MLS®, Multiple Listing Service® and the associated logos are owned by The Canadian Real Estate Association (CREA) and identify the quality of services provided by real estate professionals who are members of CREA. The trademark DDF® is owned by The Canadian Real Estate Association (CREA) and identifies CREA's Data Distribution Facility (DDF®)