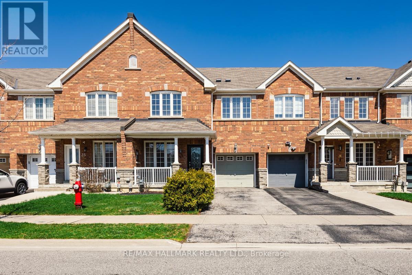
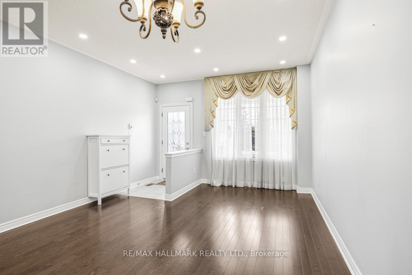
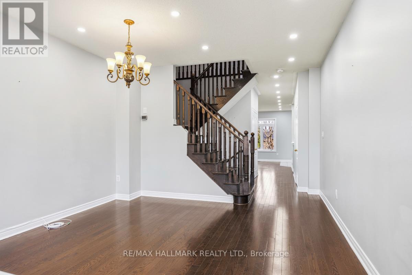
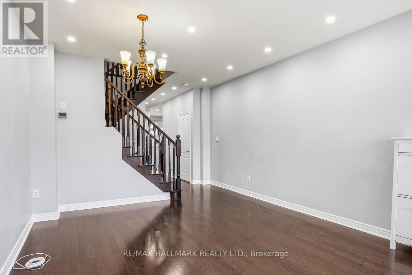
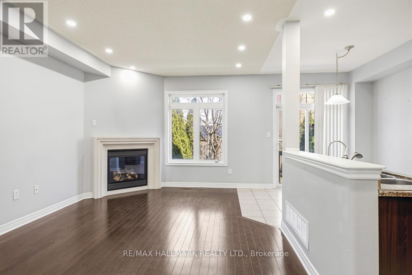
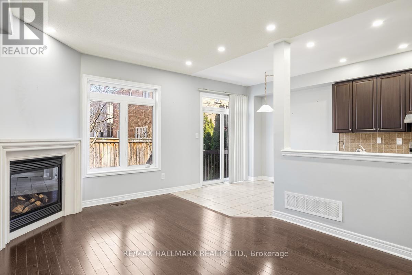
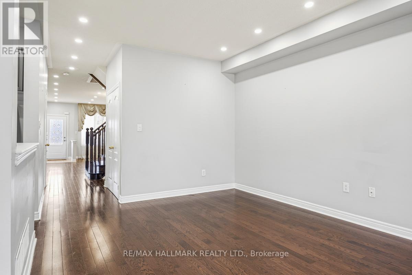
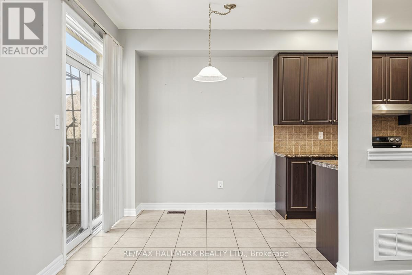
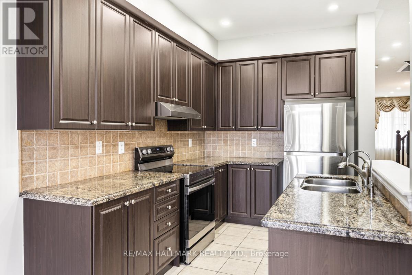
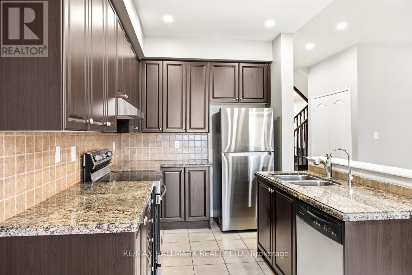
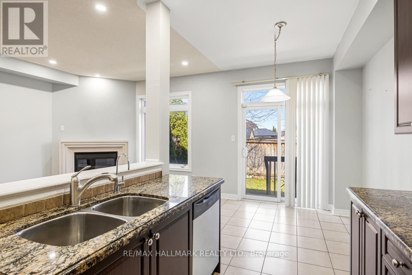
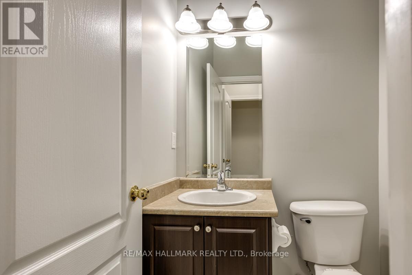
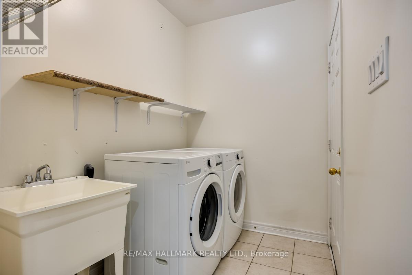
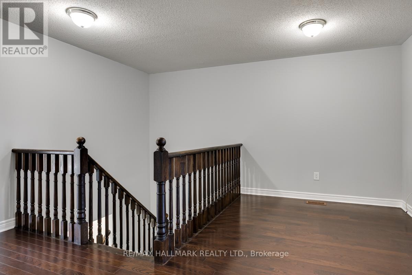
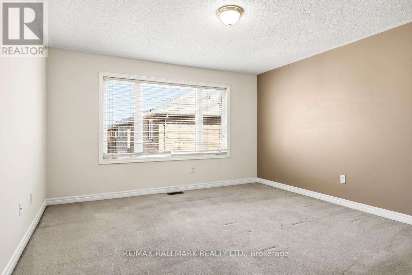
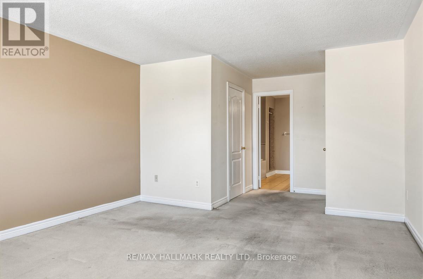
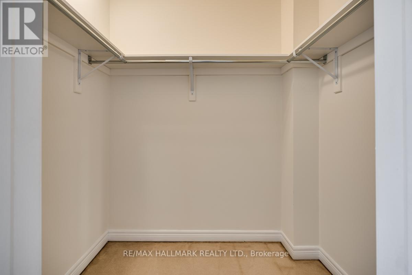
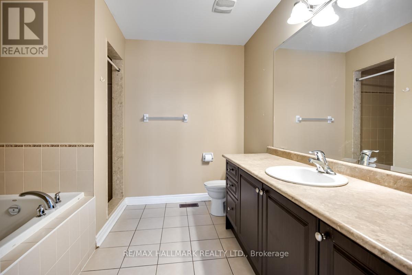
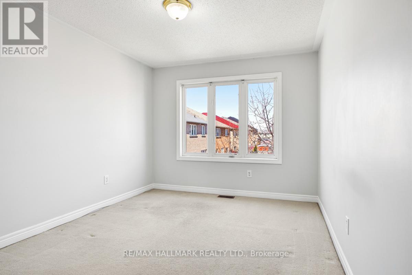
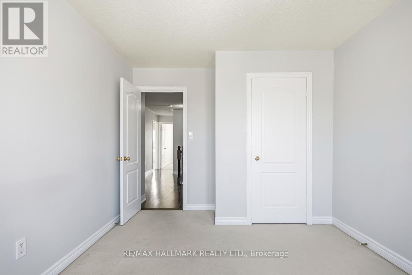
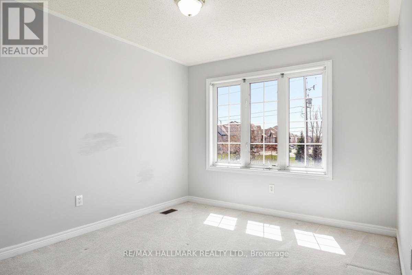
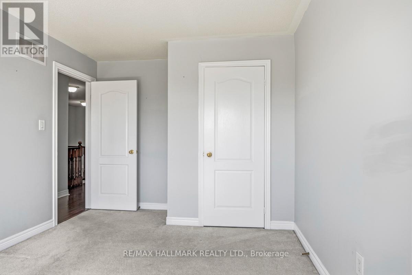
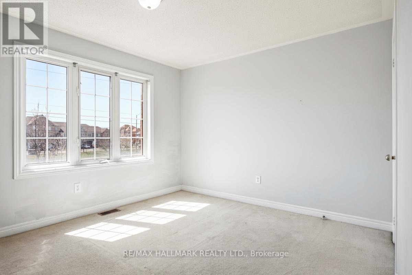
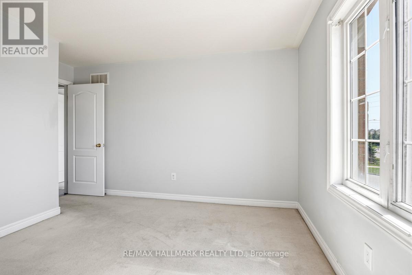
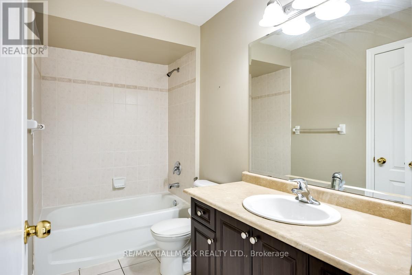
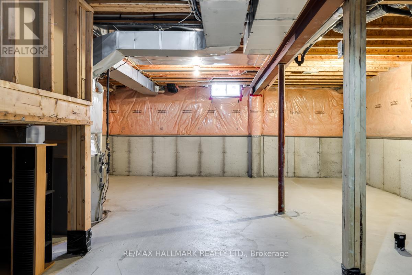
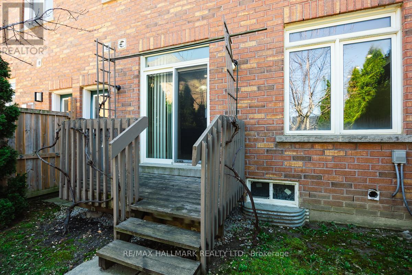
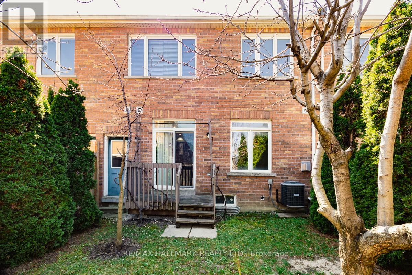
Spacious townhouse offering over 2000 sq feet above grade - comparable in size to many detached homes. This well-designed property features 4 generous bedrooms, including a primary bedroom suite complete with walk-in closet and private ensuite., The second floor also boasts a versatile loft-style space, perfect for a home office, reading nook, or additional sitting area. The main floor offers an inviting and functional layout with hardwood flooring, a bright eat-in kitchen showcasing stylish cabinetry, modern backsplash, stainless steel appliances, and a cozy family room with a gas fireplace. Enjoy the convenience of a main floor laundry room with direct access to the garage. (id:61852)
| MLS® Number | W13152604 |
| Property Type | Single Family |
| Community Name | Sandringham-Wellington |
| AmenitiesNearBy | Park, Public Transit, Schools |
| EquipmentType | Water Heater |
| ParkingSpaceTotal | 2 |
| RentalEquipmentType | Water Heater |
| BathroomTotal | 3 |
| BedroomsAboveGround | 4 |
| BedroomsTotal | 4 |
| Appliances | Water Purifier, Water Softener, Dishwasher, Dryer, Freezer, Stove, Washer, Water Treatment, Window Coverings, Refrigerator |
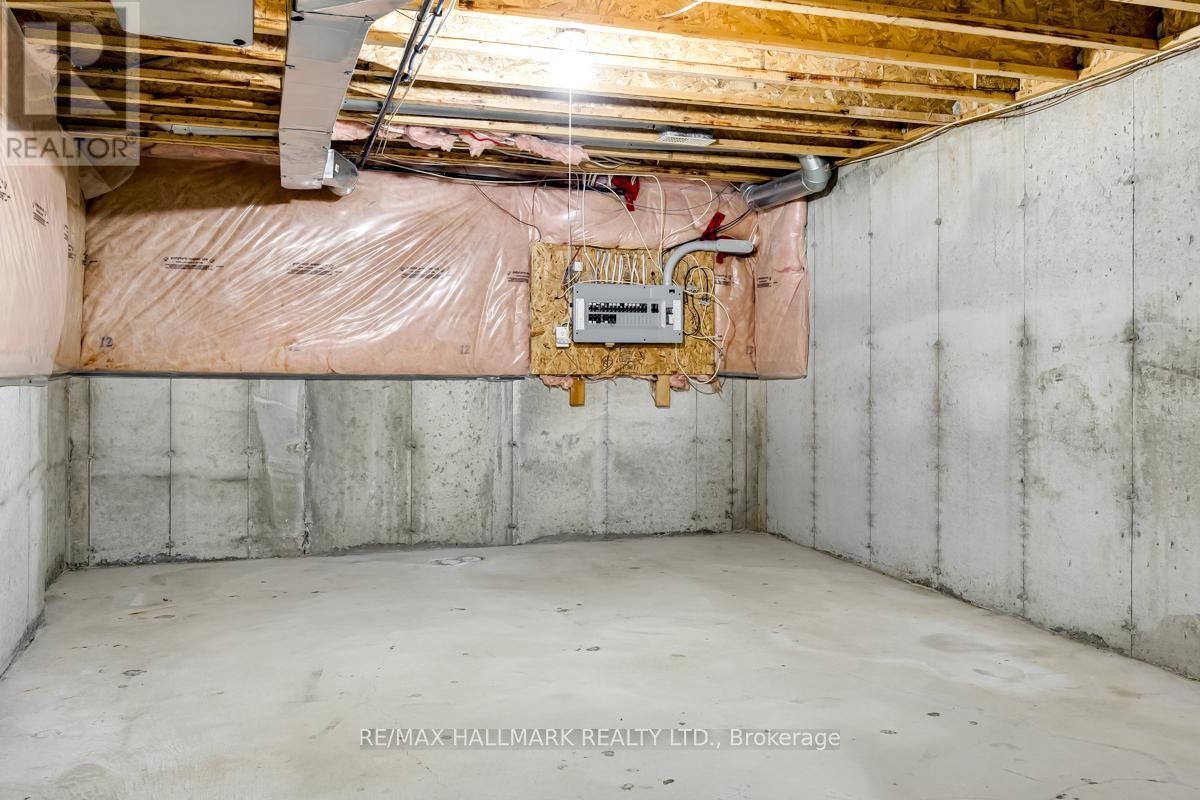
| BasementType | Full |
| ConstructionStyleAttachment | Attached |
| CoolingType | Central Air Conditioning |
| ExteriorFinish | Brick |
| FireplacePresent | Yes |
| FlooringType | Hardwood, Ceramic, Carpeted |
| FoundationType | Concrete |
| HalfBathTotal | 1 |
| HeatingFuel | Natural Gas |
| HeatingType | Forced Air |
| StoriesTotal | 2 |
| SizeInterior | 2000 - 2500 Sqft |
| Type | Row / Townhouse |
| UtilityWater | Municipal Water |
| Garage |
| Acreage | No |
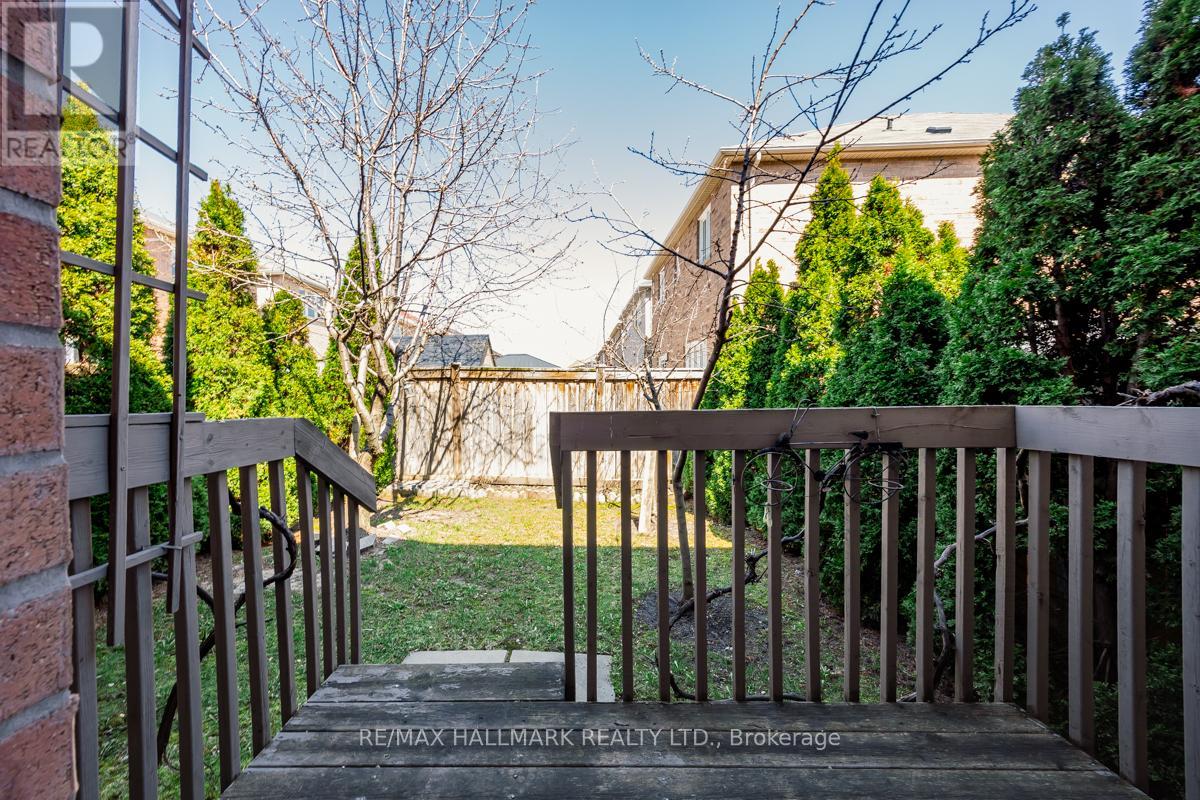
| FenceType | Fenced Yard |
| LandAmenities | Park, Public Transit, Schools |
| Sewer | Sanitary Sewer |
| SizeDepth | 90 Ft ,2 In |
| SizeFrontage | 24 Ft ,7 In |
| SizeIrregular | 24.6 X 90.2 Ft |
| SizeTotalText | 24.6 X 90.2 Ft |
| Level | Type | Length | Width | Dimensions |
|---|---|---|---|---|
| Second Level | Primary Bedroom | 6.4 m | 4 m | 6.4 m x 4 m |
| Second Level | Bedroom 2 | 4.32 m | 3 m | 4.32 m x 3 m |
| Second Level | Bedroom 3 | 4.06 m | 3.96 m | 4.06 m x 3.96 m |
| Second Level | Bedroom 4 | 4.4 m | 3 m | 4.4 m x 3 m |
| Second Level | Loft | 2.1 m | 2.34 m | 2.1 m x 2.34 m |
| Main Level | Living Room | 5.7 m | 3.96 m | 5.7 m x 3.96 m |
| Main Level | Dining Room | 5.7 m | 3.96 m | 5.7 m x 3.96 m |
| Main Level | Kitchen | 5.7 m | 2.5 m | 5.7 m x 2.5 m |
| Main Level | Family Room | 5.2 m | 3.55 m | 5.2 m x 3.55 m |
| Main Level | Laundry Room | 2.3 m | 1.8 m | 2.3 m x 1.8 m |
Contact us for more information
Heather D. Griffiths
Salesperson
Melissa Griffiths
Salesperson

The trademarks REALTOR®, REALTORS®, and the REALTOR® logo are controlled by The Canadian Real Estate Association (CREA) and identify real estate professionals who are members of CREA. The trademarks MLS®, Multiple Listing Service® and the associated logos are owned by The Canadian Real Estate Association (CREA) and identify the quality of services provided by real estate professionals who are members of CREA. The trademark DDF® is owned by The Canadian Real Estate Association (CREA) and identifies CREA's Data Distribution Facility (DDF®)