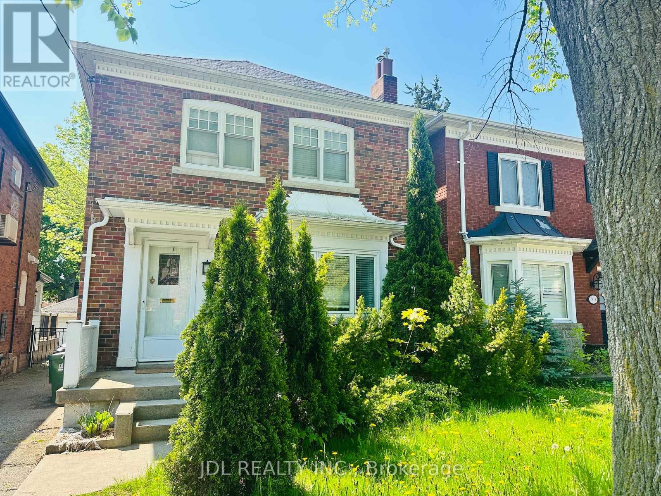
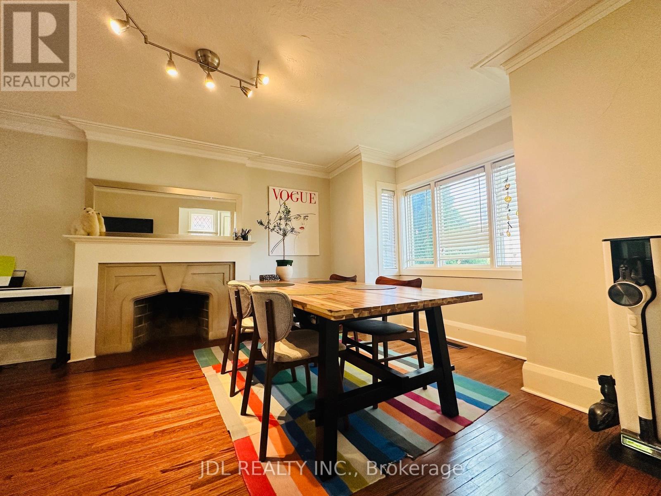
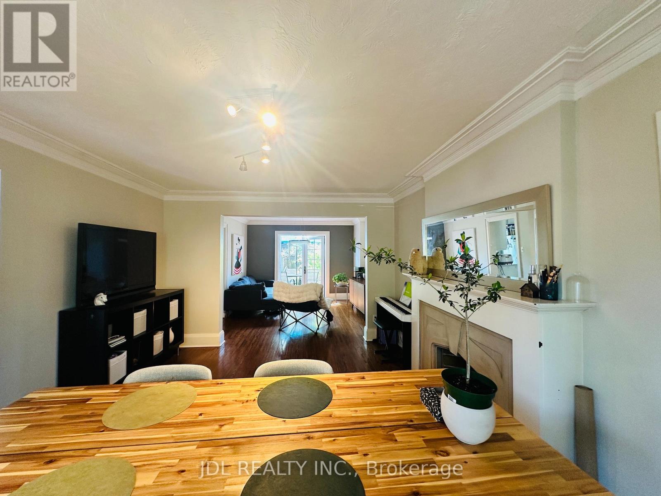
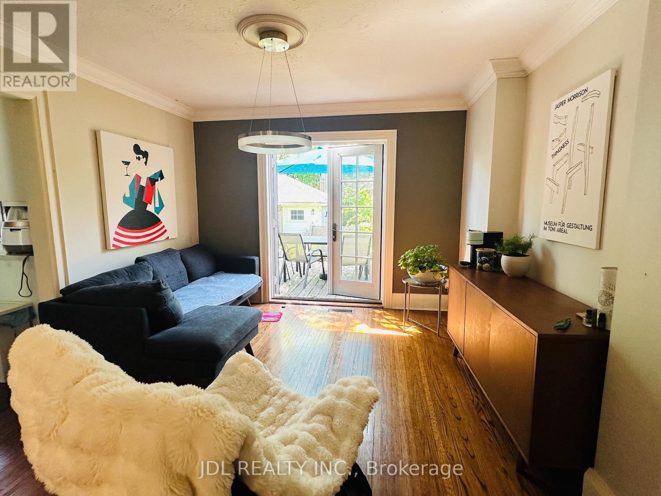
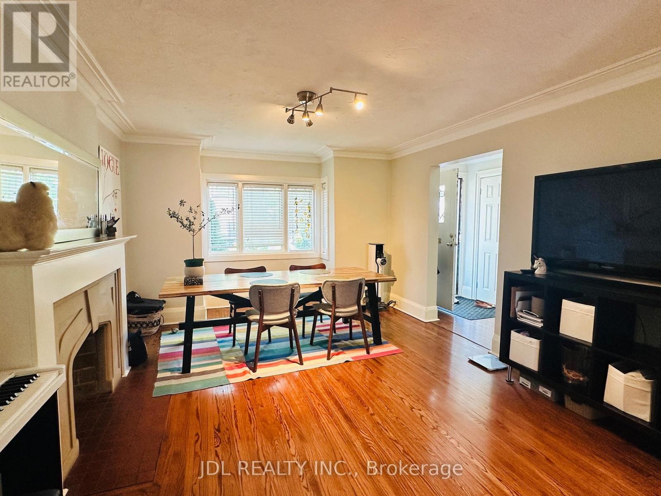
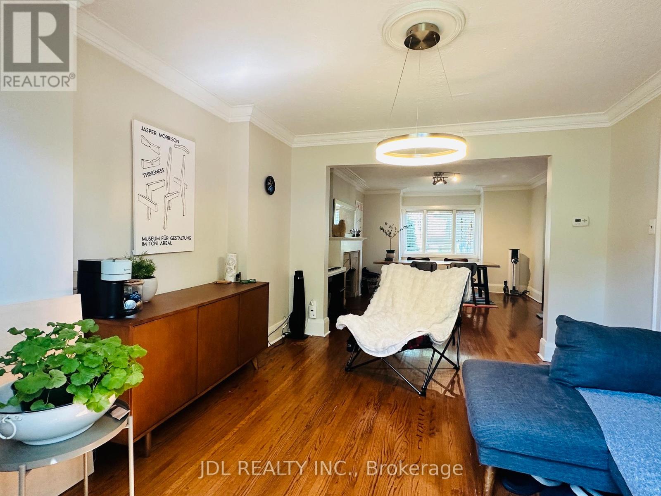
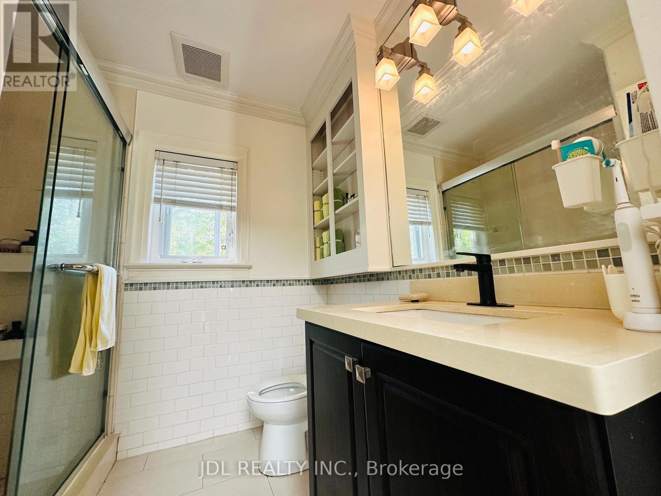
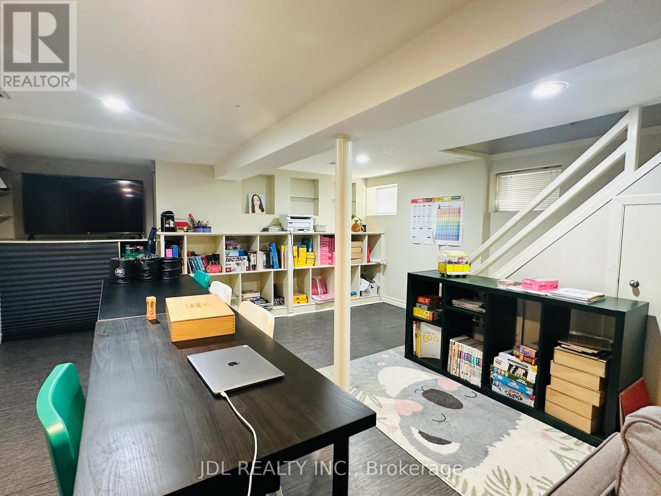
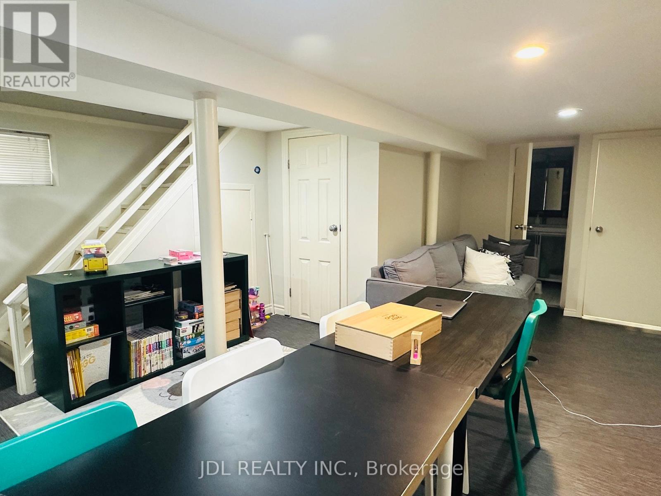
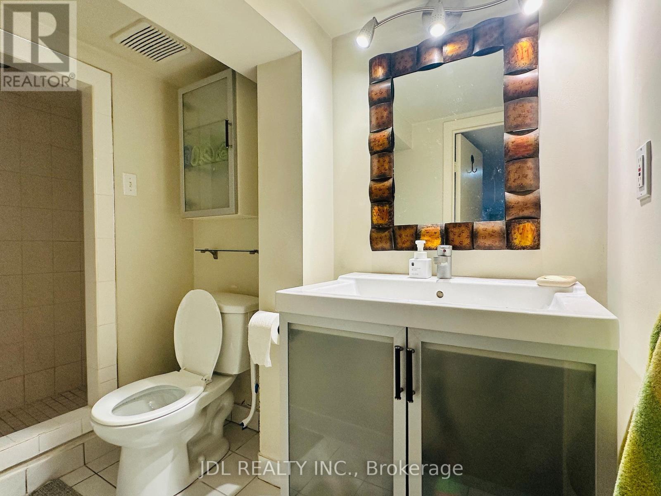
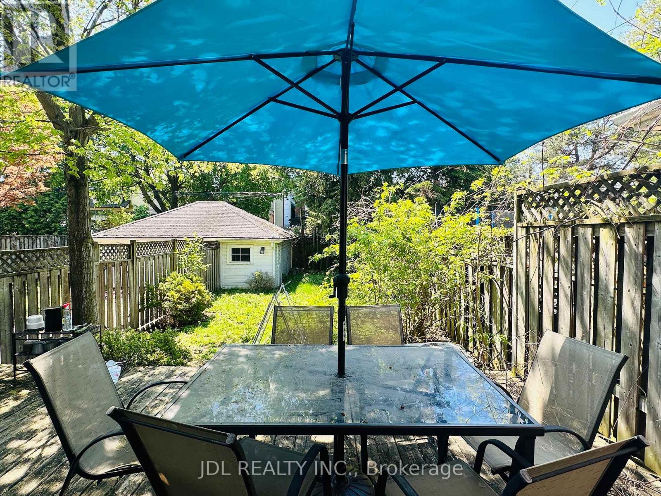
Charming Family Home In John Wanless, Lawrence Park Hs! Hardwood Floors, Wood Burning Fireplace, Skylight, Separate Dining Room, Modern Kitchen With Walkout To Backyard. Oasis With Huge Cedar Deck.4 Piece Renovated Washroom With Brand New Glass Shower And Granite Top Vanity Sink. Finished Rec Rm, & 3-Pc On Lower Lev. Many Reno's/Upgrades. Roof 2015. Steps To Avenue Rd, Shopping, Dining, Ttc. Easy Access To 401. Easy To Get Street Parking Permit From City. (id:61852)
| MLS® Number | C13152442 |
| Property Type | Single Family |
| Community Name | Lawrence Park North |
| AmenitiesNearBy | Park, Public Transit |
| Features | Carpet Free |
| BathroomTotal | 2 |
| BedroomsAboveGround | 3 |
| BedroomsTotal | 3 |
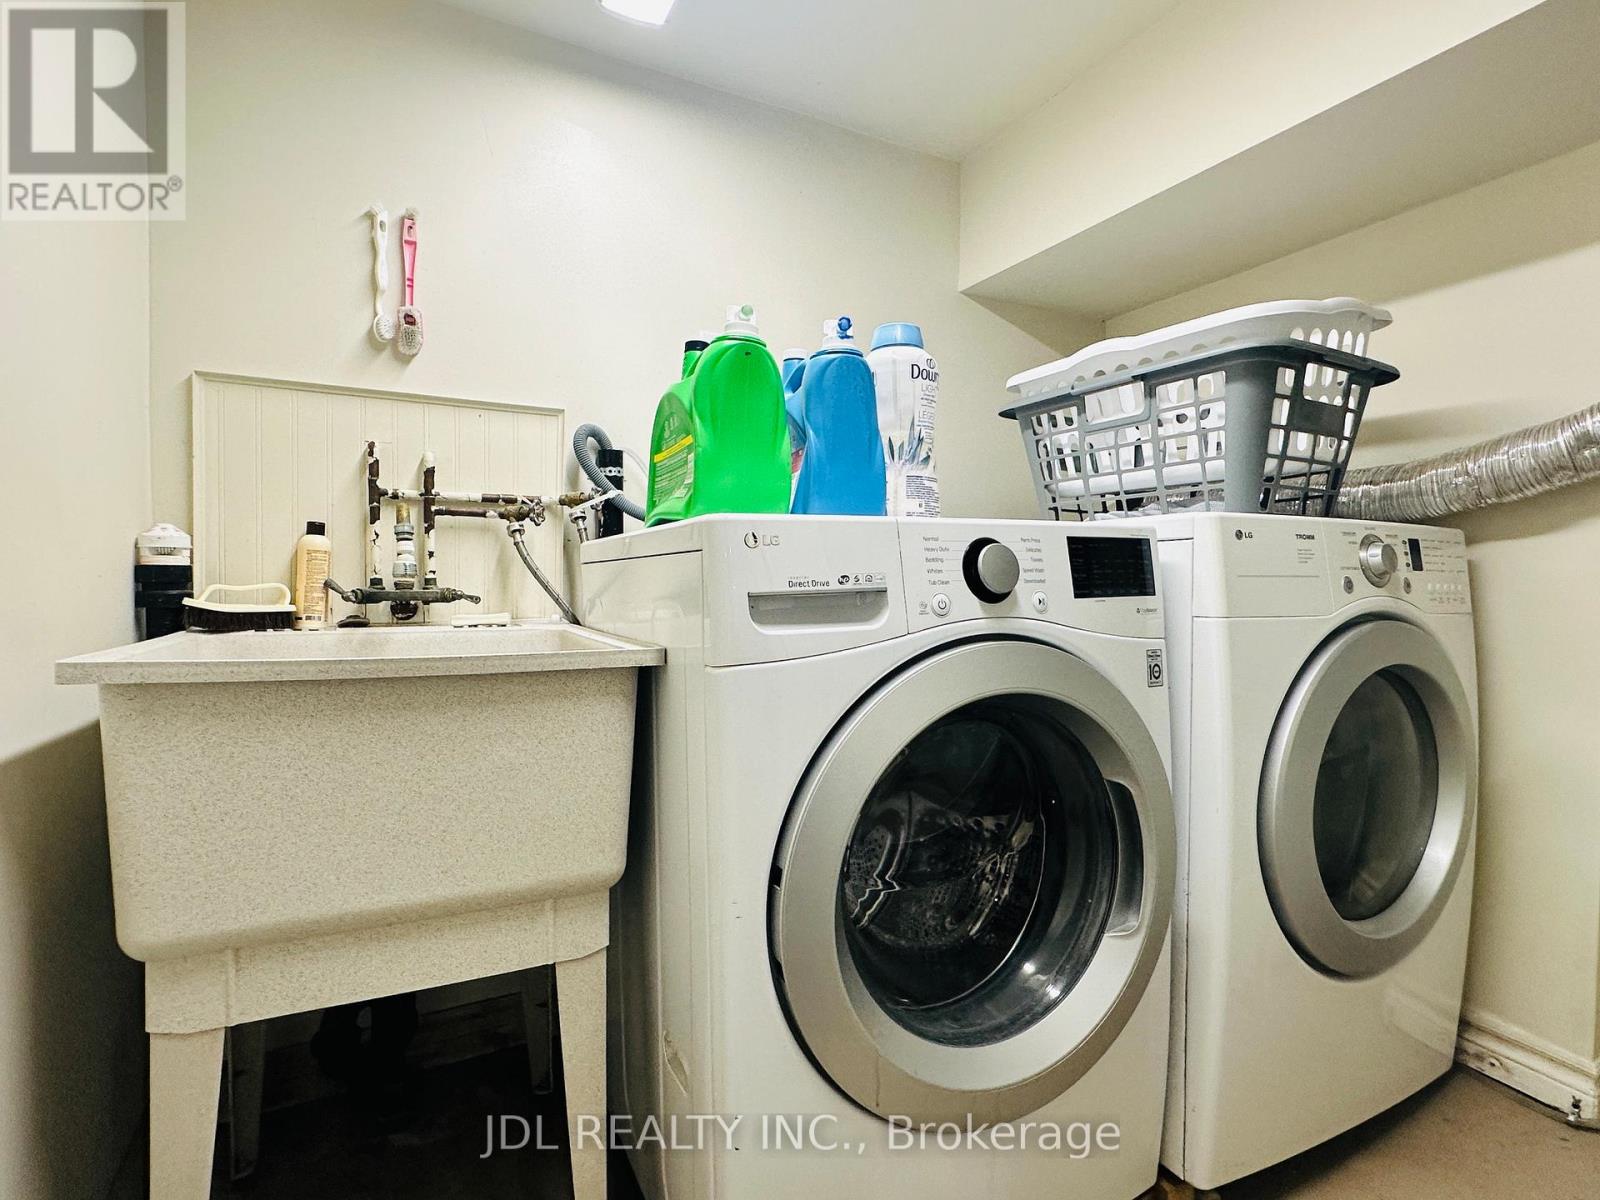
| Appliances | Dishwasher, Dryer, Stove, Washer, Window Coverings, Refrigerator |
| BasementDevelopment | Finished |
| BasementType | N/a (finished) |
| ConstructionStyleAttachment | Detached |
| CoolingType | Central Air Conditioning |
| ExteriorFinish | Brick |
| FlooringType | Hardwood |
| FoundationType | Unknown |
| HeatingFuel | Natural Gas |
| HeatingType | Forced Air |
| StoriesTotal | 2 |
| SizeInterior | 1100 - 1500 Sqft |
| Type | House |
| UtilityWater | Municipal Water |
| No Garage |
| Acreage | No |
| LandAmenities | Park, Public Transit |
| Sewer | Sanitary Sewer |
| SizeDepth | 105 Ft |
| SizeFrontage | 26 Ft |
| SizeIrregular | 26 X 105 Ft |
| SizeTotalText | 26 X 105 Ft |
| Level | Type | Length | Width | Dimensions |
|---|---|---|---|---|
| Second Level | Primary Bedroom | 4.57 m | 2.74 m | 4.57 m x 2.74 m |
| Second Level | Bedroom 2 | 3.54 m | 3.32 m | 3.54 m x 3.32 m |
| Second Level | Bedroom 3 | 3.04 m | 2.86 m | 3.04 m x 2.86 m |
| Basement | Recreational, Games Room | 6.4 m | 4.39 m | 6.4 m x 4.39 m |
| Ground Level | Living Room | 4.57 m | 3.66 m | 4.57 m x 3.66 m |
| Ground Level | Dining Room | 3.66 m | 3.53 m | 3.66 m x 3.53 m |
| Ground Level | Kitchen | 3.71 m | 2.37 m | 3.71 m x 2.37 m |
Contact us for more information
Martina Wang
Salesperson
Diana Zhu
Broker

The trademarks REALTOR®, REALTORS®, and the REALTOR® logo are controlled by The Canadian Real Estate Association (CREA) and identify real estate professionals who are members of CREA. The trademarks MLS®, Multiple Listing Service® and the associated logos are owned by The Canadian Real Estate Association (CREA) and identify the quality of services provided by real estate professionals who are members of CREA. The trademark DDF® is owned by The Canadian Real Estate Association (CREA) and identifies CREA's Data Distribution Facility (DDF®)