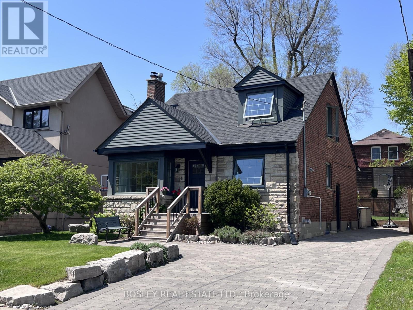
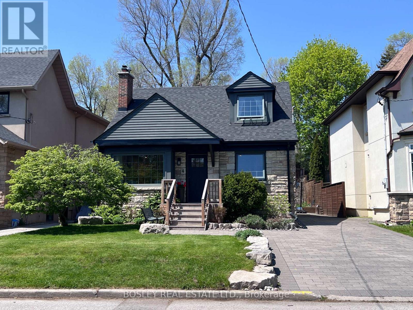
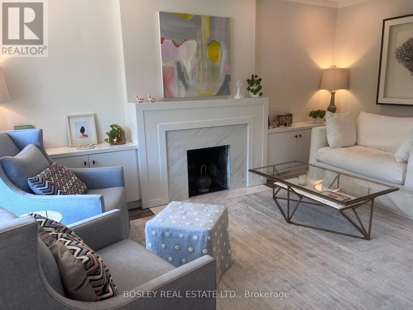
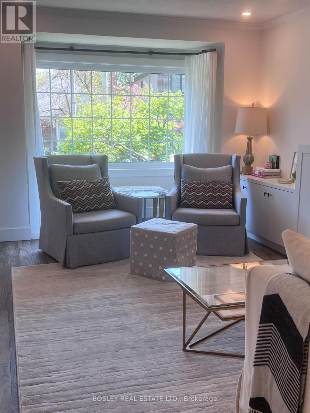
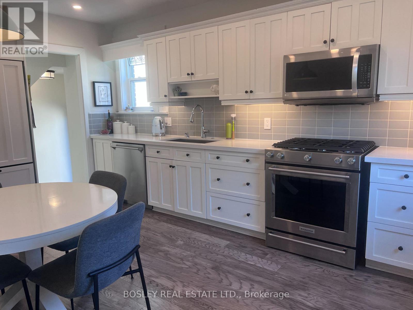
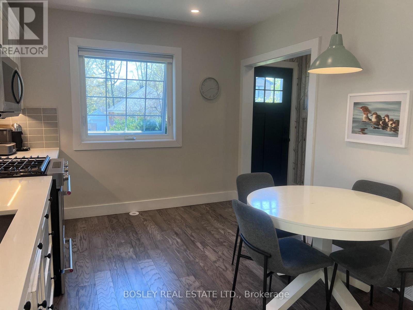
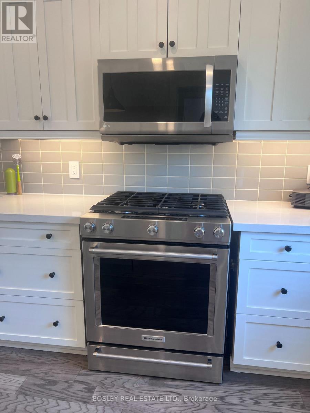
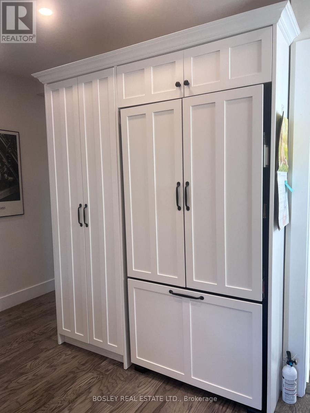
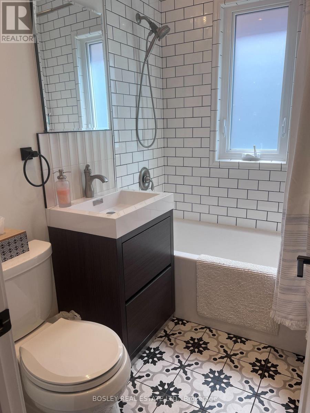
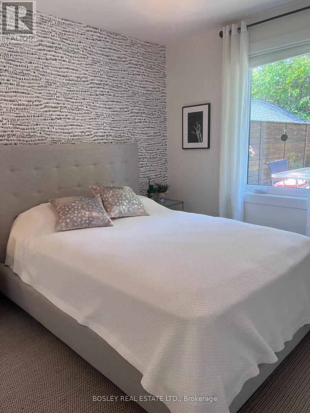
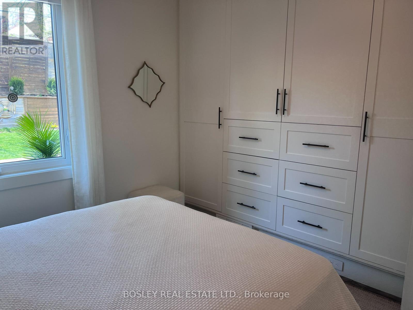
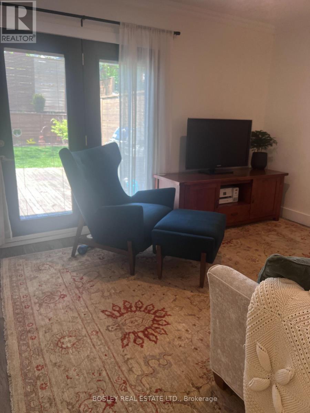
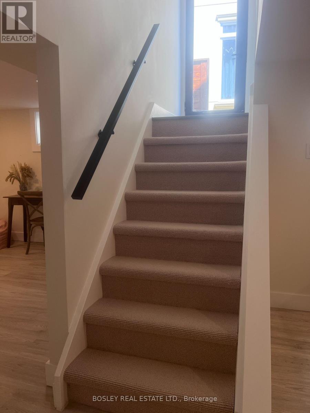
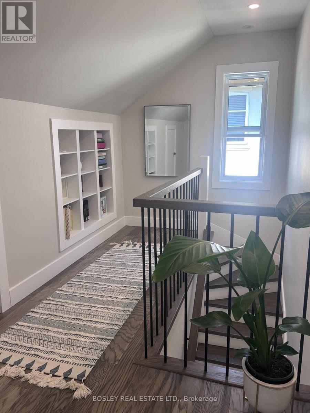
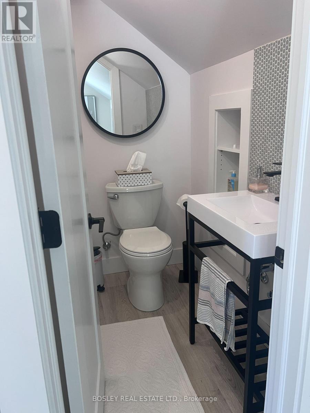
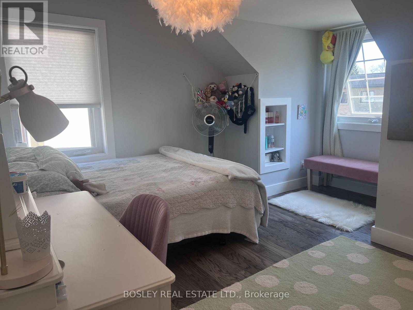
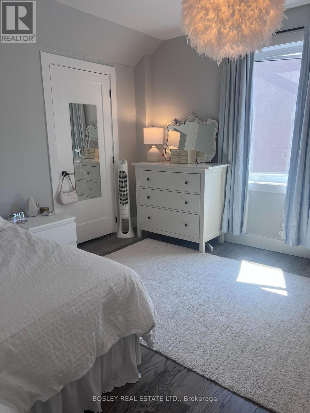
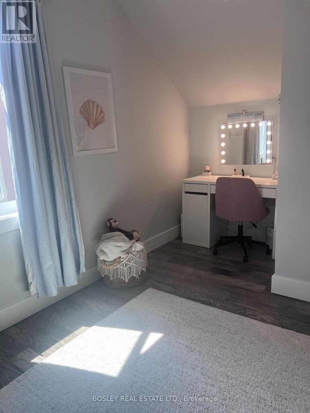
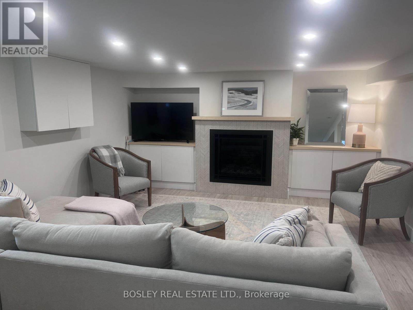
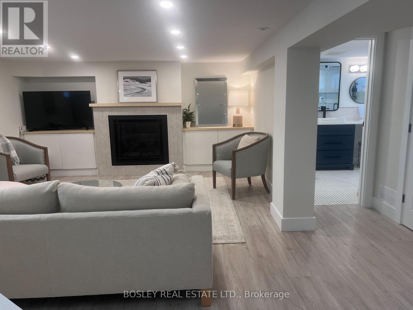
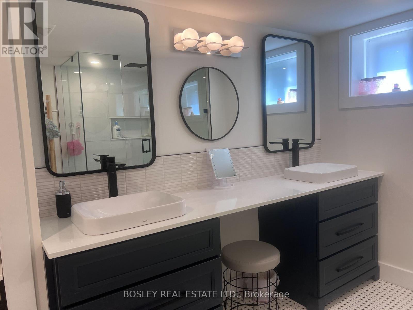
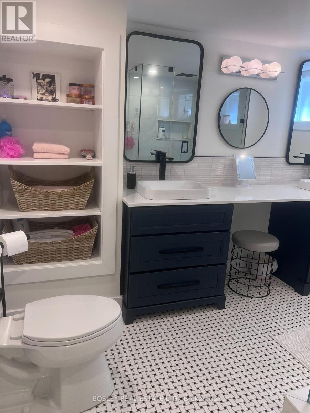
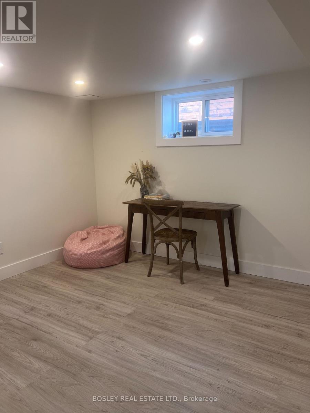
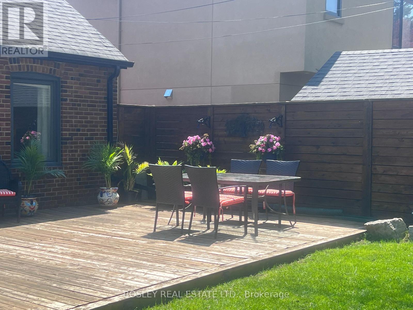
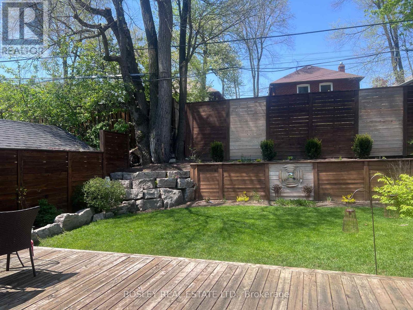
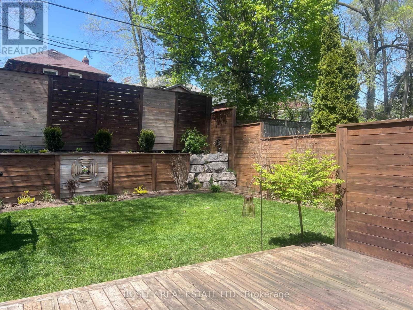
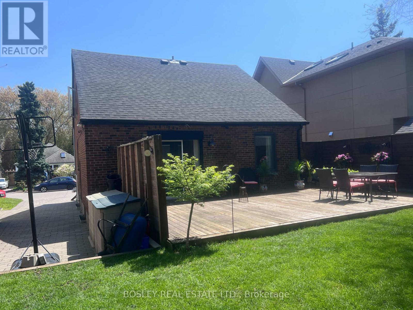
This beautifully renovated and impeccably maintained residence is situated on a quiet, leafy, family-friendly street - an easy walk to Queen Street and the Beach, yet out of the fray! Steps to Courcelette Public School (JK-8) and within easy reach of Malvern Collegiate (9-12), the location is ideal for families. The fresh, spacious eat-in kitchen is the perfect place to reconnect at the end of the work or school day. Outfitted with high-end appliances, including a gas range and Jenn-Air refrigerator, it's sure to impress the family chef. The main-floor Family Room was previously used as a Dining Room, offering flexibility to suit your lifestyle. The renovated basement features a spacious family room with a gas fireplace, a large 4-piece bathroom with glass shower, double sinks, and heated floors, plus a fourth bedroom. A separate open den with closet provides bonus space - ideal for working from home. Available for occupancy mid-August, this lovely family home is not to be missed. (id:61852)
| MLS® Number | E13152286 |
| Property Type | Single Family |
| Community Name | Birchcliffe-Cliffside |
| AmenitiesNearBy | Beach, Golf Nearby, Park, Schools |
| ParkingSpaceTotal | 3 |
| Structure | Deck |
| BathroomTotal | 3 |
| BedroomsAboveGround | 3 |
| BedroomsBelowGround | 1 |
| BedroomsTotal | 4 |
| Amenities | Fireplace(s) |
| Appliances | Water Heater - Tankless, Dryer, Microwave, Hood Fan, Range, Washer, Whirlpool, Window Coverings, Refrigerator |
| BasementDevelopment | Finished |
| BasementType | N/a (finished) |
| ConstructionStyleAttachment | Detached |
| CoolingType | Central Air Conditioning |
| ExteriorFinish | Brick |
| FireProtection | Smoke Detectors |
| FireplacePresent | Yes |
| FlooringType | Hardwood, Vinyl |
| FoundationType | Block |
| HalfBathTotal | 1 |
| HeatingFuel | Natural Gas |
| HeatingType | Forced Air |
| StoriesTotal | 2 |
| SizeInterior | 1100 - 1500 Sqft |
| Type | House |
| UtilityWater | Municipal Water |
| No Garage |
| Acreage | No |
| LandAmenities | Beach, Golf Nearby, Park, Schools |
| LandscapeFeatures | Lawn Sprinkler |
| Sewer | Sanitary Sewer |
| SizeDepth | 91 Ft |
| SizeFrontage | 42 Ft |
| SizeIrregular | 42 X 91 Ft |
| SizeTotalText | 42 X 91 Ft |
| Level | Type | Length | Width | Dimensions |
|---|---|---|---|---|
| Second Level | Bedroom 2 | 4.24 m | 4.14 m | 4.24 m x 4.14 m |
| Second Level | Bedroom 3 | 4.41 m | 3.36 m | 4.41 m x 3.36 m |
| Basement | Recreational, Games Room | 5.08 m | 4.45 m | 5.08 m x 4.45 m |
| Basement | Bedroom 4 | 5.08 m | 3.41 m | 5.08 m x 3.41 m |
| Basement | Den | 3.09 m | 2.58 m | 3.09 m x 2.58 m |
| Main Level | Living Room | 5.71 m | 3.31 m | 5.71 m x 3.31 m |
| Main Level | Kitchen | 5.06 m | 4.27 m | 5.06 m x 4.27 m |
| Main Level | Family Room | 3.77 m | 3.32 m | 3.77 m x 3.32 m |
| Main Level | Primary Bedroom | 3.1 m | 3.02 m | 3.1 m x 3.02 m |
Contact us for more information
Marjorie Caiger
Salesperson

The trademarks REALTOR®, REALTORS®, and the REALTOR® logo are controlled by The Canadian Real Estate Association (CREA) and identify real estate professionals who are members of CREA. The trademarks MLS®, Multiple Listing Service® and the associated logos are owned by The Canadian Real Estate Association (CREA) and identify the quality of services provided by real estate professionals who are members of CREA. The trademark DDF® is owned by The Canadian Real Estate Association (CREA) and identifies CREA's Data Distribution Facility (DDF®)