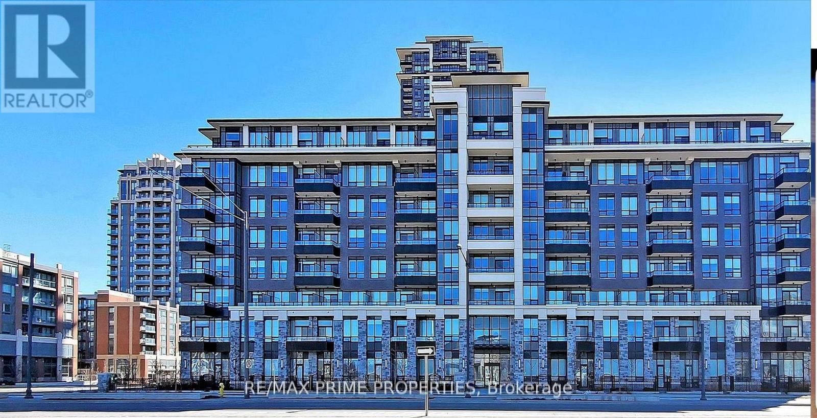
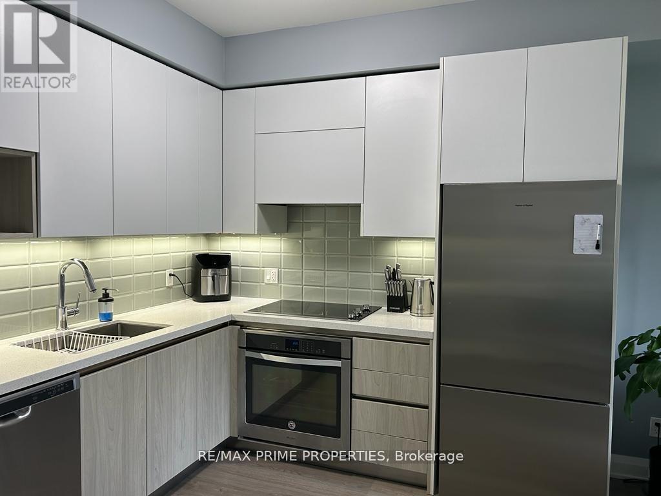
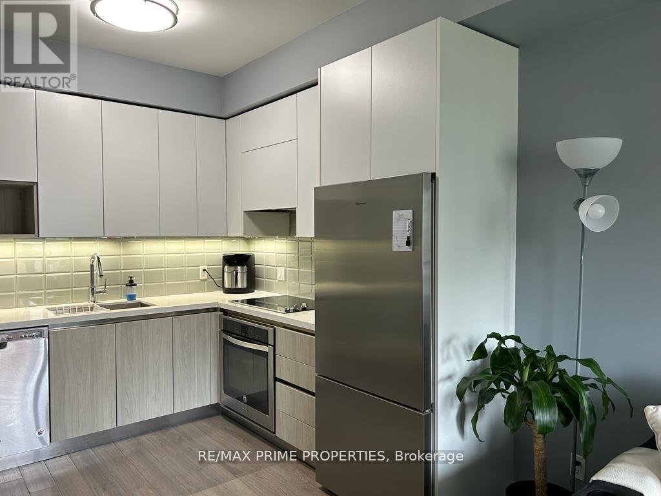
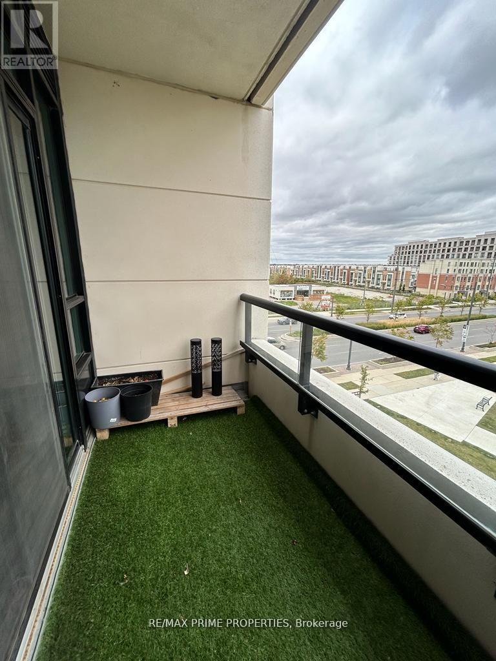
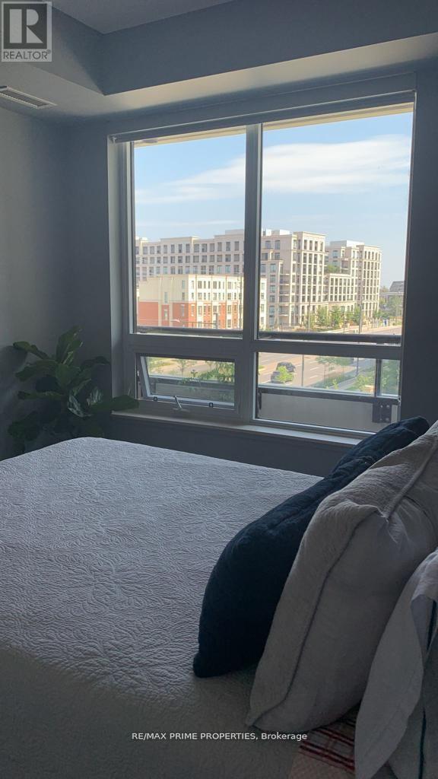
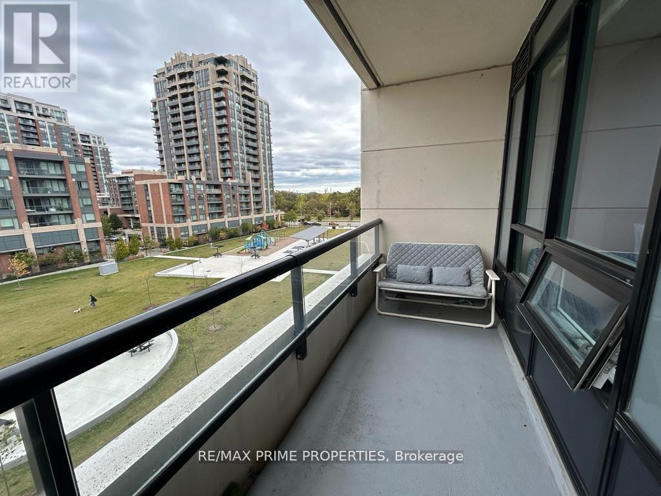
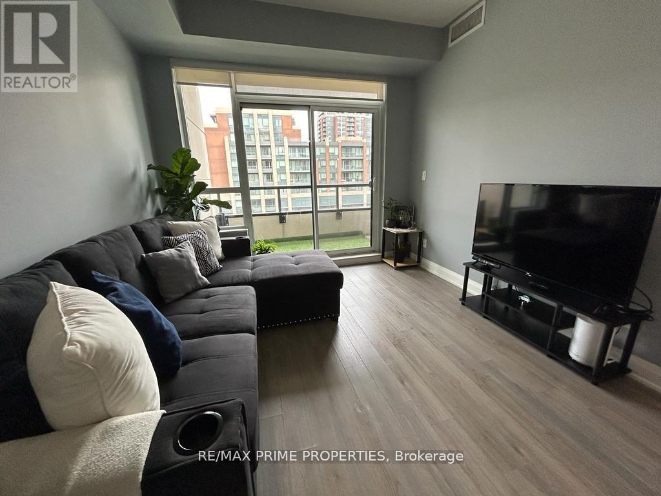
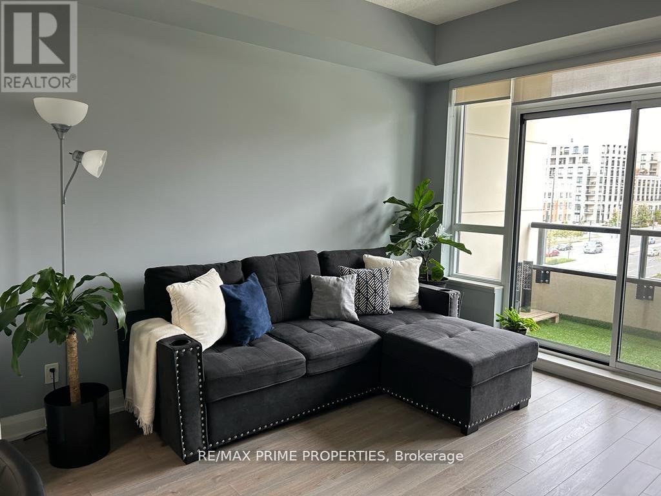
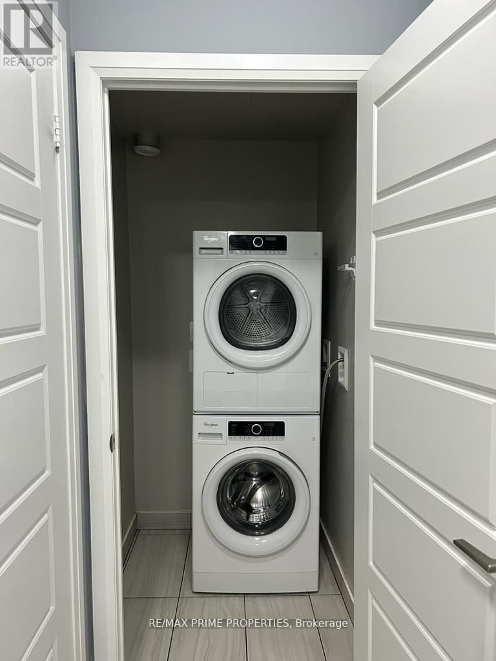
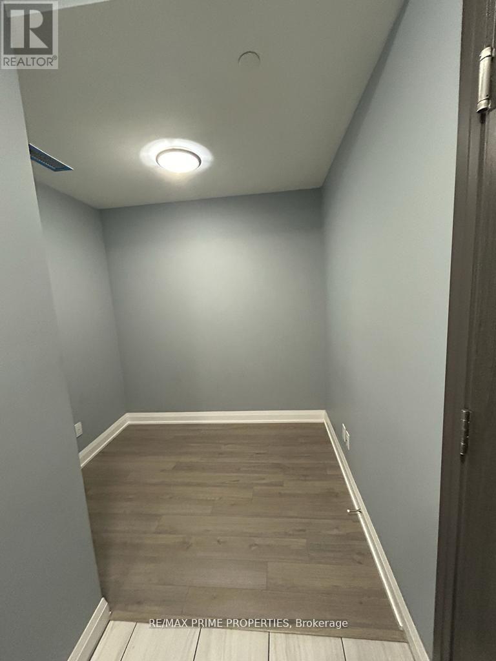
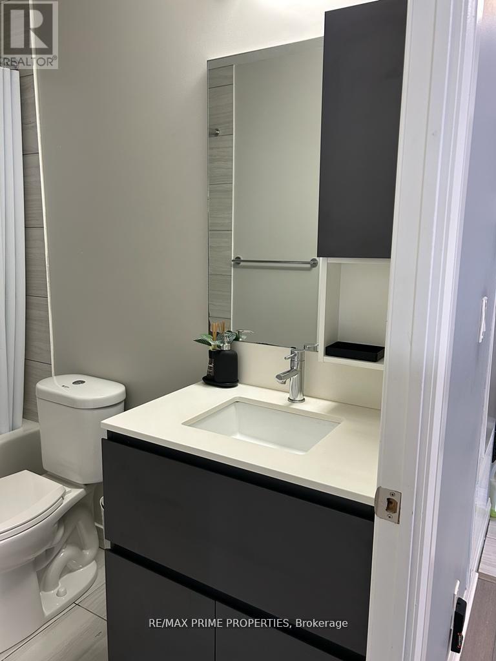
Stylish 1+1 Condo for Lease in Prime Downtown Markham! Bright and functional 1+1 bedroom suite featuring a spacious den-ideal for a home office or guest space. This well-designed unit offers an open-concept layout, modern kitchen with sleek finishes, and a sun-filled living area with floor-to-ceiling windows. Comfortable and practical living with a smart layout that maximizes space. Located in the vibrant Downtown Markham community, steps to restaurants, cafes, Cineplex VIP, grocery stores, parks, and daily essentials. Easy access to Hwy 7, Hwy 404 & 407, plus Viva/YRT transit and nearby GO Train for effortless commuting. Minutes to Unionville Main Street and major shopping destinations. Perfect for professionals or couples seeking convenience, lifestyle, and a prime location. Move in and enjoy urban living at its best. (id:61852)
| MLS® Number | N13152258 |
| Property Type | Single Family |
| Community Name | Unionville |
| AmenitiesNearBy | Park, Place Of Worship, Schools, Public Transit |
| CommunityFeatures | Pets Allowed With Restrictions, School Bus |
| Features | Balcony, Carpet Free |
| ParkingSpaceTotal | 1 |
| PoolType | Outdoor Pool |
| BathroomTotal | 1 |
| BedroomsAboveGround | 1 |
| BedroomsBelowGround | 1 |
| BedroomsTotal | 2 |
| Age | 6 To 10 Years |
| Amenities | Exercise Centre, Recreation Centre, Party Room, Storage - Locker |
| Appliances | Dishwasher, Dryer, Stove, Washer, Refrigerator |
| BasementType | None |
| CoolingType | Central Air Conditioning |
| ExteriorFinish | Brick |
| FlooringType | Laminate |
| HeatingFuel | Electric |
| HeatingType | Forced Air |
| SizeInterior | 500 - 599 Sqft |
| Type | Apartment |
| Underground | |
| Garage |
| Acreage | No |
| LandAmenities | Park, Place Of Worship, Schools, Public Transit |
| Level | Type | Length | Width | Dimensions |
|---|---|---|---|---|
| Main Level | Primary Bedroom | 3.35 m | 3.048 m | 3.35 m x 3.048 m |
| Main Level | Den | 1.83 m | 2.13 m | 1.83 m x 2.13 m |
| Main Level | Kitchen | 5.48 m | 3.05 m | 5.48 m x 3.05 m |
| Main Level | Living Room | 3.05 m | 5.48 m | 3.05 m x 5.48 m |
https://www.realtor.ca/real-estate/29780195/523-25-water-walk-drive-markham-unionville-unionville
Contact us for more information
Helen Liu
Broker of Record

The trademarks REALTOR®, REALTORS®, and the REALTOR® logo are controlled by The Canadian Real Estate Association (CREA) and identify real estate professionals who are members of CREA. The trademarks MLS®, Multiple Listing Service® and the associated logos are owned by The Canadian Real Estate Association (CREA) and identify the quality of services provided by real estate professionals who are members of CREA. The trademark DDF® is owned by The Canadian Real Estate Association (CREA) and identifies CREA's Data Distribution Facility (DDF®)