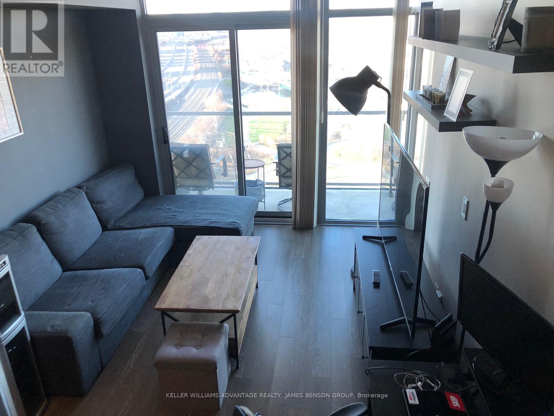
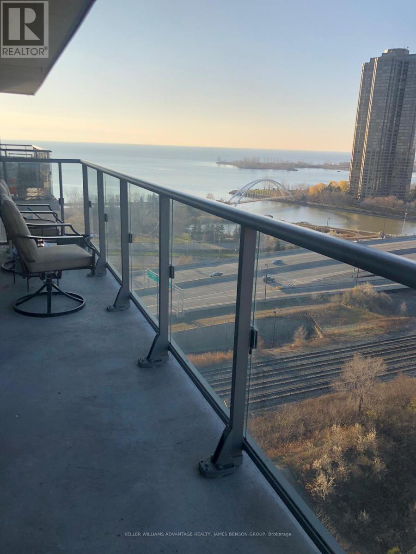
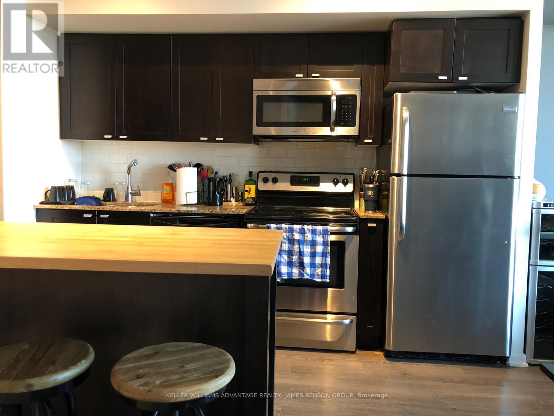
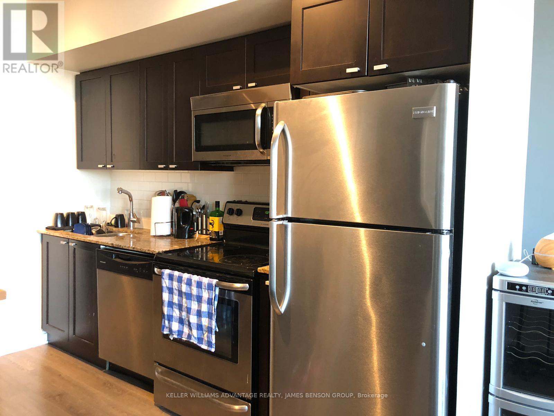
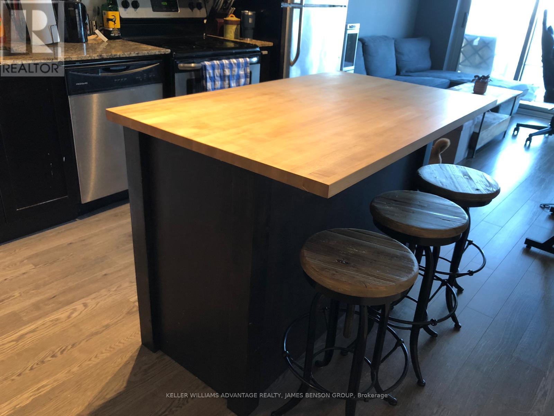
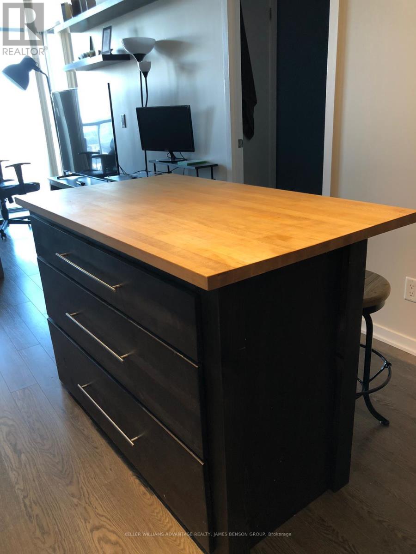
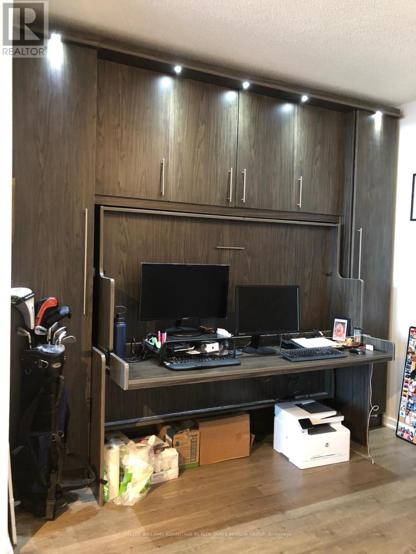
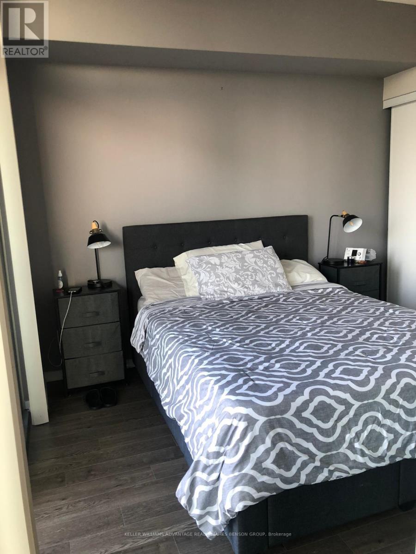
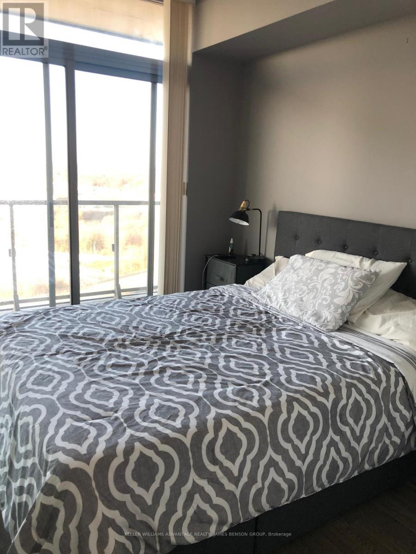
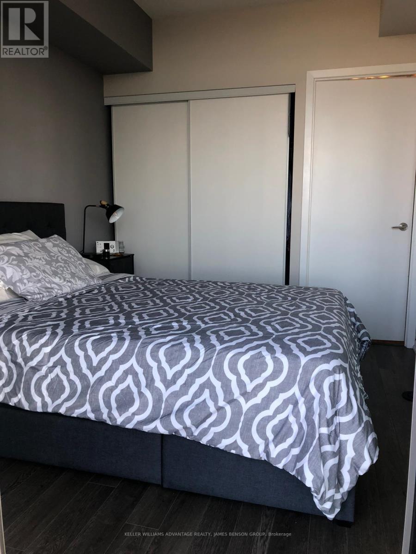
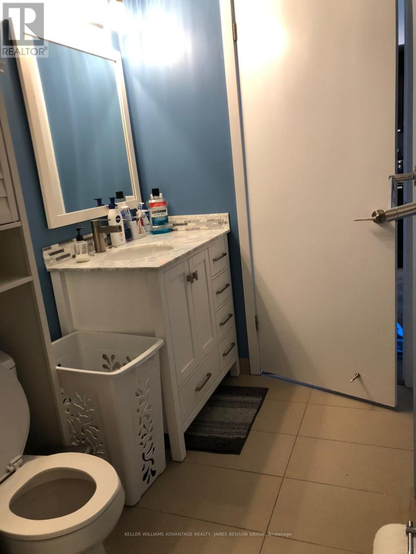
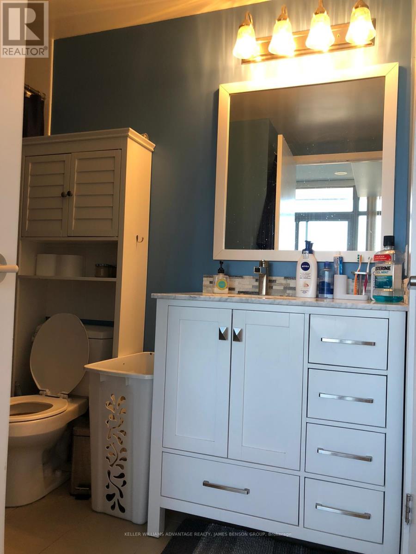
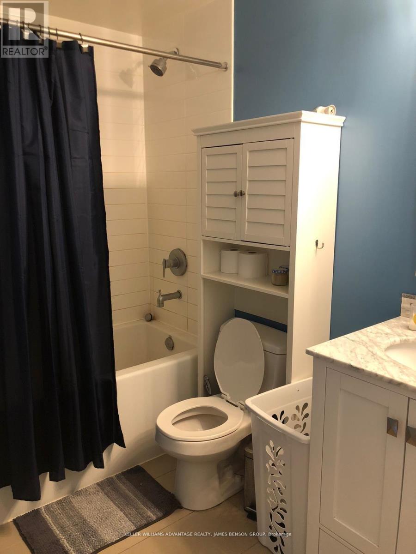
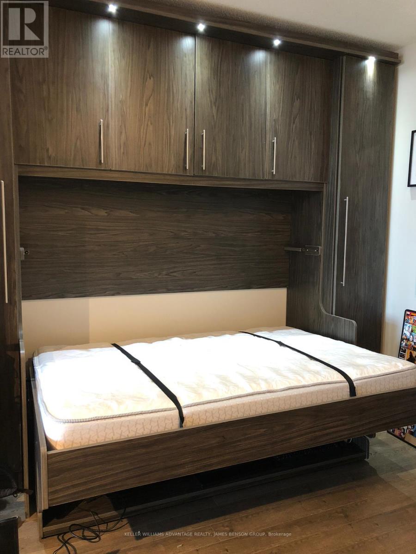
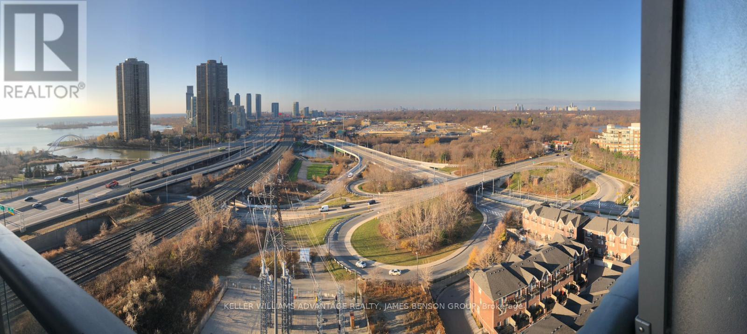
Deluxe Condo Built By Cresford, Spacious 1+1 Bdrm , Functional Layout, 9' Ceiling, Flr To Ceiling Window, Bright & Cozy. New Laminate Flr & New Painting, Move-In Condition; Full Size Balcony W/2 Entrances Fm Living & Bdrm, Unobstructed West View, Easy Access To Qew, Dt Toronto + West To Mississauga, Steps To Lakeshore & 24Hrs Ttc Streetcar. Linear Kitchen W/Granite Countertop. Million $ Rec Facilities: Indoor & Outdoor Pool, Gym,Tennis Court & 24Hr Concierge Existing: Fridge, Stove, B/I Dishwasher, B/I Microwave W/Hood Fan, Stacked Washer & Dryer, One Parking (P1- 100 Legal Description Level A Unit 114). (id:61852)
| MLS® Number | W13151930 |
| Property Type | Single Family |
| Community Name | High Park-Swansea |
| CommunityFeatures | Pets Allowed With Restrictions |
| Features | Balcony |
| ParkingSpaceTotal | 1 |
| PoolType | Indoor Pool, Outdoor Pool |
| Structure | Tennis Court |
| BathroomTotal | 1 |
| BedroomsAboveGround | 1 |
| BedroomsBelowGround | 1 |
| BedroomsTotal | 2 |
| Amenities | Security/concierge, Exercise Centre, Sauna |
| BasementType | None |
| CoolingType | Central Air Conditioning |
| ExteriorFinish | Concrete |
| FlooringType | Laminate |
| HeatingFuel | Natural Gas |
| HeatingType | Forced Air |
| SizeInterior | 600 - 699 Sqft |
| Type | Apartment |
| Underground | |
| Garage |
| Acreage | No |
| Level | Type | Length | Width | Dimensions |
|---|---|---|---|---|
| Ground Level | Living Room | 4.7 m | 3.18 m | 4.7 m x 3.18 m |
| Ground Level | Dining Room | 4.7 m | 3.18 m | 4.7 m x 3.18 m |
| Ground Level | Kitchen | 4.7 m | 3.18 m | 4.7 m x 3.18 m |
| Ground Level | Bedroom | 3.28 m | 2.8 m | 3.28 m x 2.8 m |
| Ground Level | Den | 3.48 m | 3.02 m | 3.48 m x 3.02 m |
Contact us for more information
James A. Benson
Broker of Record

The trademarks REALTOR®, REALTORS®, and the REALTOR® logo are controlled by The Canadian Real Estate Association (CREA) and identify real estate professionals who are members of CREA. The trademarks MLS®, Multiple Listing Service® and the associated logos are owned by The Canadian Real Estate Association (CREA) and identify the quality of services provided by real estate professionals who are members of CREA. The trademark DDF® is owned by The Canadian Real Estate Association (CREA) and identifies CREA's Data Distribution Facility (DDF®)