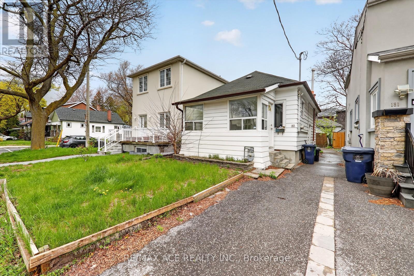
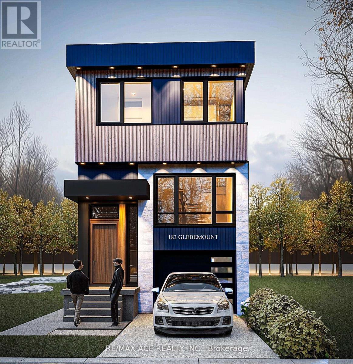
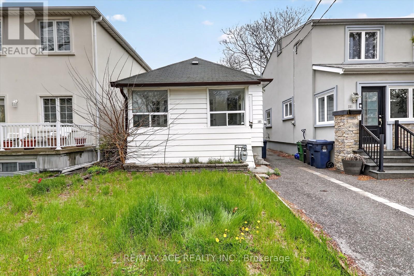
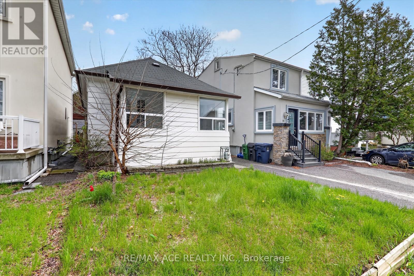
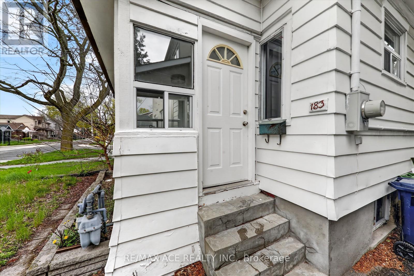
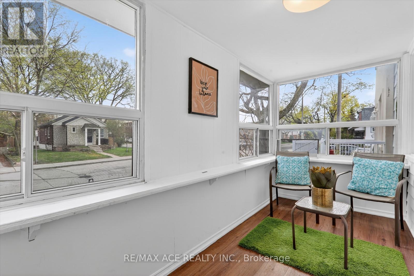
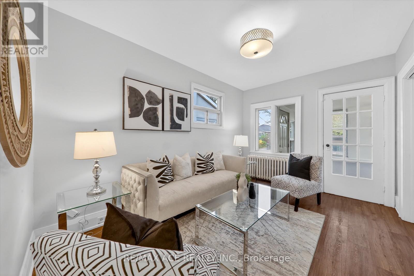
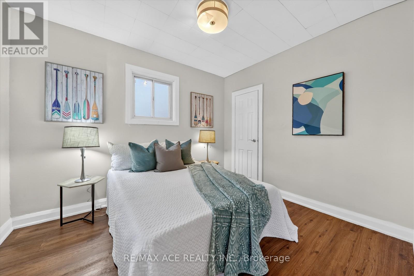
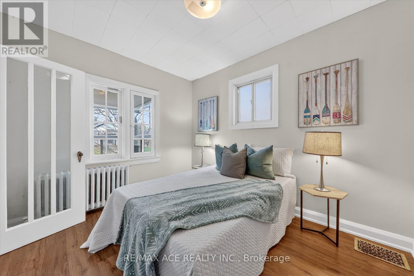
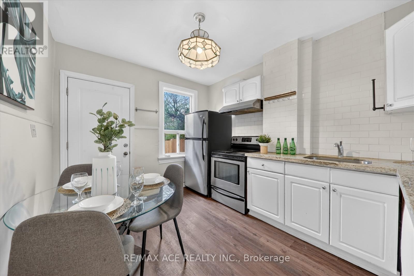
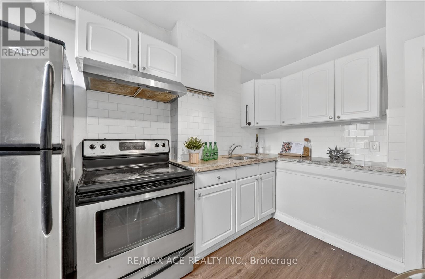
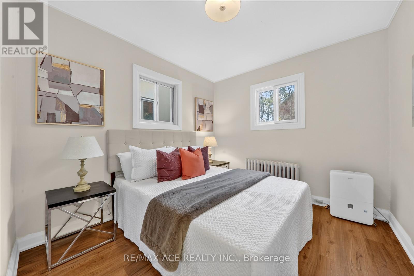
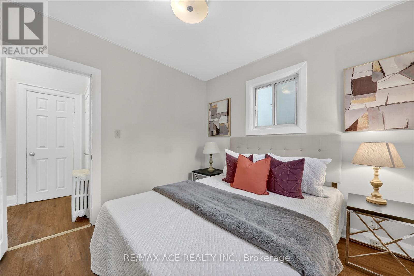
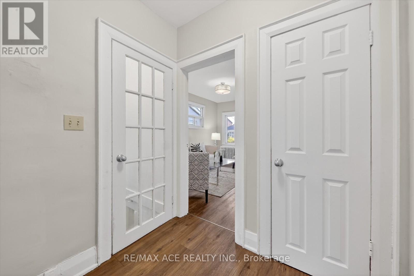
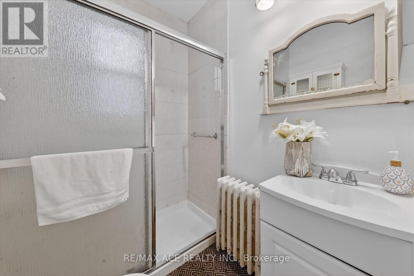
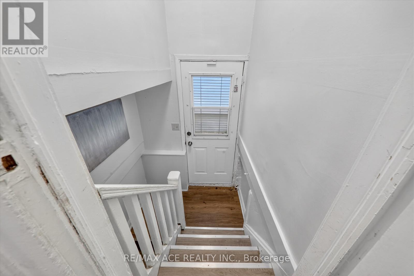
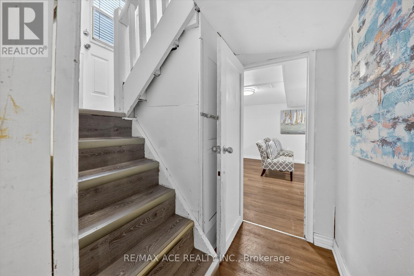
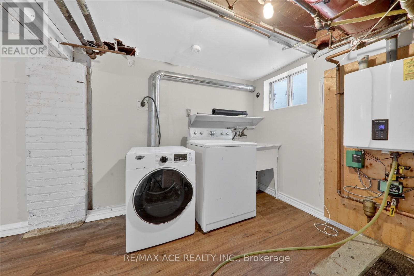
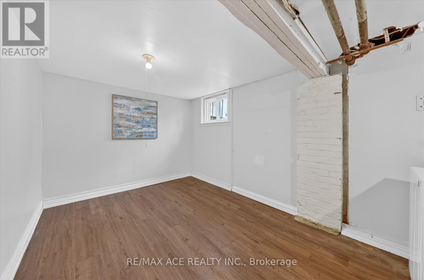
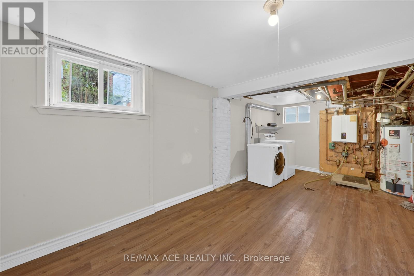
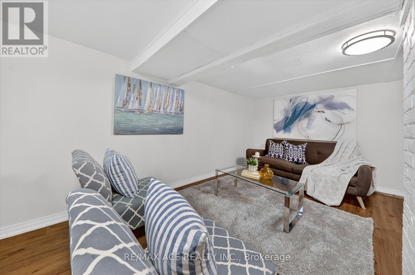
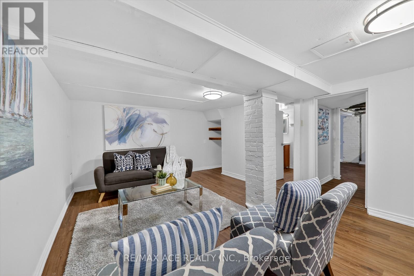
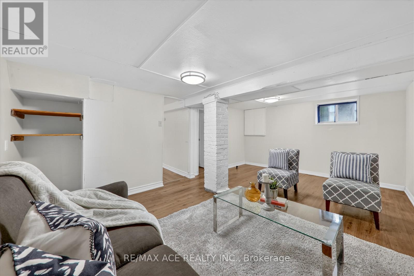
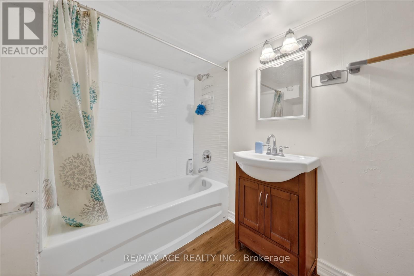
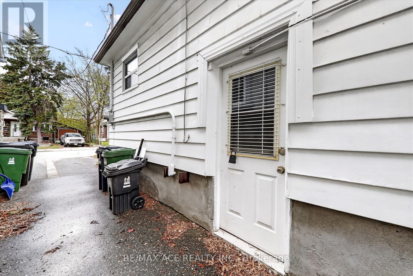
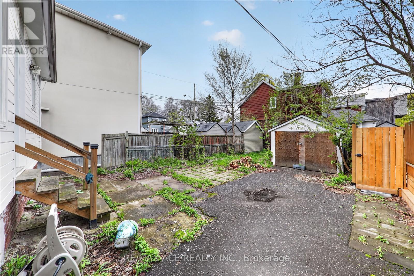
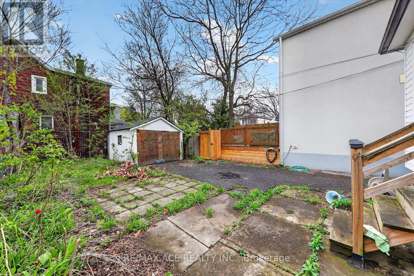
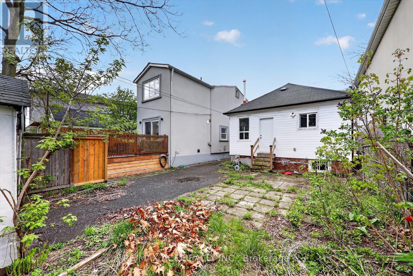
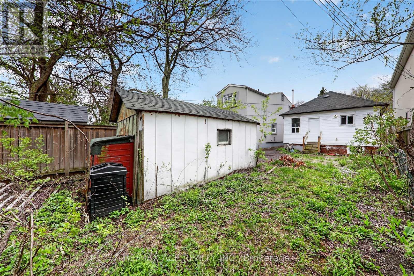
2-bedroom, 2-bath home offering the perfect balance of family comfort and investment potential. Nestled on a quiet, amazing street in East York, this cozy detached home offers both immediate livability and significant new built potential. With two bedrooms on the main level, the property works well for a small household, downsizer, or investor. But the real value is in the lot size and layout - providing a rare opportunity to rebuild or construct a custom home with a legal basement unit (approved by committee of adjustment) Permits are ready for your new projects of Modern home with above ground legal basement unit. Currently a separate entrance provides flexible space for guests, a home office, or rental income potential. Located on a quiet, family-friendly street close to parks, schools, transit, and the vibrant shops and restaurants of the Danforth-this move-in-ready home is a smart choice for families and investors alike. (id:61852)
| MLS® Number | E13151552 |
| Property Type | Multi-family |
| Community Name | Danforth Village-East York |
| AmenitiesNearBy | Park, Public Transit, Schools |
| BathroomTotal | 2 |
| BedroomsAboveGround | 2 |
| BedroomsBelowGround | 1 |
| BedroomsTotal | 3 |
| Appliances | Dryer, Stove, Washer, Refrigerator |
| ArchitecturalStyle | Bungalow |
| BasementDevelopment | Partially Finished |
| BasementType | N/a (partially Finished) |
| CoolingType | None |
| ExteriorFinish | Aluminum Siding |
| FlooringType | Vinyl |
| FoundationType | Concrete |
| HeatingFuel | Natural Gas |
| HeatingType | Radiant Heat |
| StoriesTotal | 1 |
| SizeInterior | 0 - 699 Sqft |
| Type | Duplex |
| UtilityWater | Municipal Water |
| Detached Garage | |
| Garage |
| Acreage | No |
| LandAmenities | Park, Public Transit, Schools |
| Sewer | Sanitary Sewer |
| SizeDepth | 100 Ft |
| SizeFrontage | 25 Ft ,4 In |
| SizeIrregular | 25.4 X 100 Ft |
| SizeTotalText | 25.4 X 100 Ft |
| ZoningDescription | Rs(f10.5;a325;d0.75*312) |
| Level | Type | Length | Width | Dimensions |
|---|---|---|---|---|
| Basement | Recreational, Games Room | 5.27 m | 3.58 m | 5.27 m x 3.58 m |
| Basement | Office | 2.96 m | 2.57 m | 2.96 m x 2.57 m |
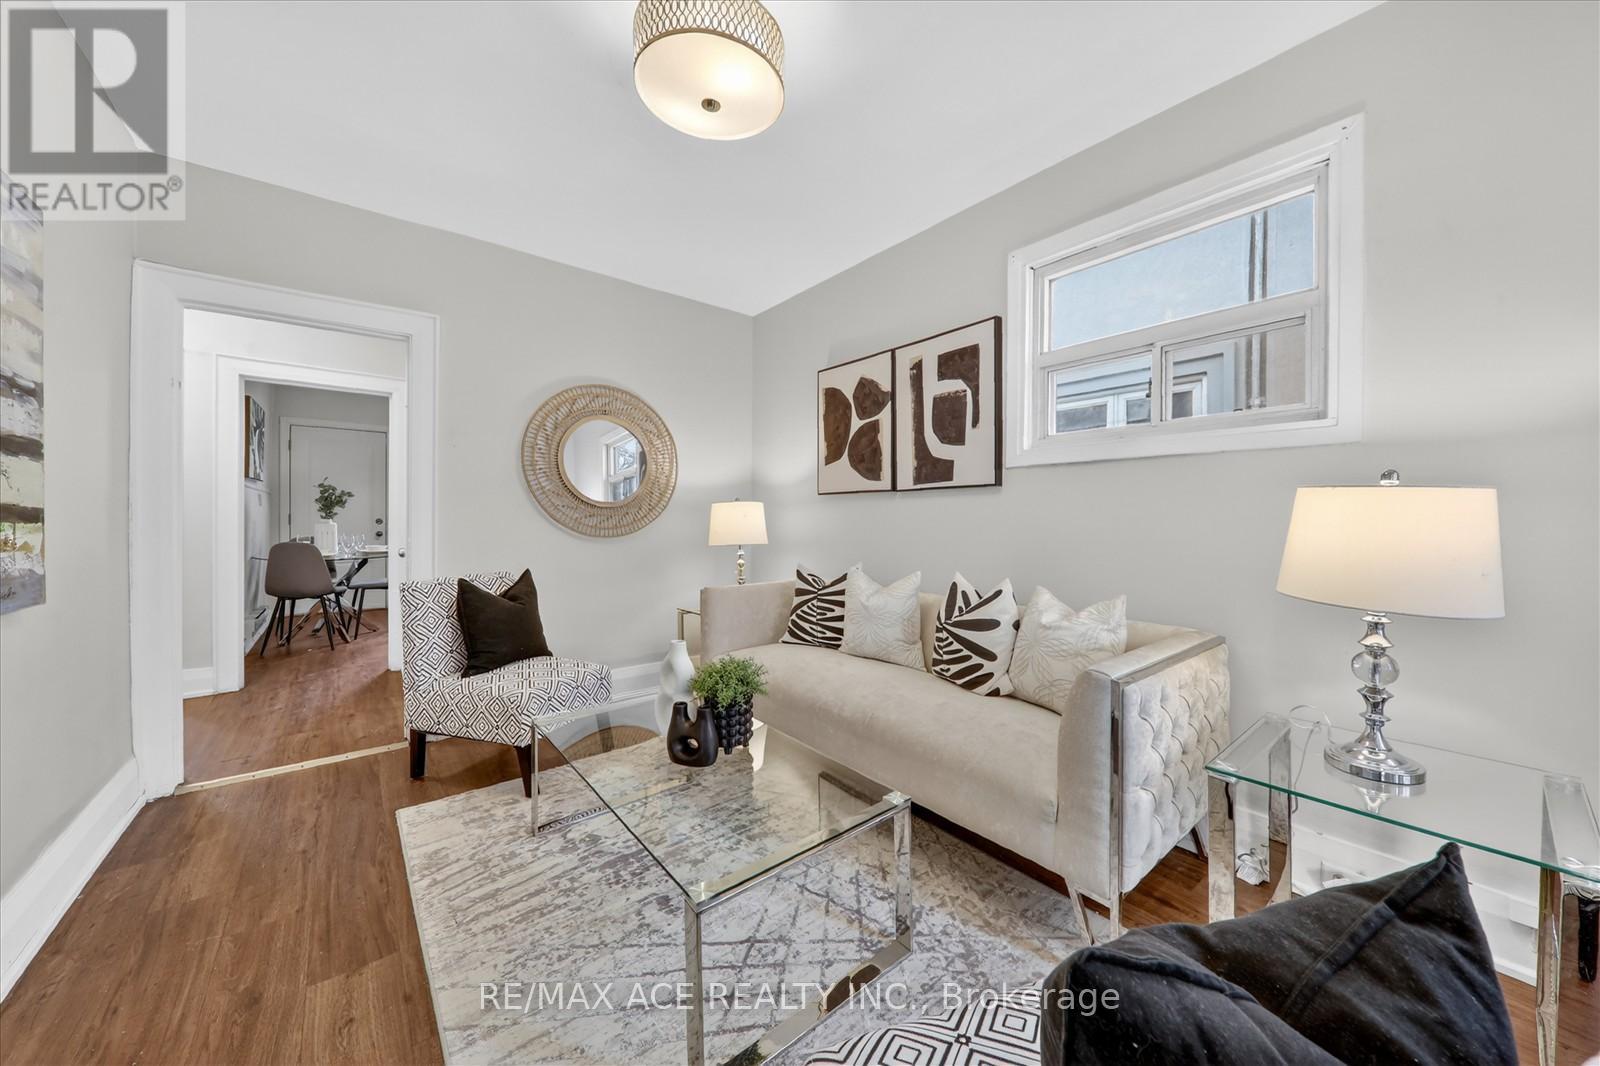
| Main Level | Living Room | 4.02 m | 2.83 m | 4.02 m x 2.83 m |
| Main Level | Kitchen | 2.83 m | 3.55 m | 2.83 m x 3.55 m |
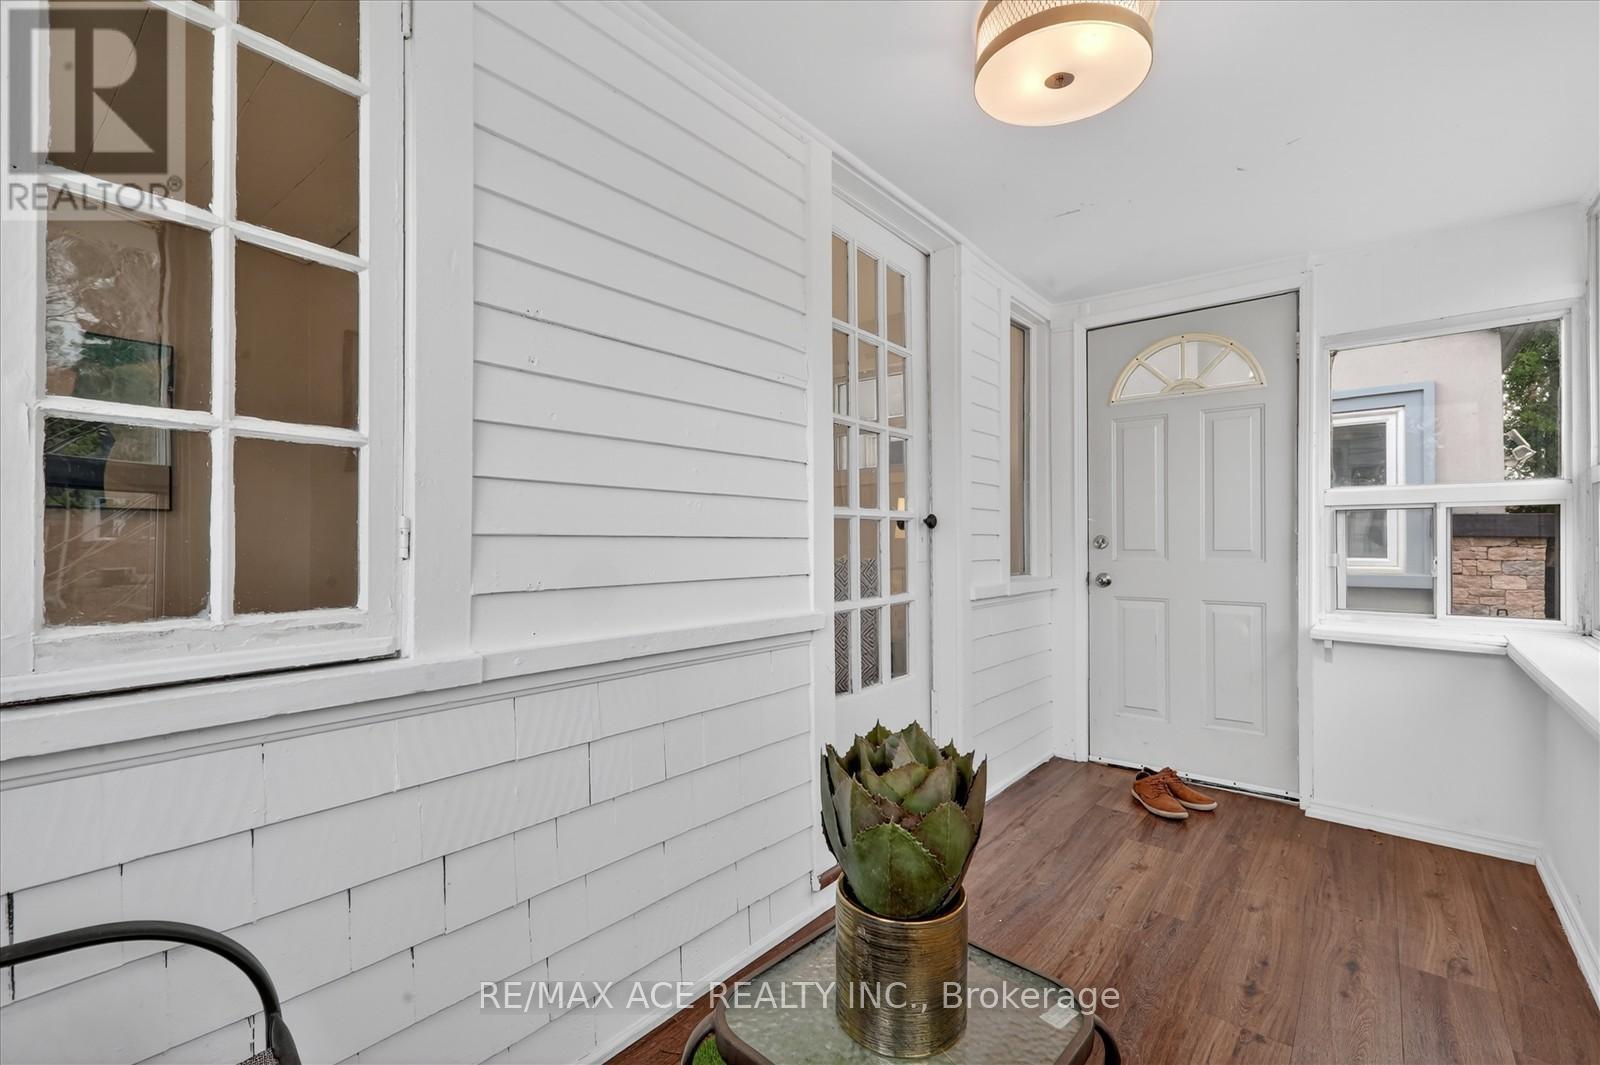
| Main Level | Sunroom | 3.38 m | 1.7 m | 3.38 m x 1.7 m |
| Main Level | Primary Bedroom | 3.33 m | 1.9 m | 3.33 m x 1.9 m |
| Main Level | Bedroom 2 | 3.1 m | 2.9 m | 3.1 m x 2.9 m |
Contact us for more information
Usman Ali
Broker
Sadia Alam
Salesperson

The trademarks REALTOR®, REALTORS®, and the REALTOR® logo are controlled by The Canadian Real Estate Association (CREA) and identify real estate professionals who are members of CREA. The trademarks MLS®, Multiple Listing Service® and the associated logos are owned by The Canadian Real Estate Association (CREA) and identify the quality of services provided by real estate professionals who are members of CREA. The trademark DDF® is owned by The Canadian Real Estate Association (CREA) and identifies CREA's Data Distribution Facility (DDF®)