Maintenance, Water, Parking, Insurance, Common Area Maintenance, Heat
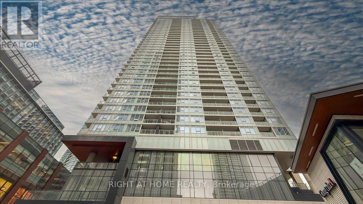
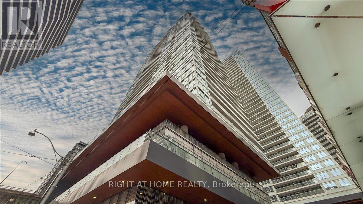
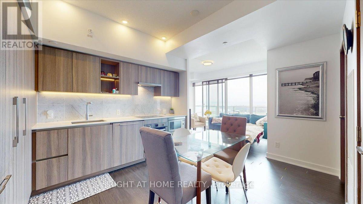
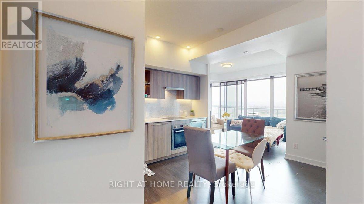
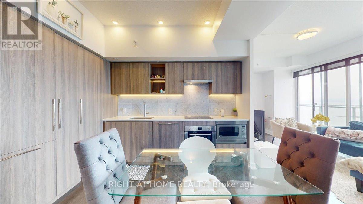
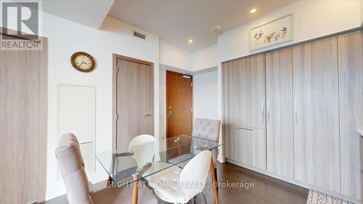
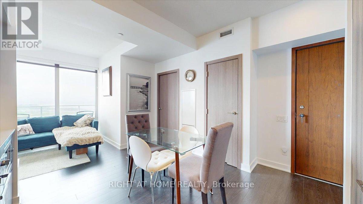
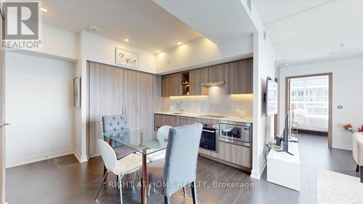
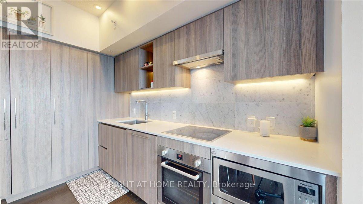
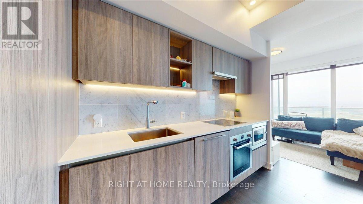
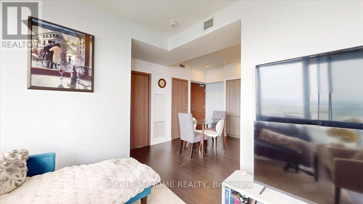
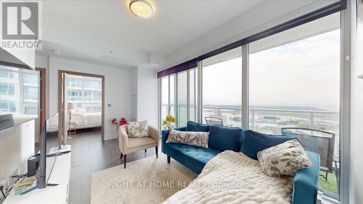
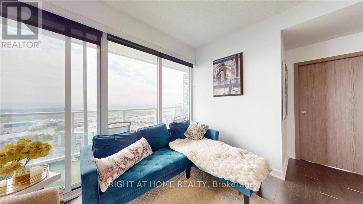
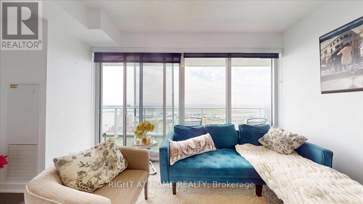
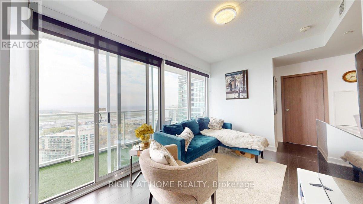
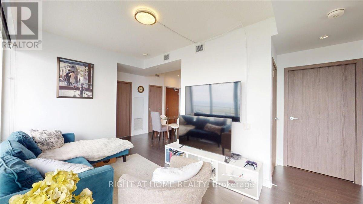
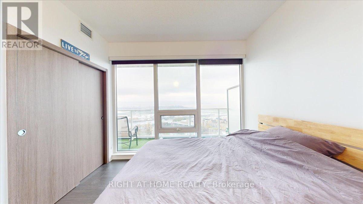
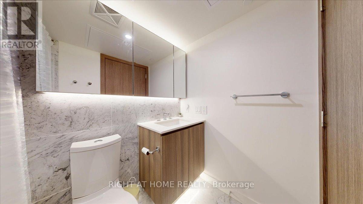
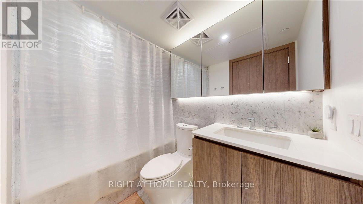
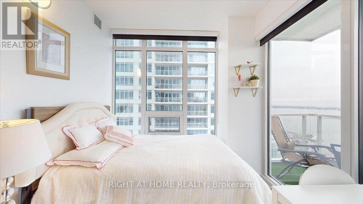
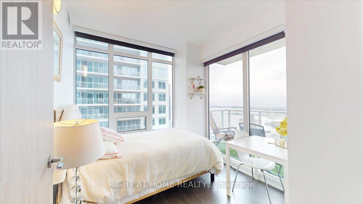
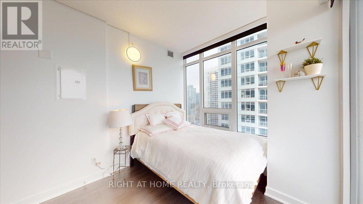
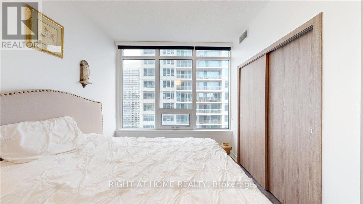
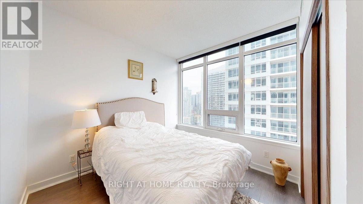
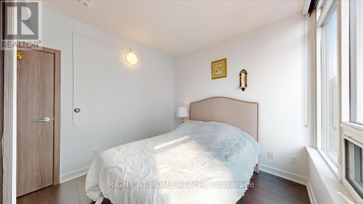
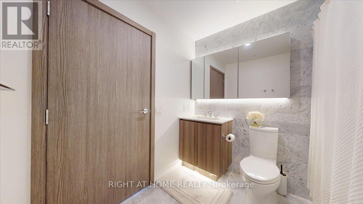
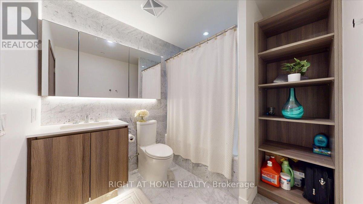
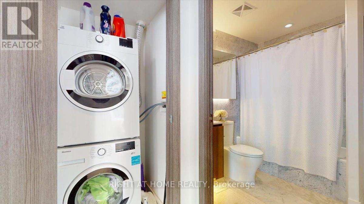
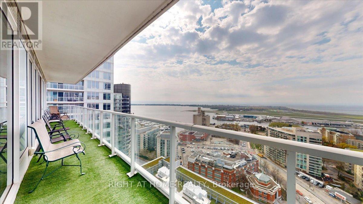
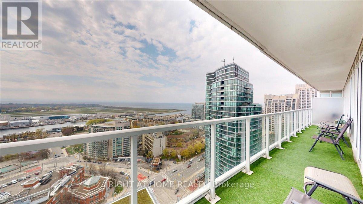
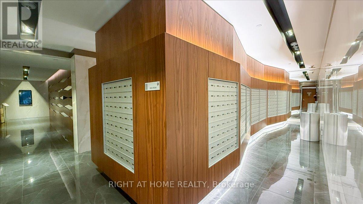
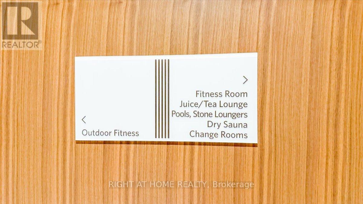
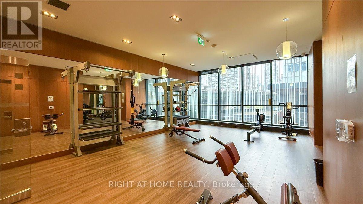
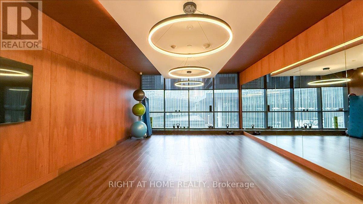
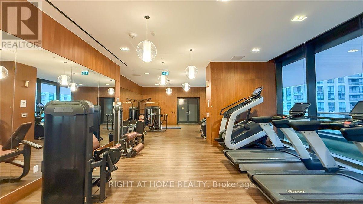
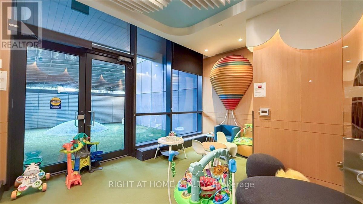
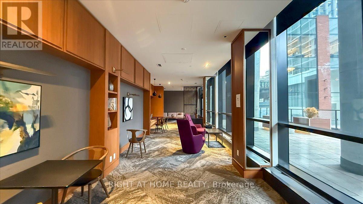
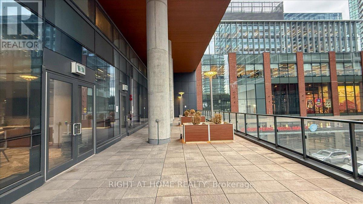
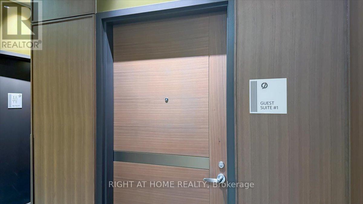
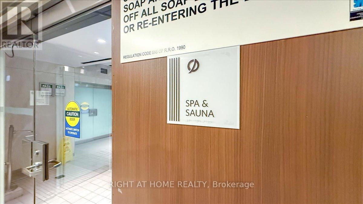
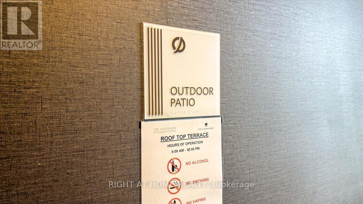
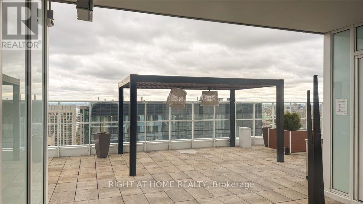
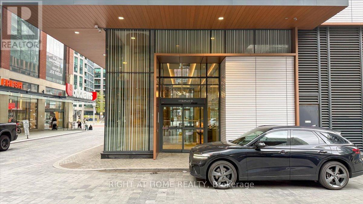
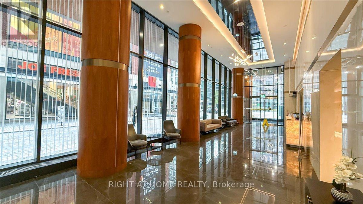
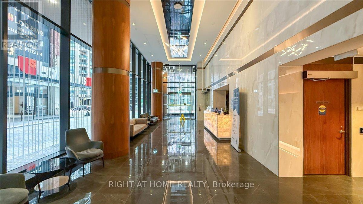
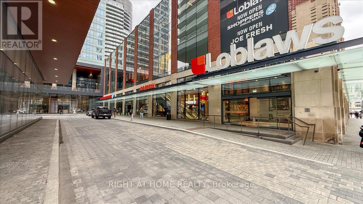
$853.77 MonthlyLuxurious waterfront living with stunning unobstructed south-facing lake views from a bright 3-bedroom, corner suite. with breathtaking view of the CN Tower. Featuring 9' ceilings, floor-to-ceiling windows, a functional layout, and modern finishes throughout. Pot lights, and a contemporary kitchen equipped with high-end appliances. Oversized Baloncy is perfect for enjoying the spectacular lake views and sunsets. Located in a prime downtown area, you'll be close to the lake, restaurants, shopping, entertainment district, parks, schools, and sports arenas. 87,000 sq ft of premium retail, including LCBO, Joe Fresh, Shoppers Drug Mart, and more. One parking spot is included, and the location offers easy access to highways and TTC, with Billy Bishop Airport, Centre Island, and downtown just minutes away. This condo also provides access to a wealth of amenities, including a 24-hour concierge, guest suites, media room, outdoor patio, swimming pools,SPA, sauna, yoga studio, business centre with WiFi, gym, meeting room, outdoor child play area, pet spa, BBQ permitted, indoor child play area, party room, and spa. Convenience is at your doorstep with the newly renovated Loblaws supermarket in the heritage building. Dont miss this opportunity (id:61852)
| MLS® Number | C13151768 |
| Property Type | Single Family |
| Neigbourhood | Fort York |
| Community Name | Waterfront Communities C1 |
| CommunityFeatures | Pets Allowed With Restrictions |
| Easement | Unknown, None |
| Features | Elevator, Balcony |
| ParkingSpaceTotal | 1 |
| PoolType | Indoor Pool |
| ViewType | Lake View, Unobstructed Water View |
| BathroomTotal | 2 |
| BedroomsAboveGround | 3 |
| BedroomsTotal | 3 |
| Age | 6 To 10 Years |
| Amenities | Security/concierge, Exercise Centre, Recreation Centre, Visitor Parking, Storage - Locker |
| Appliances | Dishwasher, Dryer, Oven, Hood Fan, Stove, Washer, Refrigerator |
| BasementType | None |
| CoolingType | Central Air Conditioning |
| ExteriorFinish | Brick Facing, Concrete |
| FlooringType | Laminate |
| HeatingFuel | Natural Gas |
| HeatingType | Forced Air |
| SizeInterior | 800 - 899 Sqft |
| Type | Apartment |
| Underground | |
| Garage |
| AccessType | Public Road |
| Acreage | No |
| Level | Type | Length | Width | Dimensions |
|---|---|---|---|---|
| Flat | Living Room | 5 m | 3 m | 5 m x 3 m |
| Flat | Kitchen | 3.72 m | 2.59 m | 3.72 m x 2.59 m |
| Flat | Dining Room | 2.77 m | 1.52 m | 2.77 m x 1.52 m |
| Flat | Primary Bedroom | 3.26 m | 3 m | 3.26 m x 3 m |
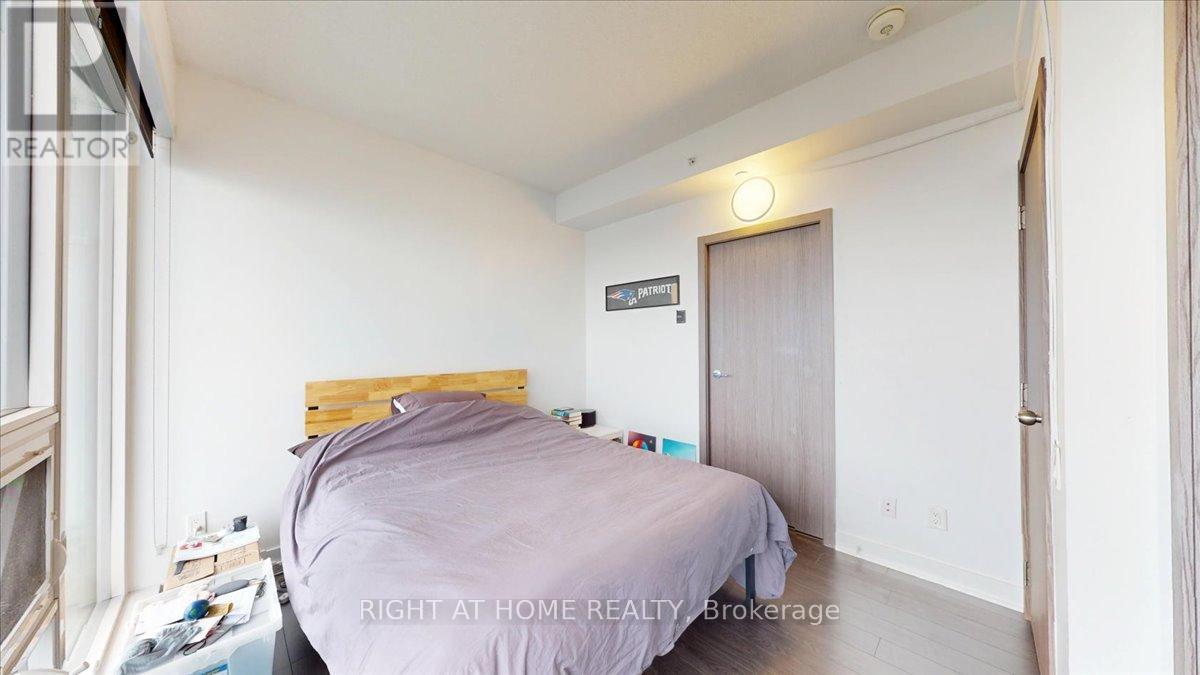
| Flat | Bedroom 2 | 3.41 m | 3.11 m | 3.41 m x 3.11 m |
| Flat | Bedroom 3 | 3.11 m | 3.02 m | 3.11 m x 3.02 m |
Contact us for more information
Ihab Guirguis
Salesperson

The trademarks REALTOR®, REALTORS®, and the REALTOR® logo are controlled by The Canadian Real Estate Association (CREA) and identify real estate professionals who are members of CREA. The trademarks MLS®, Multiple Listing Service® and the associated logos are owned by The Canadian Real Estate Association (CREA) and identify the quality of services provided by real estate professionals who are members of CREA. The trademark DDF® is owned by The Canadian Real Estate Association (CREA) and identifies CREA's Data Distribution Facility (DDF®)