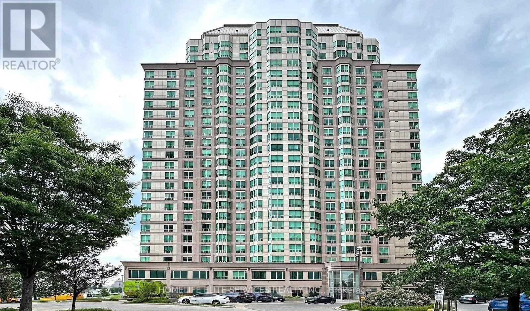
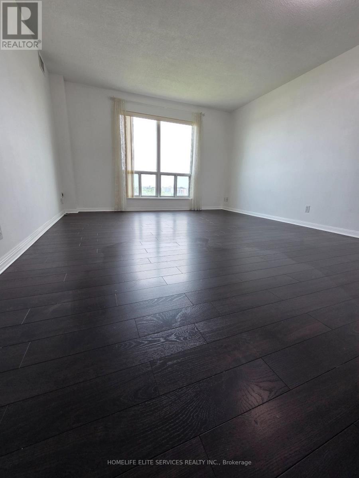
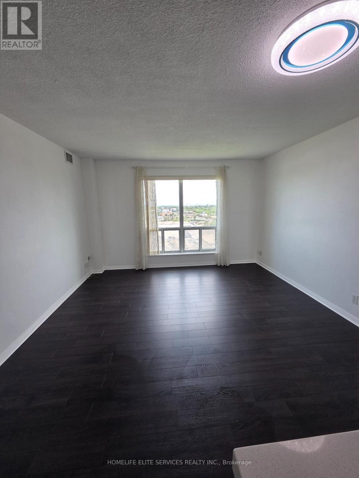
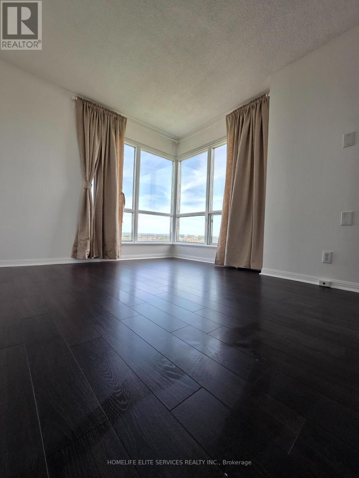
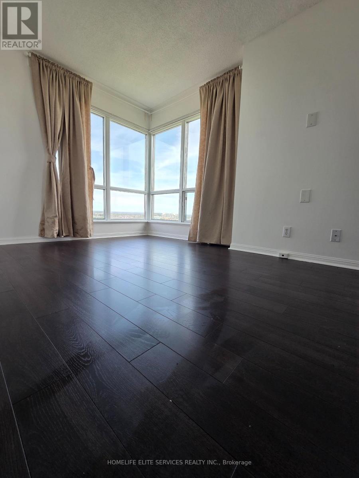
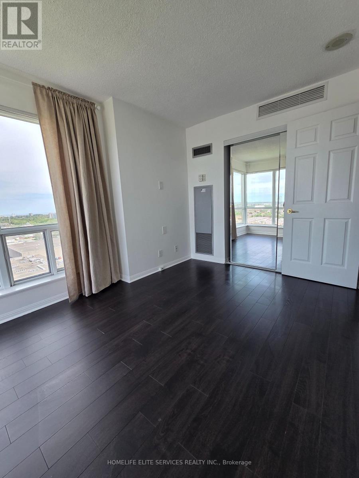
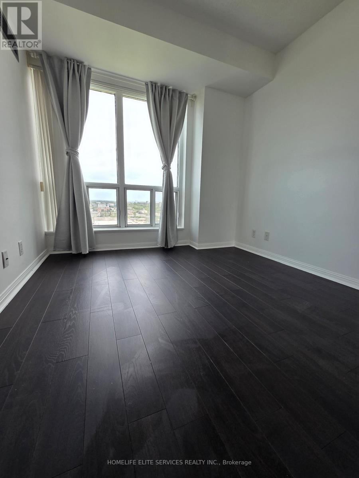
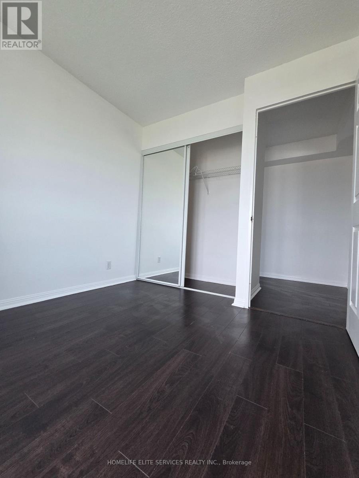
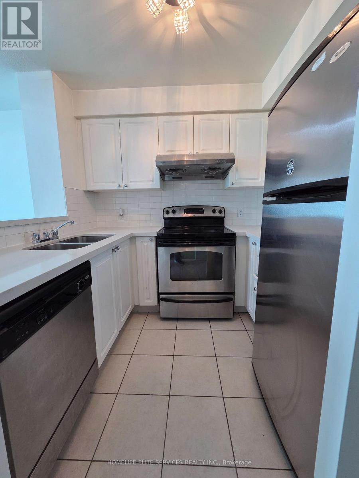
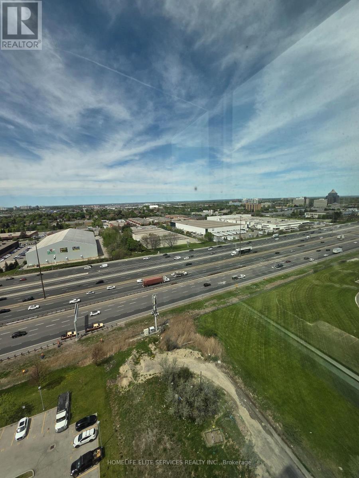
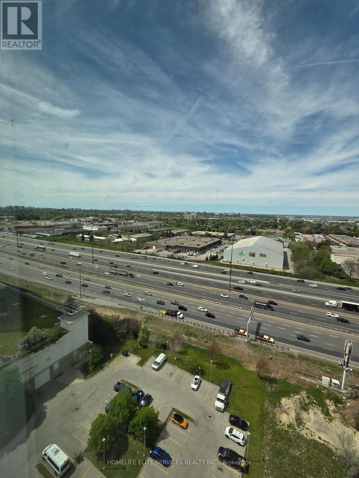
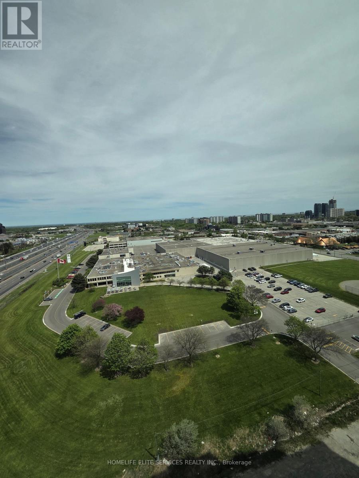
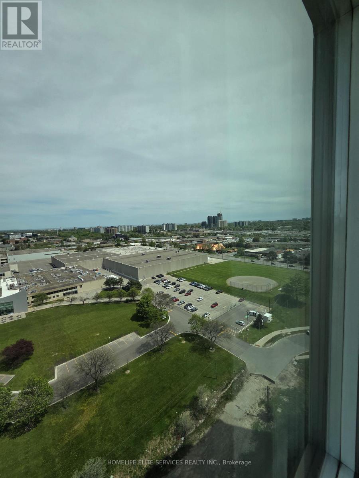
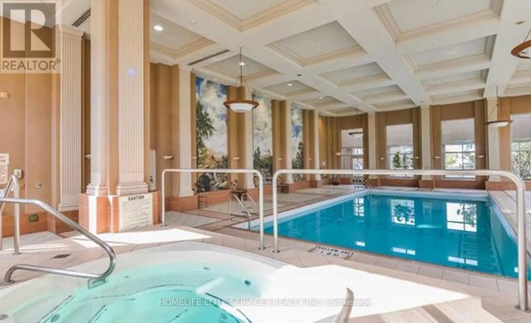
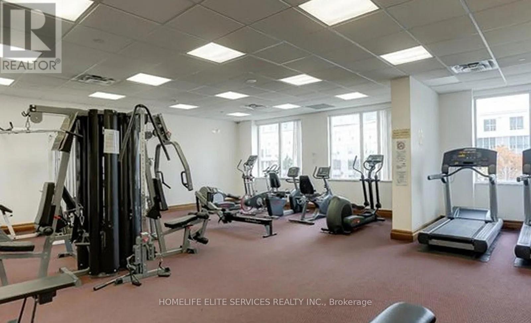
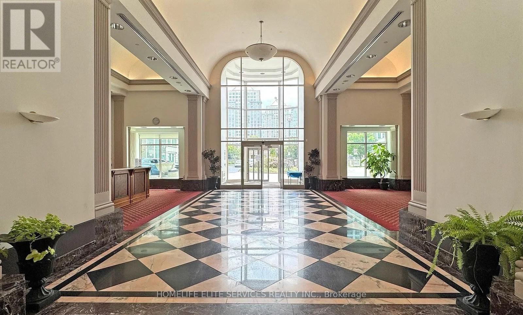
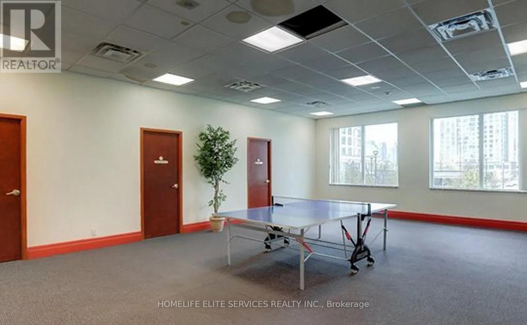
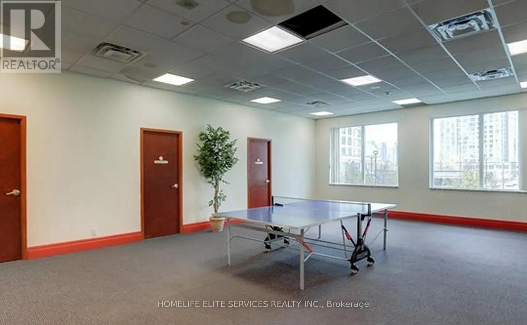
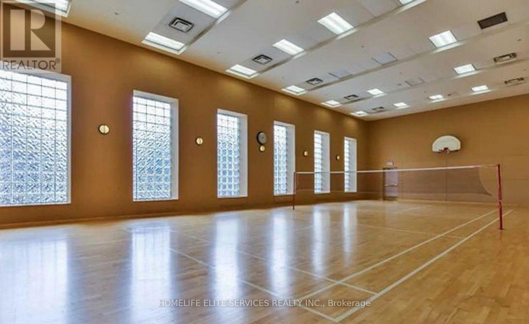
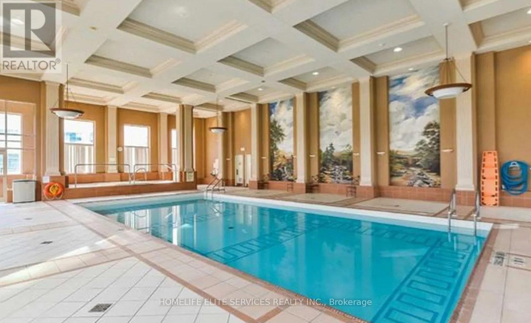
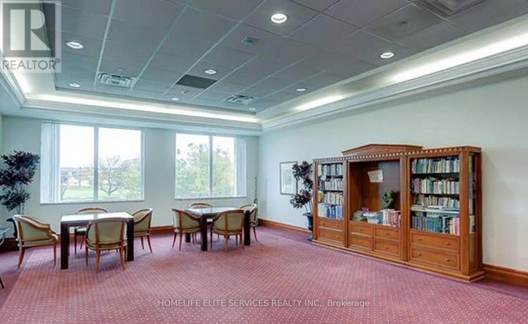
Welcome To This Beautifully Refreshed 2-Bedroom Corner Suite In A Highly Sought-After Building In The Heart Of Scarborough! This Bright And Spacious Unit Offers A Functional Open-Concept Layout With Large Windows, An Abundance Of Natural Light, And Beautiful North-East Views. Recently Fully Painted And Professionally Deep Cleaned, This Suite Shows Fresh, Clean, And Move-In Ready. The Upgraded Kitchen Features Quartz Countertops, Stainless Steel Appliances, Stylish Backsplash, And A Breakfast Bar Opening Into The Spacious Living And Dining Area. Enjoy The Convenience Of All Utilities Included, Along With Excellent Building Amenities Including 24-Hour Concierge, Indoor Pool, Sauna, Party Room, Squash/Racquet Court And More. Perfectly Located Minutes To Highway 401, Scarborough Town Centre, TTC, Public Transit, Library, Schools, Walmart, Supermarkets, Restaurants, Banks And Everyday Essentials. A Fantastic Opportunity Looking For A Well Maintained Suite In A Prime Location! (id:61852)
| MLS® Number | E13151784 |
| Property Type | Single Family |
| Neigbourhood | Scarborough |
| Community Name | Woburn |
| AmenitiesNearBy | Park, Public Transit, Schools |
| CommunityFeatures | Pets Allowed With Restrictions, School Bus |
| Features | In Suite Laundry |
| ParkingSpaceTotal | 1 |
| PoolType | Indoor Pool |
| BathroomTotal | 1 |
| BedroomsAboveGround | 2 |
| BedroomsTotal | 2 |
| Amenities | Security/concierge, Exercise Centre, Recreation Centre, Storage - Locker |
| Appliances | Water Heater |
| BasementType | None |
| CoolingType | Central Air Conditioning |
| ExteriorFinish | Concrete |
| FireProtection | Security Guard, Monitored Alarm, Alarm System |
| FlooringType | Laminate |
| HeatingFuel | Natural Gas |
| HeatingType | Forced Air |
| SizeInterior | 700 - 799 Sqft |
| Type | Apartment |
| Underground | |
| Garage |
| Acreage | No |
| LandAmenities | Park, Public Transit, Schools |
| Level | Type | Length | Width | Dimensions |
|---|---|---|---|---|
| Main Level | Living Room | 4.46 m | 3.88 m | 4.46 m x 3.88 m |
| Main Level | Dining Room | 4.46 m | 3.88 m | 4.46 m x 3.88 m |
| Main Level | Kitchen | 2.94 m | 2.43 m | 2.94 m x 2.43 m |
| Main Level | Primary Bedroom | 3.57 m | 2.94 m | 3.57 m x 2.94 m |
| Main Level | Bedroom 2 | 3.05 m | 4 m | 3.05 m x 4 m |
https://www.realtor.ca/real-estate/29779418/2106-11-lee-centre-drive-toronto-woburn-woburn
Contact us for more information
Hussein Ali El-Mnini
Broker

The trademarks REALTOR®, REALTORS®, and the REALTOR® logo are controlled by The Canadian Real Estate Association (CREA) and identify real estate professionals who are members of CREA. The trademarks MLS®, Multiple Listing Service® and the associated logos are owned by The Canadian Real Estate Association (CREA) and identify the quality of services provided by real estate professionals who are members of CREA. The trademark DDF® is owned by The Canadian Real Estate Association (CREA) and identifies CREA's Data Distribution Facility (DDF®)