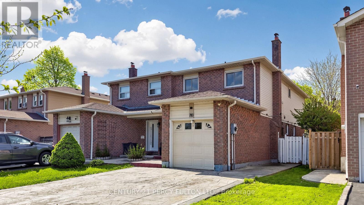
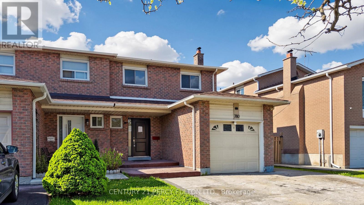
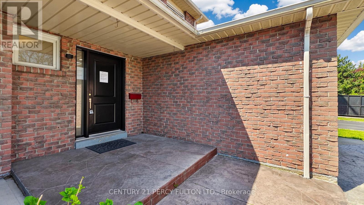
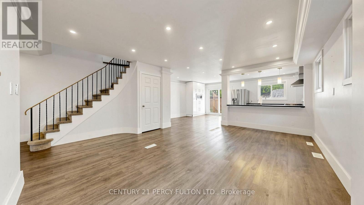
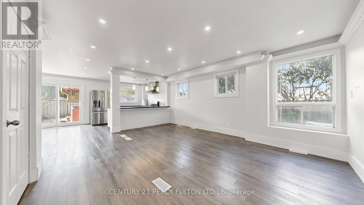
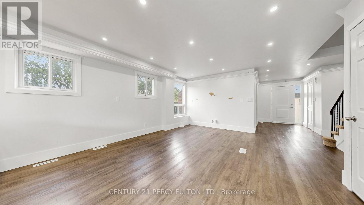
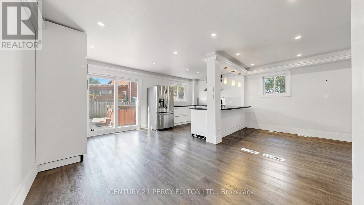
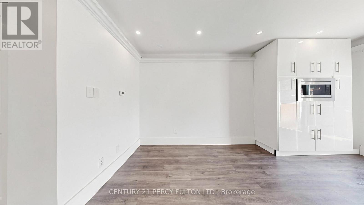
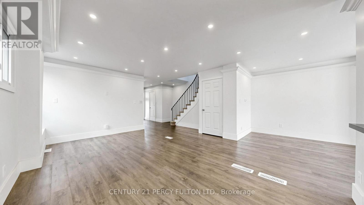
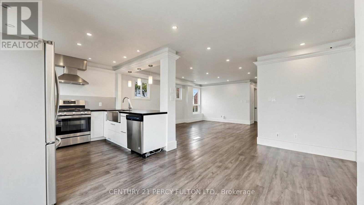
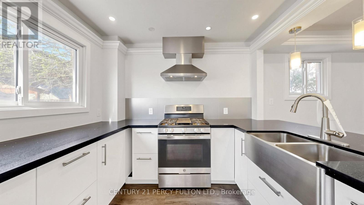
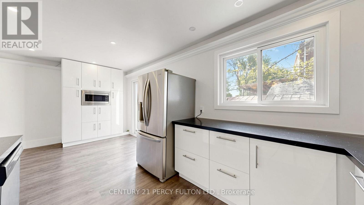
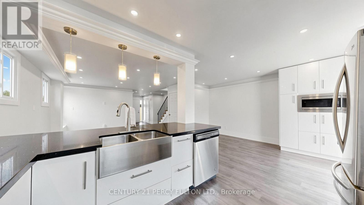
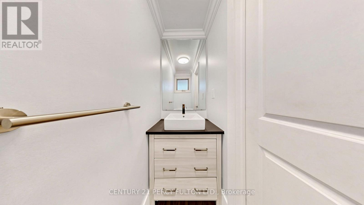
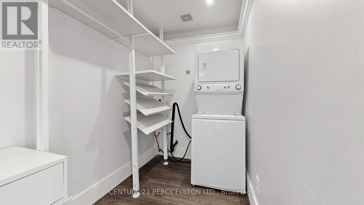
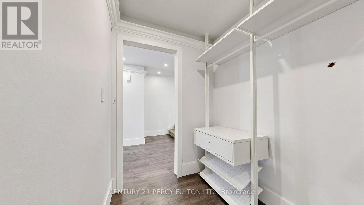
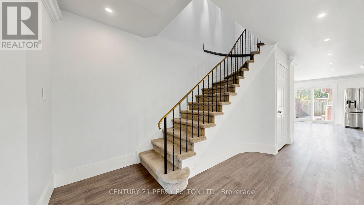
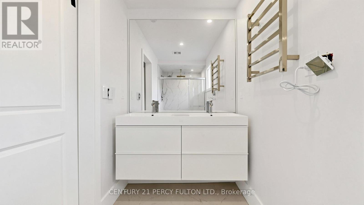
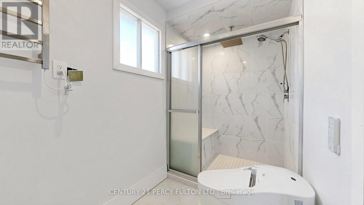
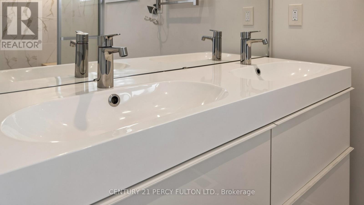
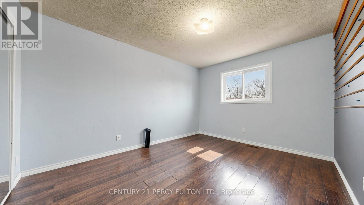
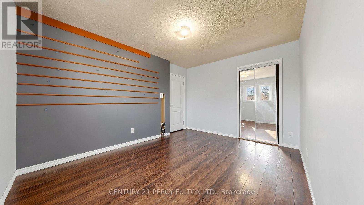
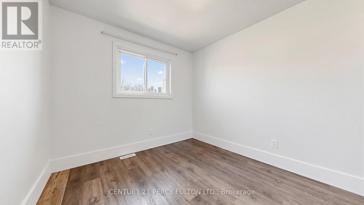
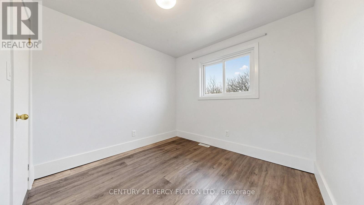
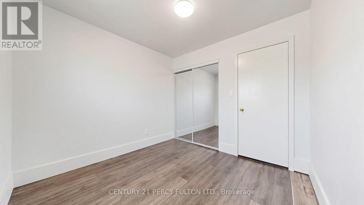
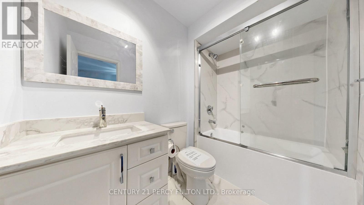
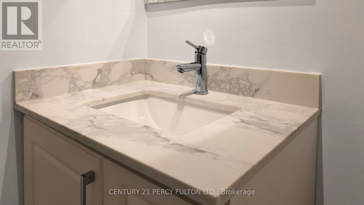
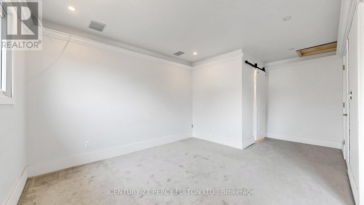
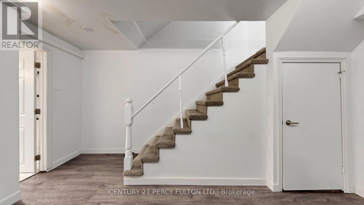
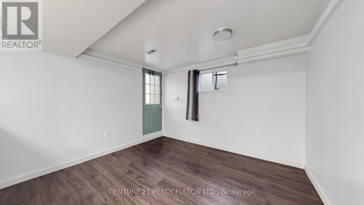
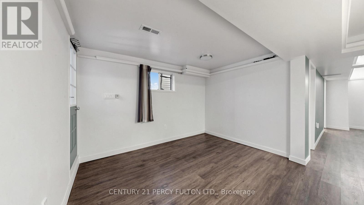
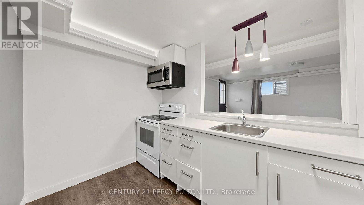
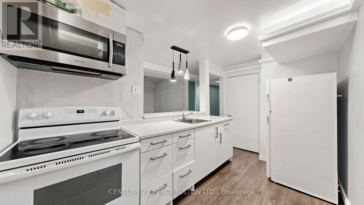
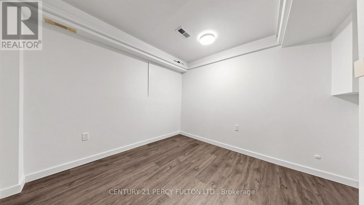
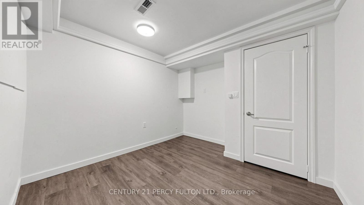
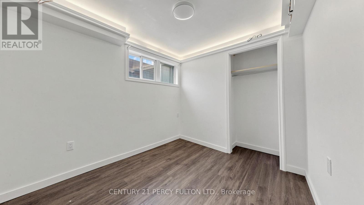
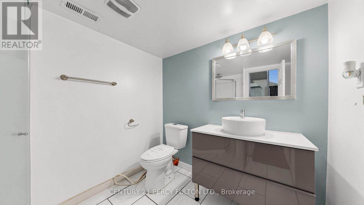
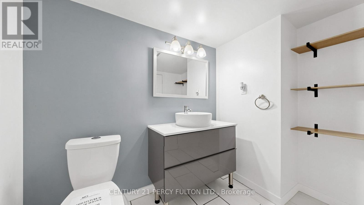
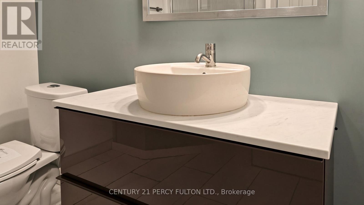
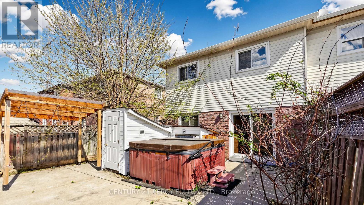
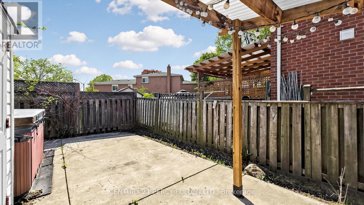
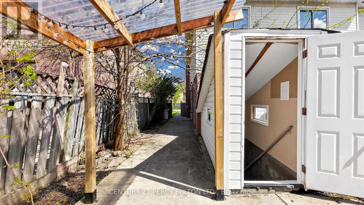
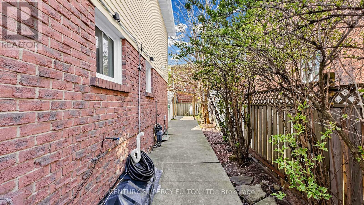
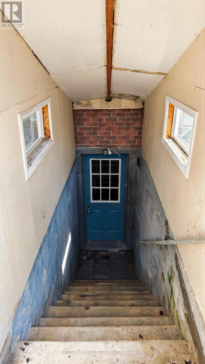
This updated home features a smart and functional layout designed for comfortable family living. The bright, open-concept living and dining area showcases warm laminated flooring, modern pot lights, and a seamless flow throughout the main level. The renovated kitchen offers a large countertop, a generous pantry, and a walkout to a private, fully fenced backyard, perfect for entertaining or relaxing outdoors. The finished basement with a separate entrance provides exceptional additional living space, featuring 2 bedrooms and a 3-piece bathroom, ideal for a large or extended family. Conveniently located just minutes from Square One Shopping Centre, Sheridan College, major highways 401 & 403, parks, schools, and public transit. A perfect combination of prime location, modern upgrades, and everyday convenience! (id:61852)
| MLS® Number | W13150918 |
| Property Type | Single Family |
| Community Name | Creditview |
| AmenitiesNearBy | Public Transit |
| ParkingSpaceTotal | 2 |
| Structure | Patio(s) |
| BathroomTotal | 4 |
| BedroomsAboveGround | 4 |
| BedroomsBelowGround | 2 |
| BedroomsTotal | 6 |
| Age | 31 To 50 Years |
| BasementDevelopment | Finished |
| BasementFeatures | Separate Entrance |
| BasementType | N/a (finished), N/a |
| ConstructionStyleAttachment | Semi-detached |
| CoolingType | None |
| ExteriorFinish | Aluminum Siding, Brick |
| FlooringType | Laminate, Carpeted |
| FoundationType | Concrete |
| HalfBathTotal | 1 |
| HeatingFuel | Natural Gas |
| HeatingType | Forced Air |
| StoriesTotal | 2 |
| SizeInterior | 1500 - 2000 Sqft |
| Type | House |
| UtilityWater | Municipal Water |
| Attached Garage | |
| Garage |
| Acreage | No |
| FenceType | Fenced Yard |
| LandAmenities | Public Transit |
| SizeDepth | 100 Ft |
| SizeFrontage | 30 Ft |
| SizeIrregular | 30 X 100 Ft ; As Per Registry Or Survey |
| SizeTotalText | 30 X 100 Ft ; As Per Registry Or Survey |
| ZoningDescription | Single-family Residential |
| Level | Type | Length | Width | Dimensions |
|---|---|---|---|---|
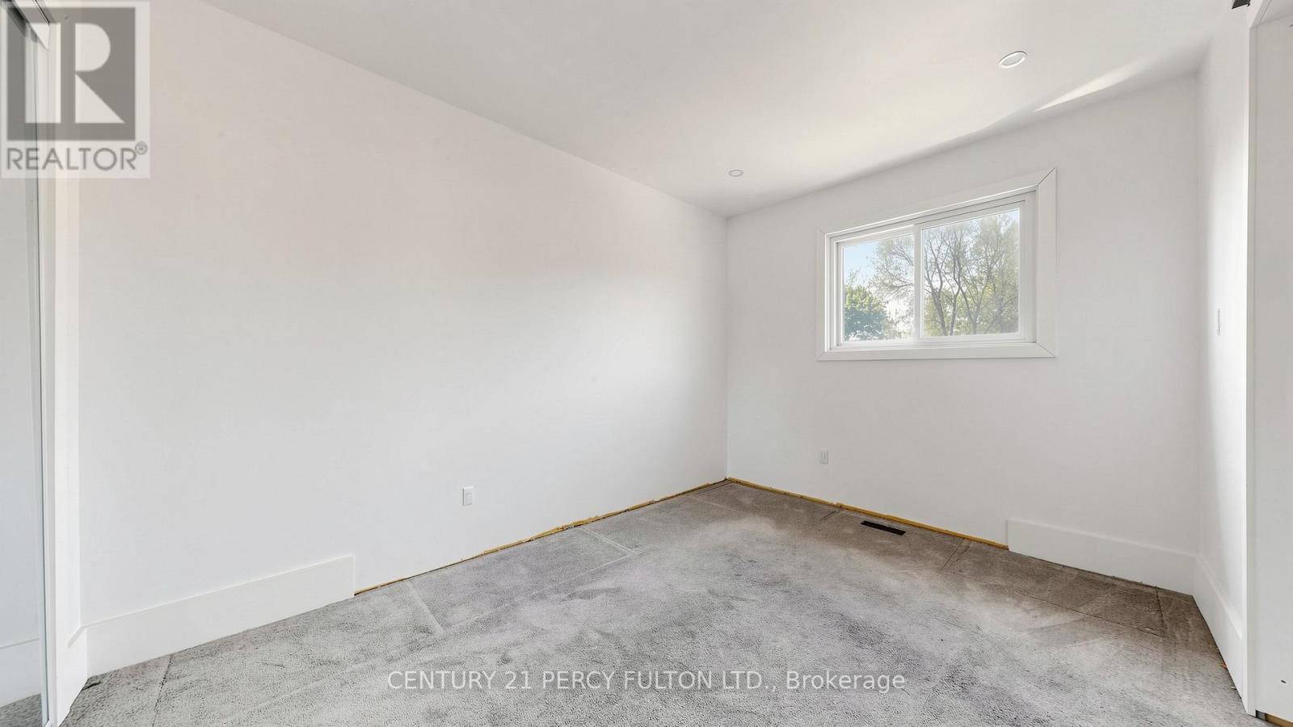
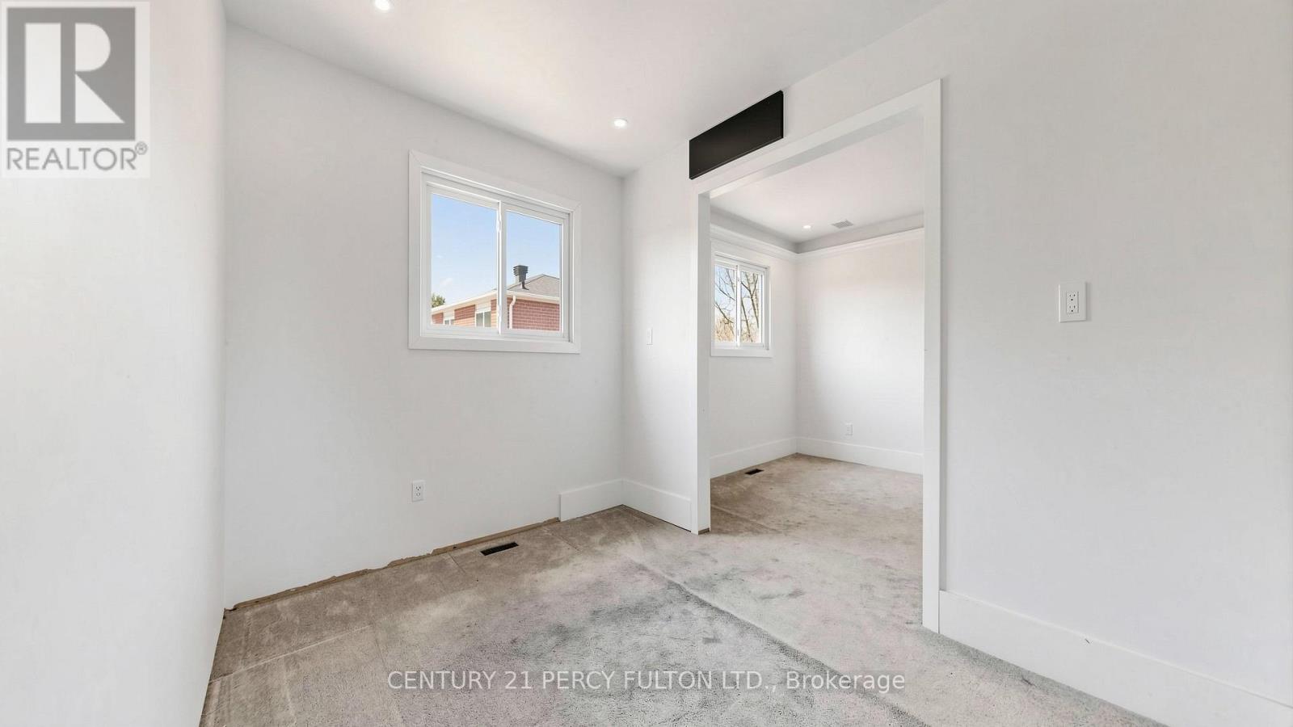
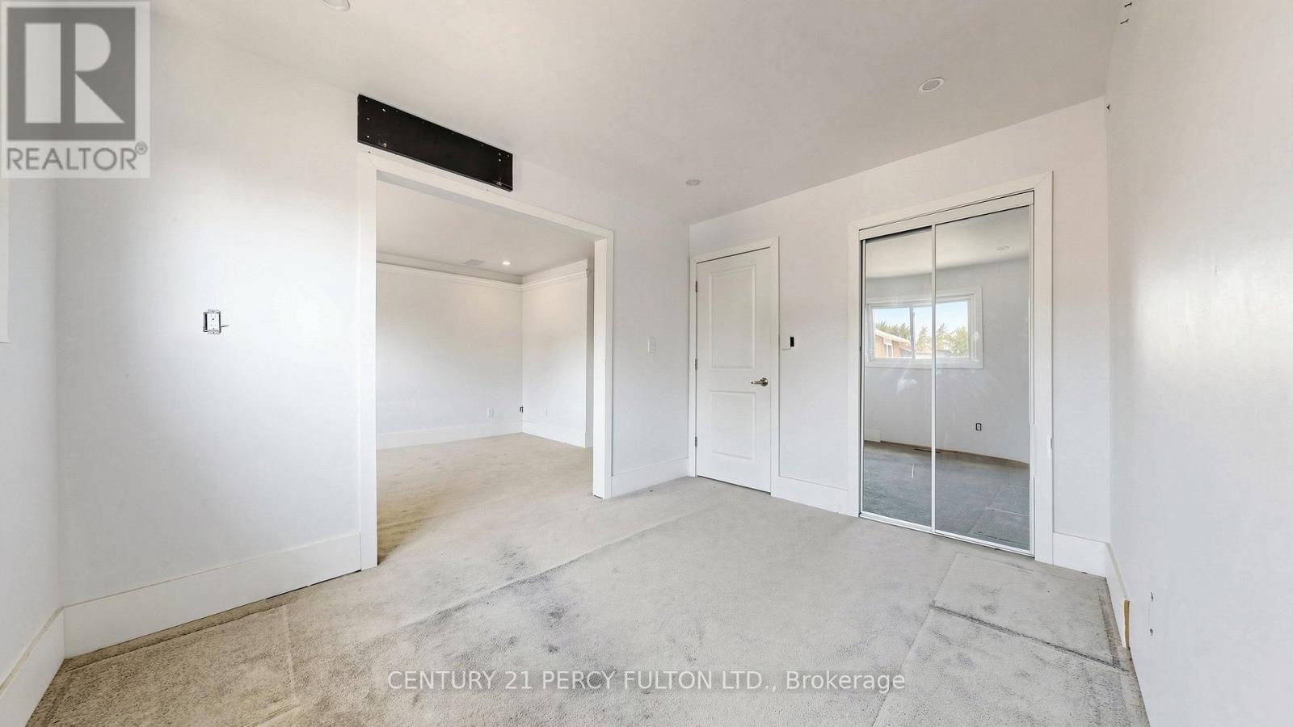
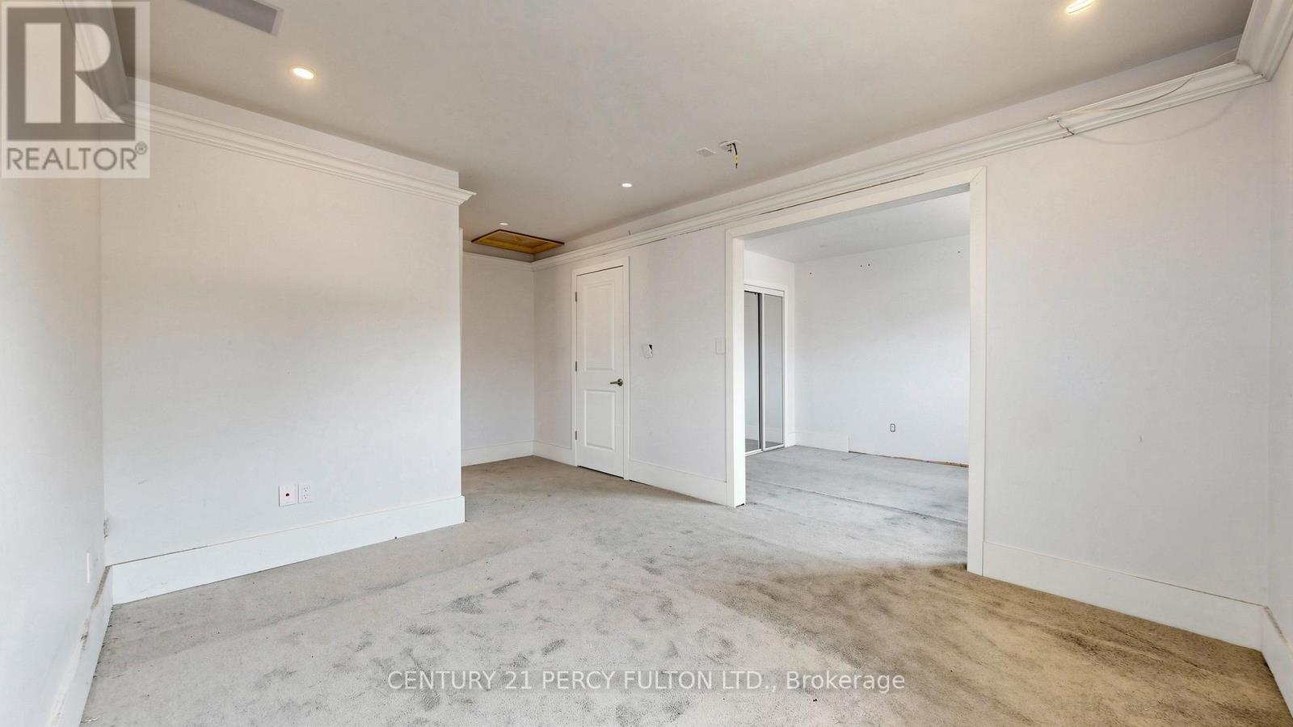
| Second Level | Primary Bedroom | 3.35 m | 3.07 m | 3.35 m x 3.07 m |
| Second Level | Bedroom 2 | 3.35 m | 2.47 m | 3.35 m x 2.47 m |
| Second Level | Bedroom 3 | 3.96 m | 3.05 m | 3.96 m x 3.05 m |
| Second Level | Bedroom 4 | 2.76 m | 2.74 m | 2.76 m x 2.74 m |
| Basement | Bedroom | 3.04 m | 2.76 m | 3.04 m x 2.76 m |
| Basement | Recreational, Games Room | 3.66 m | 2.74 m | 3.66 m x 2.74 m |
| Basement | Kitchen | 3.35 m | 1.85 m | 3.35 m x 1.85 m |
| Basement | Bedroom | 2.44 m | 2.44 m | 2.44 m x 2.44 m |
| Ground Level | Living Room | 5.21 m | 3.38 m | 5.21 m x 3.38 m |
| Ground Level | Dining Room | 3.04 m | 3.04 m | 3.04 m x 3.04 m |
| Ground Level | Kitchen | 5.82 m | 3.36 m | 5.82 m x 3.36 m |
| Cable | Available |
| Electricity | Installed |
| Sewer | Installed |
https://www.realtor.ca/real-estate/29778814/780-galloway-crescent-mississauga-creditview-creditview
Contact us for more information
Suresh (Sheru) Asnani
Salesperson

The trademarks REALTOR®, REALTORS®, and the REALTOR® logo are controlled by The Canadian Real Estate Association (CREA) and identify real estate professionals who are members of CREA. The trademarks MLS®, Multiple Listing Service® and the associated logos are owned by The Canadian Real Estate Association (CREA) and identify the quality of services provided by real estate professionals who are members of CREA. The trademark DDF® is owned by The Canadian Real Estate Association (CREA) and identifies CREA's Data Distribution Facility (DDF®)