Maintenance, Heat, Electricity, Water, Cable TV, Common Area Maintenance, Insurance, Parking
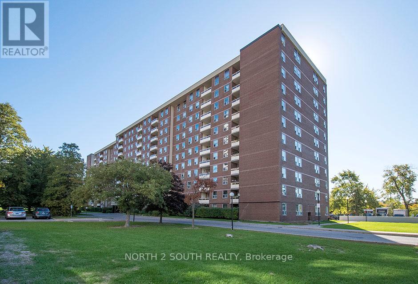
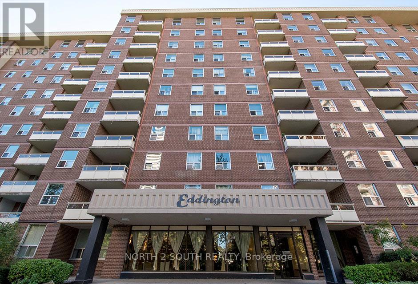
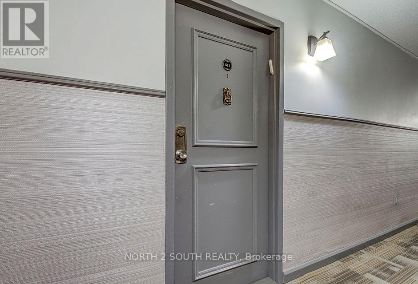
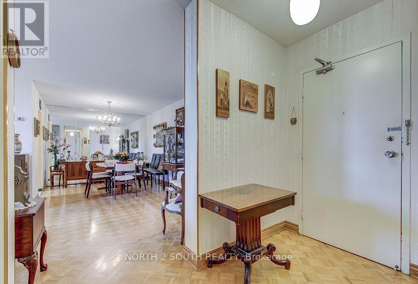
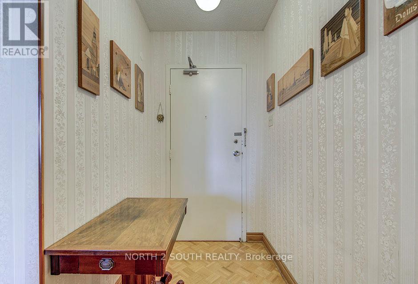
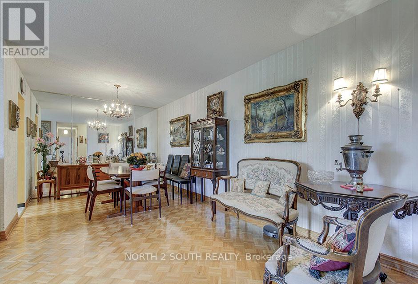
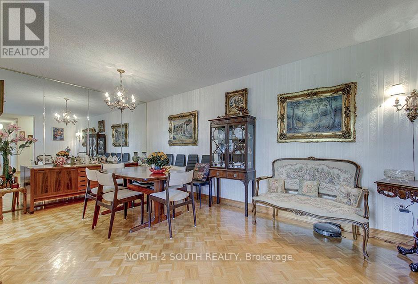
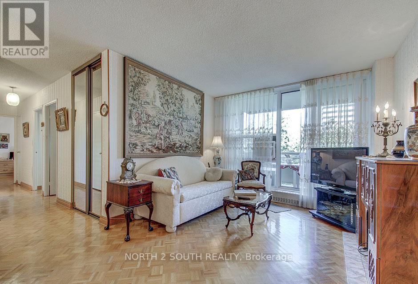
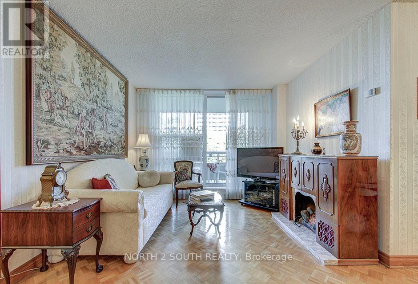
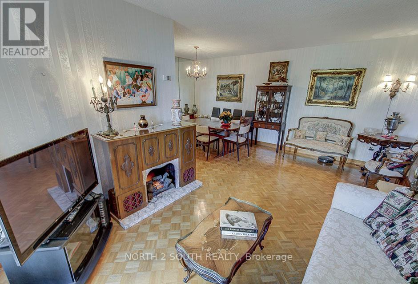
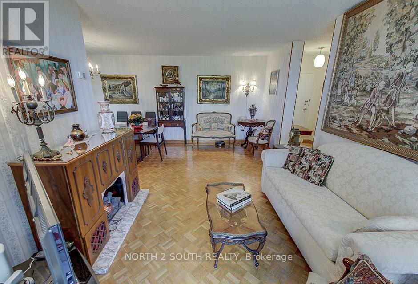
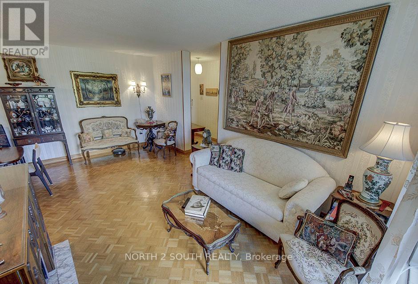
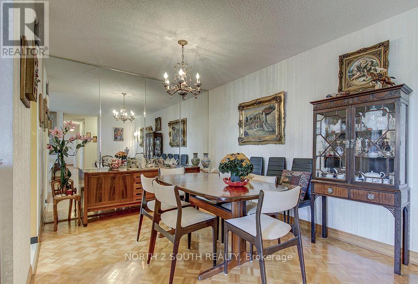
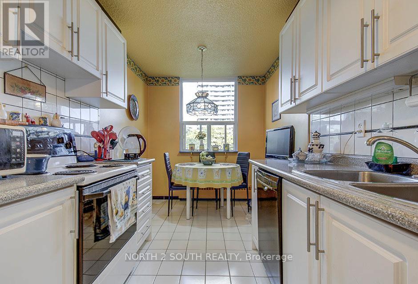
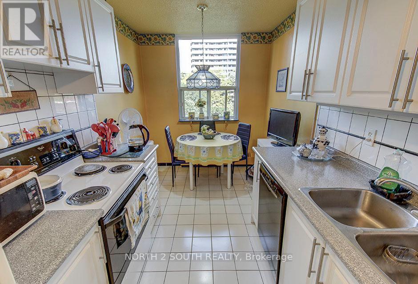
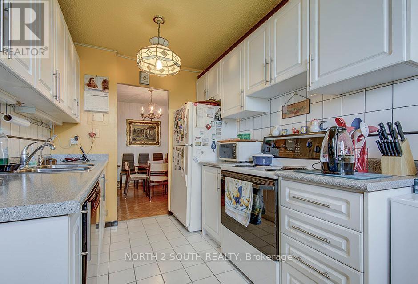
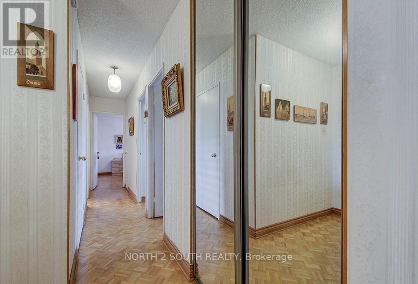
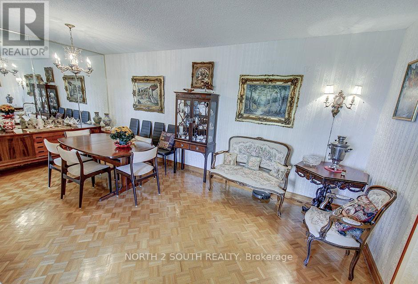
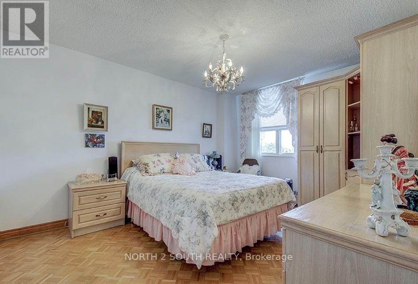
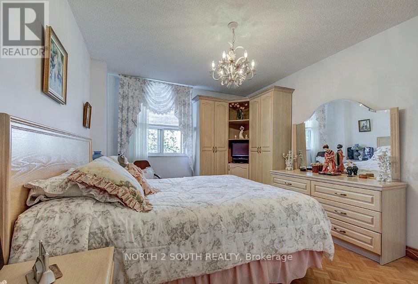
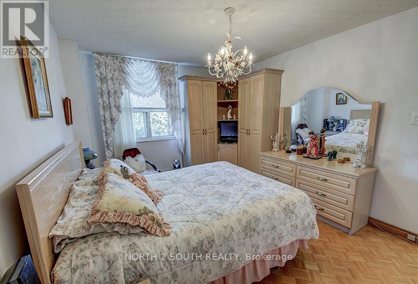
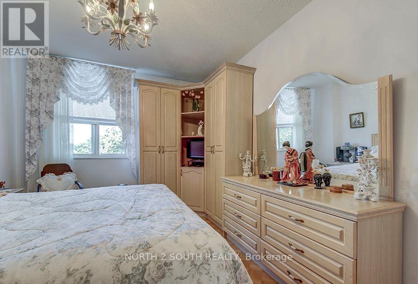
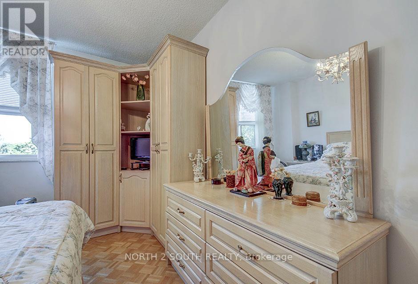
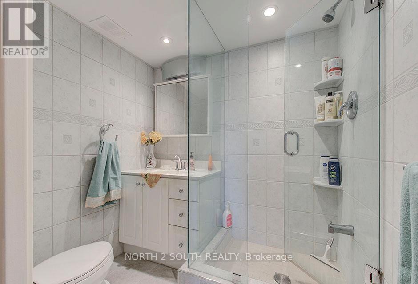
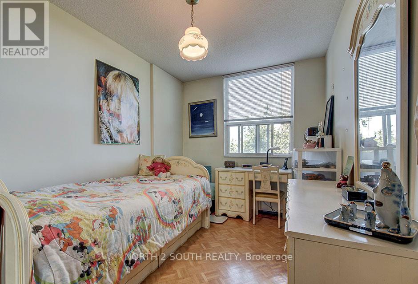
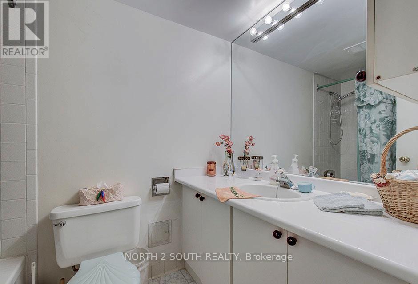
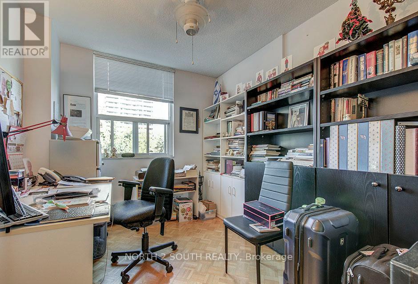
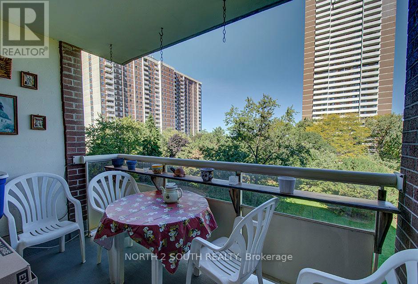
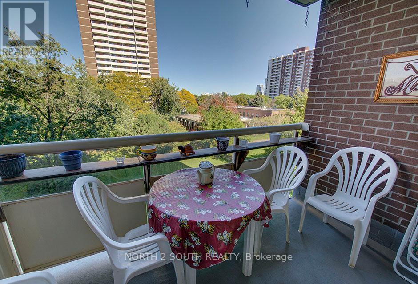
$677.15 MonthlyAn elegantly designed 3-bedroom, 2-bathroom condo that blends timeless charm with quality finishes. Curated with vintage and antique pieces, this carpet-free home with polished wood floors radiates warmth, character, and sophistication. The open-concept living and dining area is filled with natural light and opens onto a private balcony with views of lush green space-a perfect setting for morning coffee or evening relaxation. The primary suite includes a full ensuite, while both bathrooms are beautifully appointed with classic, refined details. Each bedroom provides comfort and style, while the primary suite boasts a full custom built ensuite for added convenience. Both bathrooms (one with added separate shower) are beautifully appointed, combining practicality with refined finishes. This is a rare opportunity to own a home of enduring elegance in a prime Yonge & Steeles location near TTC, shops, schools, and parks. This is a unique opportunity to own a residence that combines elegant design, distinctive furnishings, and peaceful outdoor views-offering the perfect balance of sophistication, comfort, and tranquility in one exceptional home. (id:61852)
| MLS® Number | C13151078 |
| Property Type | Single Family |
| Community Name | Newtonbrook West |
| CommunityFeatures | Pets Allowed With Restrictions |
| Features | Balcony, Carpet Free |
| ParkingSpaceTotal | 1 |
| BathroomTotal | 3 |
| BedroomsAboveGround | 3 |
| BedroomsTotal | 3 |
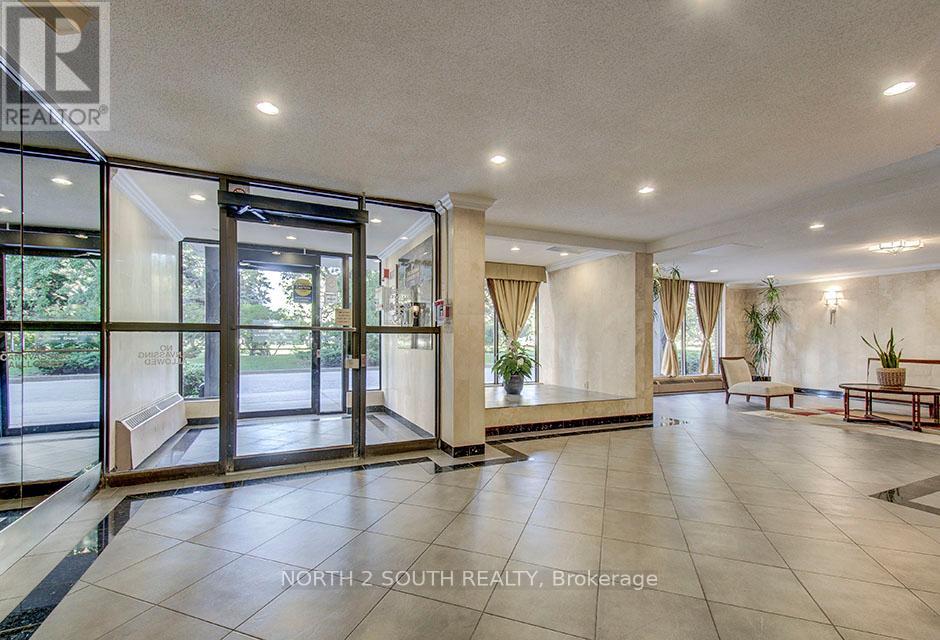
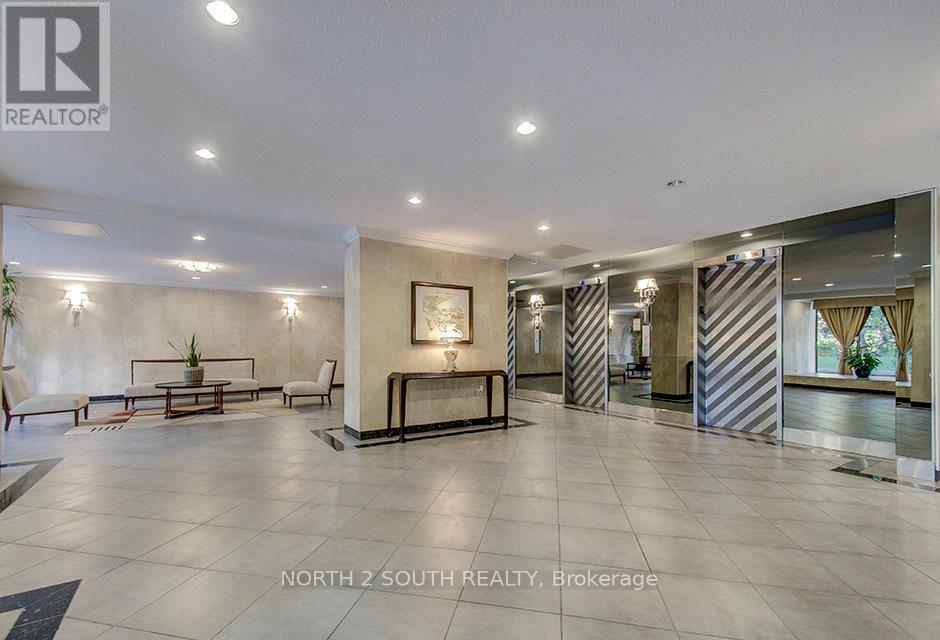
| Amenities | Recreation Centre, Sauna, Visitor Parking, Fireplace(s) |
| BasementType | None |
| CoolingType | Central Air Conditioning |
| ExteriorFinish | Brick |
| FireplacePresent | Yes |
| FireplaceTotal | 1 |
| FlooringType | Hardwood, Tile |
| HeatingFuel | Natural Gas |
| HeatingType | Forced Air |
| SizeInterior | 1000 - 1199 Sqft |
| Type | Apartment |
| Underground | |
| Garage |
| Acreage | No |
| Level | Type | Length | Width | Dimensions |
|---|---|---|---|---|
| Flat | Dining Room | 3.1 m | 3.05 m | 3.1 m x 3.05 m |
| Flat | Living Room | 5.69 m | 3 m | 5.69 m x 3 m |
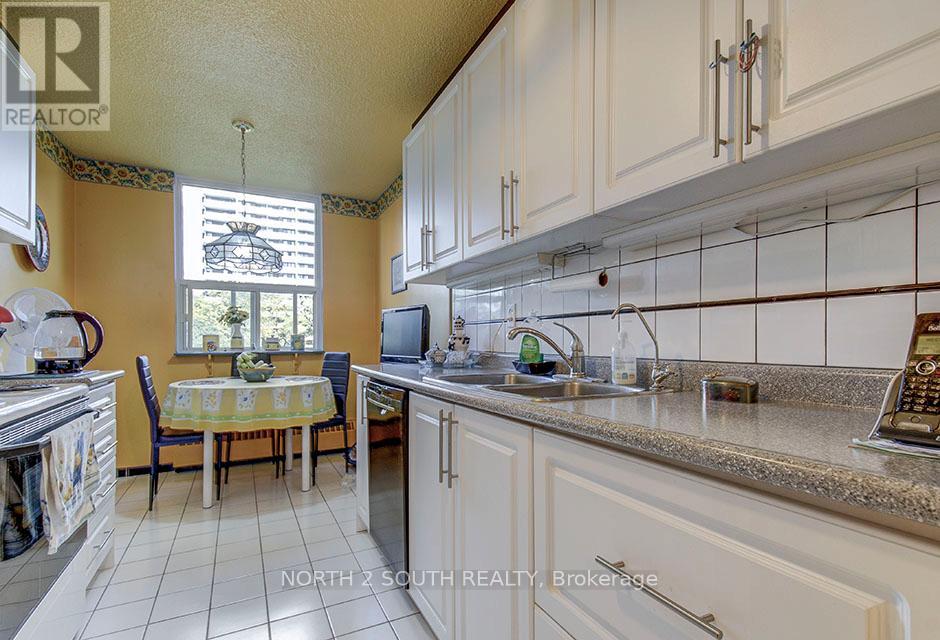
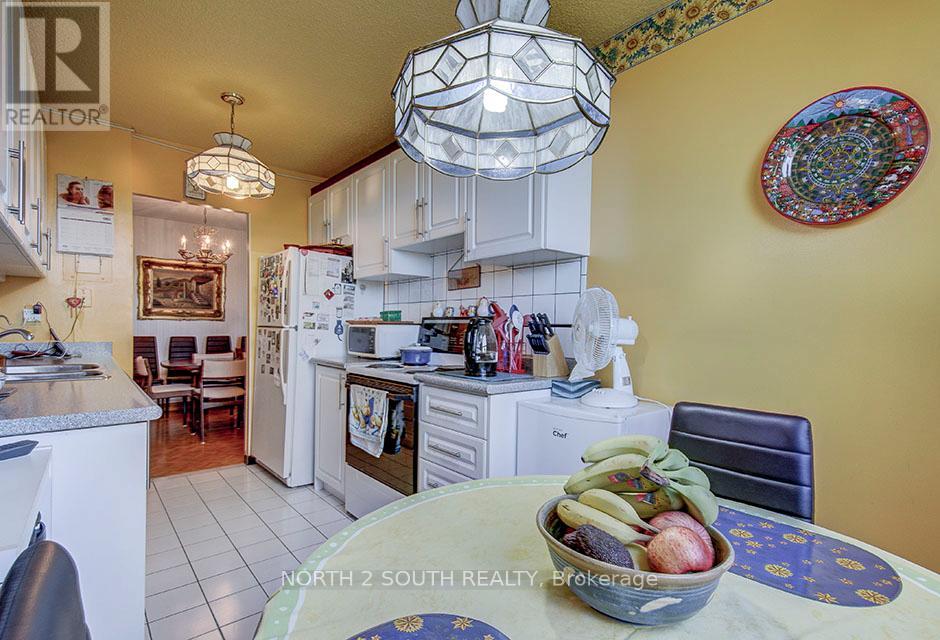
| Flat | Kitchen | 4.35 m | 2.44 m | 4.35 m x 2.44 m |
| Flat | Primary Bedroom | 4.88 m | 3.35 m | 4.88 m x 3.35 m |
| Flat | Bedroom 2 | 3.37 m | 2.74 m | 3.37 m x 2.74 m |
| Flat | Bedroom 3 | 3.37 m | 2.74 m | 3.37 m x 2.74 m |
Contact us for more information
Valeria Perepeliuk
Broker

The trademarks REALTOR®, REALTORS®, and the REALTOR® logo are controlled by The Canadian Real Estate Association (CREA) and identify real estate professionals who are members of CREA. The trademarks MLS®, Multiple Listing Service® and the associated logos are owned by The Canadian Real Estate Association (CREA) and identify the quality of services provided by real estate professionals who are members of CREA. The trademark DDF® is owned by The Canadian Real Estate Association (CREA) and identifies CREA's Data Distribution Facility (DDF®)