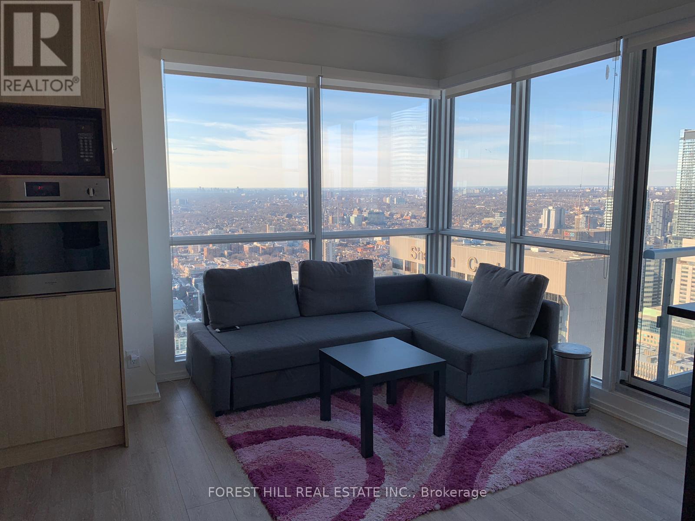
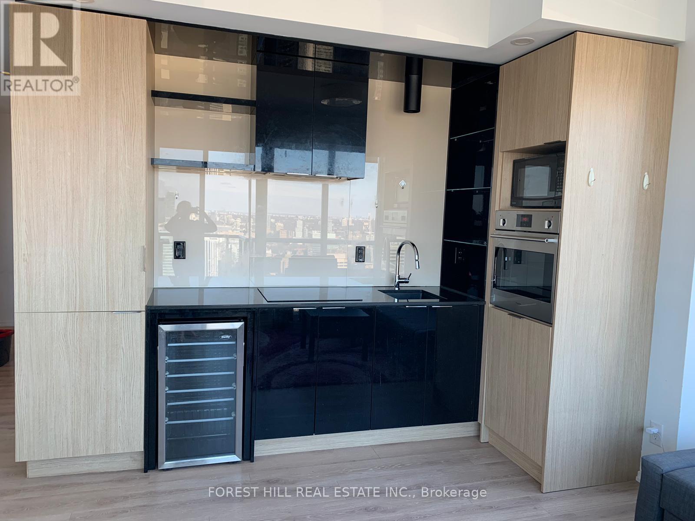
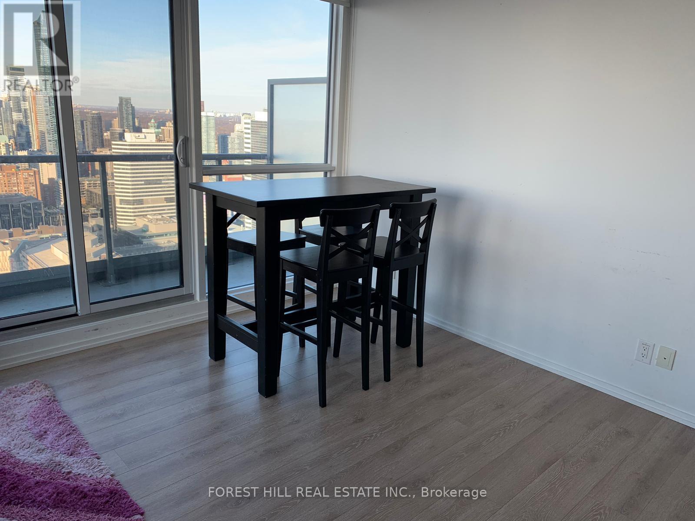
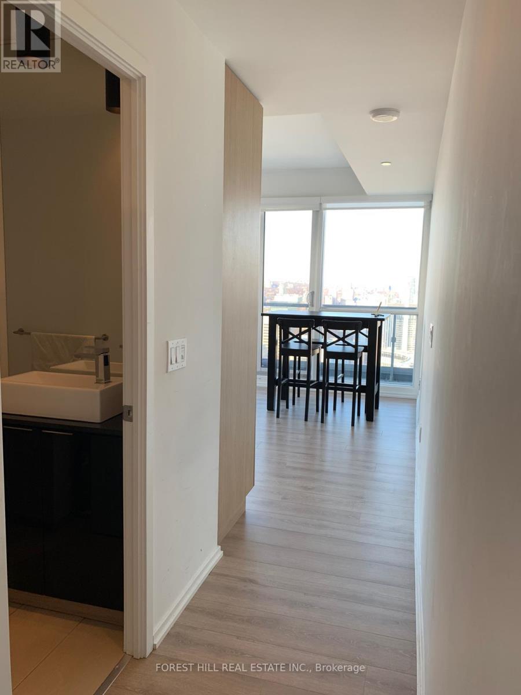
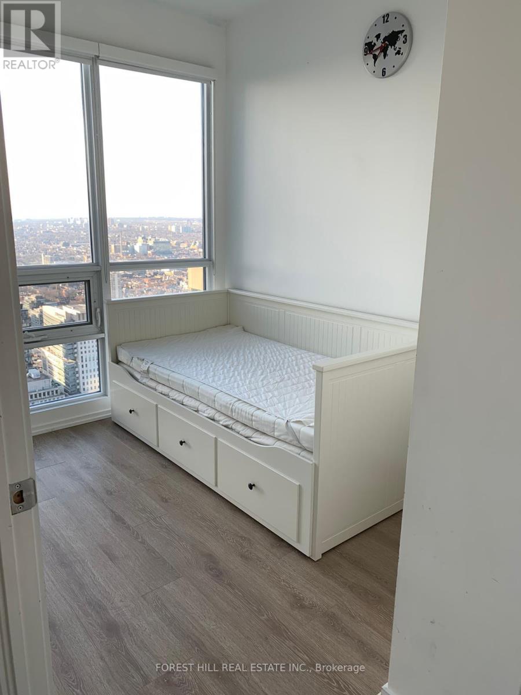
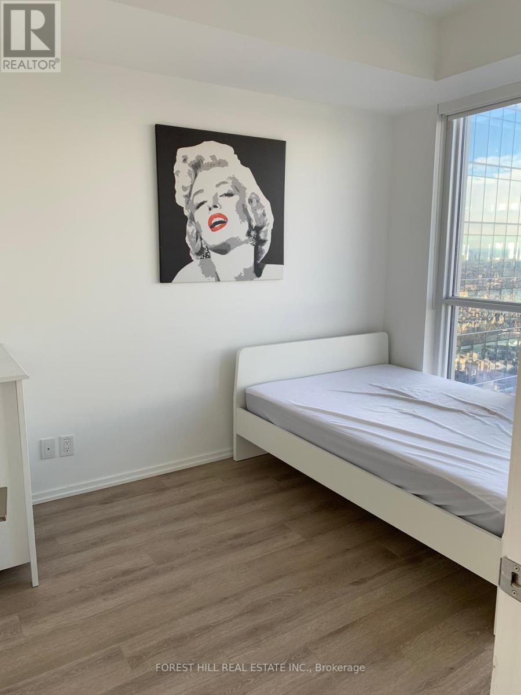
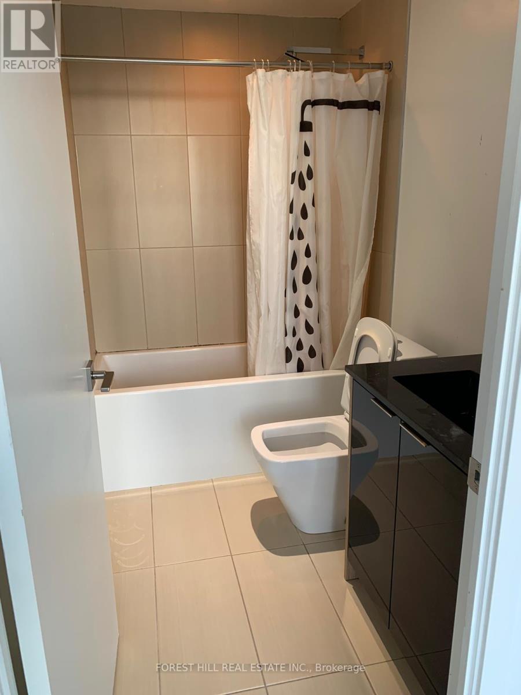
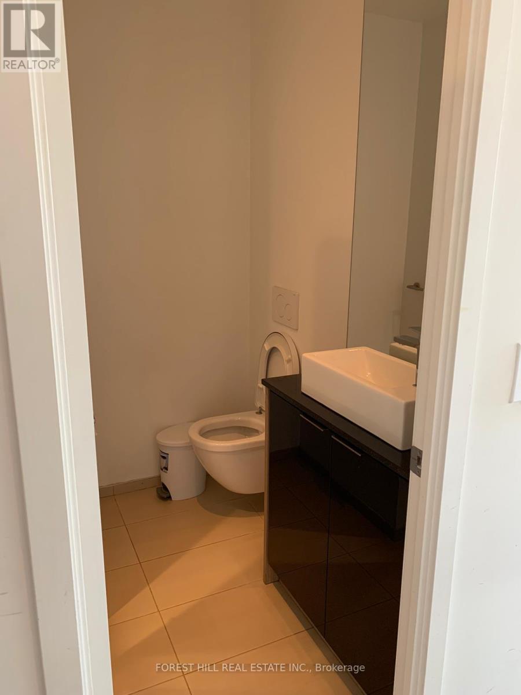
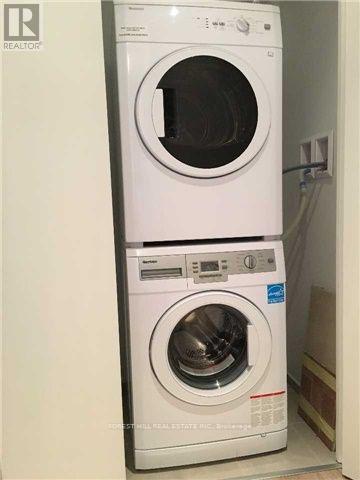
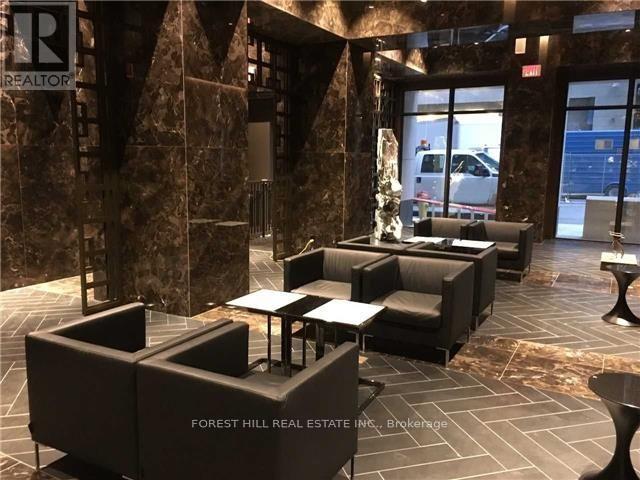
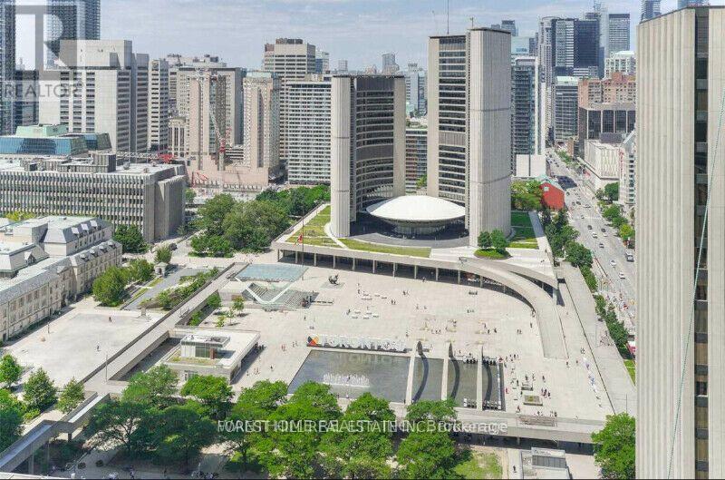
Spectacular 2 Bedroom with 2 baths corner Suite At Indx Condos In The Heart Of Financial District. Features unobstructed view of Toronto, Floor To Ceiling Windows, Hardwood Floor Throughout, Modern Kitchen with stainless steel appliances and wine fridge. Steps to City of Toronto Civic Centre, Eaton Centre, many eateries. Building amenities include 24-hour concierge, fitness centre, party room, guest suites, business centre and rooftop. (id:61852)
| MLS® Number | C13151204 |
| Property Type | Single Family |
| Community Name | Bay Street Corridor |
| AmenitiesNearBy | Hospital, Public Transit |
| CommunityFeatures | Pets Allowed With Restrictions |
| Features | Carpet Free, In Suite Laundry |
| PoolType | Indoor Pool |
| ViewType | View |
| BathroomTotal | 2 |
| BedroomsAboveGround | 2 |
| BedroomsTotal | 2 |
| Age | 6 To 10 Years |
| Amenities | Security/concierge, Exercise Centre, Recreation Centre, Party Room |
| Appliances | Oven - Built-in, All, Dishwasher, Dryer, Furniture, Microwave, Stove, Washer, Wine Fridge, Refrigerator |
| BasementType | None |
| CoolingType | Central Air Conditioning |
| ExteriorFinish | Concrete |
| FireProtection | Security Guard |
| FlooringType | Hardwood |
| HeatingFuel | Electric |
| HeatingType | Forced Air |
| SizeInterior | 0 - 499 Sqft |
| Type | Apartment |
| Underground | |
| Garage |
| Acreage | No |
| LandAmenities | Hospital, Public Transit |
| Level | Type | Length | Width | Dimensions |
|---|---|---|---|---|
| Main Level | Living Room | 14.9 m | 13.9 m | 14.9 m x 13.9 m |
| Main Level | Dining Room | 14.9 m | 13.9 m | 14.9 m x 13.9 m |
| Main Level | Kitchen | 3.4 m | 3 m | 3.4 m x 3 m |
| Main Level | Primary Bedroom | 3.5 m | 3 m | 3.5 m x 3 m |
| Main Level | Bedroom 2 | 3 m | 2.5 m | 3 m x 2.5 m |
| Main Level | Bathroom | 2 m | 2 m | 2 m x 2 m |
Contact us for more information
Rebecca Mesach
Salesperson

The trademarks REALTOR®, REALTORS®, and the REALTOR® logo are controlled by The Canadian Real Estate Association (CREA) and identify real estate professionals who are members of CREA. The trademarks MLS®, Multiple Listing Service® and the associated logos are owned by The Canadian Real Estate Association (CREA) and identify the quality of services provided by real estate professionals who are members of CREA. The trademark DDF® is owned by The Canadian Real Estate Association (CREA) and identifies CREA's Data Distribution Facility (DDF®)