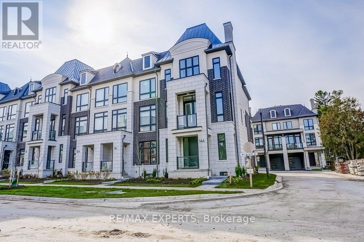
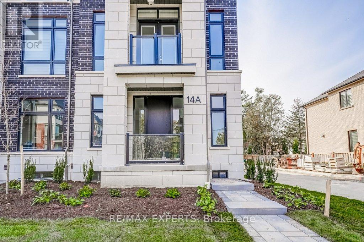
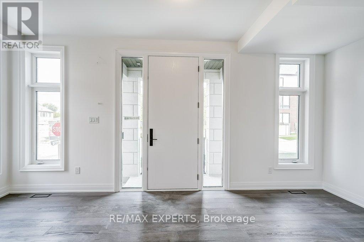
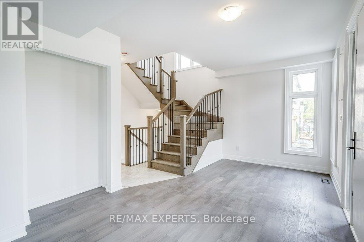
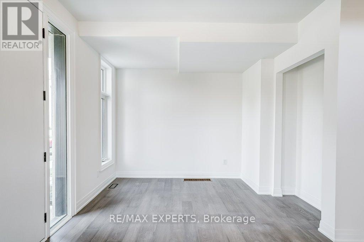
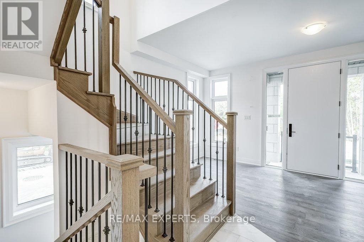
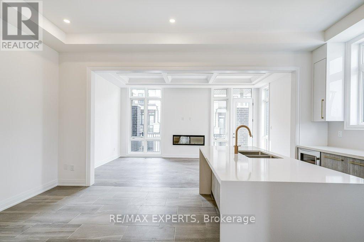
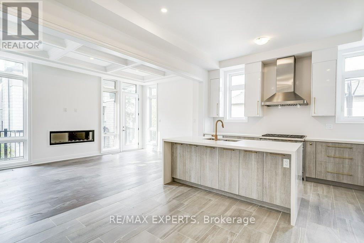
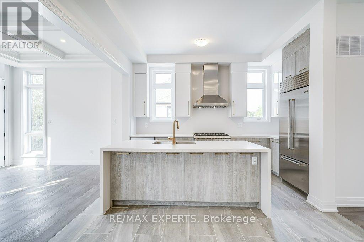
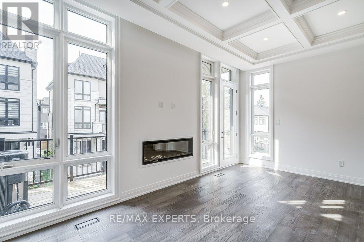
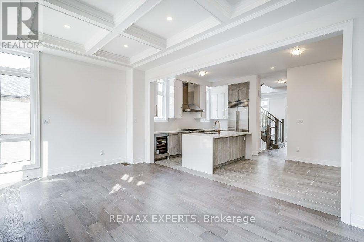
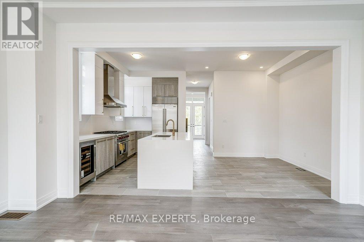
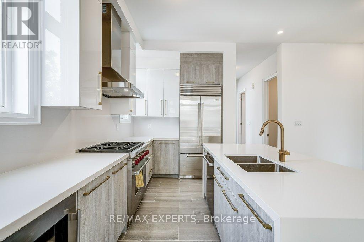
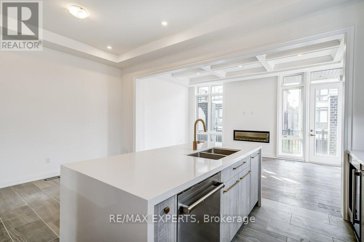
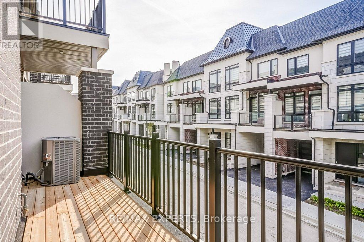
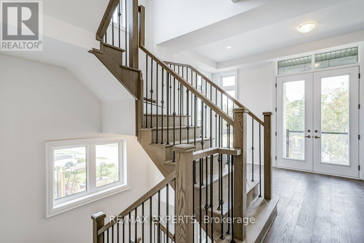
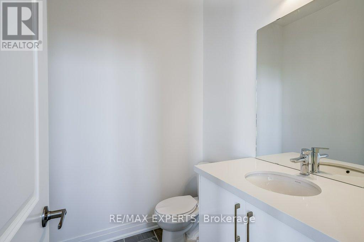
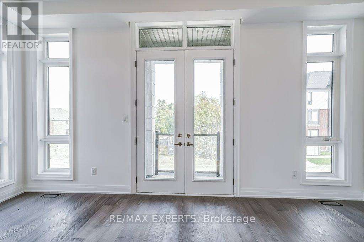
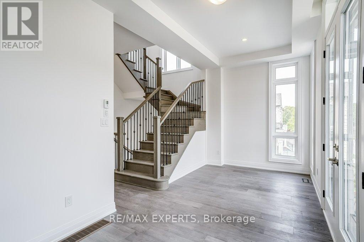
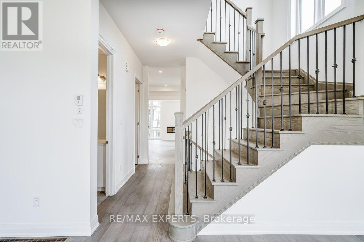
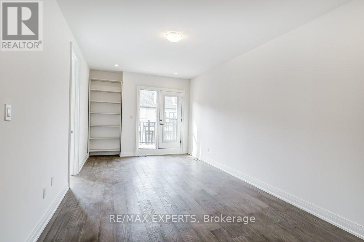
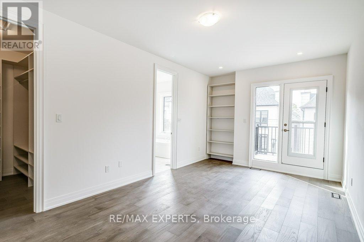
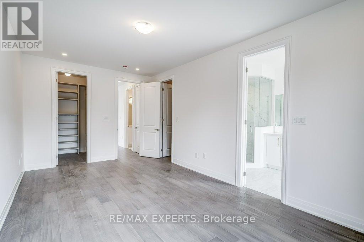
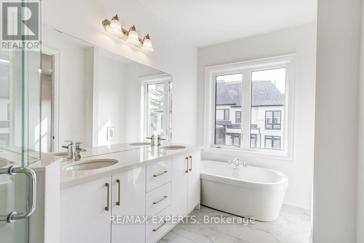
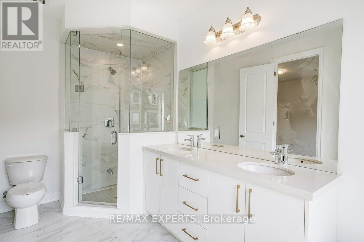
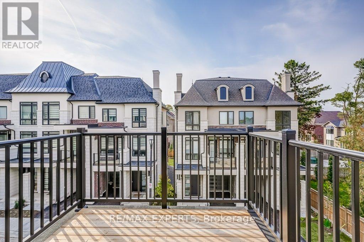
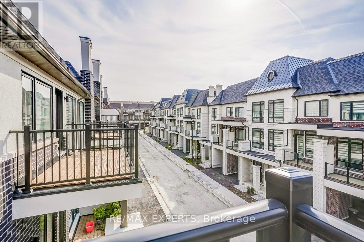
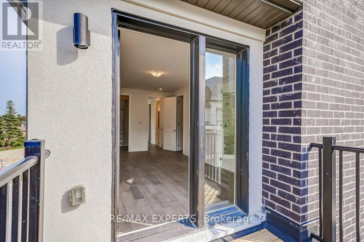
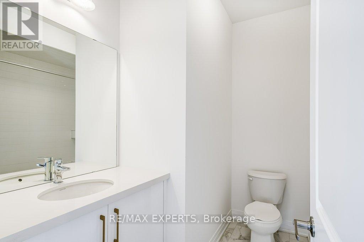
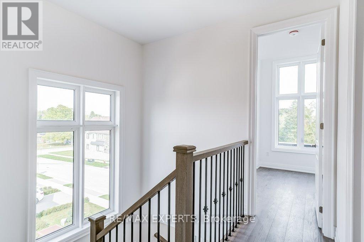
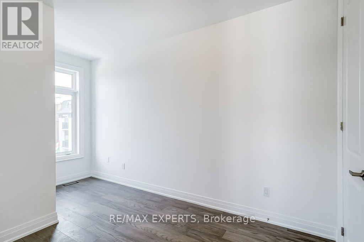
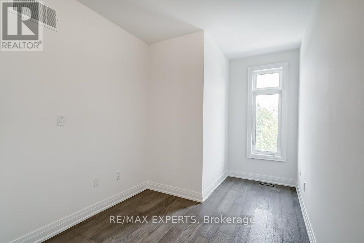
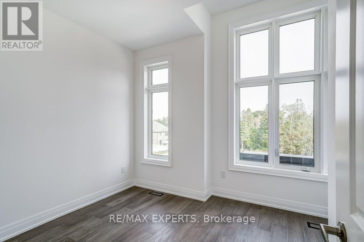
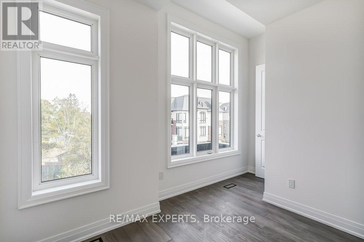
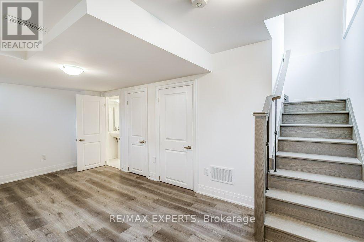
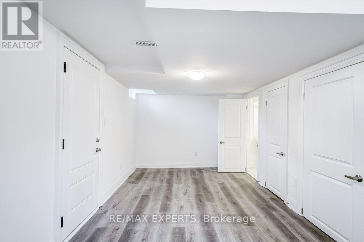
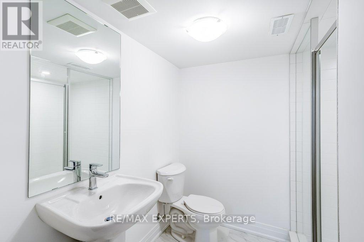
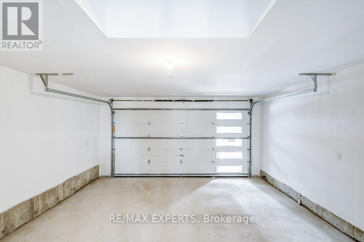
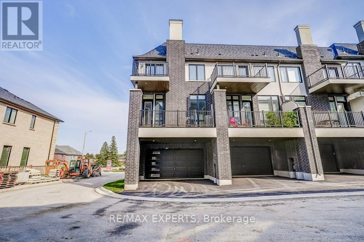
Welcome to this premium extra wide end unit freehold townhouse built by Fifth Avenue Homes in the highly sought after Oak Ridges community. The additional natural light from being an end unit fills the expansive interior throughout the day and conveniently compliments its extra wide lot appeal. Well over 2000sf of upgraded living space includes a finished basement and many upgrades such as upgraded high ceilings, upgraded flooring throughout, finished walk in closets, upgraded electrical, etc. This Stunning Residence Features 3 Bedrooms And 4 Bathrooms will feel perfect for anyone, including families. The Kitchen Is A Chef's Dream, Equipped With High-End Appliances, A Quartz Countertop, And A Waterfall Island. It Overlooks A Bright And Spacious Family Room With A Walk-Out Balcony, Perfect For Indoor/Outdoor Living And Entertaining. (id:61852)
| MLS® Number | N13151256 |
| Property Type | Single Family |
| Community Name | Oak Ridges |
| Features | Carpet Free |
| ParkingSpaceTotal | 4 |
| BathroomTotal | 5 |
| BedroomsAboveGround | 3 |
| BedroomsTotal | 3 |
| Age | New Building |
| Appliances | Central Vacuum, Dryer, Garage Door Opener, Washer |
| BasementDevelopment | Finished |
| BasementType | N/a (finished) |
| ConstructionStyleAttachment | Attached |
| CoolingType | Central Air Conditioning |
| ExteriorFinish | Brick, Stucco |
| FireplacePresent | Yes |
| FlooringType | Hardwood, Ceramic, Laminate |
| FoundationType | Concrete |
| HalfBathTotal | 2 |
| HeatingFuel | Natural Gas |
| HeatingType | Forced Air |
| StoriesTotal | 3 |
| SizeInterior | 1500 - 2000 Sqft |
| Type | Row / Townhouse |
| UtilityWater | Municipal Water |
| Garage |
| Acreage | No |
| Sewer | Sanitary Sewer |
| SizeDepth | 62 Ft ,8 In |
| SizeFrontage | 28 Ft |
| SizeIrregular | 28 X 62.7 Ft |
| SizeTotalText | 28 X 62.7 Ft |
| Level | Type | Length | Width | Dimensions |
|---|---|---|---|---|
| Second Level | Den | 5.65 m | 2.63 m | 5.65 m x 2.63 m |
| Second Level | Dining Room | 2.16 m | 3.39 m | 2.16 m x 3.39 m |
| Second Level | Kitchen | 3.47 m | 4.12 m | 3.47 m x 4.12 m |
| Second Level | Family Room | 5.62 m | 3.47 m | 5.62 m x 3.47 m |
| Third Level | Primary Bedroom | 3.28 m | 6.36 m | 3.28 m x 6.36 m |
| Third Level | Bedroom 2 | 2.5 m | 4.59 m | 2.5 m x 4.59 m |
| Third Level | Bedroom 3 | 4.16 m | 2.98 m | 4.16 m x 2.98 m |
| Basement | Recreational, Games Room | 5.56 m | 2.92 m | 5.56 m x 2.92 m |
| Main Level | Living Room | 5.67 m | 3.16 m | 5.67 m x 3.16 m |
https://www.realtor.ca/real-estate/29778983/14a-mccachen-street-richmond-hill-oak-ridges-oak-ridges
Contact us for more information
Daniel De Melis
Salesperson

The trademarks REALTOR®, REALTORS®, and the REALTOR® logo are controlled by The Canadian Real Estate Association (CREA) and identify real estate professionals who are members of CREA. The trademarks MLS®, Multiple Listing Service® and the associated logos are owned by The Canadian Real Estate Association (CREA) and identify the quality of services provided by real estate professionals who are members of CREA. The trademark DDF® is owned by The Canadian Real Estate Association (CREA) and identifies CREA's Data Distribution Facility (DDF®)