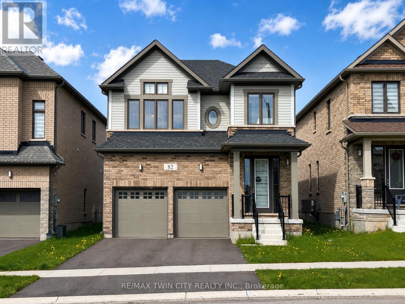
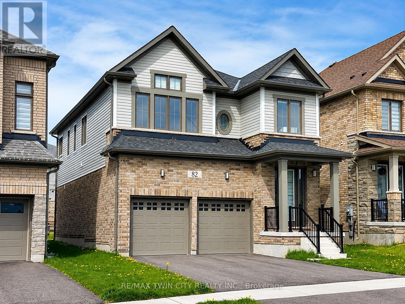
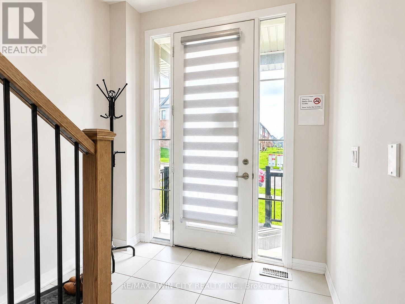
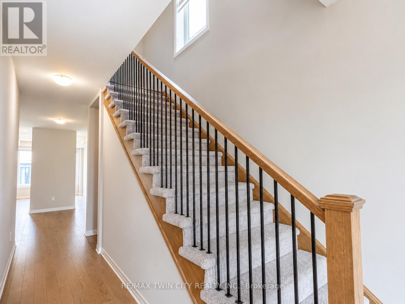
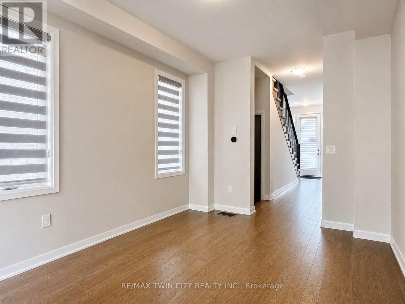
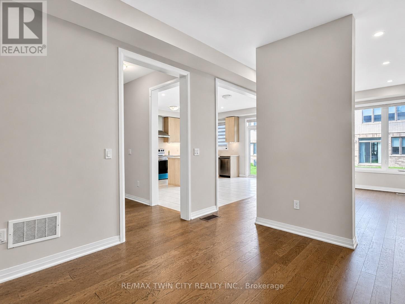
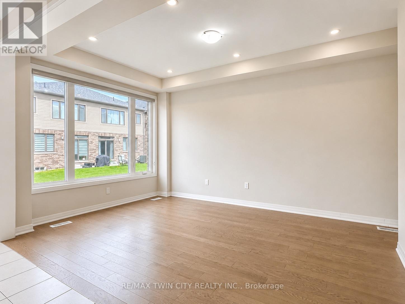
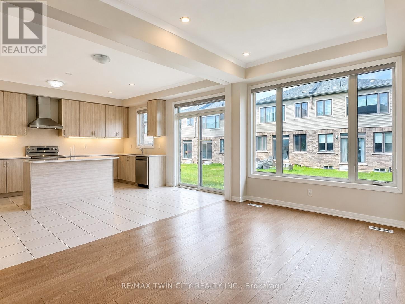
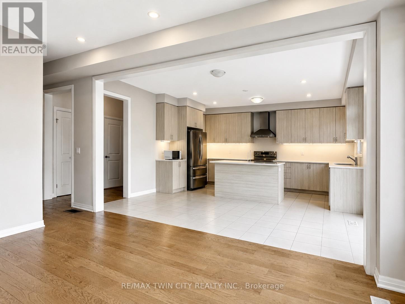
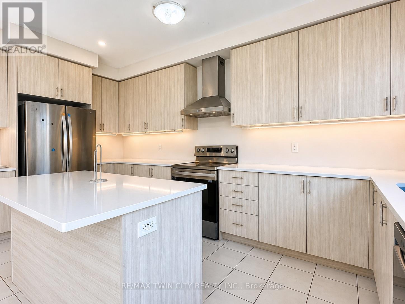
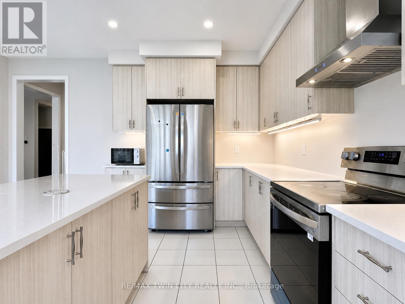
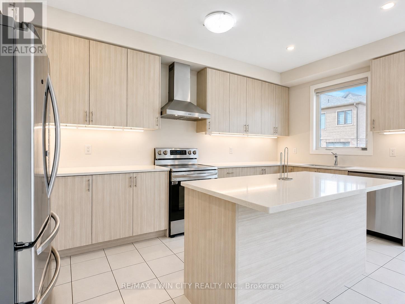
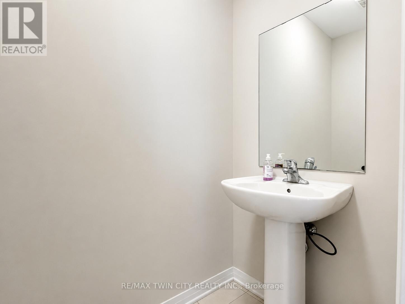
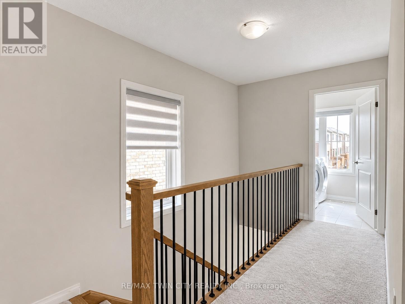
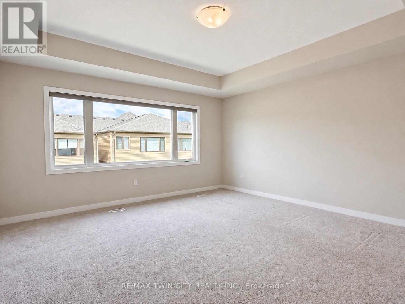
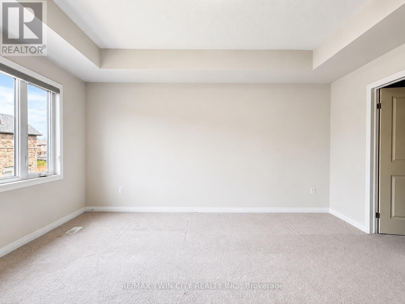
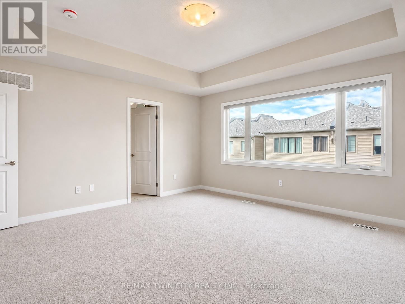
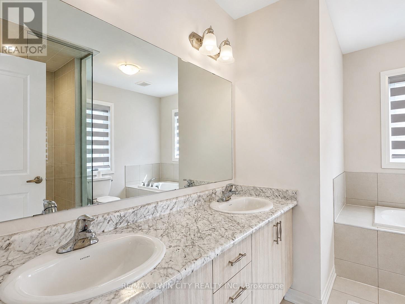
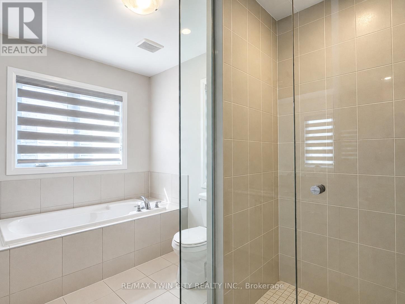
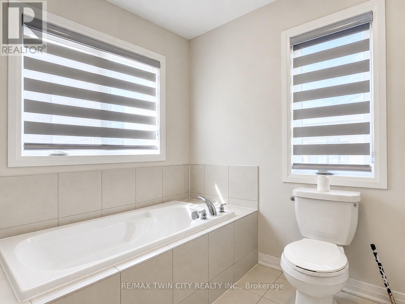
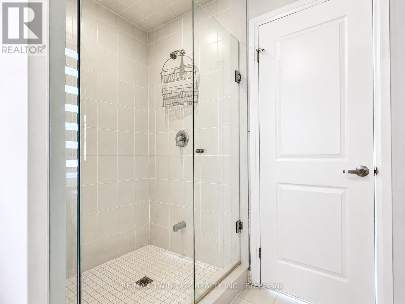
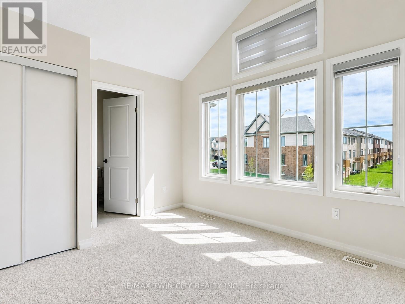
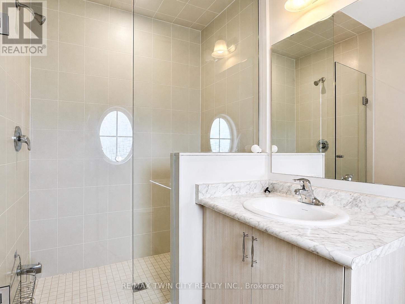
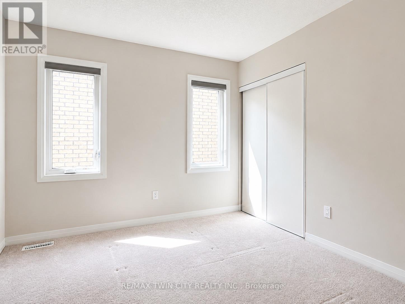
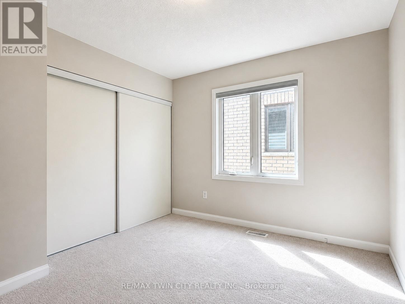
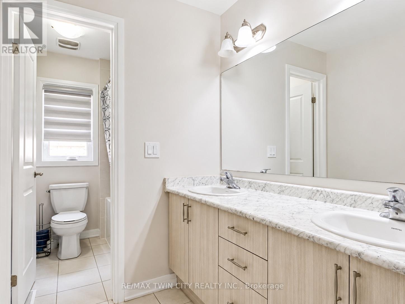
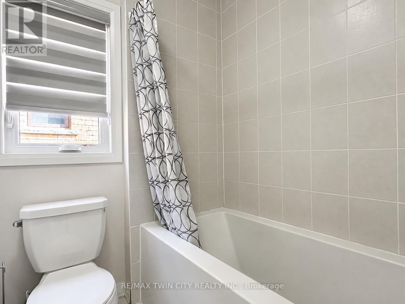
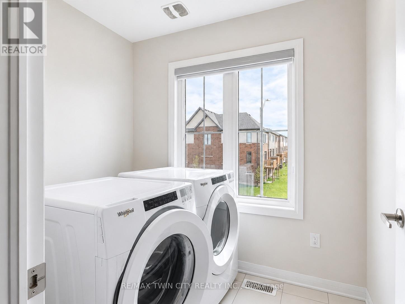
Welcome home to 82 John Carpenter Road in Ayr - a spacious, beautifully finished two-storey home that feels nearly new and is ready to impress. Step inside to a bright, welcoming foyer that opens into thoughtfully designed living and dining spaces, complete with engineered hardwood flooring, recessed lighting, large windows, and a partial dividing wall that helps define each area while maintaining an open, connected feel. The kitchen offers the space and function today's households are looking for, with abundant cabinetry, built-in appliances, generous counter space, and a large island ideal for meal prep, casual dining, or gathering with family and friends. A 2-piece powder room and convenient mudroom with direct access to the attached double garage complete the main floor. Upstairs, the oversized primary bedroom features a walk-in closet and a spacious 5-piece ensuite with dual sinks, a soaker tub, and separate step-in shower. A second bedroom also enjoys its own private ensuite, while the third and fourth bedrooms are well-sized and are just across the hall from the 5-piece main bathroom with dual sinks and a tub + shower. The second-floor laundry room is thoughtfully positioned away from the bedrooms, adding everyday convenience while keeping noise tucked aside. The unfinished basement provides excellent storage space. Located in a great Ayr neighbourhood close to Cedar Creek Public School and Sken:nen Park, this home offers space, comfort, and convenience in a family-friendly setting. Book your showing today! (id:61852)
| MLS® Number | X13151090 |
| Property Type | Single Family |
| AmenitiesNearBy | Schools, Park |
| CommunityFeatures | School Bus |
| Features | Sump Pump |
| ParkingSpaceTotal | 4 |
| BathroomTotal | 4 |
| BedroomsAboveGround | 4 |
| BedroomsTotal | 4 |
| Age | 0 To 5 Years |
| Appliances | Water Softener |
| BasementDevelopment | Unfinished |
| BasementType | Full (unfinished) |
| ConstructionStyleAttachment | Detached |
| CoolingType | Central Air Conditioning, Air Exchanger |
| ExteriorFinish | Vinyl Siding, Brick Veneer |
| FoundationType | Poured Concrete |
| HalfBathTotal | 1 |
| HeatingFuel | Natural Gas |
| HeatingType | Forced Air |
| StoriesTotal | 2 |
| SizeInterior | 2000 - 2500 Sqft |
| Type | House |
| UtilityWater | Municipal Water |
| Attached Garage | |
| Garage |
| Acreage | No |
| LandAmenities | Schools, Park |
| Sewer | Sanitary Sewer |
| SizeDepth | 102 Ft ,7 In |
| SizeFrontage | 36 Ft ,1 In |
| SizeIrregular | 36.1 X 102.6 Ft |
| SizeTotalText | 36.1 X 102.6 Ft |
| Level | Type | Length | Width | Dimensions |
|---|---|---|---|---|
| Second Level | Bedroom | 3.28 m | 3 m | 3.28 m x 3 m |
| Second Level | Bedroom | 3.28 m | 2.97 m | 3.28 m x 2.97 m |
| Second Level | Bathroom | 3.429 m | 1.625 m | 3.429 m x 1.625 m |
| Second Level | Laundry Room | 2.29 m | 1.93 m | 2.29 m x 1.93 m |
| Second Level | Primary Bedroom | 4.62 m | 4.55 m | 4.62 m x 4.55 m |
| Second Level | Bathroom | 3.277 m | 2.845 m | 3.277 m x 2.845 m |
| Second Level | Bedroom | 3.91 m | 4.29 m | 3.91 m x 4.29 m |
| Second Level | Bathroom | 1.6 m | 2.819 m | 1.6 m x 2.819 m |
| Basement | Cold Room | 2.29 m | 1.52 m | 2.29 m x 1.52 m |
| Basement | Recreational, Games Room | 7.44 m | 14.76 m | 7.44 m x 14.76 m |
| Main Level | Foyer | 2.29 m | 6.27 m | 2.29 m x 6.27 m |
| Main Level | Dining Room | 3.05 m | 3.84 m | 3.05 m x 3.84 m |
| Main Level | Living Room | 3.07 m | 4.72 m | 3.07 m x 4.72 m |
| Main Level | Kitchen | 4.83 m | 5.16 m | 4.83 m x 5.16 m |
| Main Level | Bathroom | 1.5 m | 1.19 m | 1.5 m x 1.19 m |
| Main Level | Mud Room | 1.73 m | 2.62 m | 1.73 m x 2.62 m |
https://www.realtor.ca/real-estate/29779062/82-john-carpenter-road-north-dumfries
Contact us for more information
Aaron Hepomaki
Salesperson

The trademarks REALTOR®, REALTORS®, and the REALTOR® logo are controlled by The Canadian Real Estate Association (CREA) and identify real estate professionals who are members of CREA. The trademarks MLS®, Multiple Listing Service® and the associated logos are owned by The Canadian Real Estate Association (CREA) and identify the quality of services provided by real estate professionals who are members of CREA. The trademark DDF® is owned by The Canadian Real Estate Association (CREA) and identifies CREA's Data Distribution Facility (DDF®)