Maintenance, Insurance, Common Area Maintenance
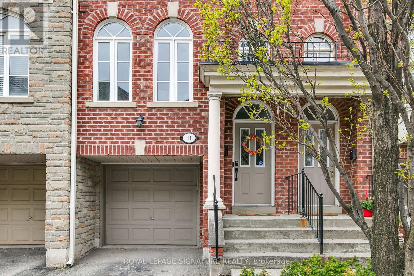
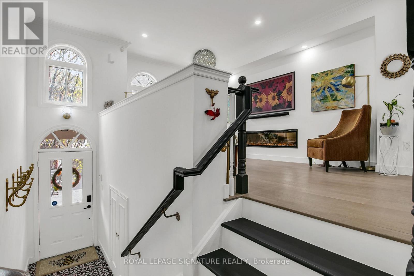
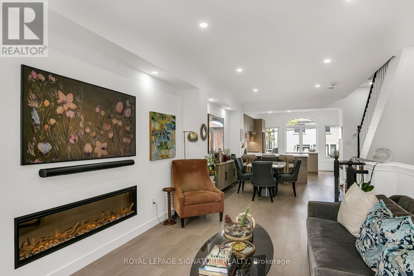
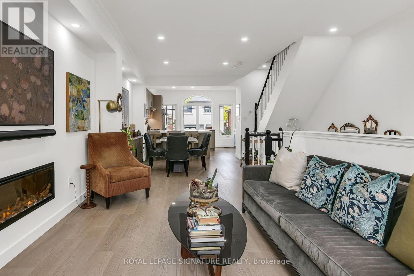
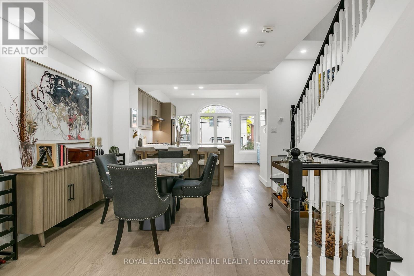
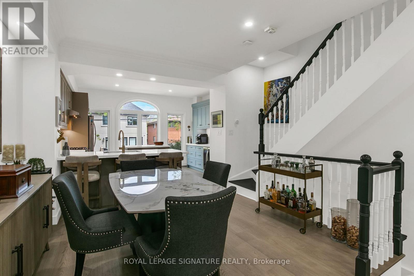
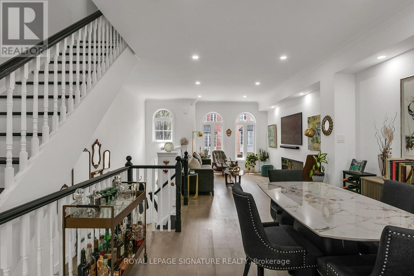
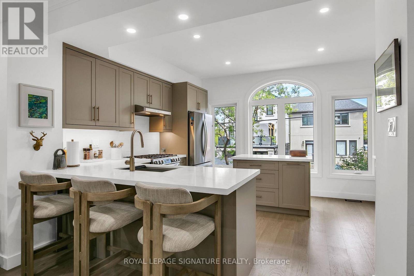
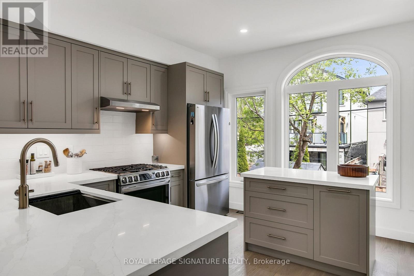
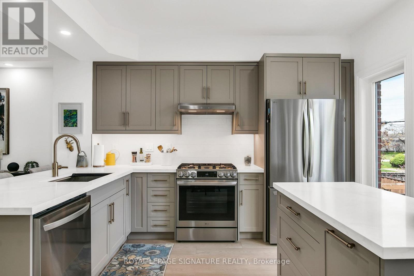
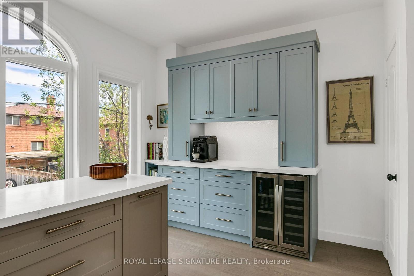
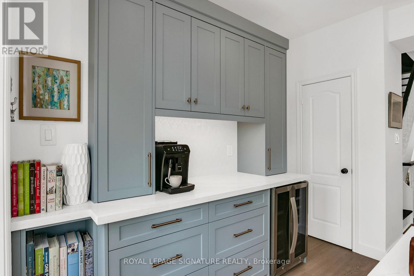
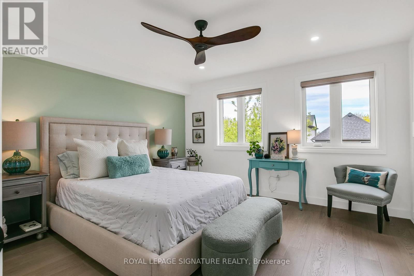
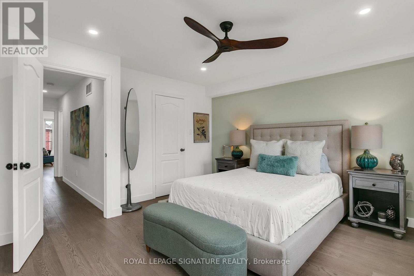
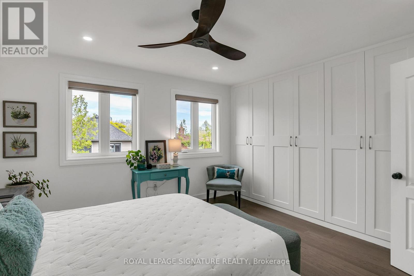
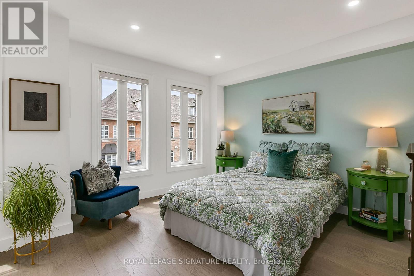
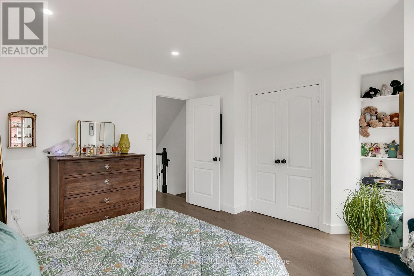
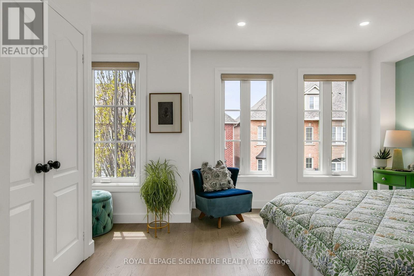
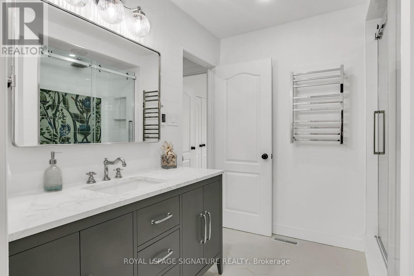
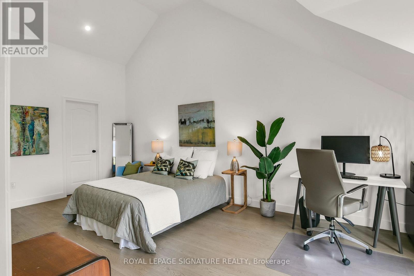
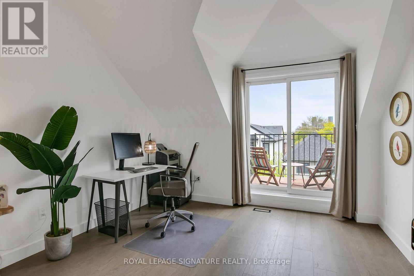
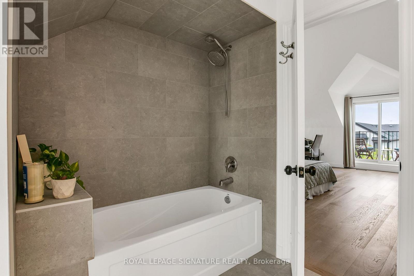
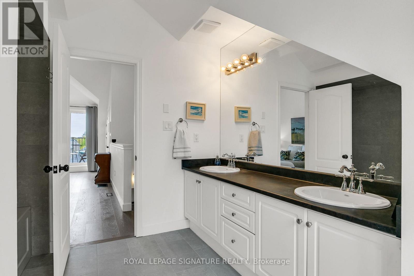
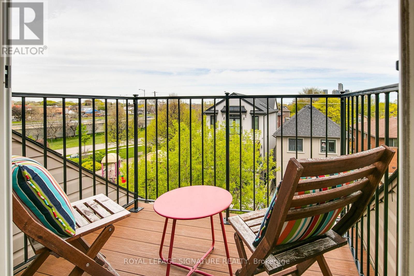
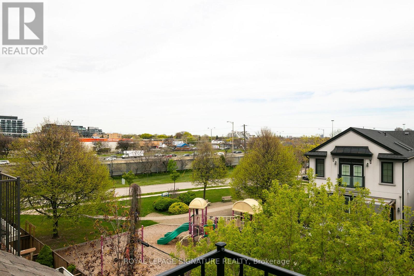
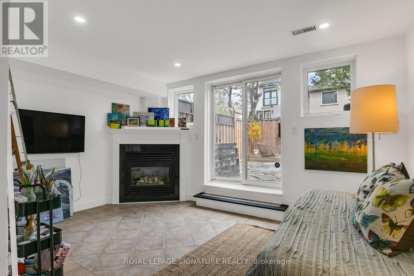
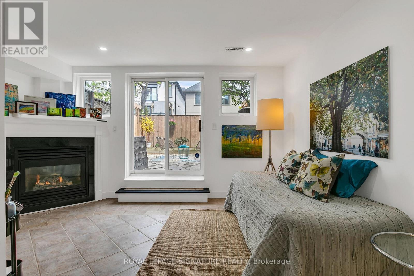
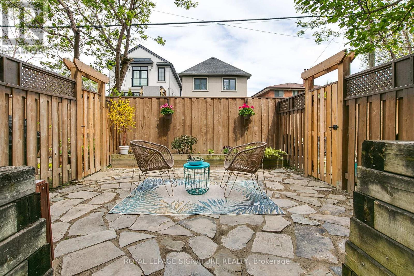
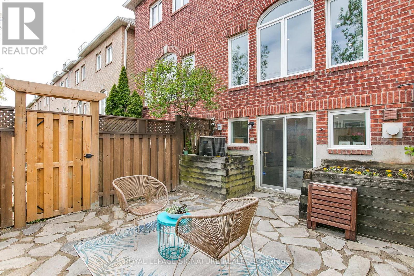
$447.69 MonthlyExecutive, Bright and Airy Renovated Townhome In The Heart Of Mimico Village Offering Over 2000Sqft. Of Thoughtfully Designed Living Spaces. Stunning Custom Kitchen Featuring New Appliances With Gas Stove, Centre Island, Breakfast and Coffee Bar, Valance Lighting and Pantry Storage. Spacious Second Floor Bedrooms Complete With Custom Closet Built-Ins. Semi-Ensuite Bathroom With Heated Tile Floors and Heated Towel Rack. Convenient Pass Through to The 2nd Bedroom Boasts Additional Storage. Private Third Floor Primary Bedroom Retreat With Walk-out To Balcony- The Perfect Space To Unwind. Ground Floor Family Room Has a 2 Piece Bath, Gas Fireplace and a Walk- Out To Private Yard. other Upgrades Include: Hardwood Floors, Smooth Ceilings Throughout, Pot Lights, 3 Ceiling Fans, Contemporary Build-In Electric Fireplace in Living Room, All New Windows, Gas BBQ Line In Yard, CAT6 Cables Throughout, New Deck Boards, Professionally Finished Railings On 3rd Floor Balcony and Owned On Demand Water Heater. Garage Is Readied With 240V Outlet, Perfect For Electric Cars. Conveniently Located Near Mimico Go Station, Highways, Costco, Sherway Gardens, Cineplex Movie Theatres, Parks, Grocery Stores, Restaurants and The Iconic San Remo Bakery!Extras: Maintenance Fees Include: Roof Shingles, Road Maintenance, Fencing, Grass Cutting and Snow Removal of Road and Sidewalk. (id:61852)
| MLS® Number | W13151506 |
| Property Type | Single Family |
| Neigbourhood | Mimico-Queensway |
| Community Name | Mimico |
| AmenitiesNearBy | Park, Place Of Worship, Public Transit, Schools |
| CommunityFeatures | Pets Allowed With Restrictions |
| Features | Flat Site, Balcony, Carpet Free, In Suite Laundry |
| ParkingSpaceTotal | 2 |
| BathroomTotal | 3 |
| BedroomsAboveGround | 3 |
| BedroomsTotal | 3 |
| Age | 16 To 30 Years |
| Amenities | Fireplace(s) |
| Appliances | Garage Door Opener Remote(s), Central Vacuum, Water Heater - Tankless, Blinds, Dishwasher, Dryer, Hood Fan, Gas Stove(s), Water Heater, Washer, Refrigerator |
| BasementDevelopment | Finished |
| BasementFeatures | Walk Out |
| BasementType | N/a (finished) |
| CoolingType | Central Air Conditioning |
| ExteriorFinish | Brick |
| FireplacePresent | Yes |
| FireplaceTotal | 1 |
| FlooringType | Hardwood |
| HalfBathTotal | 1 |
| HeatingFuel | Natural Gas |
| HeatingType | Forced Air |
| StoriesTotal | 3 |
| SizeInterior | 2000 - 2249 Sqft |
| Type | Row / Townhouse |
| Garage |
| Acreage | No |
| FenceType | Fenced Yard |
| LandAmenities | Park, Place Of Worship, Public Transit, Schools |
| Level | Type | Length | Width | Dimensions |
|---|---|---|---|---|
| Second Level | Bedroom 2 | 3.8 m | 3.8 m | 3.8 m x 3.8 m |
| Second Level | Bedroom 3 | 4.2 m | 3.81 m | 4.2 m x 3.81 m |
| Third Level | Primary Bedroom | 6.4 m | 4.6 m | 6.4 m x 4.6 m |
| Main Level | Living Room | 4.4 m | 3.67 m | 4.4 m x 3.67 m |
| Main Level | Dining Room | 3.49 m | 3.4 m | 3.49 m x 3.4 m |
| Main Level | Kitchen | 4.7 m | 3.8 m | 4.7 m x 3.8 m |
| Ground Level | Family Room | 4.4 m | 3.8 m | 4.4 m x 3.8 m |
https://www.realtor.ca/real-estate/29779297/41-san-remo-terrace-toronto-mimico-mimico
Contact us for more information
Linda Marie Velli
Salesperson

The trademarks REALTOR®, REALTORS®, and the REALTOR® logo are controlled by The Canadian Real Estate Association (CREA) and identify real estate professionals who are members of CREA. The trademarks MLS®, Multiple Listing Service® and the associated logos are owned by The Canadian Real Estate Association (CREA) and identify the quality of services provided by real estate professionals who are members of CREA. The trademark DDF® is owned by The Canadian Real Estate Association (CREA) and identifies CREA's Data Distribution Facility (DDF®)