Maintenance, Common Area Maintenance, Insurance
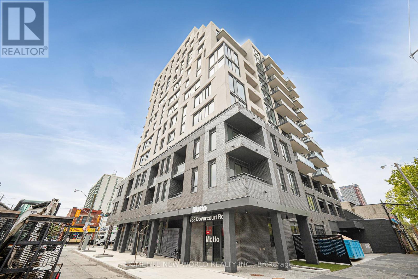
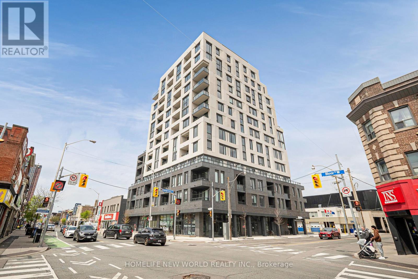
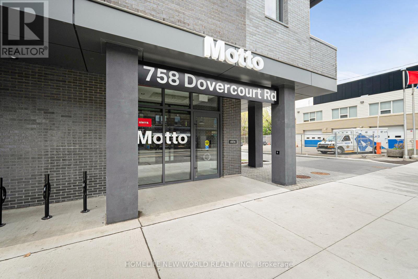
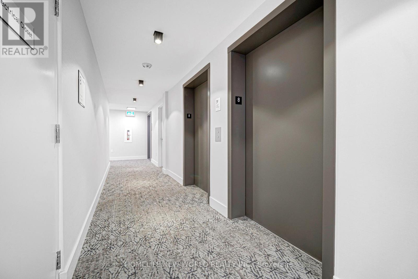
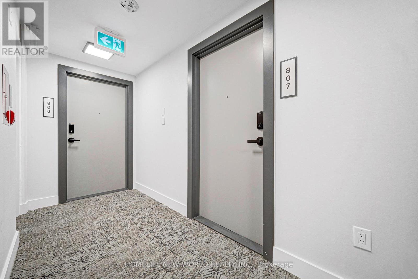
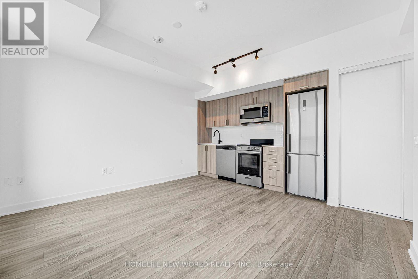
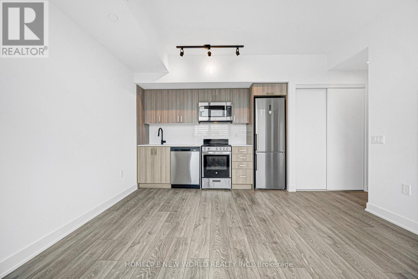
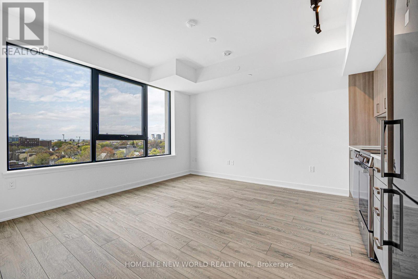
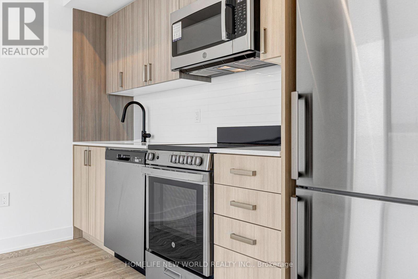
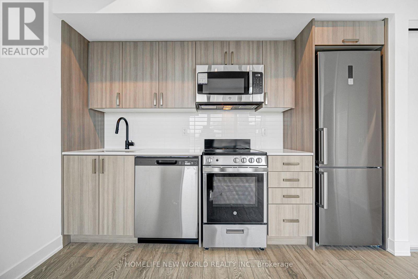
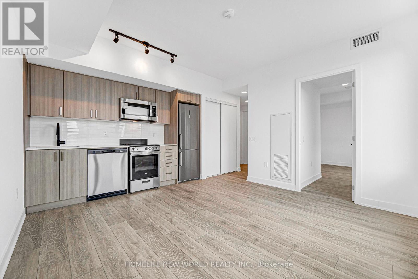
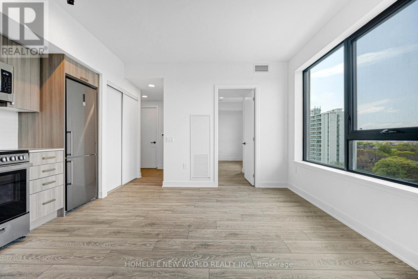
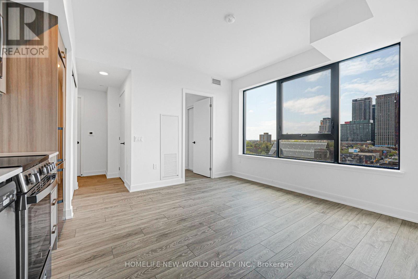
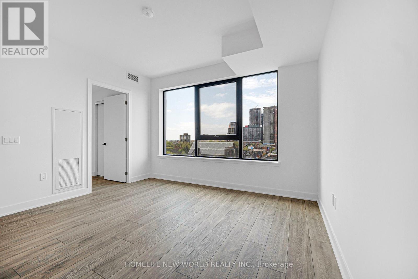
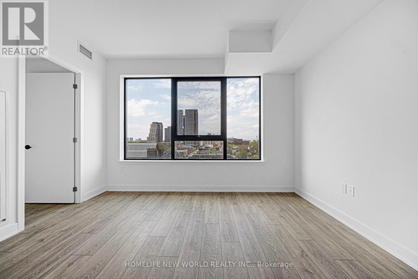
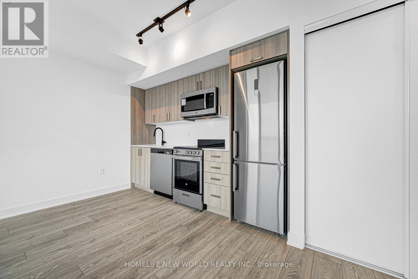
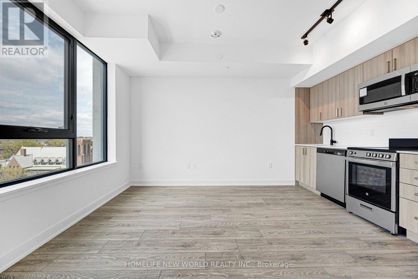
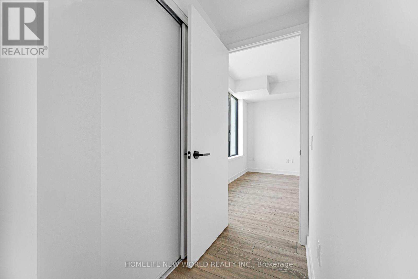
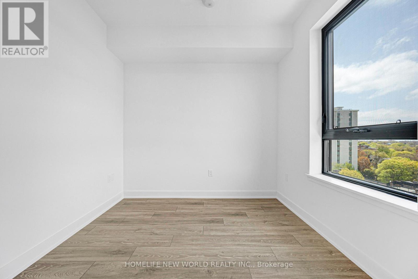
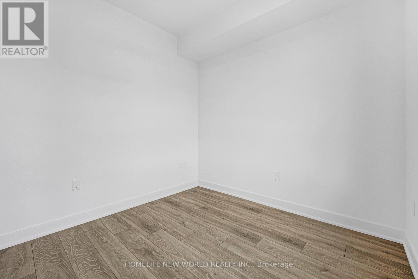
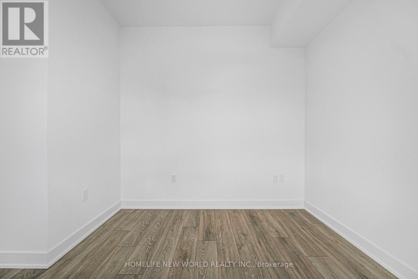
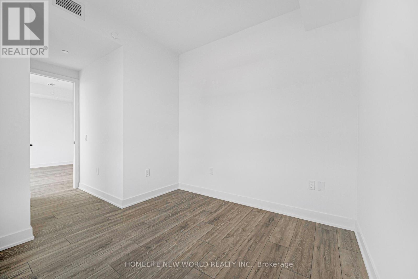
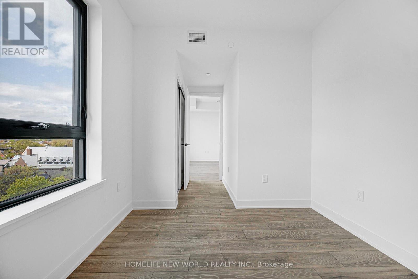
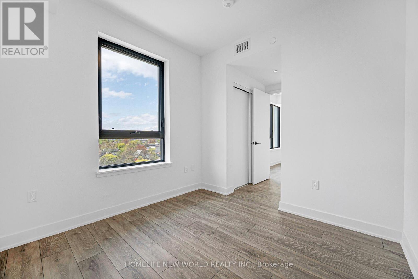
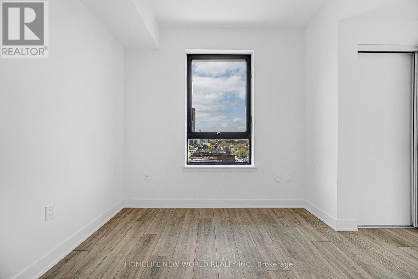
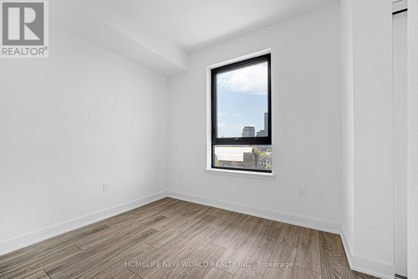
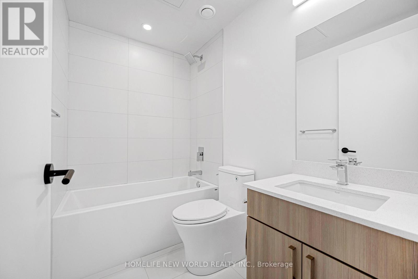
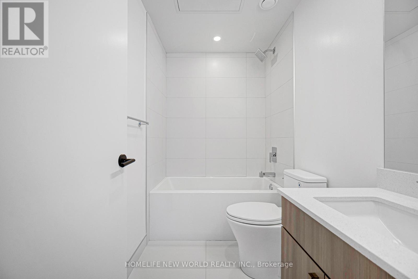
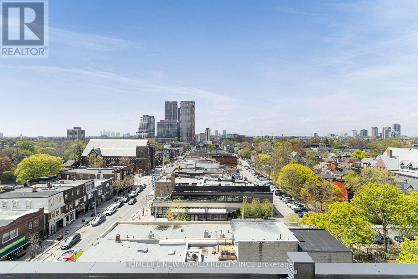
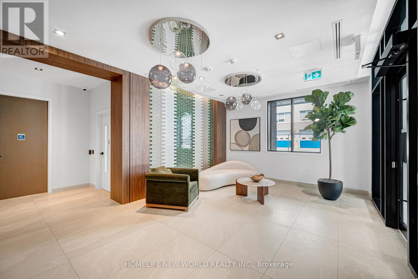
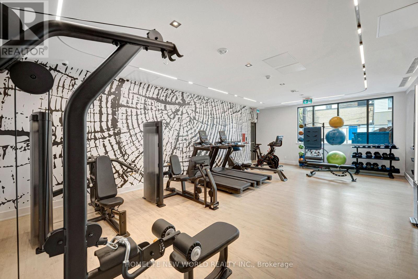
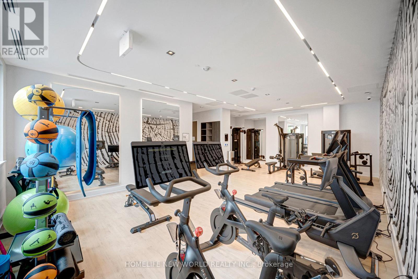
$312 MonthlyWelcome to your new urban retreat in the heart of Bloor West. This brand new, never-lived-in 1-bedroom suite on the 8th floor offers breathtaking unobstructed views, abundant natural light, and beautifully designed contemporary living space. Thoughtfully crafted with an open-concept kitchen, dining, and living area, this bright and airy home is perfect for both relaxing and entertaining. Located at the vibrant intersection of Bloor St. W. and Dovercourt Rd., you are just steps from the TTC subway, trendy cafes, renowned restaurants, parks, and local boutiques. Developed by Sierra Developments and designed by acclaimed RAW Architects with interiors by Patton Design Studio, Motto Condos offers exceptional amenities including co-working spaces, a fitness centre, bike storage and repair station, and a stunning landscaped rooftop terrace with BBQs, lounge seating, a kids play area, and dog run. With a Walk Score of 89 and Transit Score of 91, this is a rare opportunity to enjoy stylish, connected city living in one of Toronto's most sought-after neighbourhoods. (id:61852)
| MLS® Number | W13151514 |
| Property Type | Single Family |
| Community Name | Dovercourt-Wallace Emerson-Junction |
| AmenitiesNearBy | Park, Place Of Worship, Public Transit, Schools |
| CommunityFeatures | Pets Allowed With Restrictions |
| EquipmentType | Heat Pump |
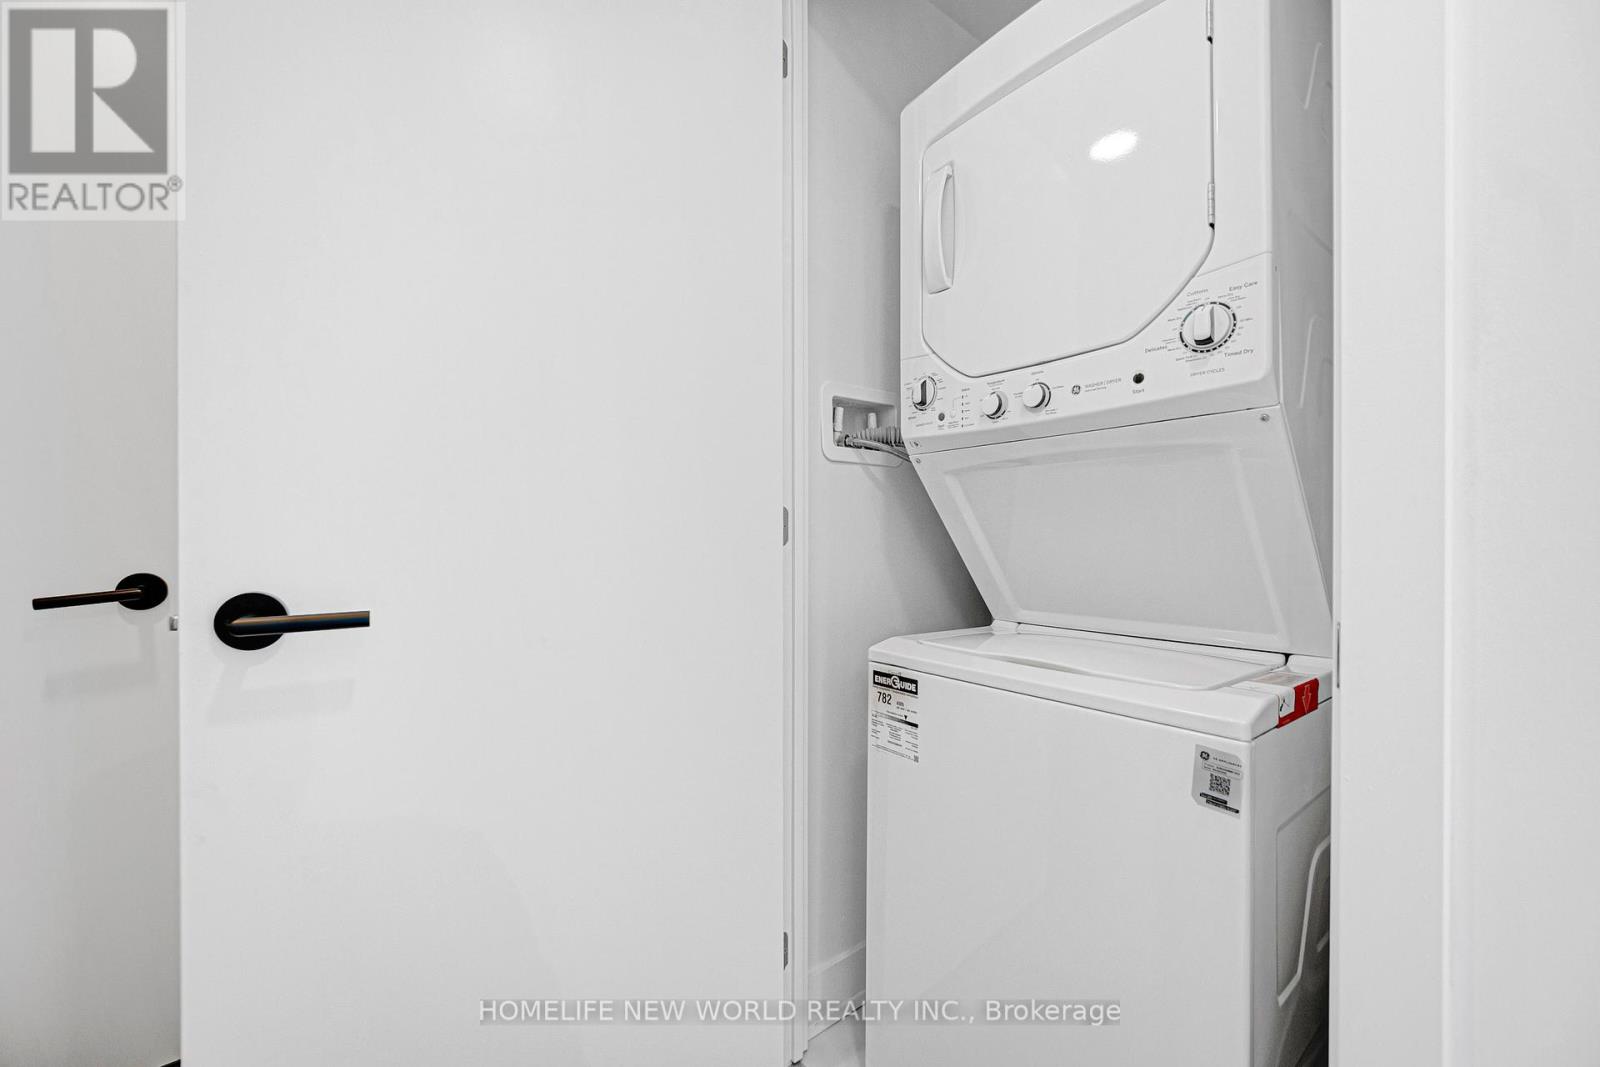
| Features | Elevator, Carpet Free, In Suite Laundry |
| RentalEquipmentType | Heat Pump |
| ViewType | View, City View |
| BathroomTotal | 1 |
| BedroomsAboveGround | 1 |
| BedroomsTotal | 1 |
| Age | New Building |
| Amenities | Exercise Centre, Separate Electricity Meters |
| Appliances | Dishwasher, Dryer, Microwave, Stove, Washer, Refrigerator |
| BasementType | None |
| CoolingType | Central Air Conditioning |
| ExteriorFinish | Concrete |
| FireProtection | Security System, Smoke Detectors |
| HeatingFuel | Other |
| HeatingType | Heat Pump |
| SizeInterior | 0 - 499 Sqft |
| Type | Apartment |
| Underground | |
| Garage |
| Acreage | No |
| LandAmenities | Park, Place Of Worship, Public Transit, Schools |
| Level | Type | Length | Width | Dimensions |
|---|---|---|---|---|
| Flat | Kitchen | 4.34 m | 3.12 m | 4.34 m x 3.12 m |
| Flat | Living Room | 3.43 m | 2.57 m | 3.43 m x 2.57 m |
| Flat | Primary Bedroom | 3.1 m | 2.77 m | 3.1 m x 2.77 m |
| Flat | Den | 2.03 m | 2.01 m | 2.03 m x 2.01 m |
| Flat | Dining Room | 4.34 m | 3.12 m | 4.34 m x 3.12 m |
Contact us for more information
Jing You Qu
Broker
Paul Lam
Salesperson

The trademarks REALTOR®, REALTORS®, and the REALTOR® logo are controlled by The Canadian Real Estate Association (CREA) and identify real estate professionals who are members of CREA. The trademarks MLS®, Multiple Listing Service® and the associated logos are owned by The Canadian Real Estate Association (CREA) and identify the quality of services provided by real estate professionals who are members of CREA. The trademark DDF® is owned by The Canadian Real Estate Association (CREA) and identifies CREA's Data Distribution Facility (DDF®)