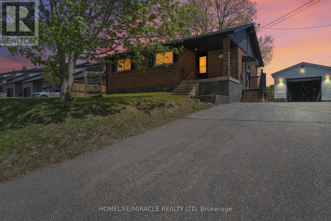
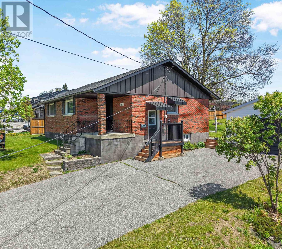
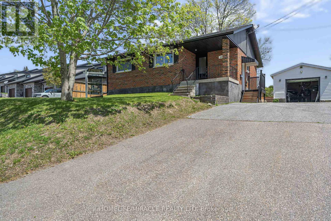
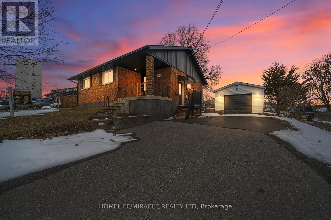
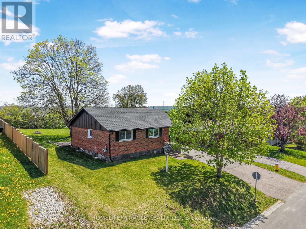
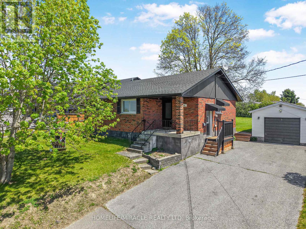
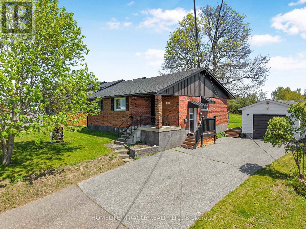
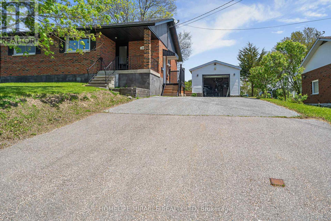
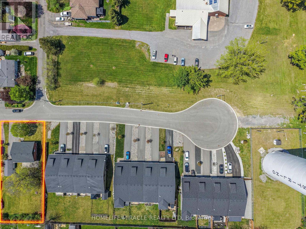
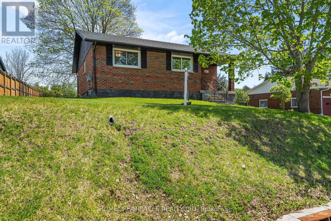
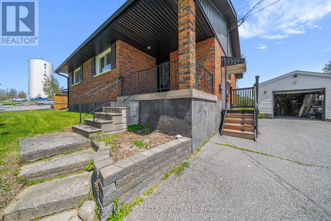
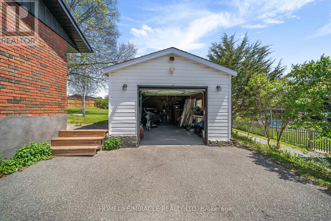
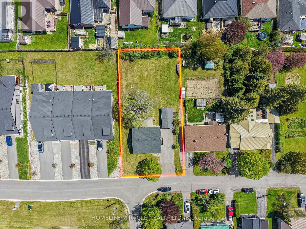
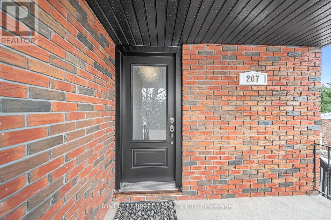
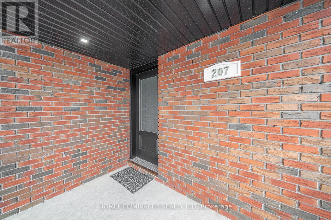
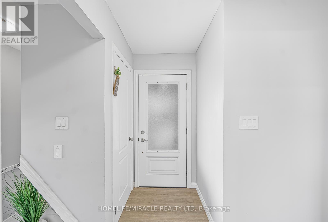
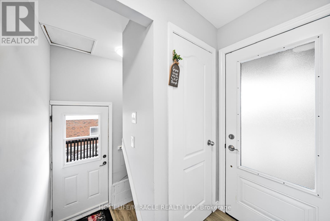
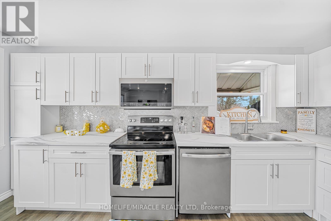
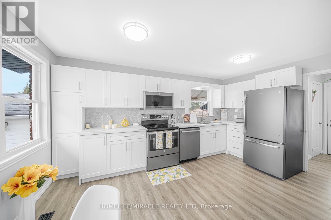
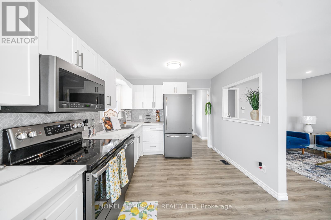
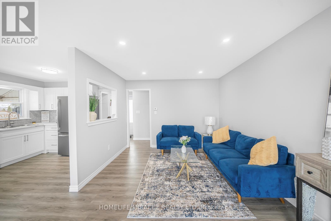
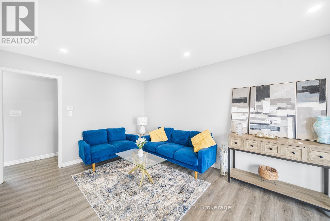
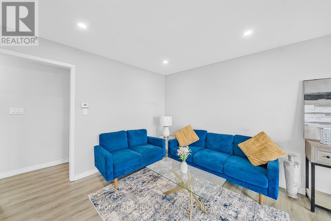
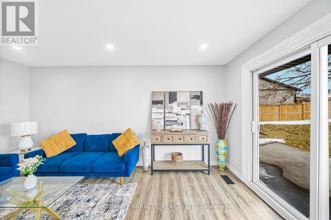
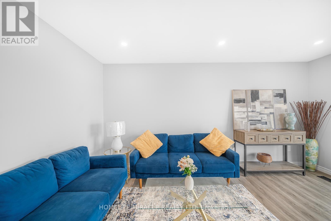
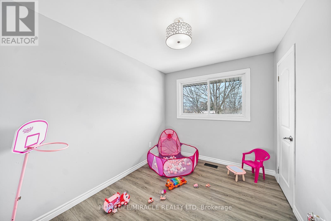
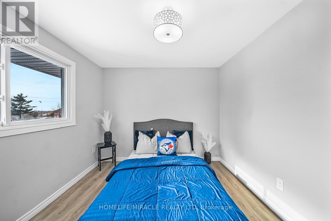
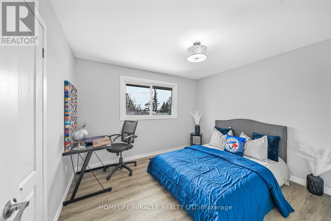
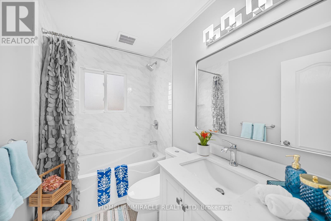
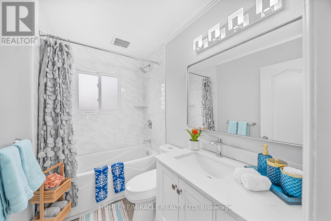
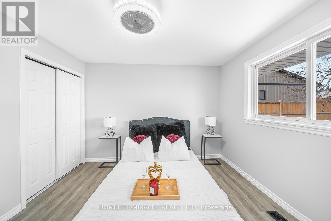
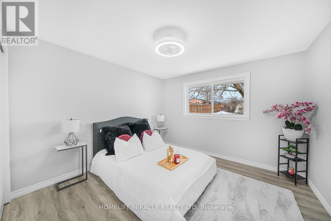
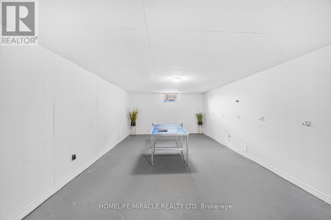
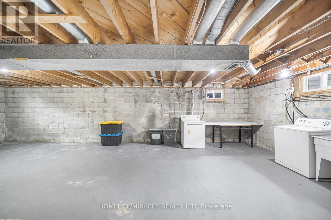
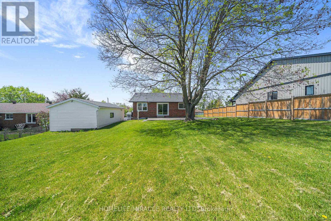
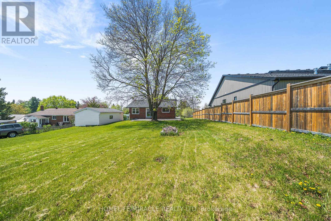
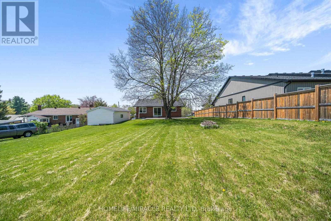
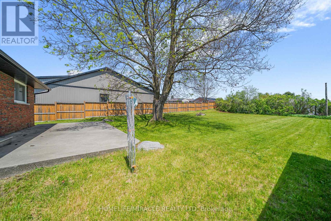
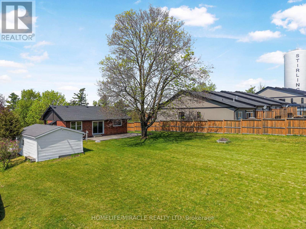
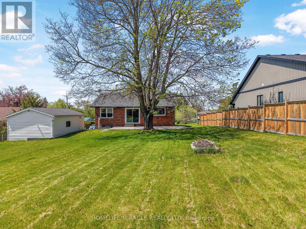
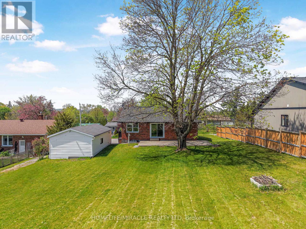
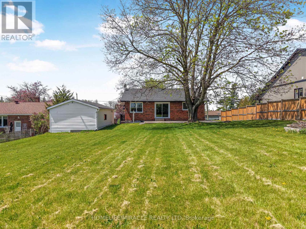
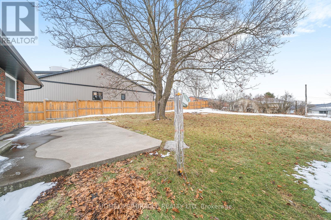
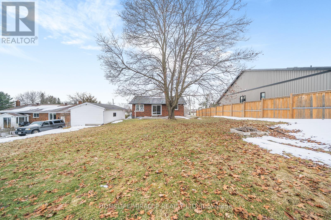
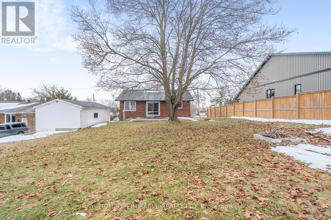
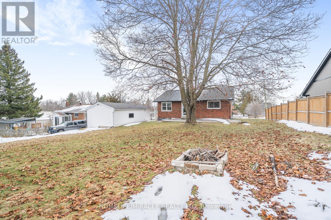
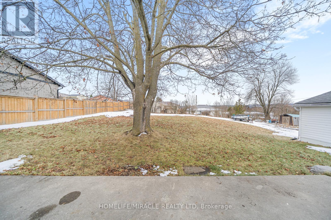
Discover This Stunning East Facing All-Brick Detached Bungalow In Stirling. A Rare Gem Featuring 3 Spacious Bedrooms, A Full 4-Piece Bath With A Quartz Countertop Vanity & Approximately 2,000 Sq Ft Of Space Including The Basement. Enjoy A Bright, Airy Atmosphere With Expansive Windows That Invite Natural Sunlight. The Modern Kitchen Boasts Potlights, Stainless Steel Appliances & Soft-Close Cabinets & Drawers. Step Out From The Dining Area To A Massive Backyard That Is Partially Fenced With A Fire Pit Perfect For Outdoor Entertaining. Upgrades Include New Flooring, New Front Door & A Kitchen Re-Model All Complete In 2023. You Also Get A Bonus Side Entrance, Great For In-Law Suite Capability. Roof Was Replaced In 2022. This Lovely Home Is Sitting On A Massive Lot Close To A Cul-De-Sac. Perfect For First-Time Buyers Or Savvy Investors This Turnkey Property Is Waiting For You To Call It Home! The Basement Is Partially Finished & Gives An Opportunity For An In-Law Suite, Extra Living Space Or Storage Capacity. The Detached Garage Dimensions Is 13 Ft By 24 Ft Providing Extra Storage Capacity. Ideally Located In A Quiet Family Friendly Neighbourhood Near Stirling Public School, Restaurants, Parks, Trails, Gas Stations, Nursing Home & Just A 20-Minute Drive To Belleville. Roof Has Been Replaced In 2022. (id:61852)
| MLS® Number | X13151510 |
| Property Type | Single Family |
| Community Name | Stirling Ward |
| AmenitiesNearBy | Golf Nearby, Park, Place Of Worship, Schools |
| CommunityFeatures | Community Centre, School Bus |
| Features | Carpet Free |
| ParkingSpaceTotal | 7 |
| BathroomTotal | 1 |
| BedroomsAboveGround | 3 |
| BedroomsTotal | 3 |
| Appliances | Water Heater - Tankless, Dishwasher, Dryer, Water Heater, Microwave, Stove, Washer, Refrigerator |
| ArchitecturalStyle | Bungalow |
| BasementType | Full |
| ConstructionStyleAttachment | Detached |
| CoolingType | None |
| ExteriorFinish | Brick, Brick Facing |
| FoundationType | Poured Concrete |
| HeatingFuel | Natural Gas |
| HeatingType | Forced Air |
| StoriesTotal | 1 |
| SizeInterior | 700 - 1100 Sqft |
| Type | House |
| UtilityWater | Municipal Water |
| No Garage |
| Acreage | No |
| LandAmenities | Golf Nearby, Park, Place Of Worship, Schools |
| Sewer | Sanitary Sewer |
| SizeDepth | 164 Ft |
| SizeFrontage | 74 Ft |
| SizeIrregular | 74 X 164 Ft |
| SizeTotalText | 74 X 164 Ft |
| Level | Type | Length | Width | Dimensions |
|---|---|---|---|---|
| Main Level | Living Room | 4.68 m | 3.22 m | 4.68 m x 3.22 m |
| Main Level | Kitchen | 2.92 m | 4.67 m | 2.92 m x 4.67 m |
| Main Level | Dining Room | 2.14 m | 2.03 m | 2.14 m x 2.03 m |
| Main Level | Bathroom | 1.49 m | 2.36 m | 1.49 m x 2.36 m |
| Main Level | Primary Bedroom | 3.33 m | 3.44 m | 3.33 m x 3.44 m |
| Main Level | Bedroom 2 | 3.03 m | 3.44 m | 3.03 m x 3.44 m |
| Main Level | Bedroom 3 | 2.43 m | 3.03 m | 2.43 m x 3.03 m |
Contact us for more information
Lalli Matharu
Salesperson

The trademarks REALTOR®, REALTORS®, and the REALTOR® logo are controlled by The Canadian Real Estate Association (CREA) and identify real estate professionals who are members of CREA. The trademarks MLS®, Multiple Listing Service® and the associated logos are owned by The Canadian Real Estate Association (CREA) and identify the quality of services provided by real estate professionals who are members of CREA. The trademark DDF® is owned by The Canadian Real Estate Association (CREA) and identifies CREA's Data Distribution Facility (DDF®)