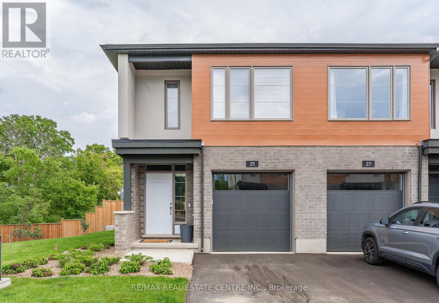
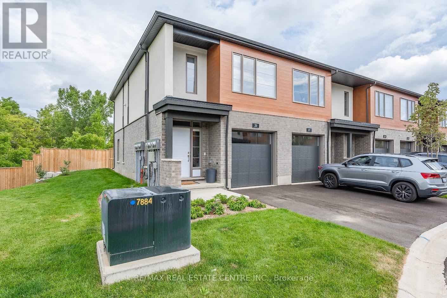
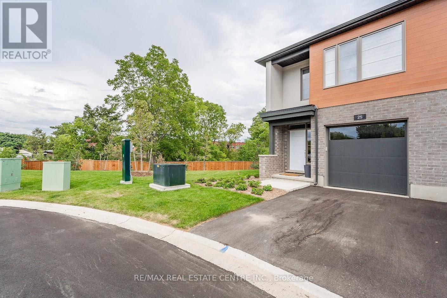
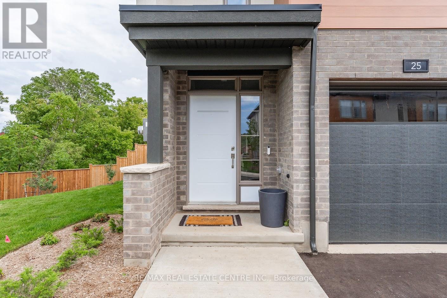
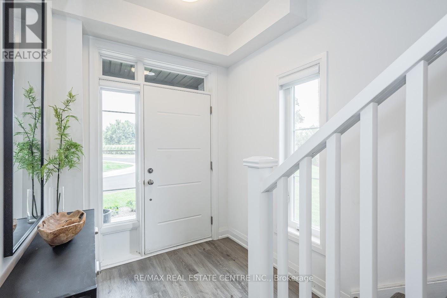
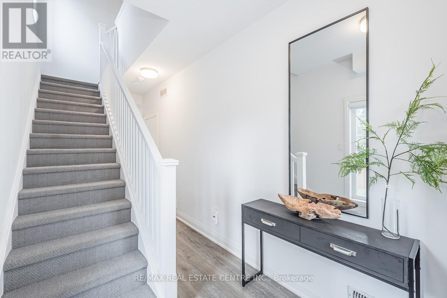
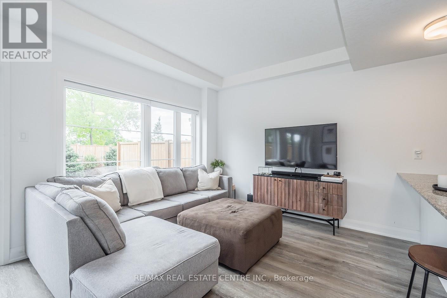
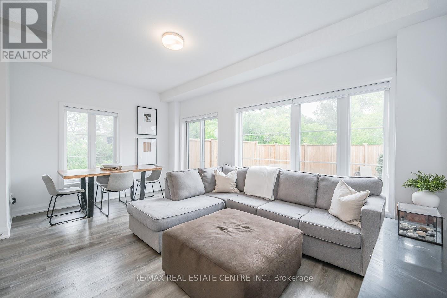
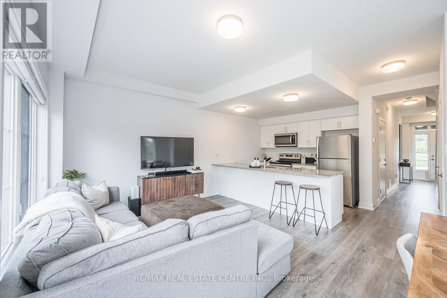
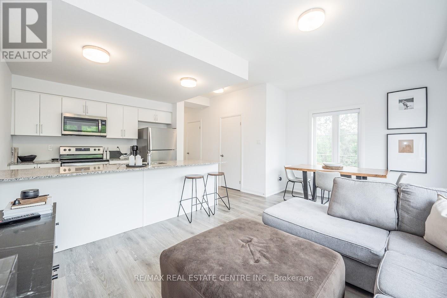
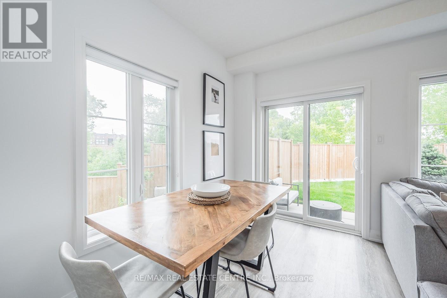
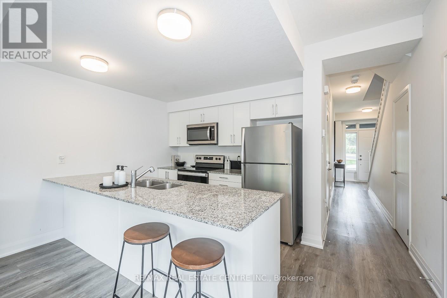
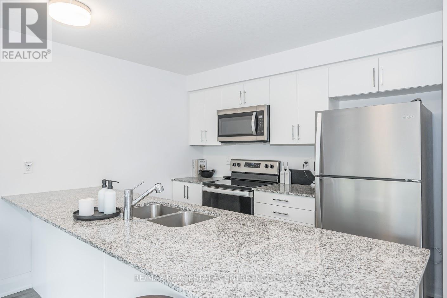
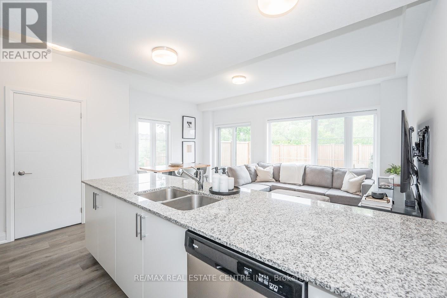
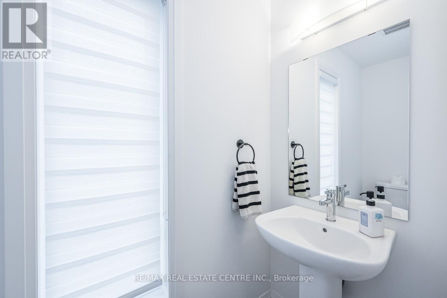
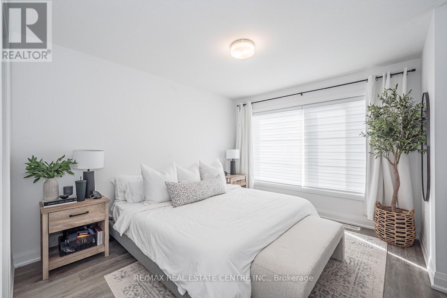
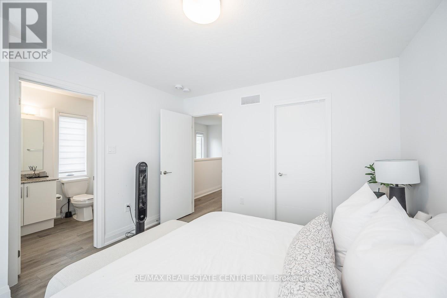
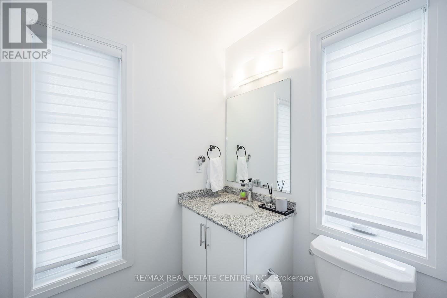
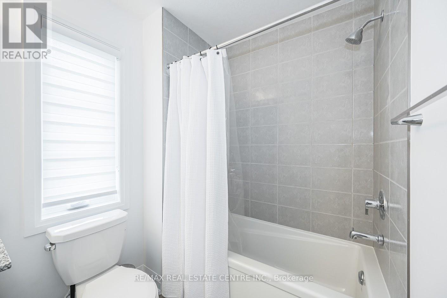
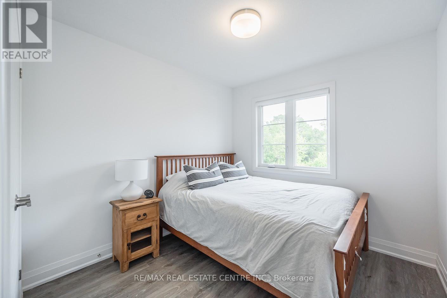
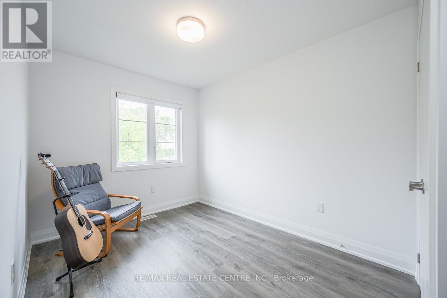
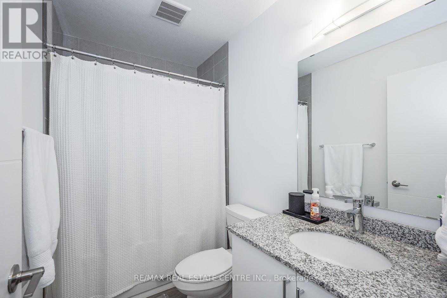
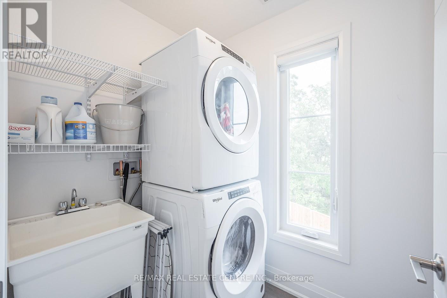
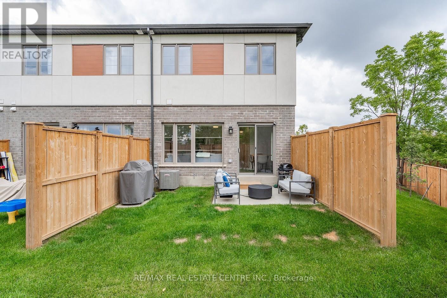
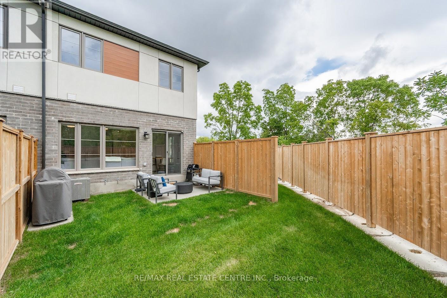
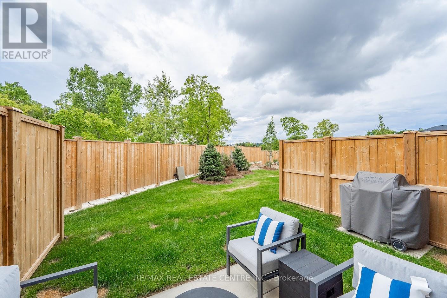
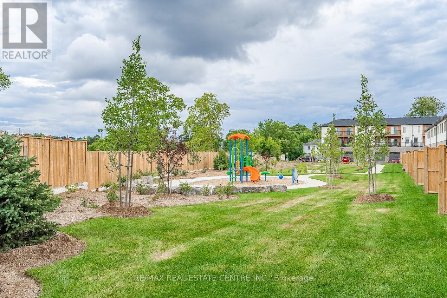
Rarely Offered End Unit! Be A Part Of The Vibrant Family-Friendly Condo Community Of Alice Block Located In The Heart Of Guelph, Just Minutes To The Downtown Core And Its Endless Amenities. Modern And Contemporary 2-Storey Townhome Featuring Stylish Finishes And Luxury Vinyl Flooring Throughout, No Carpet! Open Concept Family Room And Kitchen With Many Upgrades Including Large Breakfast Bar, Granite Counters And Plenty Of Cabinet Storage. Upper Level With 3 Spacious Bedrooms, Primary Bedroom With Walk-In Closet And 4 Piece Bath and Walk-In Laundry Room With Sink And Additional Storage! Direct Access To Garage And Parking For 2 Vehicles. Located Minutes To Transit, Schools, Hospital, Parks, Shops, Trendy Downtown Cafes & Dining, Theatres, Walking Trails, Eramosa River Park. (id:61852)
| MLS® Number | X13151436 |
| Property Type | Single Family |
| Community Name | St. Patrick's Ward |
| AmenitiesNearBy | Hospital, Park, Public Transit |
| CommunityFeatures | Pets Allowed With Restrictions |
| Features | Cul-de-sac, Carpet Free |
| ParkingSpaceTotal | 2 |
| BathroomTotal | 3 |
| BedroomsAboveGround | 3 |
| BedroomsTotal | 3 |
| Age | 0 To 5 Years |
| Amenities | Visitor Parking |
| Appliances | Water Heater, Dryer, Microwave, Range, Stove, Washer, Window Coverings, Refrigerator |
| BasementType | None |
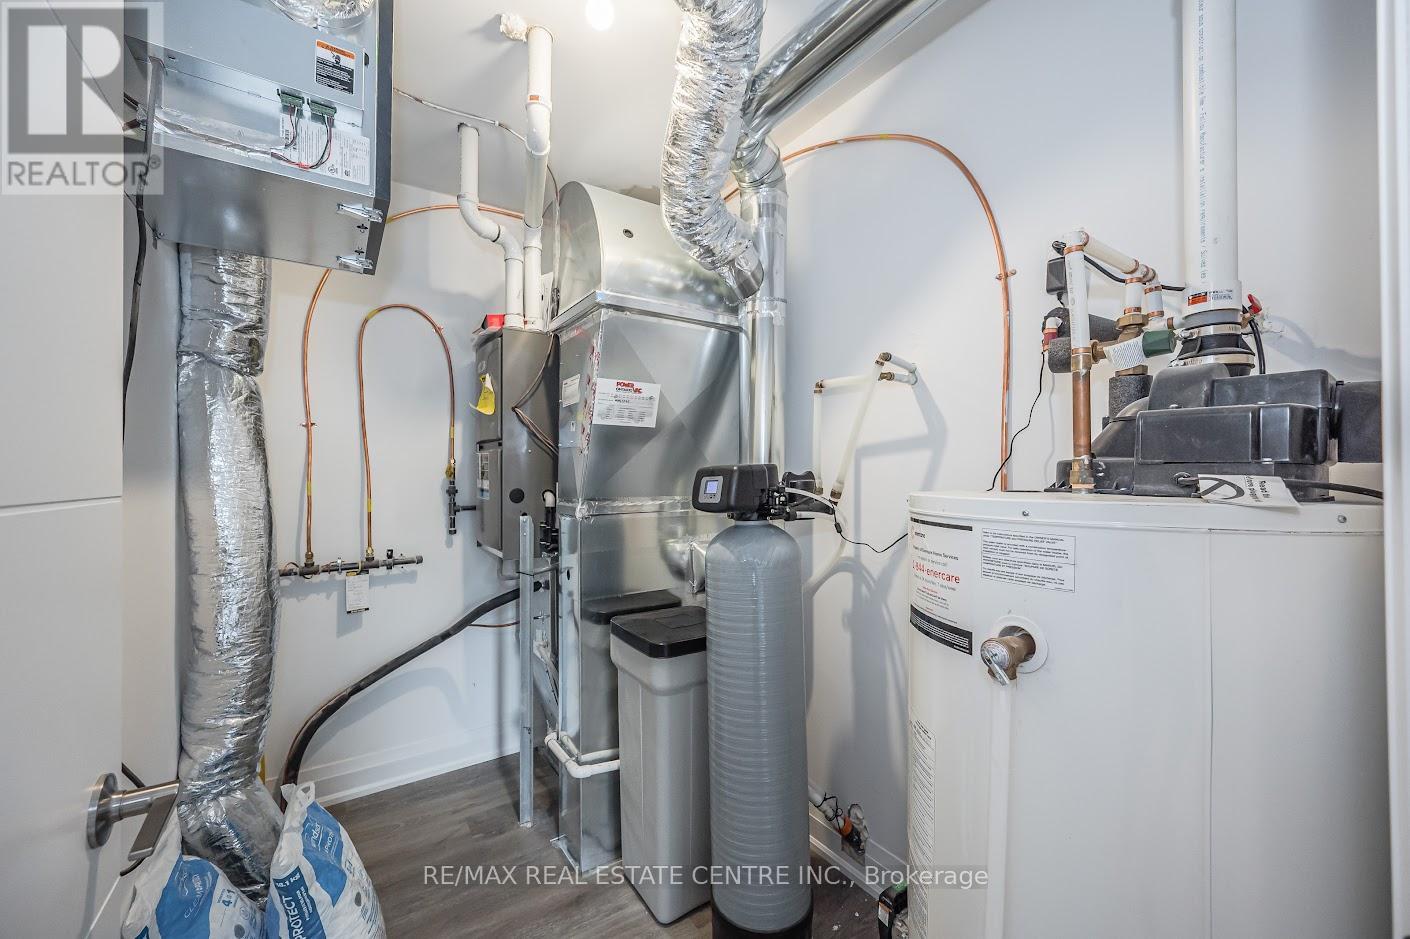
| CoolingType | Central Air Conditioning |
| ExteriorFinish | Brick, Stucco |
| FlooringType | Vinyl |
| HalfBathTotal | 1 |
| HeatingFuel | Natural Gas |
| HeatingType | Forced Air |
| StoriesTotal | 2 |
| SizeInterior | 1200 - 1399 Sqft |
| Type | Row / Townhouse |
| Attached Garage | |
| Garage |
| Acreage | No |
| LandAmenities | Hospital, Park, Public Transit |
| Level | Type | Length | Width | Dimensions |
|---|---|---|---|---|
| Second Level | Dining Room | 5.26 m | 3.2 m | 5.26 m x 3.2 m |
| Second Level | Primary Bedroom | 3.51 m | 3.05 m | 3.51 m x 3.05 m |
| Second Level | Bedroom 2 | 3.25 m | 2.54 m | 3.25 m x 2.54 m |
| Second Level | Bedroom 3 | 2.9 m | 2.59 m | 2.9 m x 2.59 m |
| Main Level | Kitchen | 3.15 m | 2.64 m | 3.15 m x 2.64 m |
| Main Level | Living Room | 5.26 m | 3.2 m | 5.26 m x 3.2 m |
Contact us for more information
Mani Batoo
Broker

The trademarks REALTOR®, REALTORS®, and the REALTOR® logo are controlled by The Canadian Real Estate Association (CREA) and identify real estate professionals who are members of CREA. The trademarks MLS®, Multiple Listing Service® and the associated logos are owned by The Canadian Real Estate Association (CREA) and identify the quality of services provided by real estate professionals who are members of CREA. The trademark DDF® is owned by The Canadian Real Estate Association (CREA) and identifies CREA's Data Distribution Facility (DDF®)