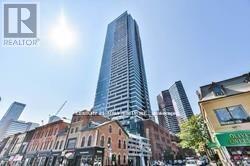
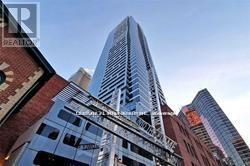
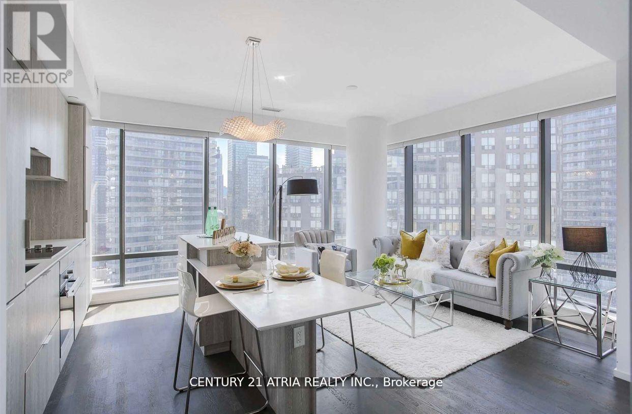
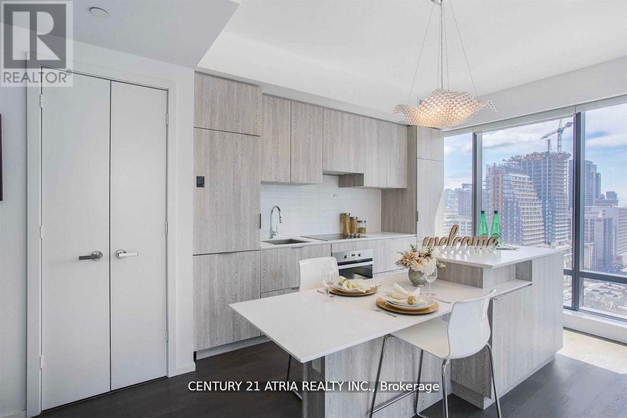
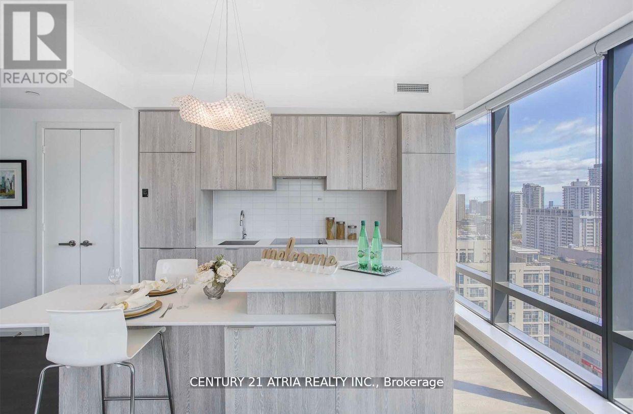
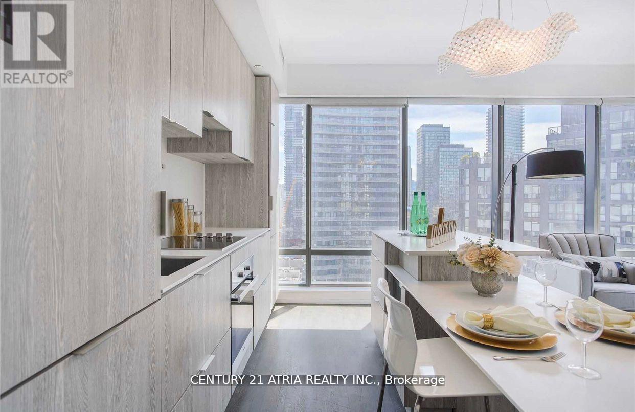
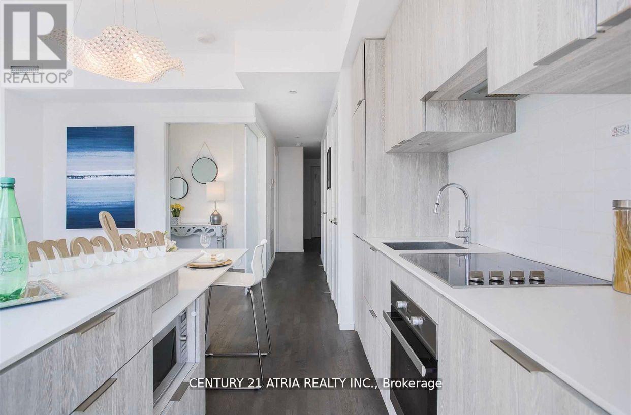
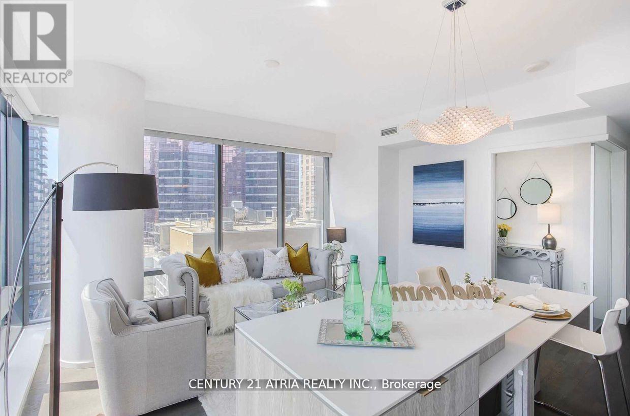
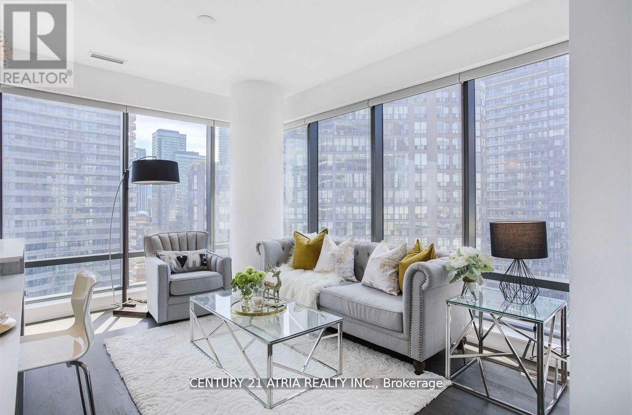
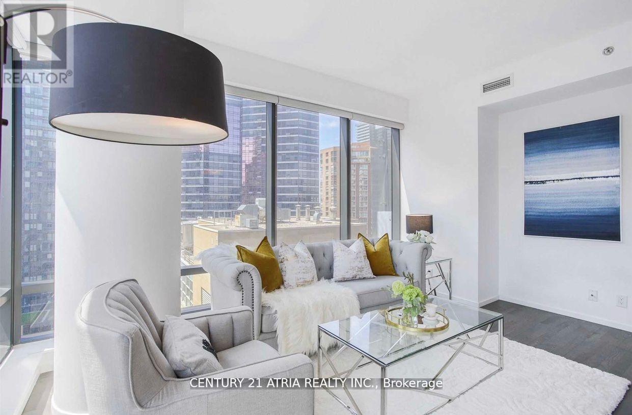
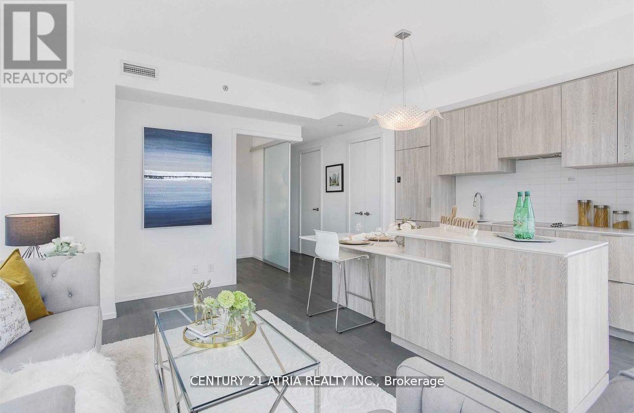
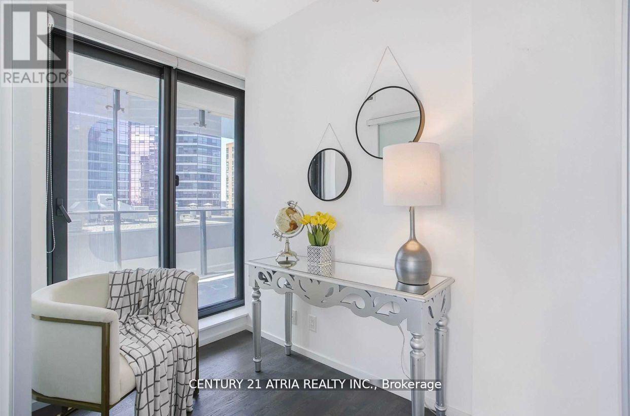
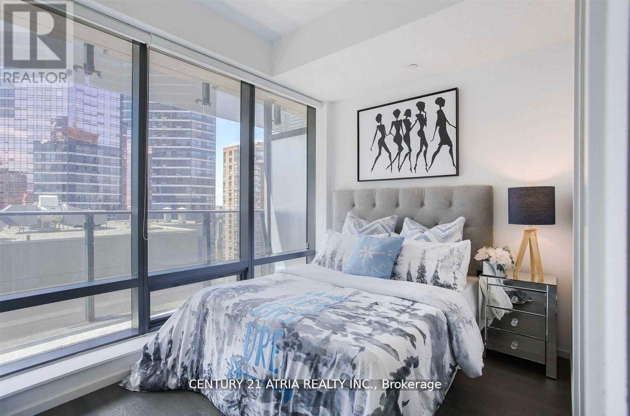
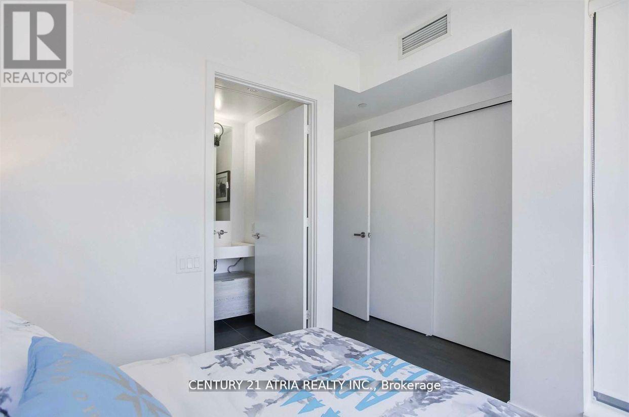
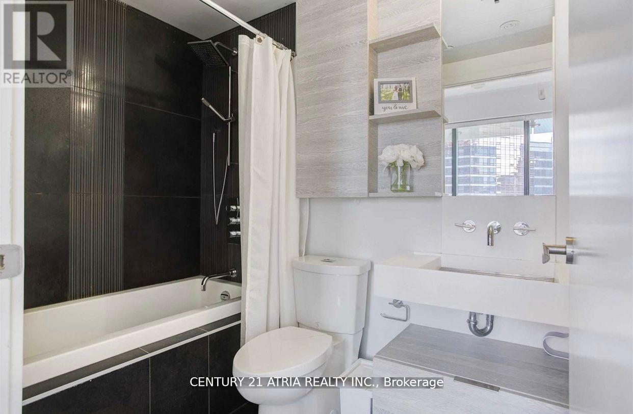
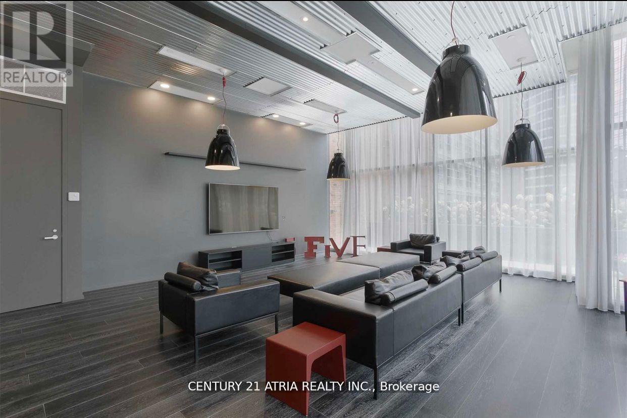
* Luxury Five Condos * *Fresh Painting and Renovation* *Large 1 + Den Corner Unit With Large Balcony Facing South West * 9 Ft Ceiling * Floor To Ceiling Windows * Bright & Spacious * Approx 674 Sf * Practical Layout With Full Bathroom & Powder Rm * Nice Den With Enclosed Sliding Door * Kitchen Island With Dining Table * Few Steps To Wellesley Subway * Walking Distance To Bloor, Yorkville, Mink Mile District, College Park, Dundas Sq * Mins Walk To University Of Toronto, Ryerson & Hospitals (id:61852)
| MLS® Number | C13150872 |
| Property Type | Single Family |
| Community Name | Bay Street Corridor |
| AmenitiesNearBy | Hospital, Public Transit |
| CommunityFeatures | Pets Not Allowed |
| Features | Balcony, Carpet Free |
| BathroomTotal | 2 |
| BedroomsAboveGround | 1 |
| BedroomsBelowGround | 1 |
| BedroomsTotal | 2 |
| Amenities | Storage - Locker |
| Appliances | Oven - Built-in, Cooktop, Dishwasher, Dryer, Hood Fan, Microwave, Oven, Washer, Window Coverings, Refrigerator |
| BasementType | None |
| CoolingType | Central Air Conditioning |
| ExteriorFinish | Concrete, Steel |
| HalfBathTotal | 1 |
| HeatingFuel | Natural Gas |
| HeatingType | Forced Air |
| SizeInterior | 600 - 699 Sqft |
| Type | Apartment |
| No Garage |
| Acreage | No |
| LandAmenities | Hospital, Public Transit |
| Level | Type | Length | Width | Dimensions |
|---|---|---|---|---|
| Flat | Living Room | Measurements not available | ||
| Flat | Dining Room | Measurements not available | ||
| Flat | Kitchen | Measurements not available | ||
| Flat | Primary Bedroom | Measurements not available | ||
| Flat | Den | Measurements not available |
Contact us for more information
Wing Ki Tiffany Kum
Salesperson

The trademarks REALTOR®, REALTORS®, and the REALTOR® logo are controlled by The Canadian Real Estate Association (CREA) and identify real estate professionals who are members of CREA. The trademarks MLS®, Multiple Listing Service® and the associated logos are owned by The Canadian Real Estate Association (CREA) and identify the quality of services provided by real estate professionals who are members of CREA. The trademark DDF® is owned by The Canadian Real Estate Association (CREA) and identifies CREA's Data Distribution Facility (DDF®)