Maintenance,
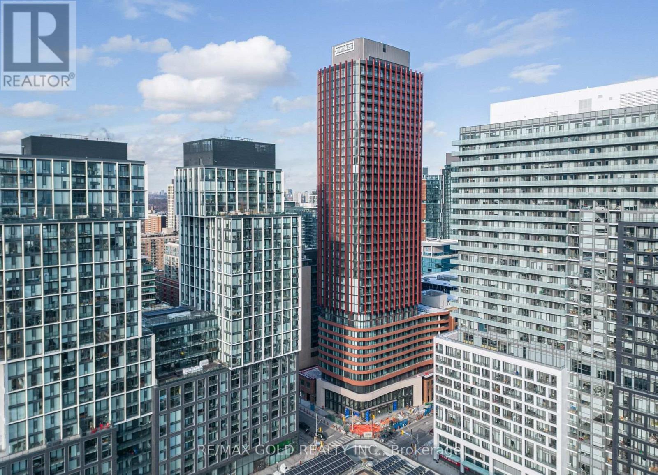
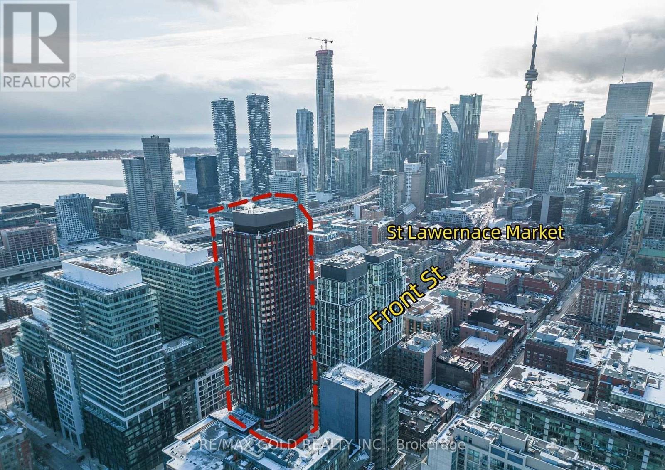
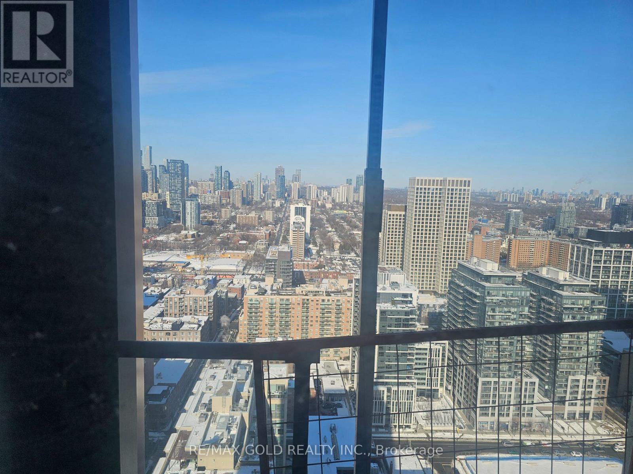
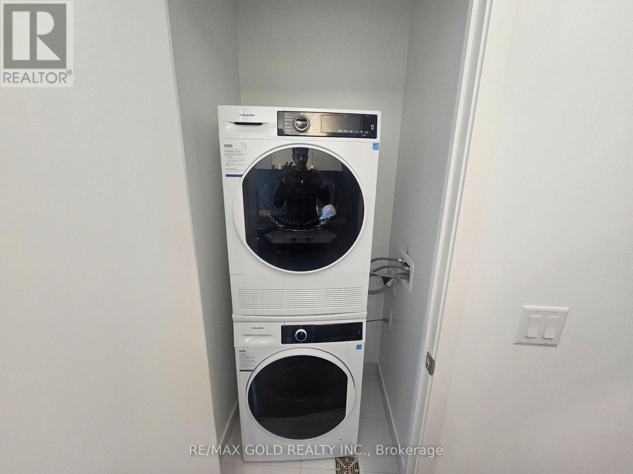
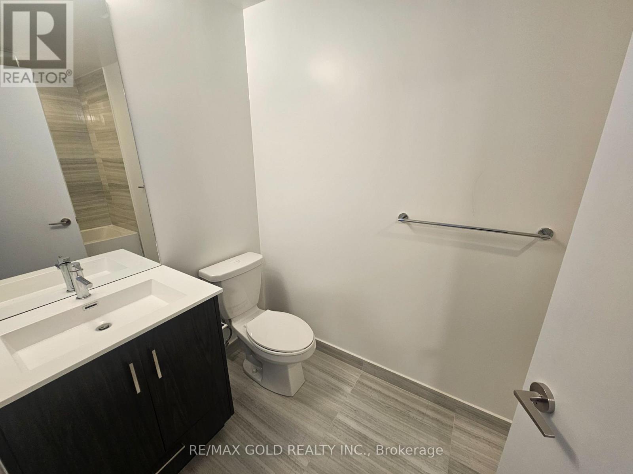
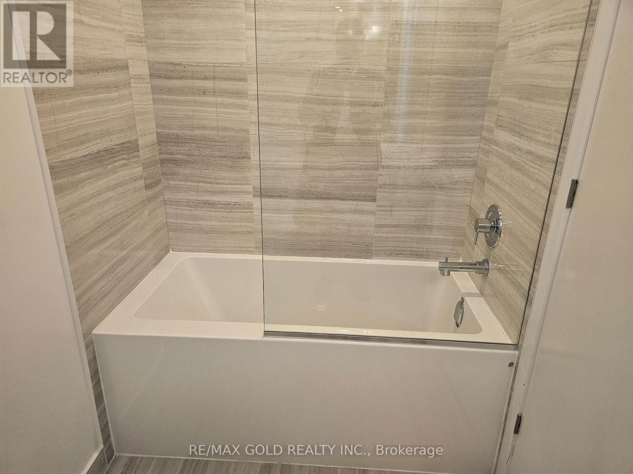
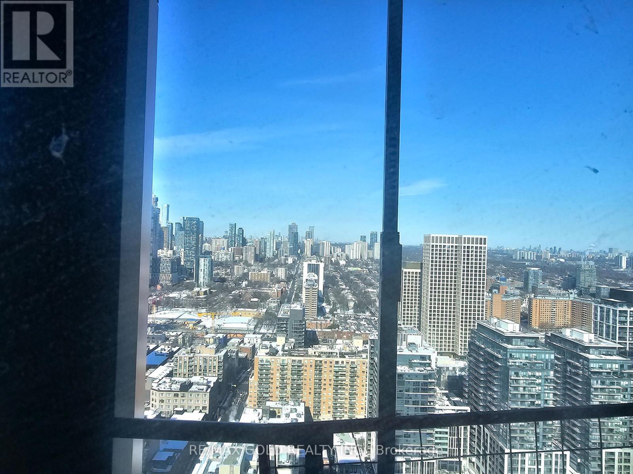
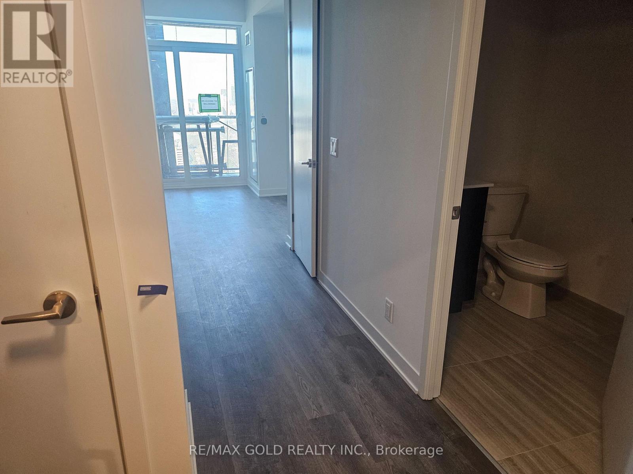
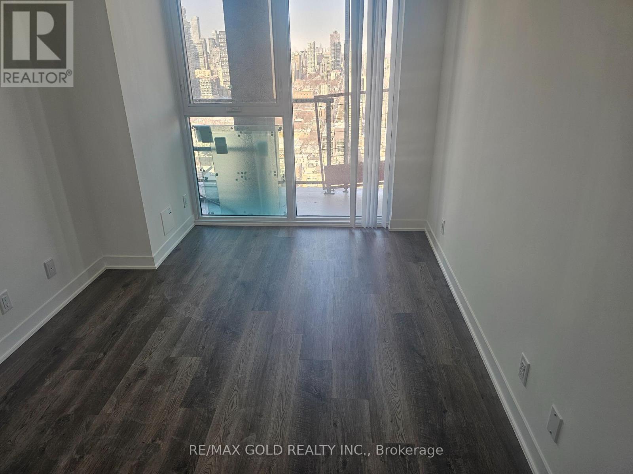
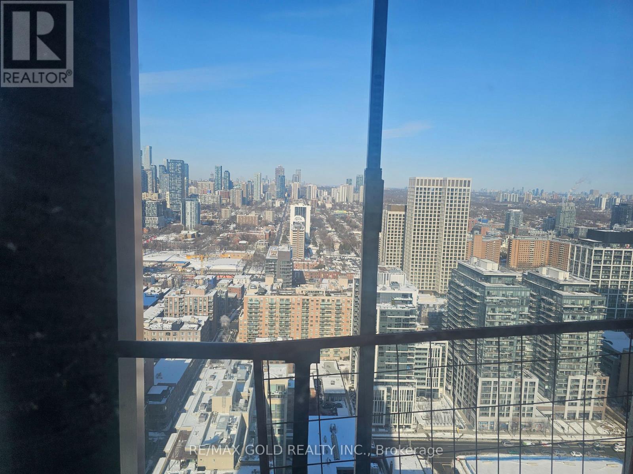
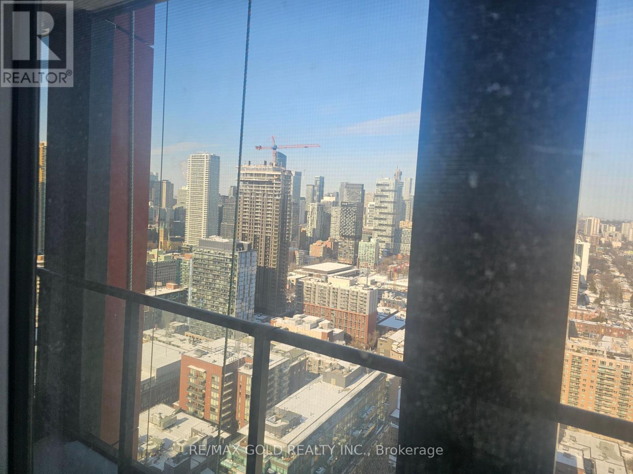
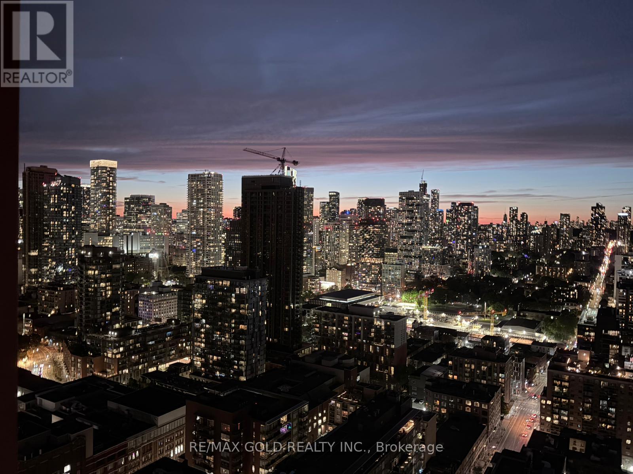
$1 MonthlyBrand-new, sun-filled one-bedroom suite with panoramic city views and a generous private balcony. - 1 Bedroom & 1 Full bathrooms. Welcome to your modern retreat in one of Toronto's most vibrant neighbourhoods. This thoughtfully designed space combines style and efficiency, featuring an open-concept layout that maximizes and convenient ensuite laundry. Expansive floor-to-ceiling windows flood the space with natural light, creating an inviting and airy atmosphere.Centrally located in the heart of downtown, the suite is steps from George Brown College, St. Lawrence Market, public transit, premier dining, shopping, and scenic waterfront trails. An ideal choice for professionals or students seeking a combination of comfort, style, and unmatched convenience. unobstructed views of the city skyline. Perfectly suited for professionals, this home is steps away from the PATH system and major transit hubs, providing easy access to Toronto's top employers. Experience the ultimate urban lifestyle with St. Lawrence Market, the Distillery District, and an endless array of fine dining, specialty coffee shops, and boutique shopping all within walking distance. Enjoy the balcony view . (id:61852)
| MLS® Number | C13150660 |
| Property Type | Single Family |
| Community Name | Moss Park |
| CommunicationType | High Speed Internet |
| CommunityFeatures | Pets Allowed With Restrictions |
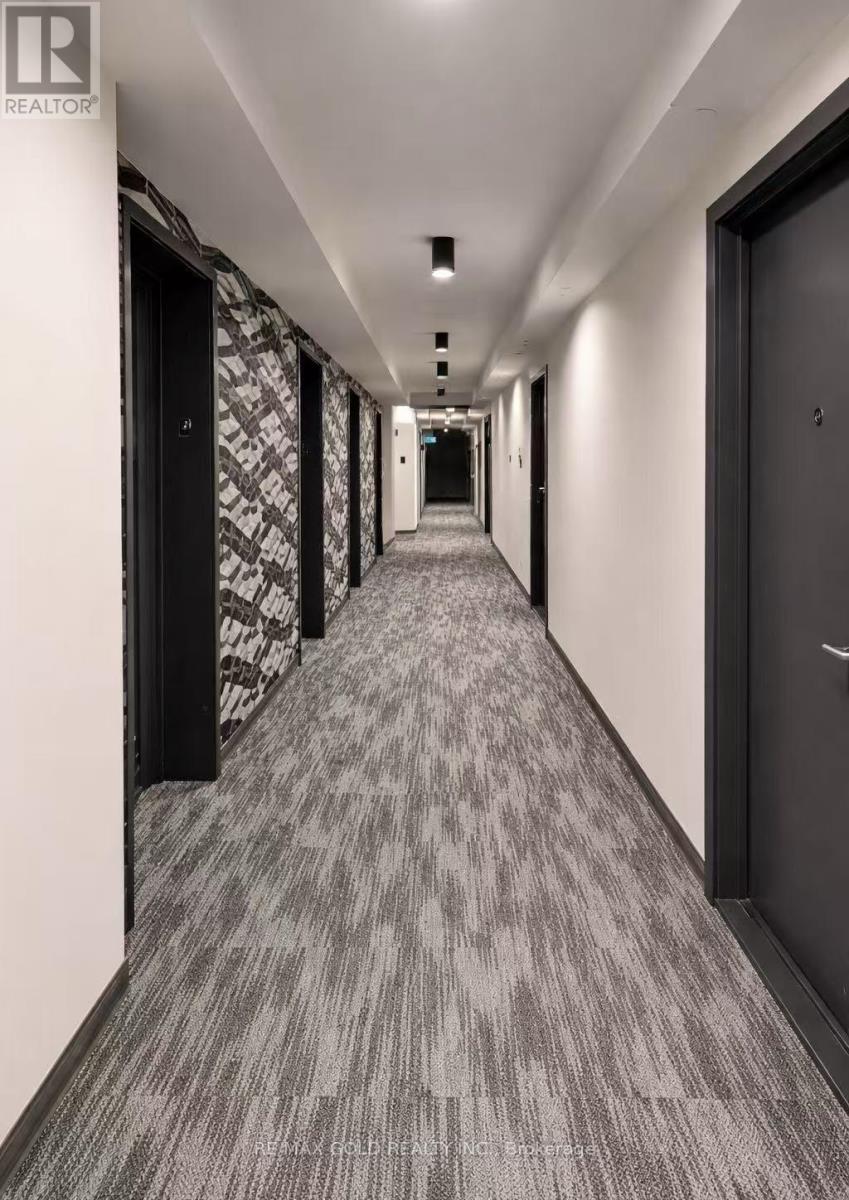
| Features | Balcony, Carpet Free |
| ViewType | City View |
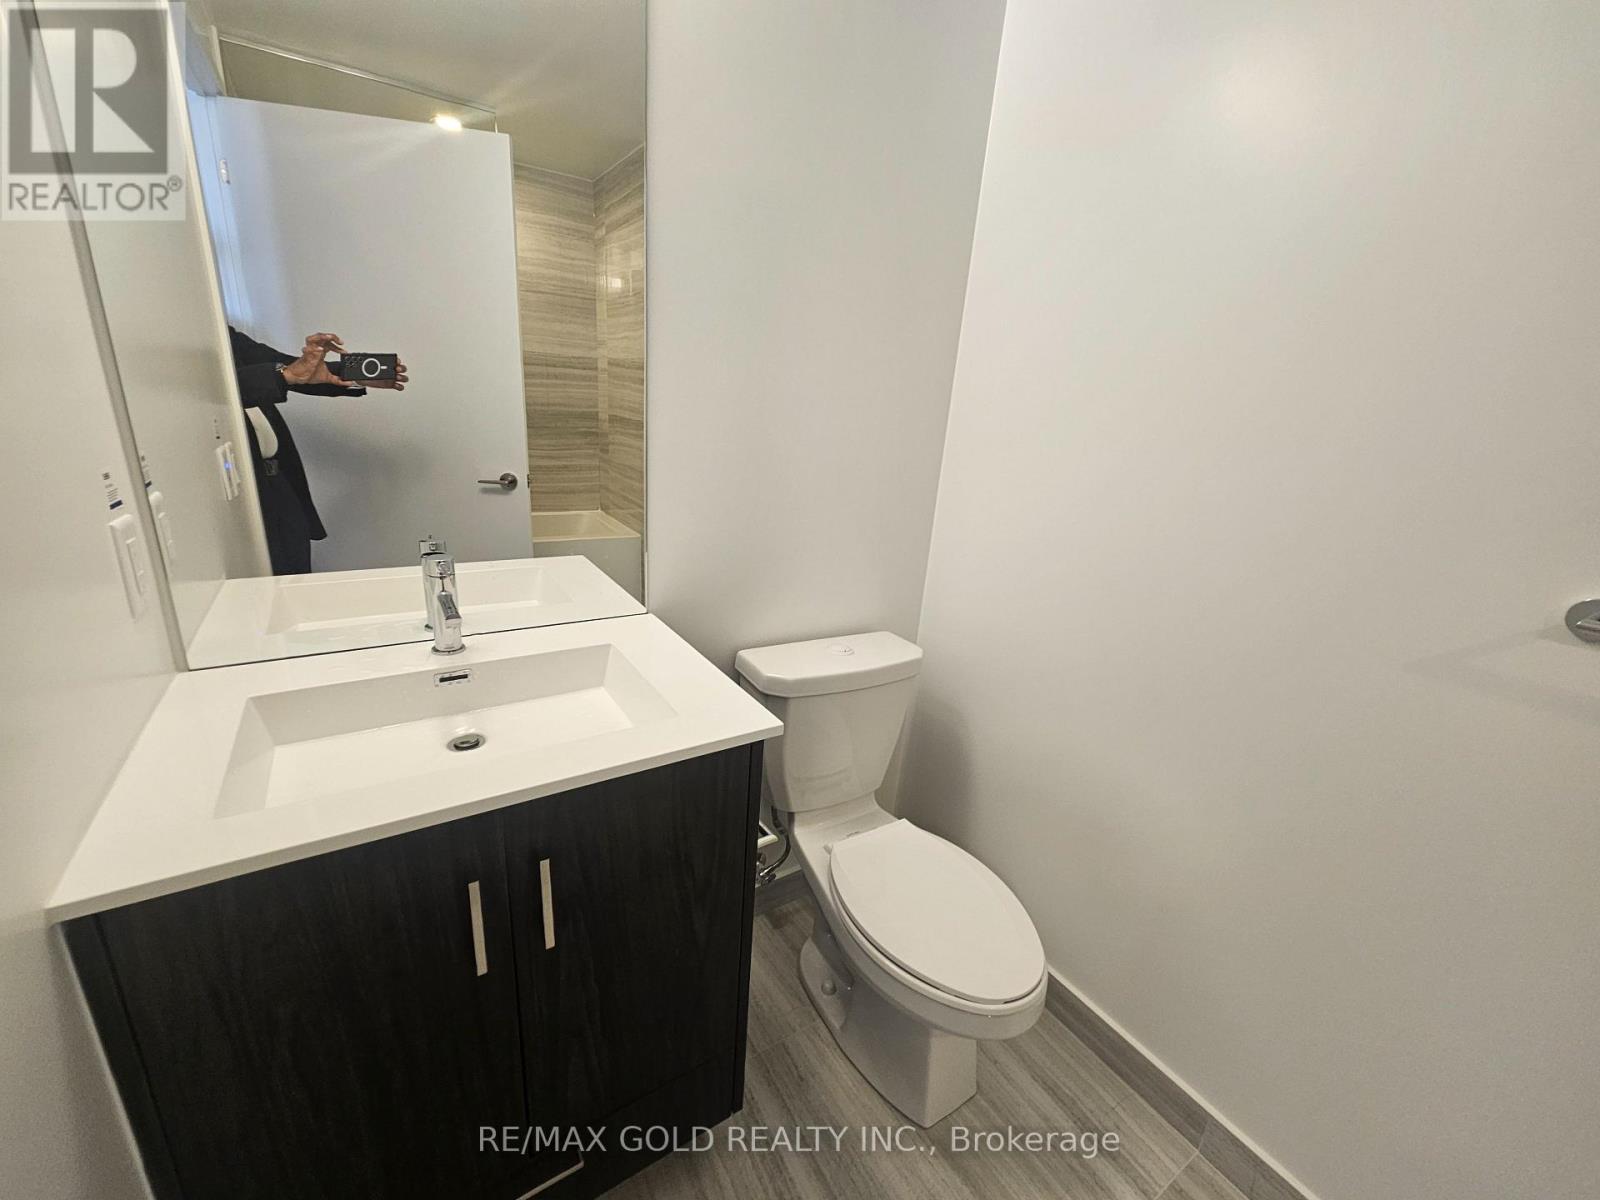
| BathroomTotal | 1 |
| BedroomsAboveGround | 1 |
| BedroomsTotal | 1 |
| Age | New Building |
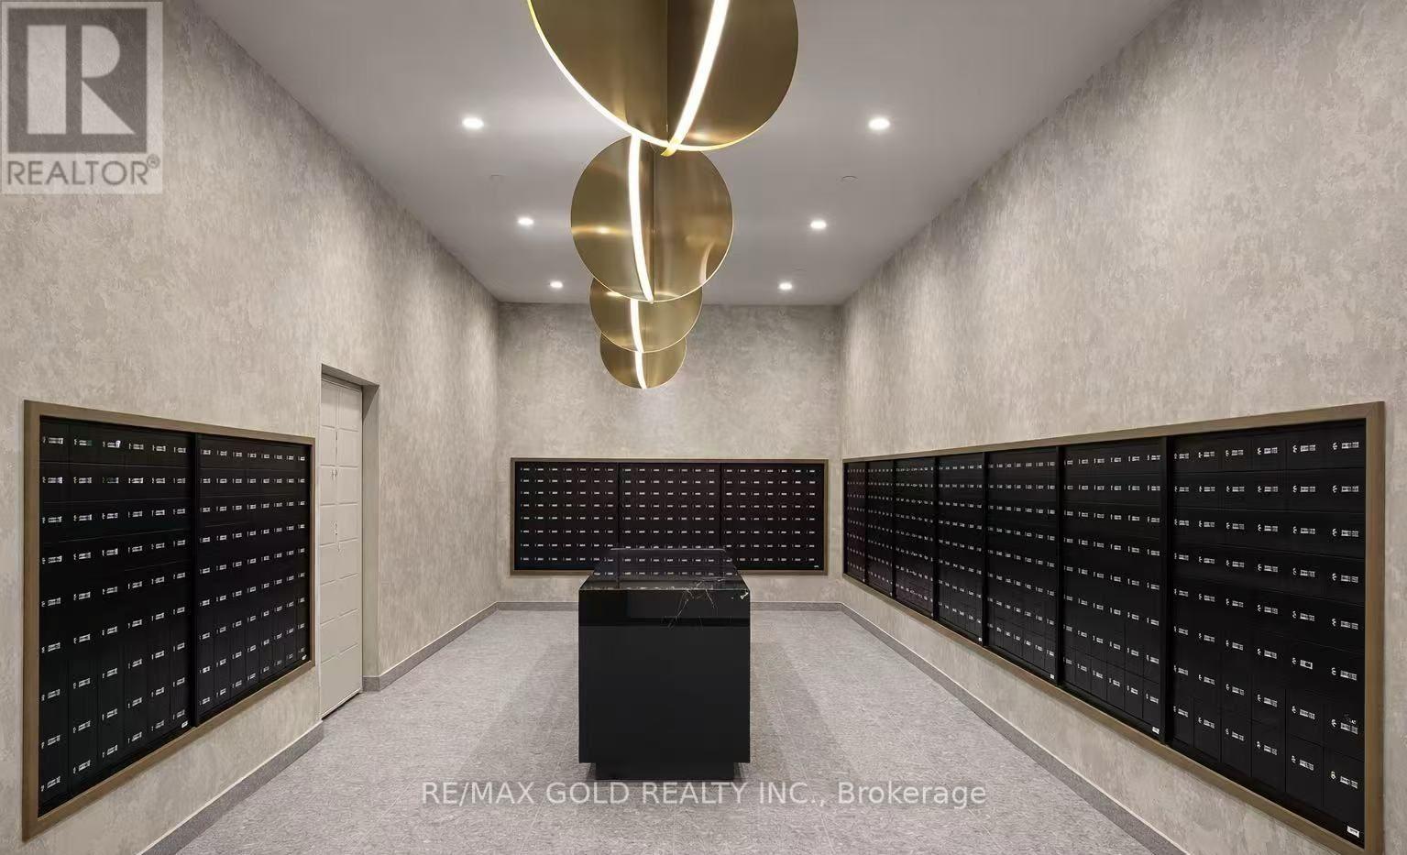
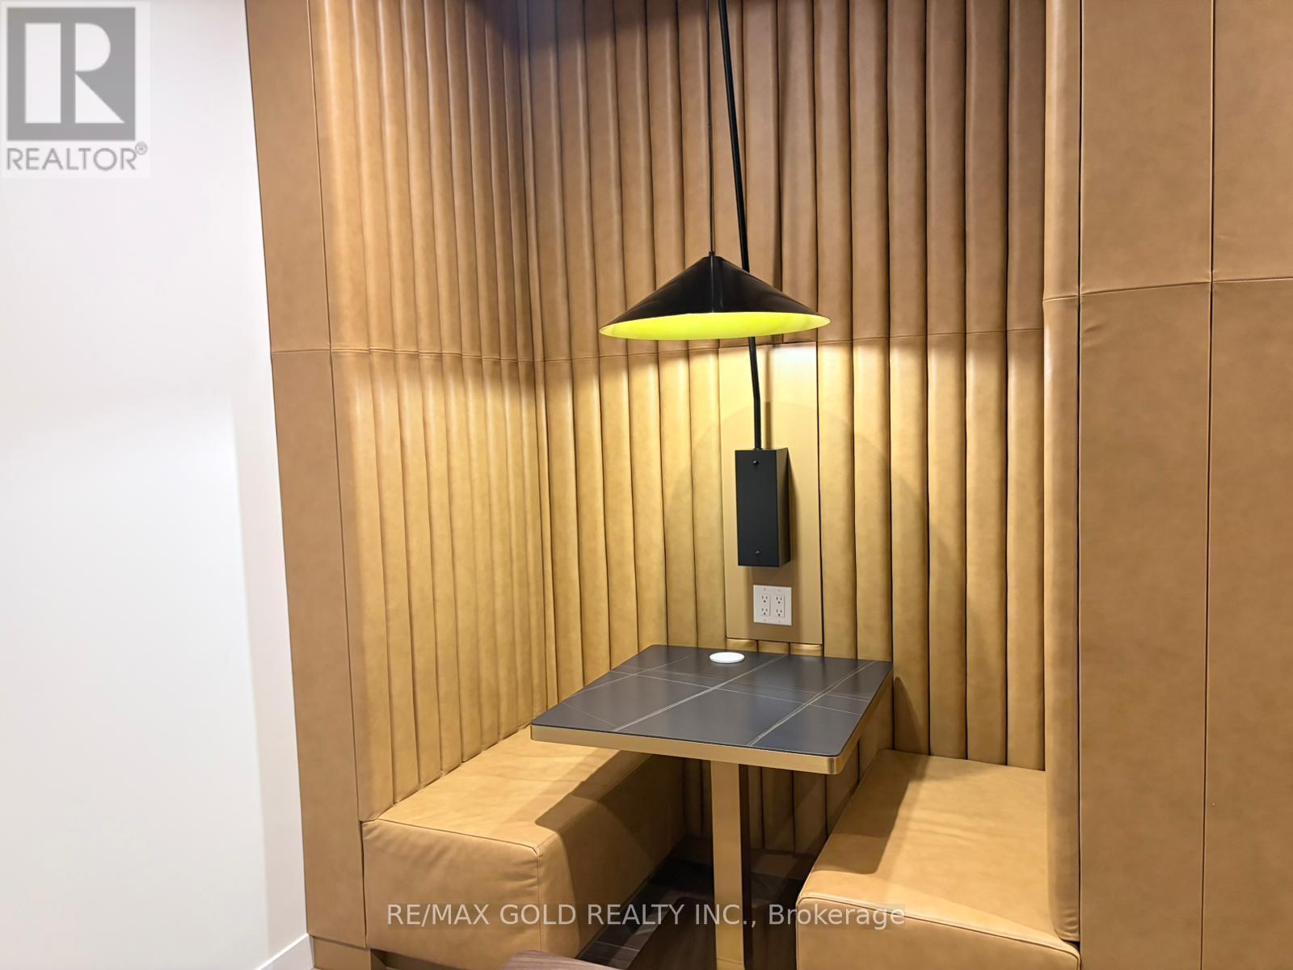
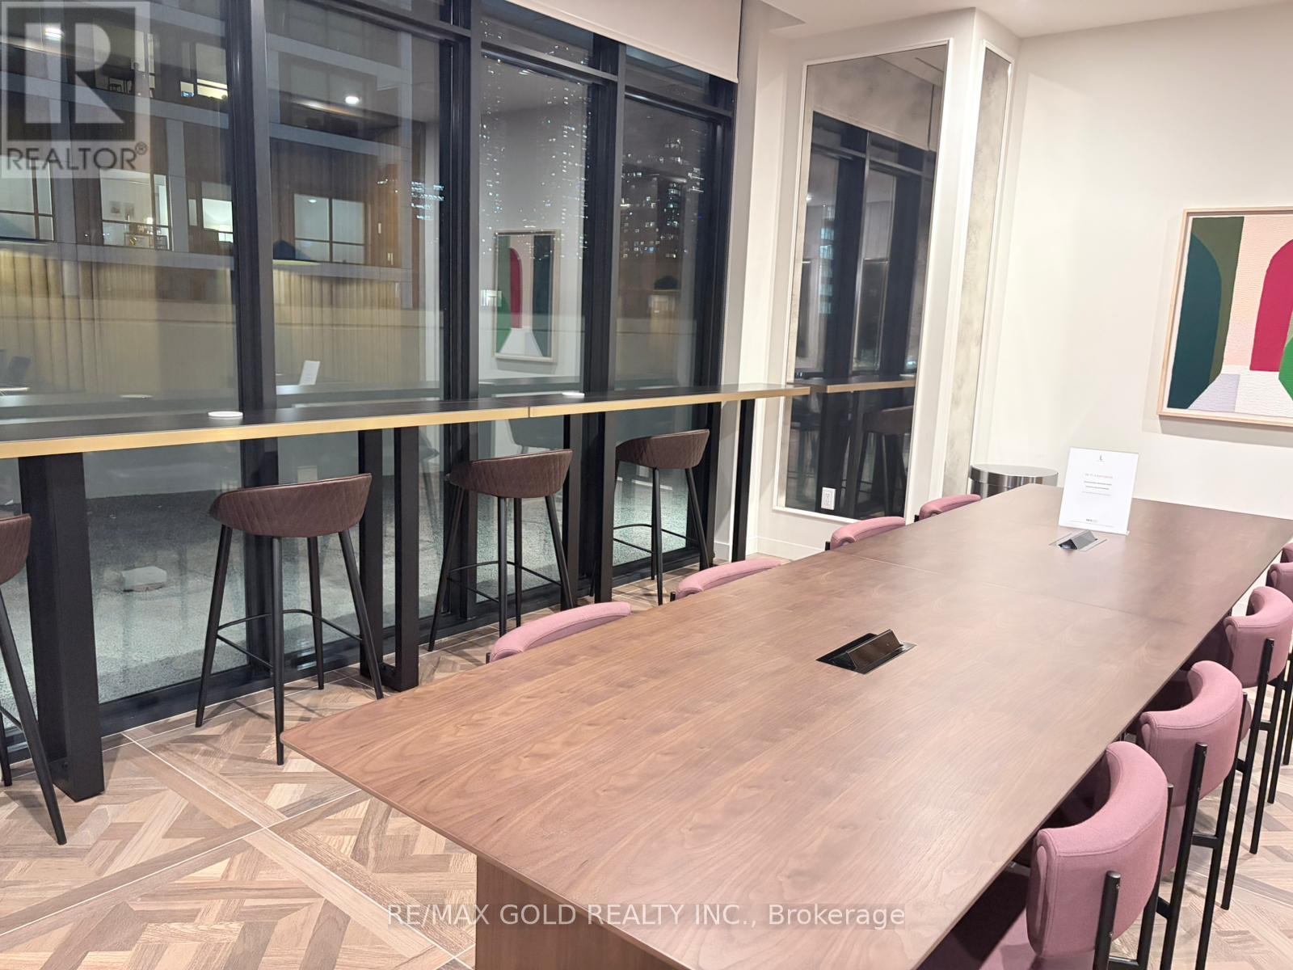
| Amenities | Security/concierge |
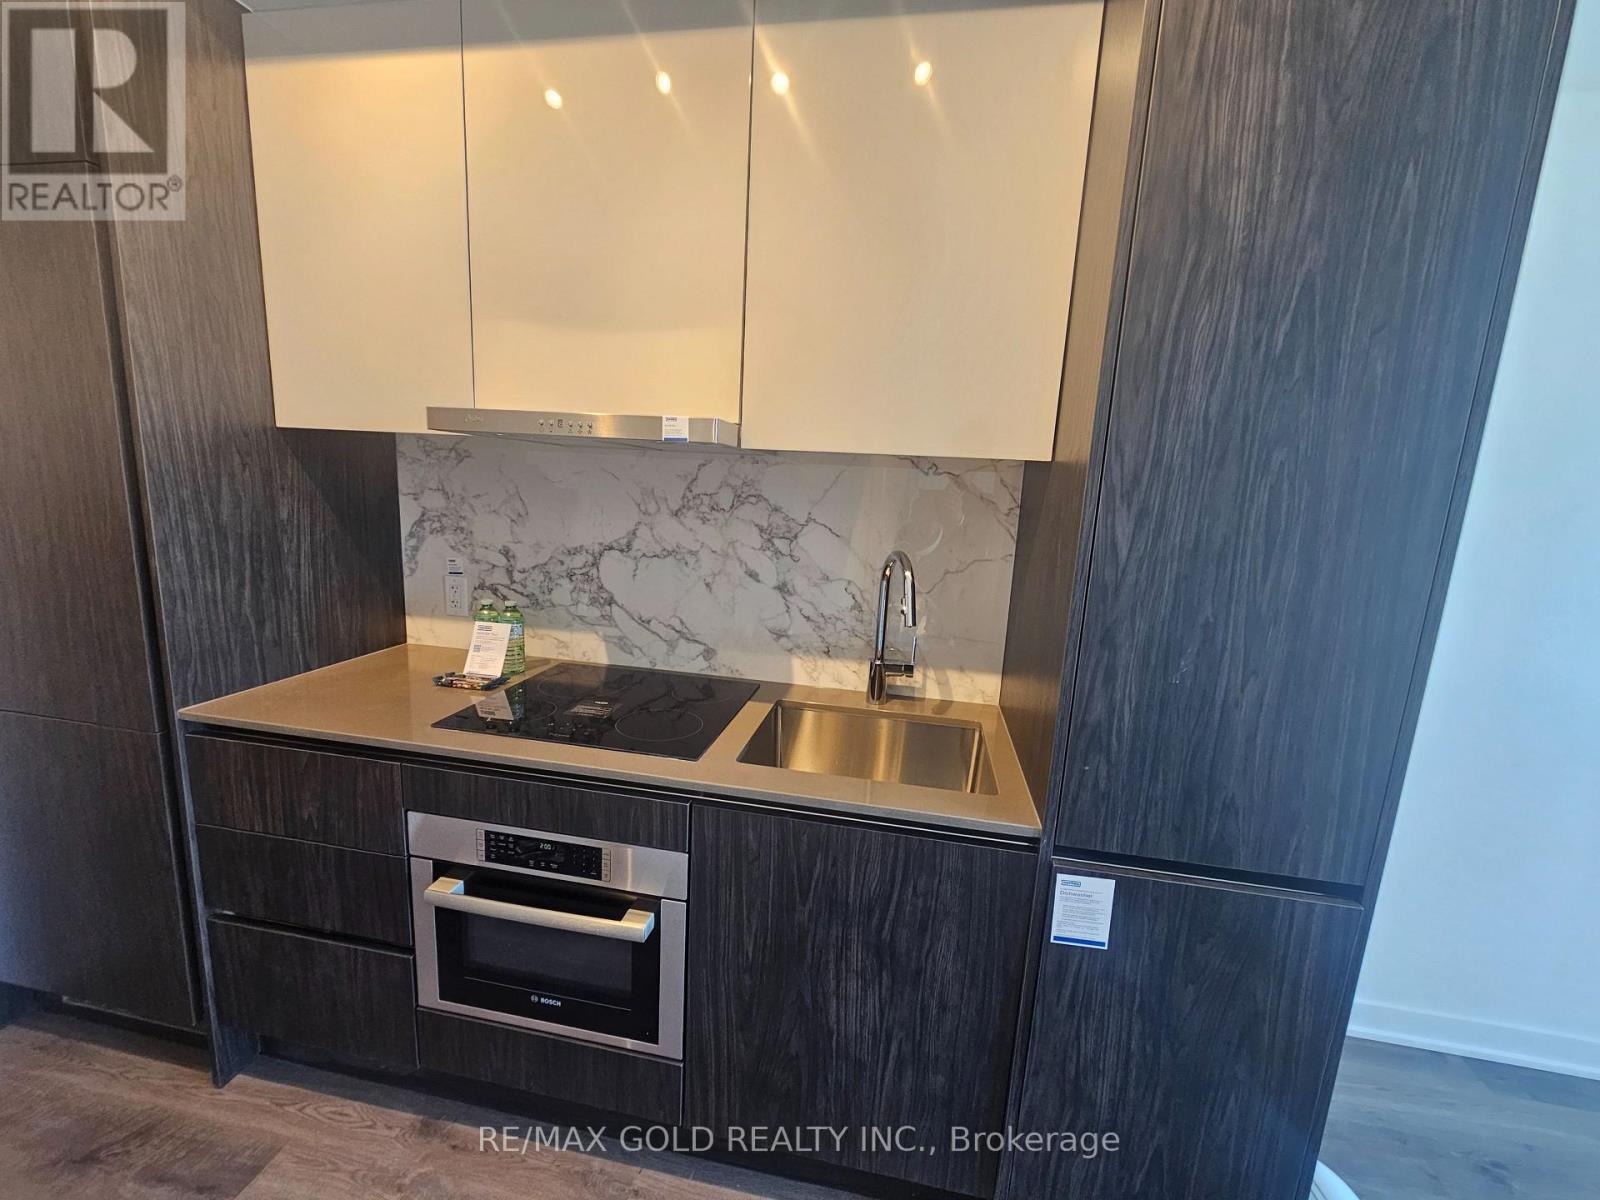
| Appliances | Dishwasher, Dryer, Microwave, Oven, Hood Fan, Stove, Washer, Refrigerator |
| BasementType | None |
| CoolingType | Central Air Conditioning |
| ExteriorFinish | Concrete |
| FireProtection | Smoke Detectors |
| FlooringType | Laminate |
| HeatingFuel | Natural Gas |
| HeatingType | Forced Air |
| SizeInterior | 500 - 599 Sqft |
| Type | Apartment |
| No Garage |
| Acreage | No |
| Level | Type | Length | Width | Dimensions |
|---|---|---|---|---|
| Flat | Living Room | 5.54 m | 2.74 m | 5.54 m x 2.74 m |
| Flat | Dining Room | 5.54 m | 2.74 m | 5.54 m x 2.74 m |
| Flat | Kitchen | 5.54 m | 2.74 m | 5.54 m x 2.74 m |
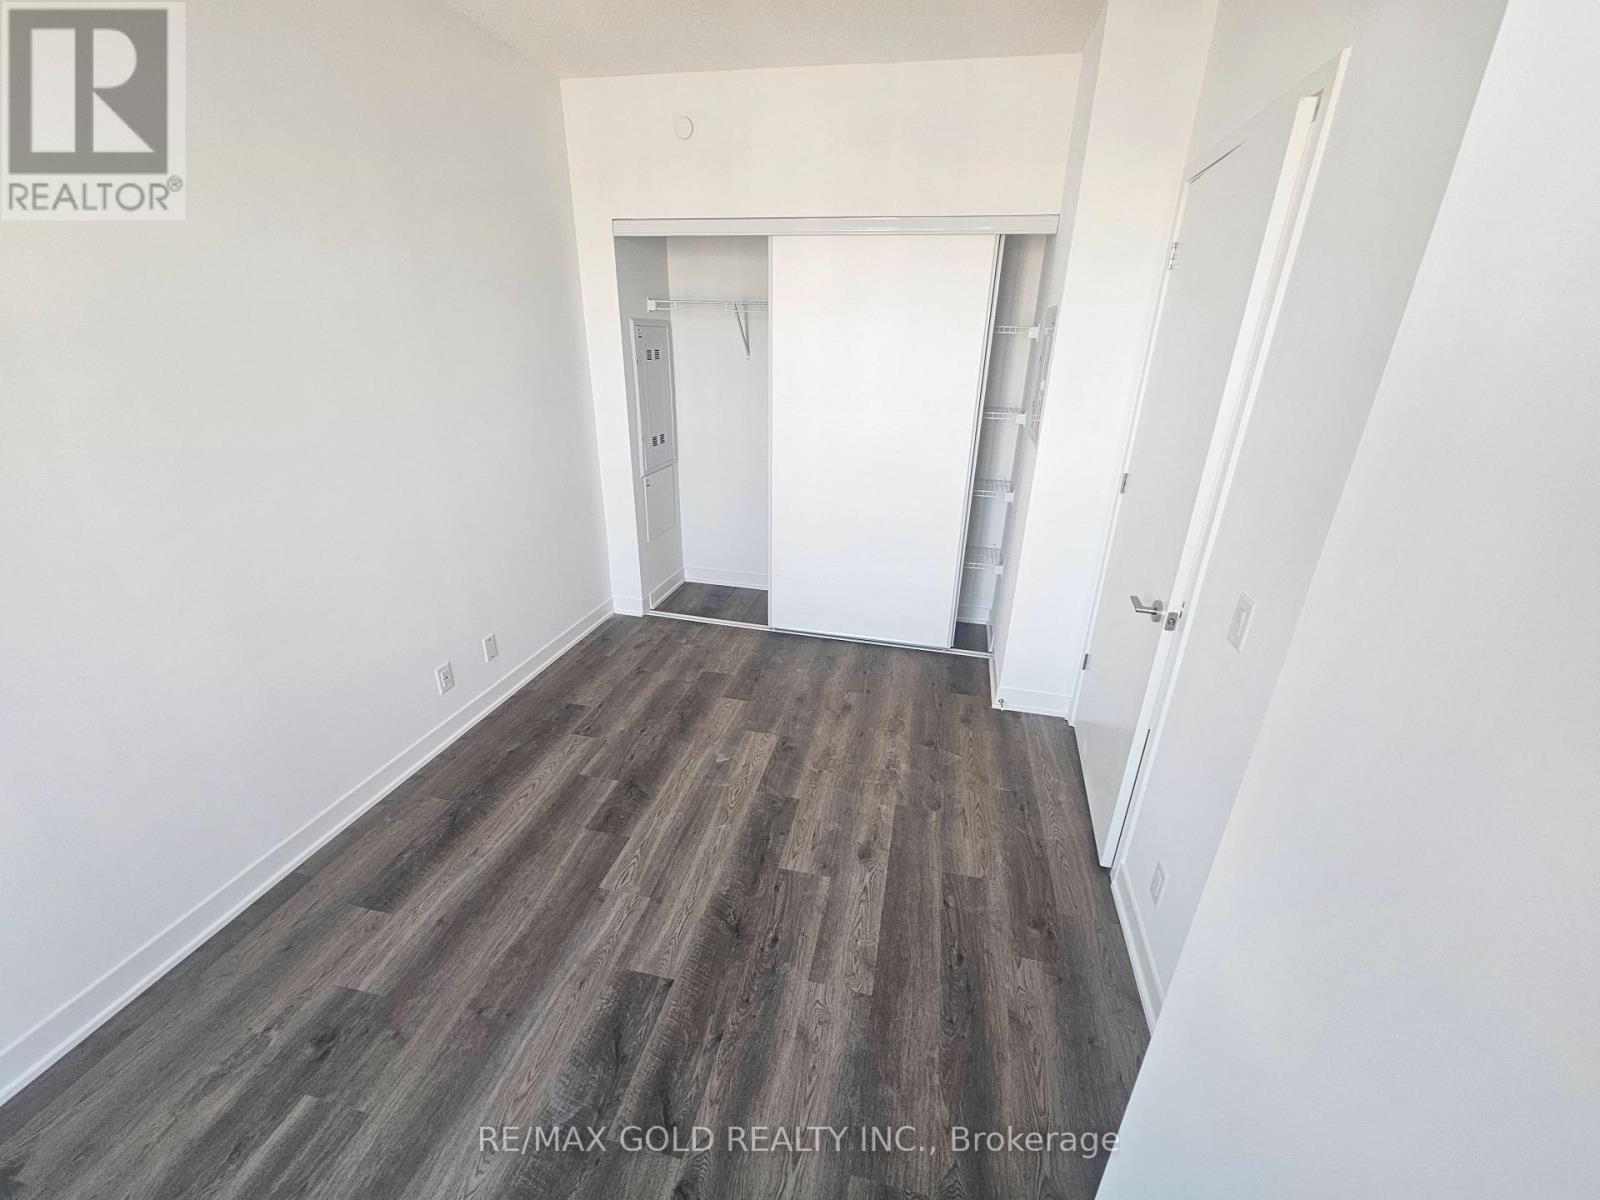
| Flat | Bedroom | 3.2 m | 2.64 m | 3.2 m x 2.64 m |
https://www.realtor.ca/real-estate/29778270/4102-180-front-street-e-toronto-moss-park-moss-park
Contact us for more information
Vijay Reddy
Broker

The trademarks REALTOR®, REALTORS®, and the REALTOR® logo are controlled by The Canadian Real Estate Association (CREA) and identify real estate professionals who are members of CREA. The trademarks MLS®, Multiple Listing Service® and the associated logos are owned by The Canadian Real Estate Association (CREA) and identify the quality of services provided by real estate professionals who are members of CREA. The trademark DDF® is owned by The Canadian Real Estate Association (CREA) and identifies CREA's Data Distribution Facility (DDF®)