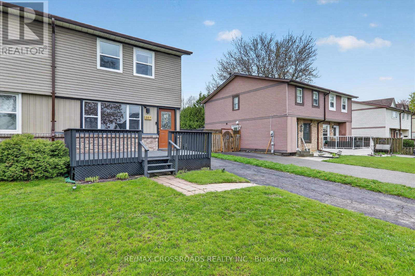
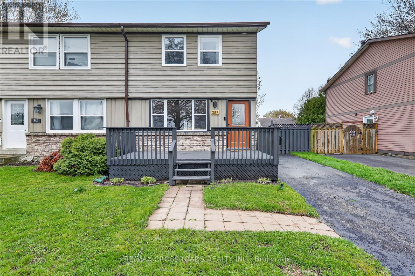
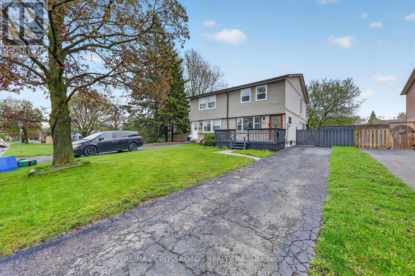
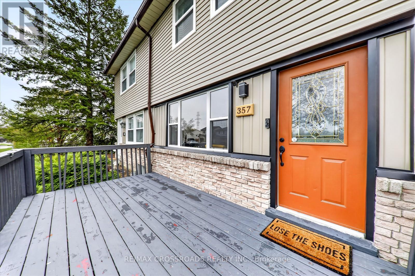
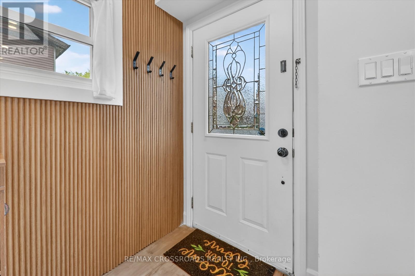
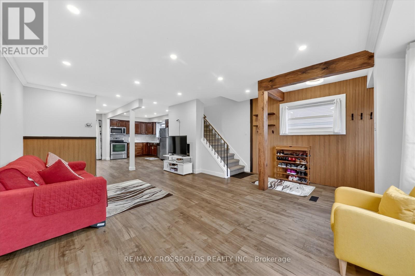
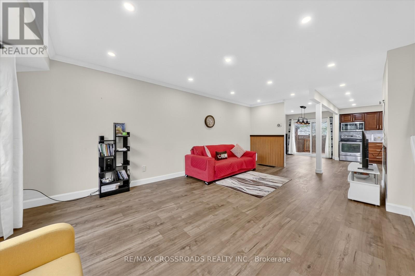
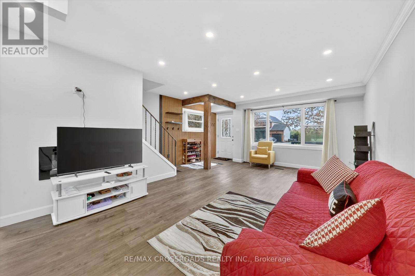
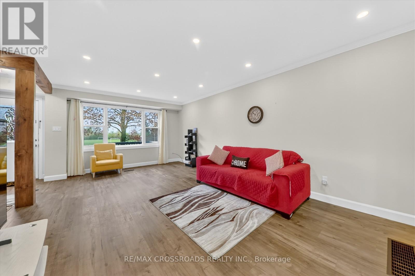
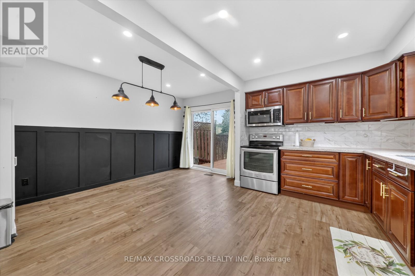
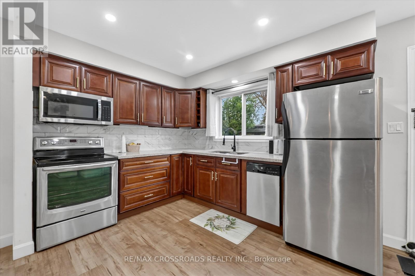
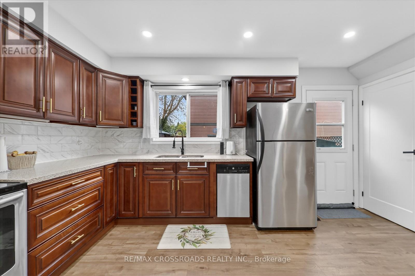
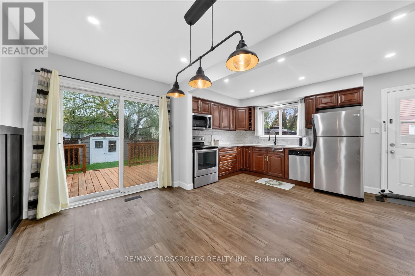
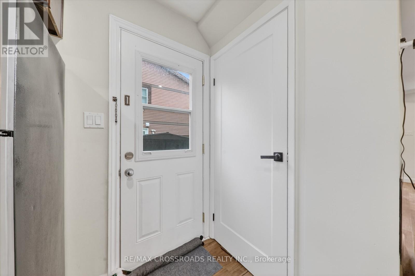
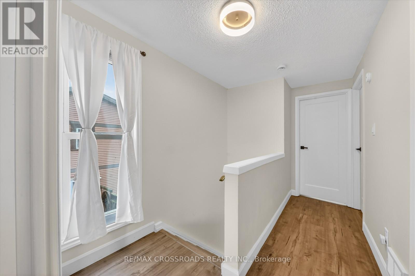
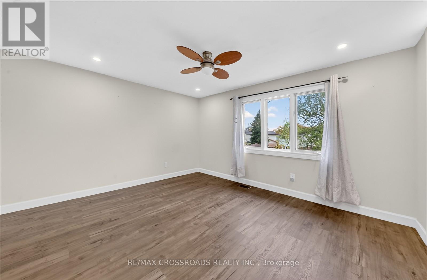
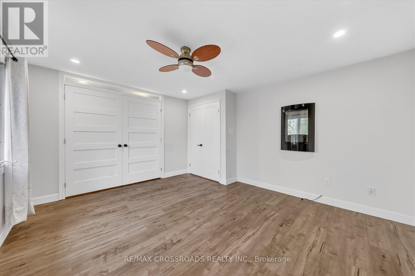
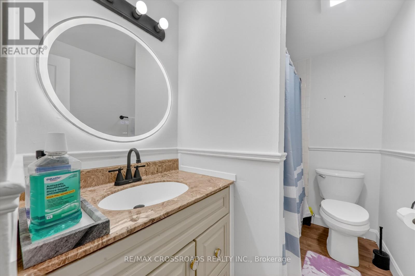
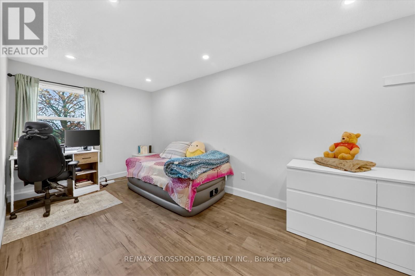
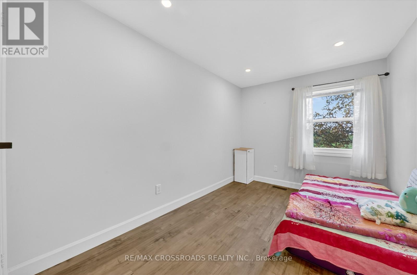
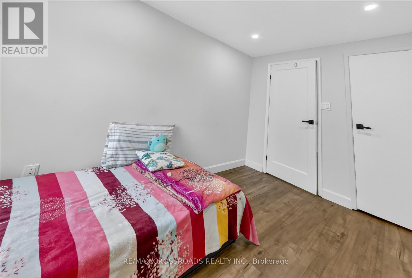
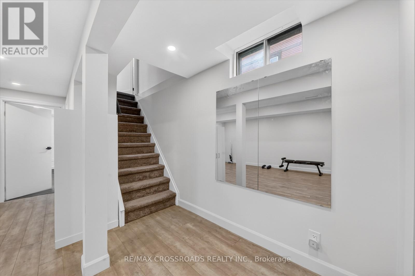
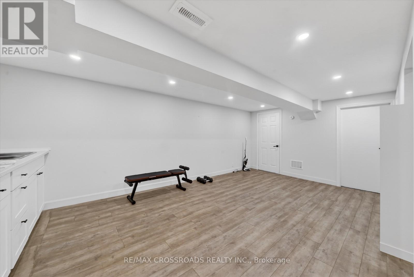
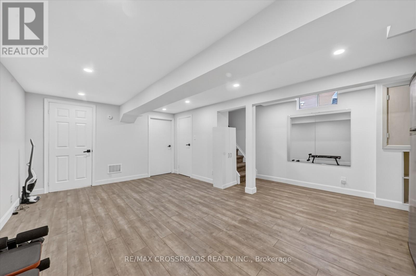
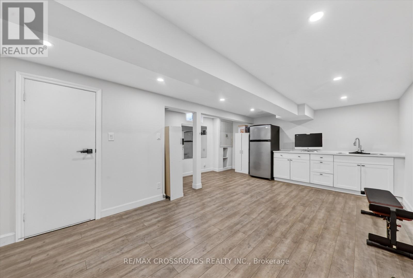
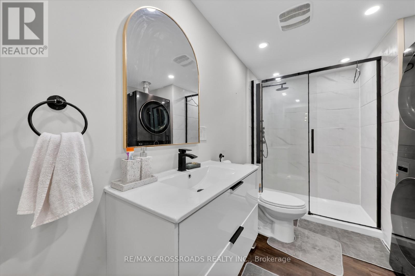
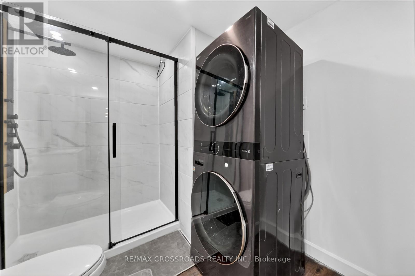
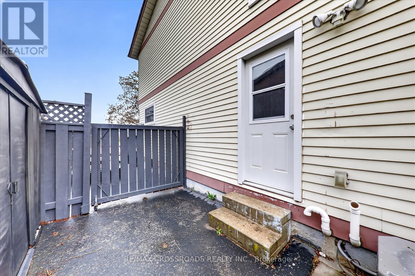
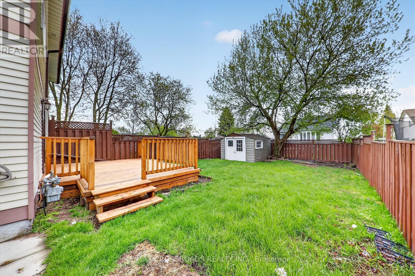
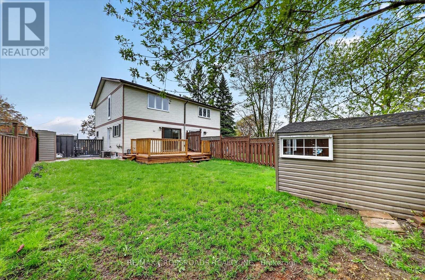
This Updated 3 Bedroom, 2 Bathroom Semi-Detached Home And Is Nestled On A Quiet Dead-End Street In A Peaceful, Family-Friendly Neighborhood. Perfectly Situated Across From Ritson Fields Park And Just Steps To Nearby Parks, This Beautiful Home Showcases Carpet-Free Flooring, Pot Lights Throughout, And A Bright Open-Concept Main Floor With Crown Moulding. The Modern Eat-In Kitchen Seamlessly Walks Out To An Oversized Deck, Perfect For Entertaining. Spacious, Sun-Filled Bedrooms And Many Updated Windows Provide Excellent Natural Light And Energy Efficiency. The Fully Finished Basement Includes A Private Bedroom And Bathroom, Ideal For Extended Family Or Guests. The Large Backyard Offers Plenty Of Space To Play, Garden, Or Entertain, All Just Minutes From Schools, Parks, Shopping, And Amenities. Don't Miss Out on This Opportunity To Lease A Beautiful House. A Must See! (id:61852)
| MLS® Number | E13150568 |
| Property Type | Single Family |
| Community Name | Samac |
| Features | In-law Suite |
| ParkingSpaceTotal | 3 |
| BathroomTotal | 2 |
| BedroomsAboveGround | 3 |
| BedroomsTotal | 3 |
| Appliances | Water Heater, Dishwasher, Dryer, Microwave, Hood Fan, Stove, Washer, Refrigerator |
| BasementDevelopment | Finished |
| BasementFeatures | Separate Entrance |
| BasementType | N/a (finished), N/a |
| ConstructionStyleAttachment | Semi-detached |
| CoolingType | Central Air Conditioning |
| ExteriorFinish | Vinyl Siding |
| FireplacePresent | Yes |
| FlooringType | Vinyl, Laminate |
| FoundationType | Poured Concrete |
| HeatingFuel | Natural Gas |
| HeatingType | Forced Air |
| StoriesTotal | 2 |
| SizeInterior | 1100 - 1500 Sqft |
| Type | House |
| UtilityWater | Municipal Water |
| No Garage |
| Acreage | No |
| Sewer | Sanitary Sewer |
| SizeDepth | 110 Ft |
| SizeFrontage | 31 Ft |
| SizeIrregular | 31 X 110 Ft |
| SizeTotalText | 31 X 110 Ft |
| Level | Type | Length | Width | Dimensions |
|---|---|---|---|---|
| Second Level | Primary Bedroom | 4.49 m | 3.77 m | 4.49 m x 3.77 m |
| Second Level | Bedroom 2 | 3.63 m | 2.11 m | 3.63 m x 2.11 m |
| Second Level | Bedroom 3 | 3.63 m | 2.24 m | 3.63 m x 2.24 m |
| Basement | Recreational, Games Room | 3.45 m | 2.24 m | 3.45 m x 2.24 m |
| Main Level | Family Room | 6.38 m | 3.95 m | 6.38 m x 3.95 m |
| Main Level | Eating Area | 8.63 m | 3.12 m | 8.63 m x 3.12 m |
| Main Level | Kitchen | 8.63 m | 3.12 m | 8.63 m x 3.12 m |
https://www.realtor.ca/real-estate/29778315/357-pompano-court-oshawa-samac-samac
Contact us for more information
Parthi Ravichandran
Broker

The trademarks REALTOR®, REALTORS®, and the REALTOR® logo are controlled by The Canadian Real Estate Association (CREA) and identify real estate professionals who are members of CREA. The trademarks MLS®, Multiple Listing Service® and the associated logos are owned by The Canadian Real Estate Association (CREA) and identify the quality of services provided by real estate professionals who are members of CREA. The trademark DDF® is owned by The Canadian Real Estate Association (CREA) and identifies CREA's Data Distribution Facility (DDF®)